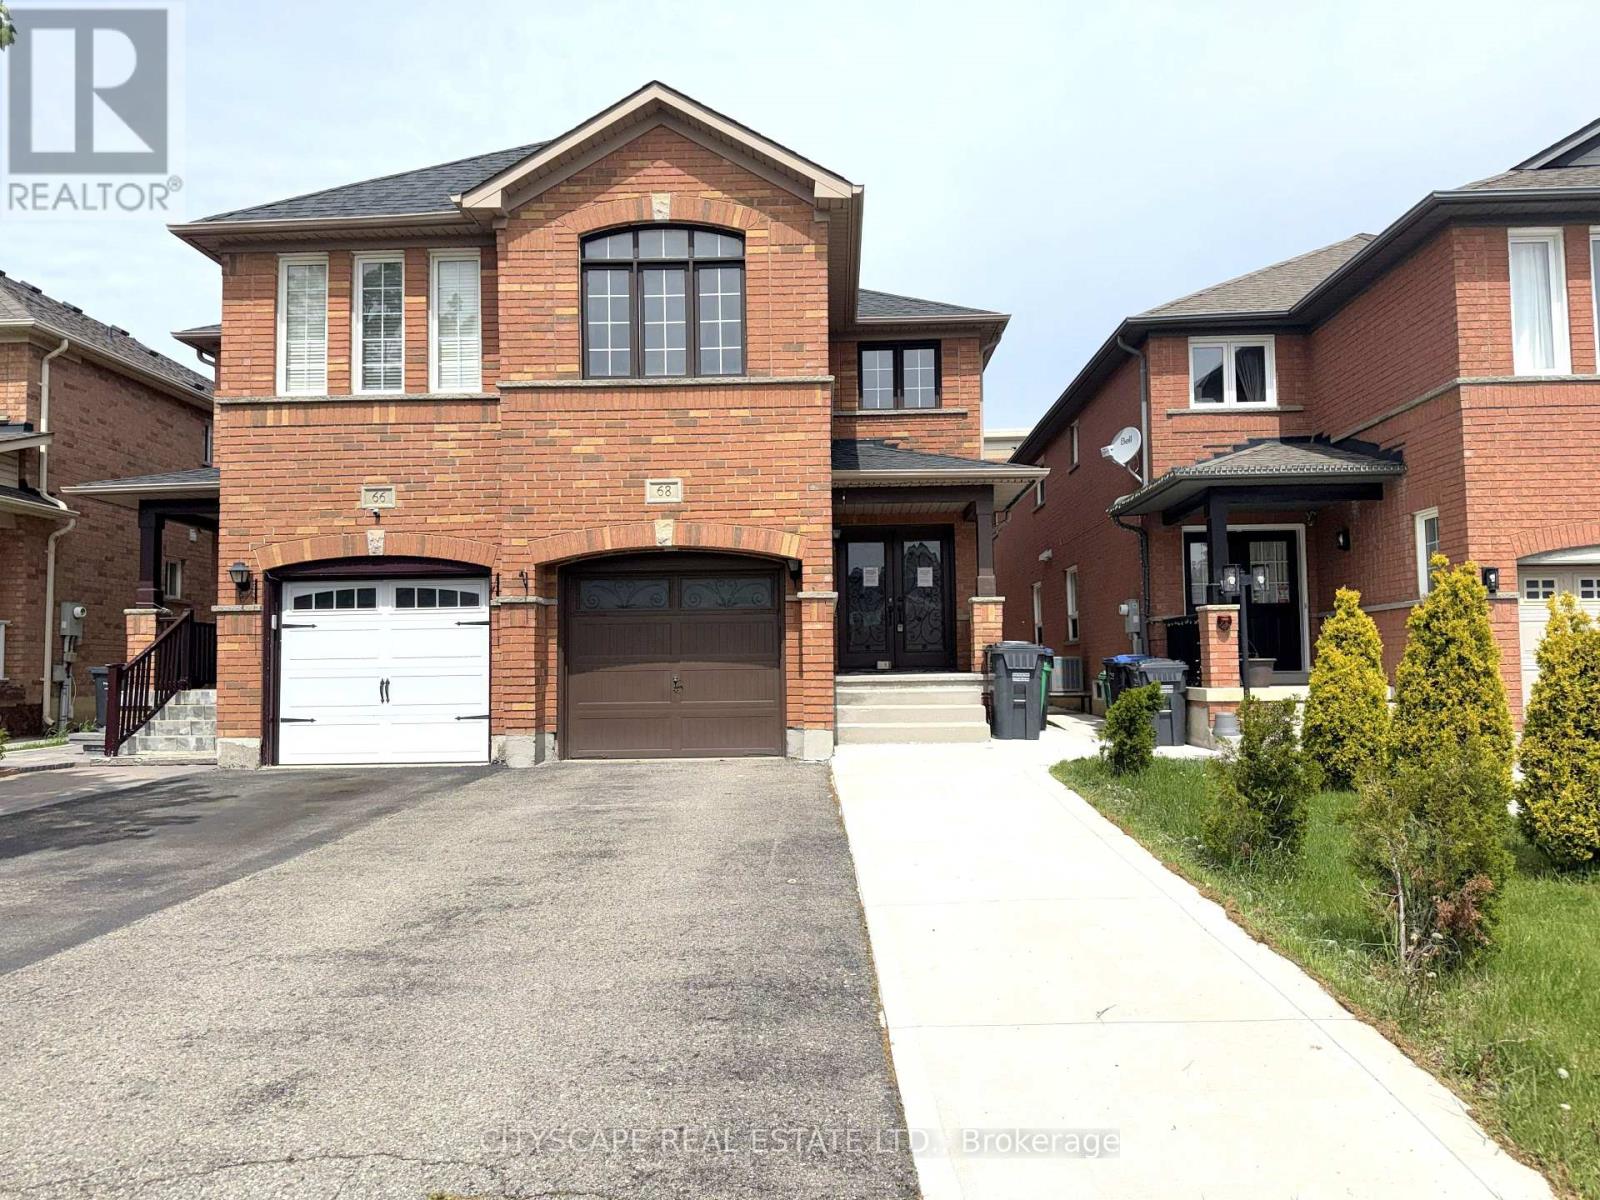
68 Vintage Gate
Brampton (Fletcher's Creek Village), Ontario L6X5C2
MLS # W13212354
Property Details
Type
Semi-Detached
Beds
5
Baths
4
Status
For Sale
More homes like this
About this property
(Foyer) Ceramic tile, double mirror closet, double entry door - a strong first impression before you've seen anything else. (Main Level) Living & dining open together as one combined, pot-lit space - laminate flooring throughout. The family room is in hardwood at the back of the house with a large window overlooking the backyard - the natural gathering spot. The kitchen has an eat-in breakfast area, stainless steel fridge, dishwasher, stove & range hood, large sink - a fully equipped working kitchen with room to move. 2pc powder room rounds out the level. (Upper Level) Primary bdrm with walk-in closet & 4pc ensuite with separate stand-up shower. Bdrms 2 & 3 share a 4pc semi-ensuite with separate toilet & tub/shower areas - practical for a busy household. Bdrm 4 has a double closet & large window & is wide enough to serve as a second primary or media room. Upper-level laundry with washer & dryer - no basement trips required. (Basement) Separate entrance through the garage - income potential or in-law suite already built in. Rec room with laminate & pot lights. Bdrm with large window & pot lights. 3pc bath with stand-up shower. Storage room under the stairs is properly finished. (Location) Minutes to Hwy 410 - commute south toward Mississauga or north through Brampton. Fletcher's Creek trail & natural area run through the neighbourhood, with parks & ponds nearby. 5 public & 4 Catholic schools in the area, including French Immersion & IB programs. Shops & services along Bovaird Dr. A well-established, family-oriented community.
Mortgage Estimate
Estimated monthly payment
Calculating…
Estimate only. Taxes, insurance, condo fees, and lender terms are not included.
Monthly costs to verify
Property taxes: about $428/month based on listed annual taxes.
Estimate only. Confirm taxes, condo/maintenance fees, insurance, utilities, and lender terms before making decisions.
Rooms
| Room | Level | Dimensions |
|---|---|---|
| Bedroom 3 | Second level | 3.35 x 3.15 |
| Bedroom 4 | Second level | 3.05 x 3.05 |
| Laundry room | Second level | 1.804 x 0.93 |
| Recreational, Games room | Basement | 5.954 x 5.02 |
| Bedroom | Basement | 5.068 x 4.673 |
| Other | Basement | 3.393 x 2.086 |
| Foyer | Ground level | 3.507 x 1.983 |
| Living room | Ground level | 6.643 x 2.852 |
| Dining room | Ground level | 6.643 x 2.852 |
| Family room | Ground level | 4.819 x 2.678 |
| Kitchen | Ground level | 7.095 x 2.115 |
| Partial bathroom | Ground level | 1.849 x 0.842 |
| Primary Bedroom | Second level | 5.455 x 3.302 |
| Bedroom 2 | Second level | 4.06 x 3.05 |
| Bathroom | Second level | 3.013 x 2.752 |
Facts & Location
Parking
3 spaces
Lot Size
22.5 x 109.9 FT
Annual Taxes
$5,139
Listing data
Listing information is provided for personal, non-commercial use and should be independently verified before making real estate decisions.
Last refreshed: Oct 5, 2026 3:17 AM
Explore nearby searches
SEO-friendly searches for this area, property type, and nearby neighbourhoods.
Similar Properties
More nearby listings that may fit the same search.
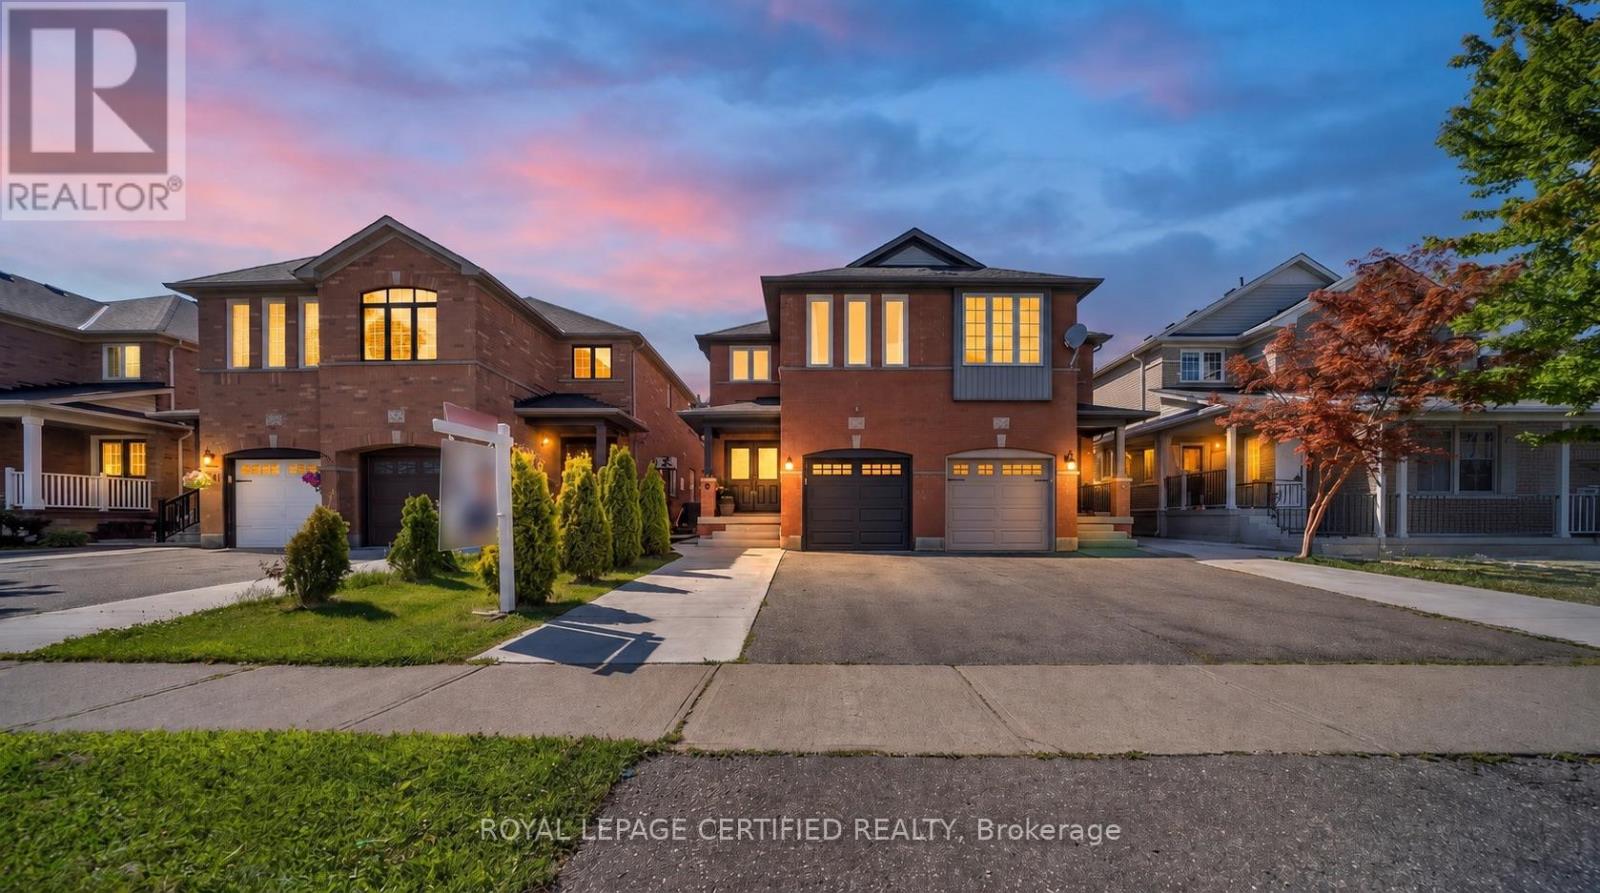
$889,900
70 Vintage Gate
Brampton (Fletcher's Creek Village) · MLS # W13794354
4 bed · 3 bath · 2,016 sq ft
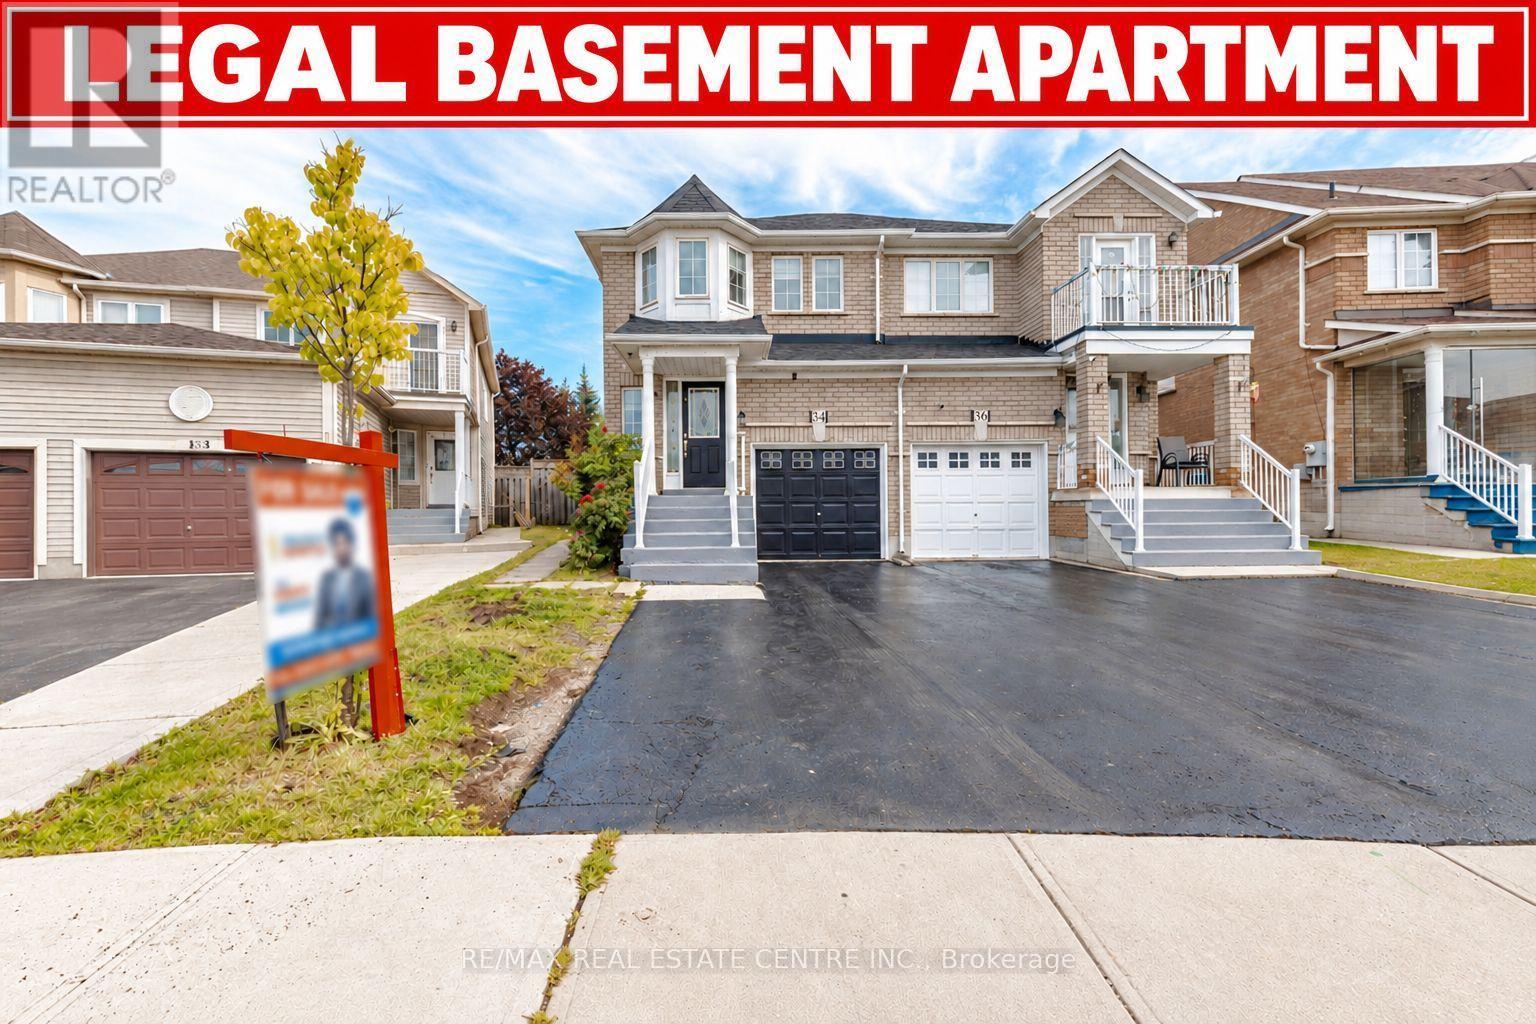
$799,200
34 Weather Vane Lane
Brampton (Fletcher's Creek Village) · MLS # W13838890
4 bed · 4 bath · 2,000 sq ft
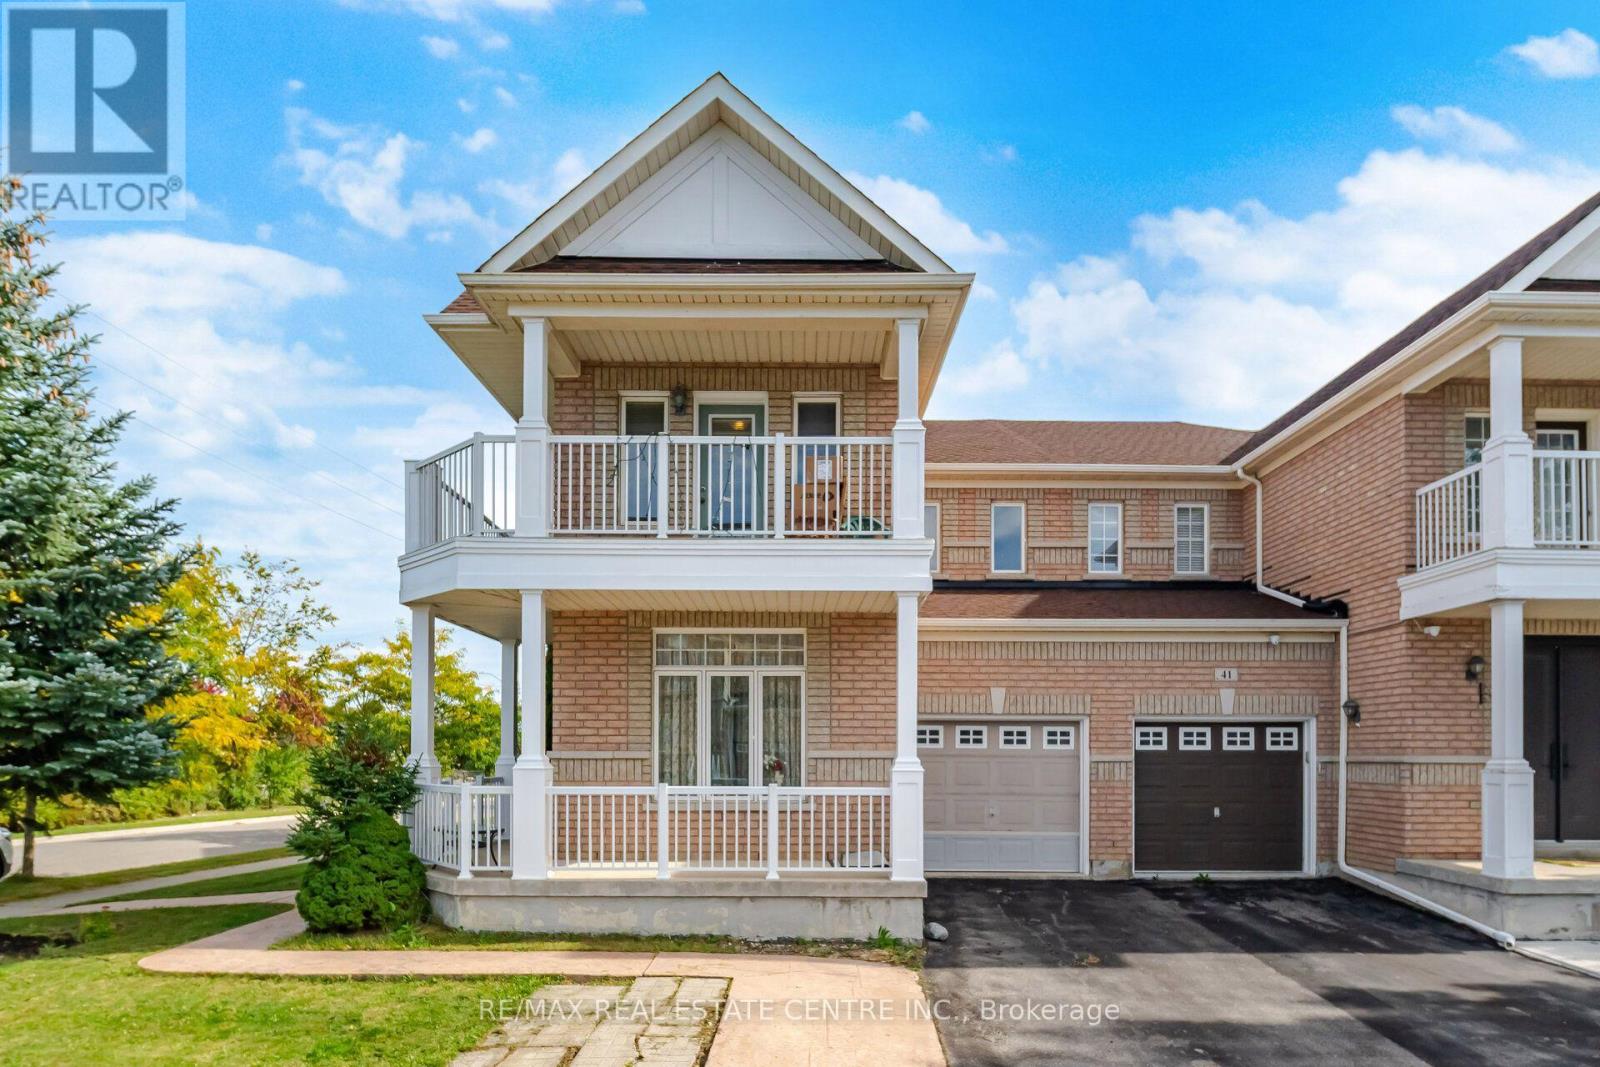
$949,902
65 Connolly Crescent
Brampton (Sandringham-Wellington) · MLS # W13858492
4 bed · 4 bath · 1,877 sq ft