Videos & Virtual Tours
Open available video, 3D tour, or virtual-tour media for this listing.
60 Warner Avenue
Toronto (Victoria Village), Ontario M4A1Z4
MLS # C13800718
Property Details
Type
Detached
Beds
5
Baths
4
Status
For Sale
More homes like this
About this property
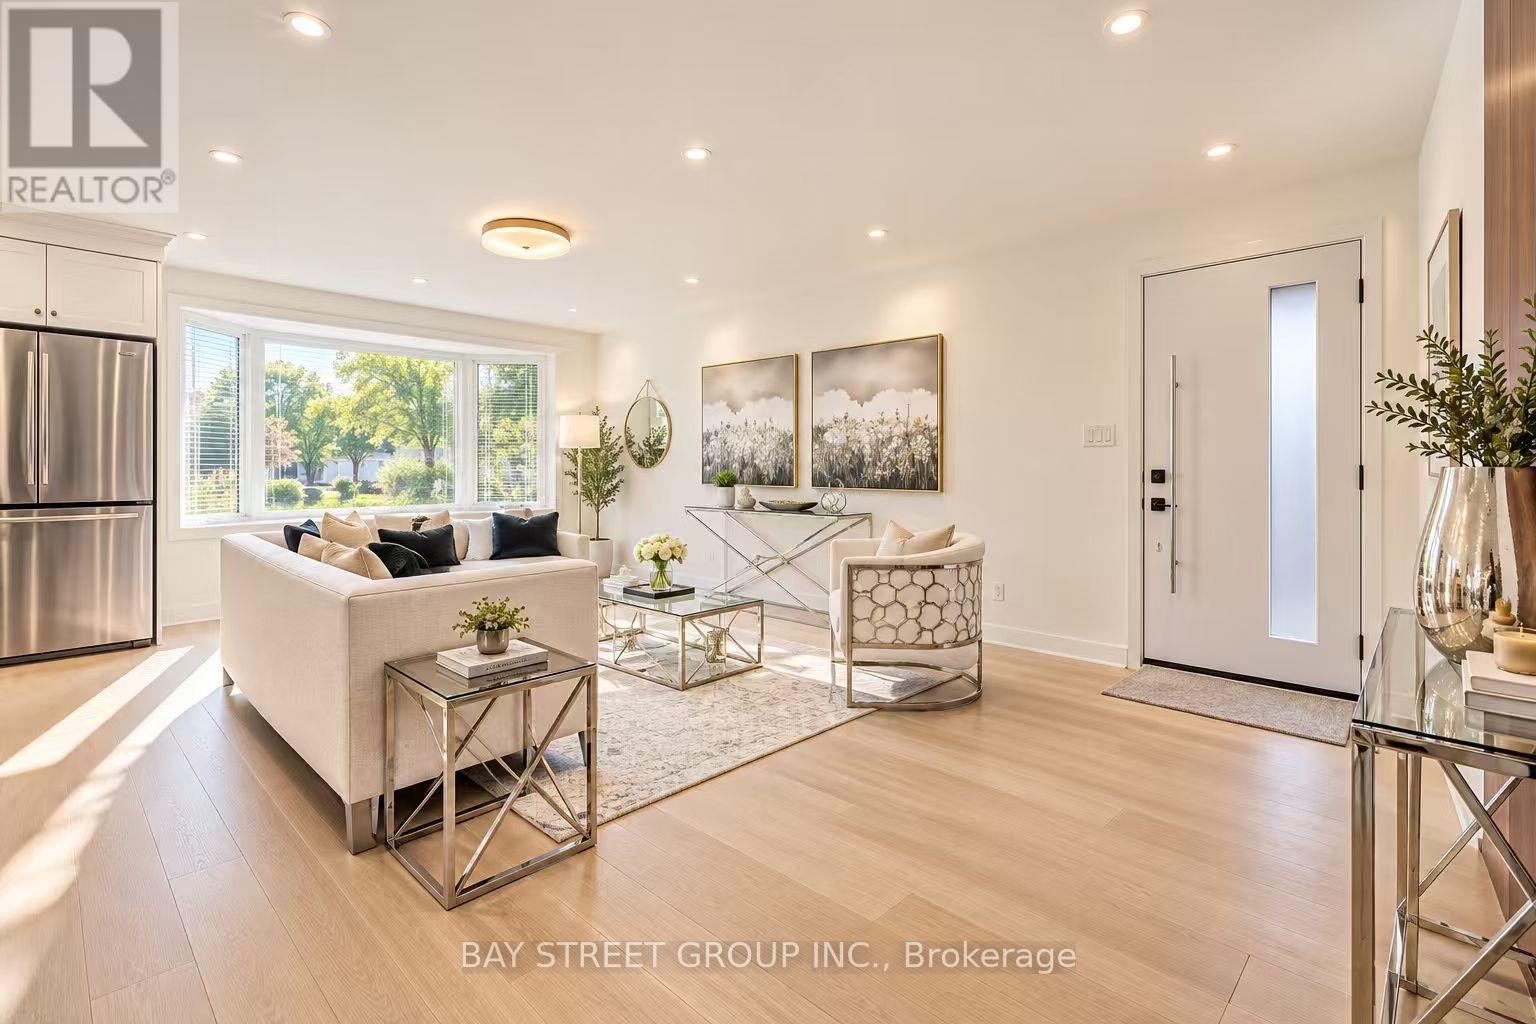
Exceptional Location in a highly sought-after neighborhood! Rare opportunity to own a beautifully upgraded home in a prime, highly convenient neighborhood Victoria Village. Gorgeous & Bright three bedroom Raised-bungalow features a professionally renovated main floor with significant upgrades and modern finishes throughout. Engineered Floor Throughout, Brand-new Front Entry Door and select Windows, Modern Light Fixtures & Pot Lights, Upgraded Washrooms with Smart Bidet Toilets. Open Concept Kitchen With Breakfast Area, Central Island, Backsplash, Elegant Cabinet, Brand-new Stainless Steel Appliances including an ice-making refrigerator, Range Hood, Stove, Dishwasher and a Water Purification System at main floor kitchen, Main floor Laundry Rough-in is available, further enhance the home value and appeal. Finished walkout Basement, Great Recreation Area for Family and Potential Rental Income. Long Driveway Without Sidewalk. Just a short walk to the Eglinton LRT, shopping, parks, schools, and quick access to major highway DVP/ Hwy 401. This home is not to be missed!
Mortgage Estimate
Estimated monthly payment
Calculating…
Estimate only. Taxes, insurance, condo fees, and lender terms are not included.
Monthly costs to verify
Property taxes: about $426/month based on listed annual taxes.
Estimate only. Confirm taxes, condo/maintenance fees, insurance, utilities, and lender terms before making decisions.
Rooms
| Room | Level | Dimensions |
|---|---|---|
| Living room | Main level | 5.63 x 4.09 |
| Dining room | Main level | 3.5 x 3.5 |
| Kitchen | Main level | 3.5 x 3.5 |
| Primary Bedroom | Main level | 4.3 x 2.6 |
| Bedroom 2 | Main level | 4.01 x 2.91 |
| Bedroom 3 | Main level | 2.9 x 2.6 |
| Family room | Basement | 4.3 x 3.85 |
| Kitchen | Basement | 3.7 x 2.77 |
| Bedroom | Basement | 3.7 x 3.64 |
| Bedroom 2 | Basement | 3 x 3.2 |
Facts & Location
Parking
5 spaces
Lot Size
50 x 100 FT
Annual Taxes
$5,113
Listing data
Listing information is provided for personal, non-commercial use and should be independently verified before making real estate decisions.
Last refreshed: Oct 9, 2026 4:16 AM
Explore nearby searches
SEO-friendly searches for this area, property type, and nearby neighbourhoods.
Similar Properties
More nearby listings that may fit the same search.
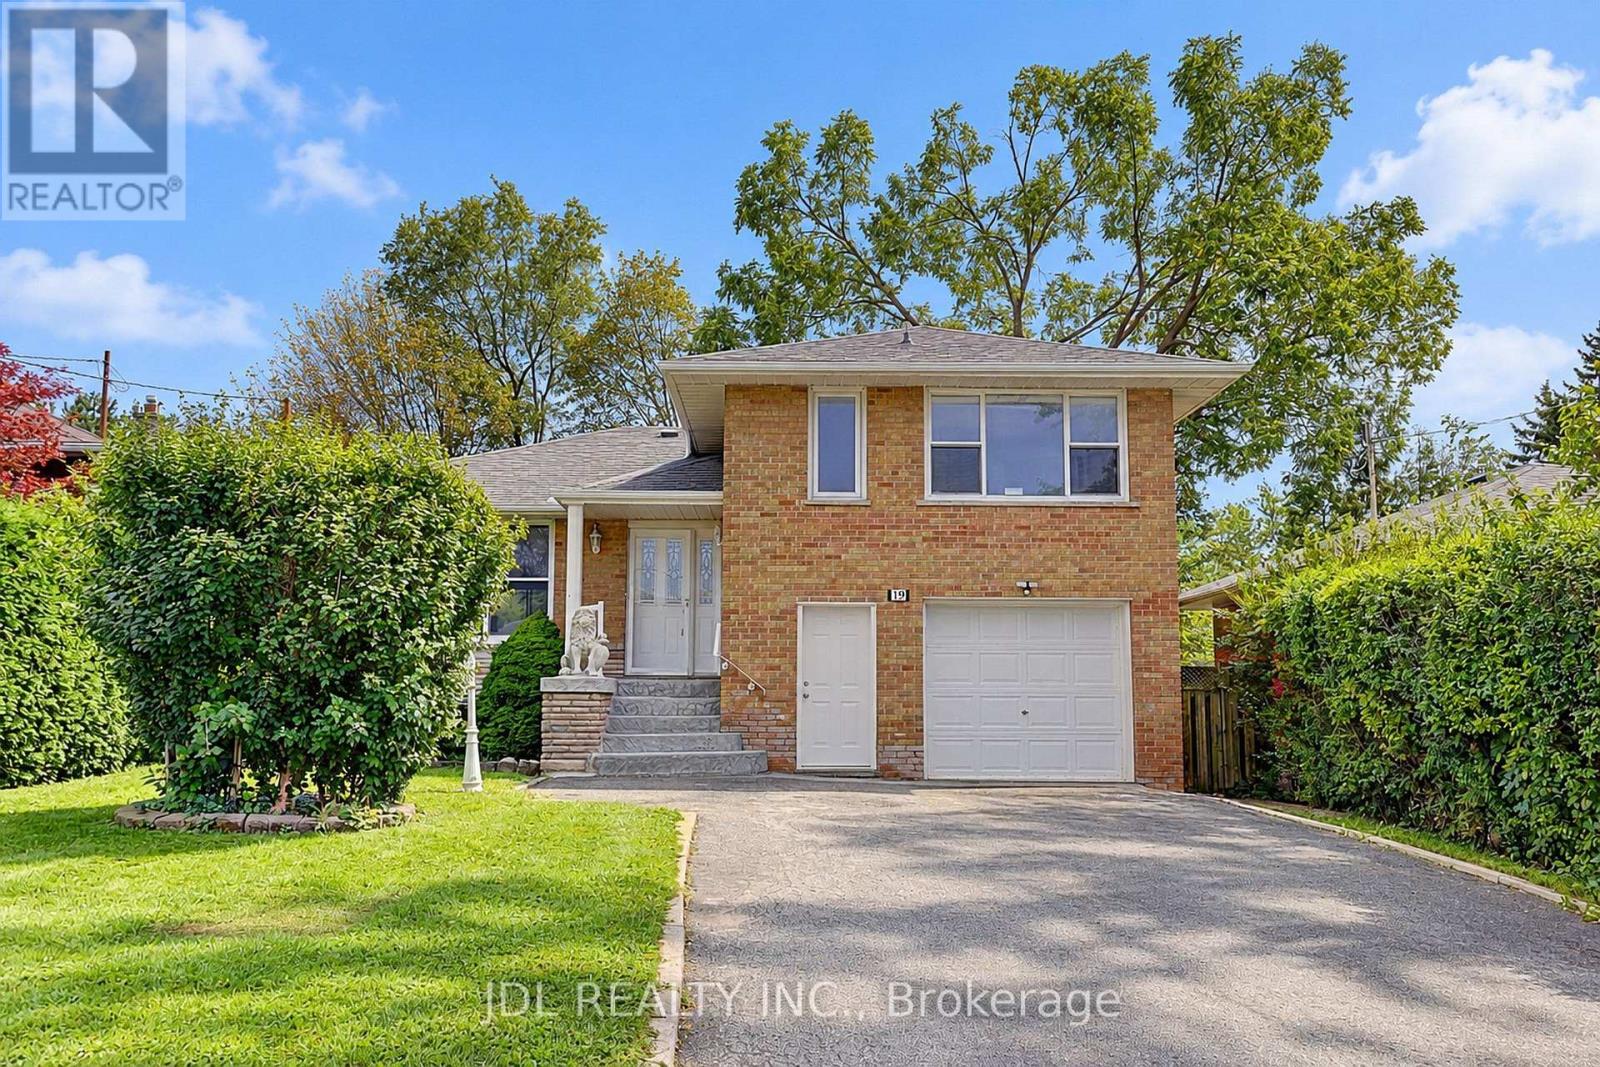
$1,199,900
19 Sweeney Drive
Toronto (Victoria Village) · MLS # C13839012
4 bed · 3 bath
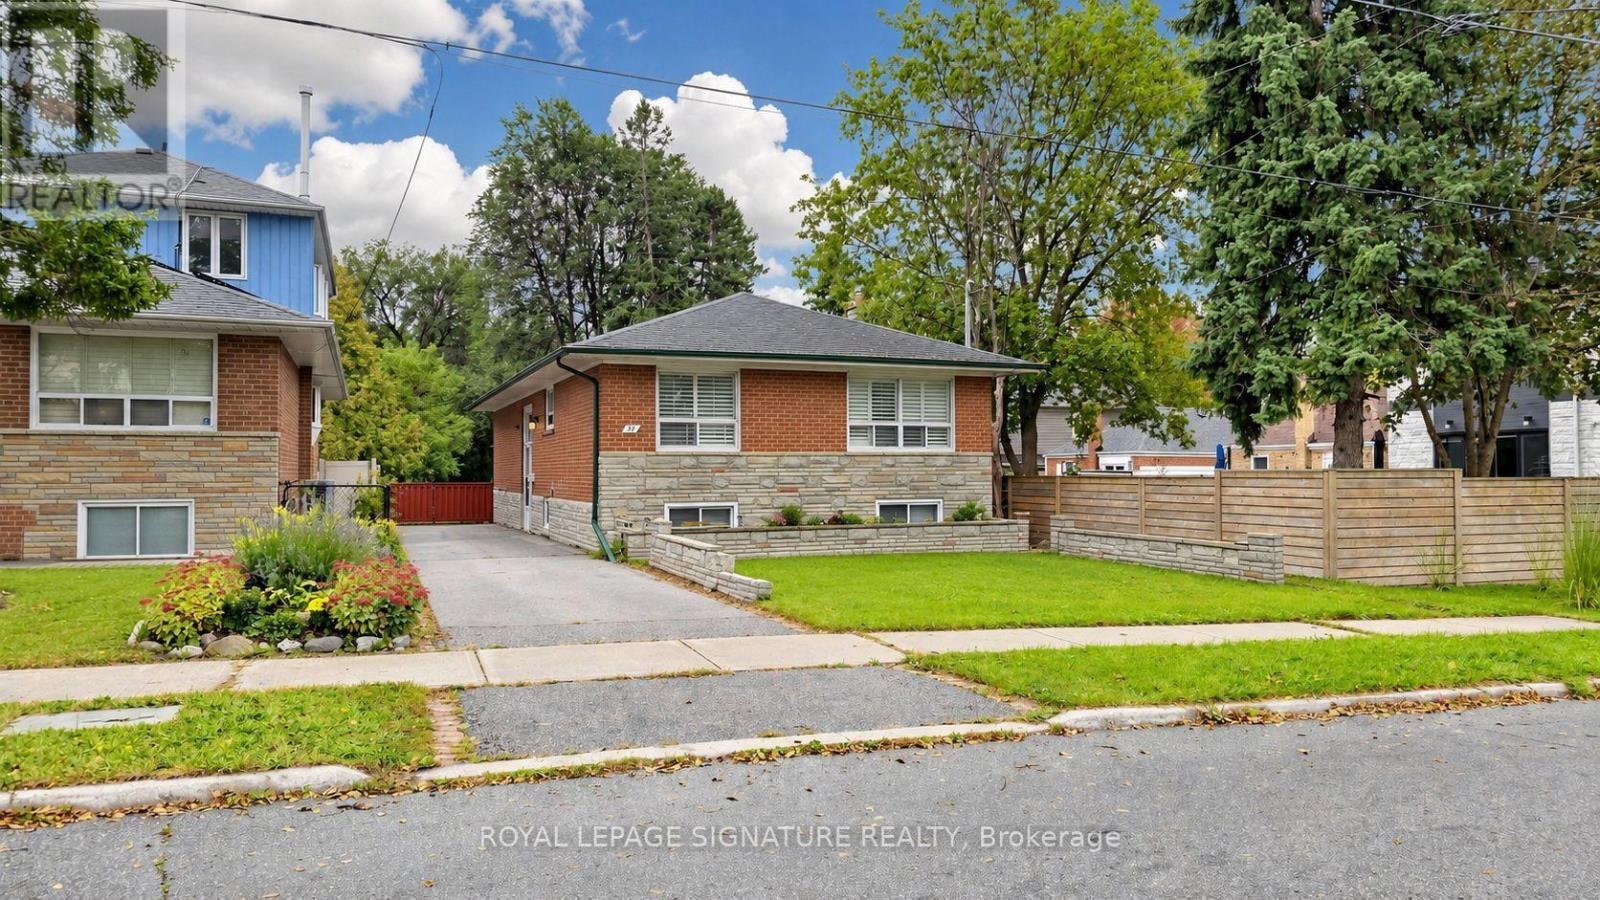
$839,900
35 Florens Avenue
Toronto (Clairlea-Birchmount) · MLS # E13876734
4 bed · 2 bath
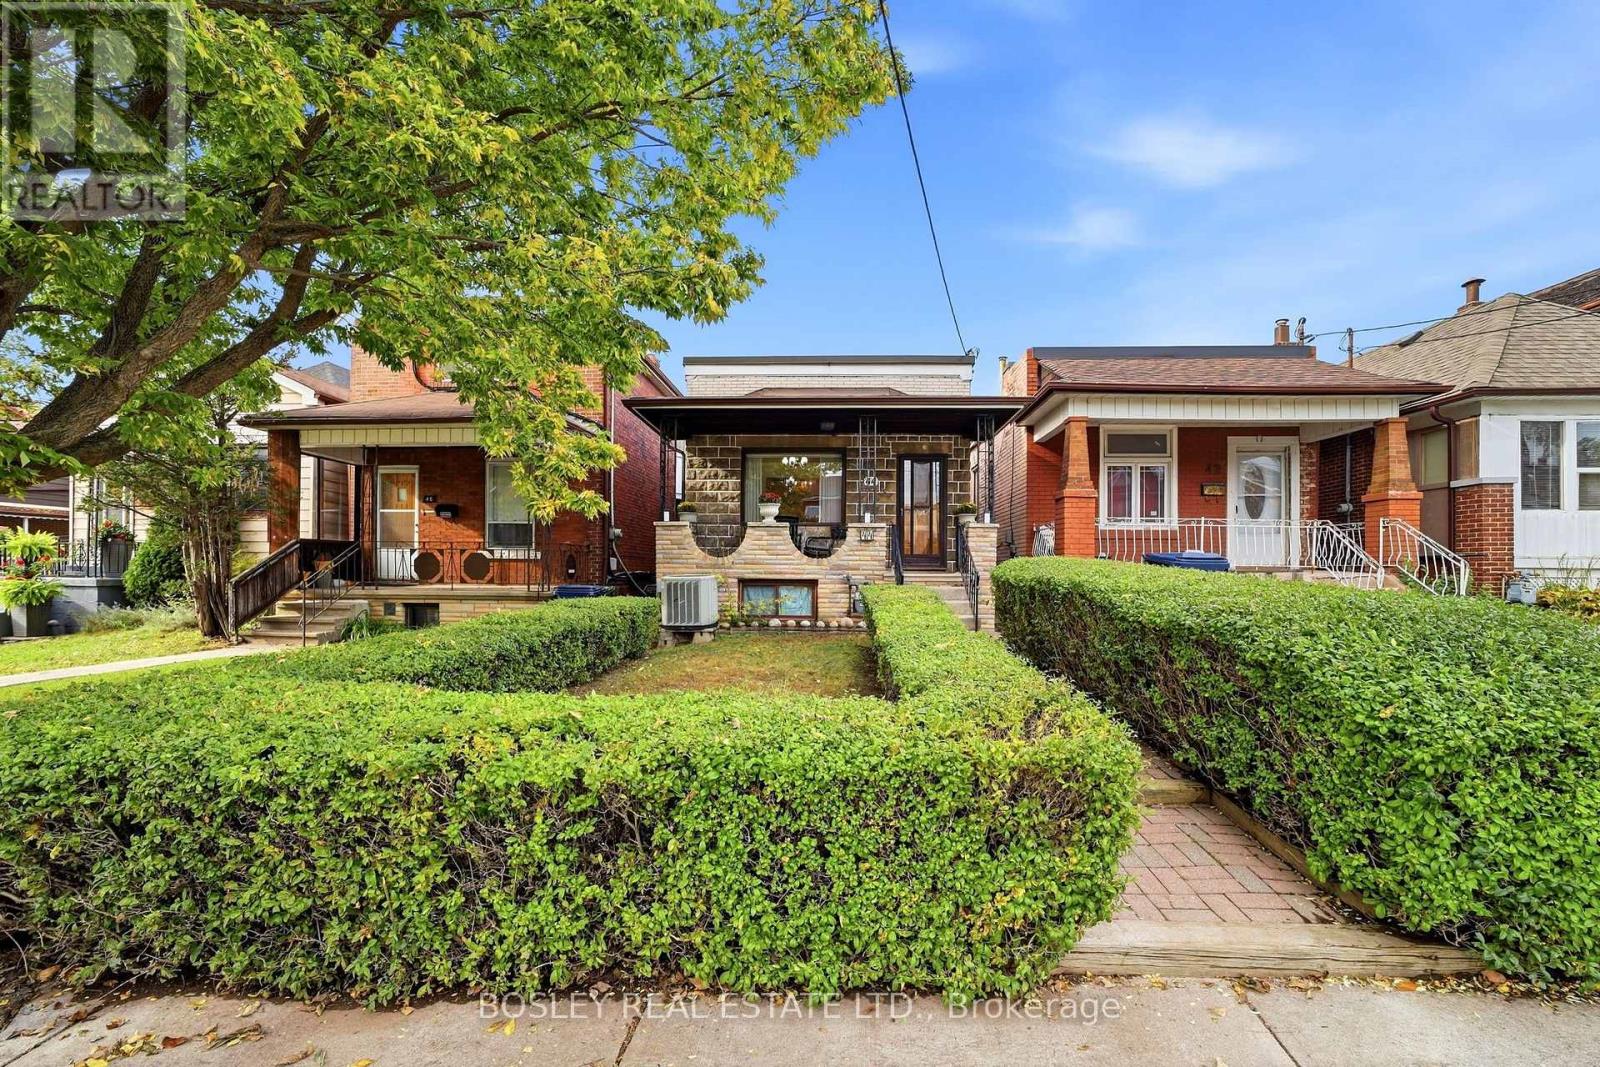
$980,000
44 Conway Avenue
Toronto (Oakwood Village) · MLS # C13865220
3 bed · 2 bath