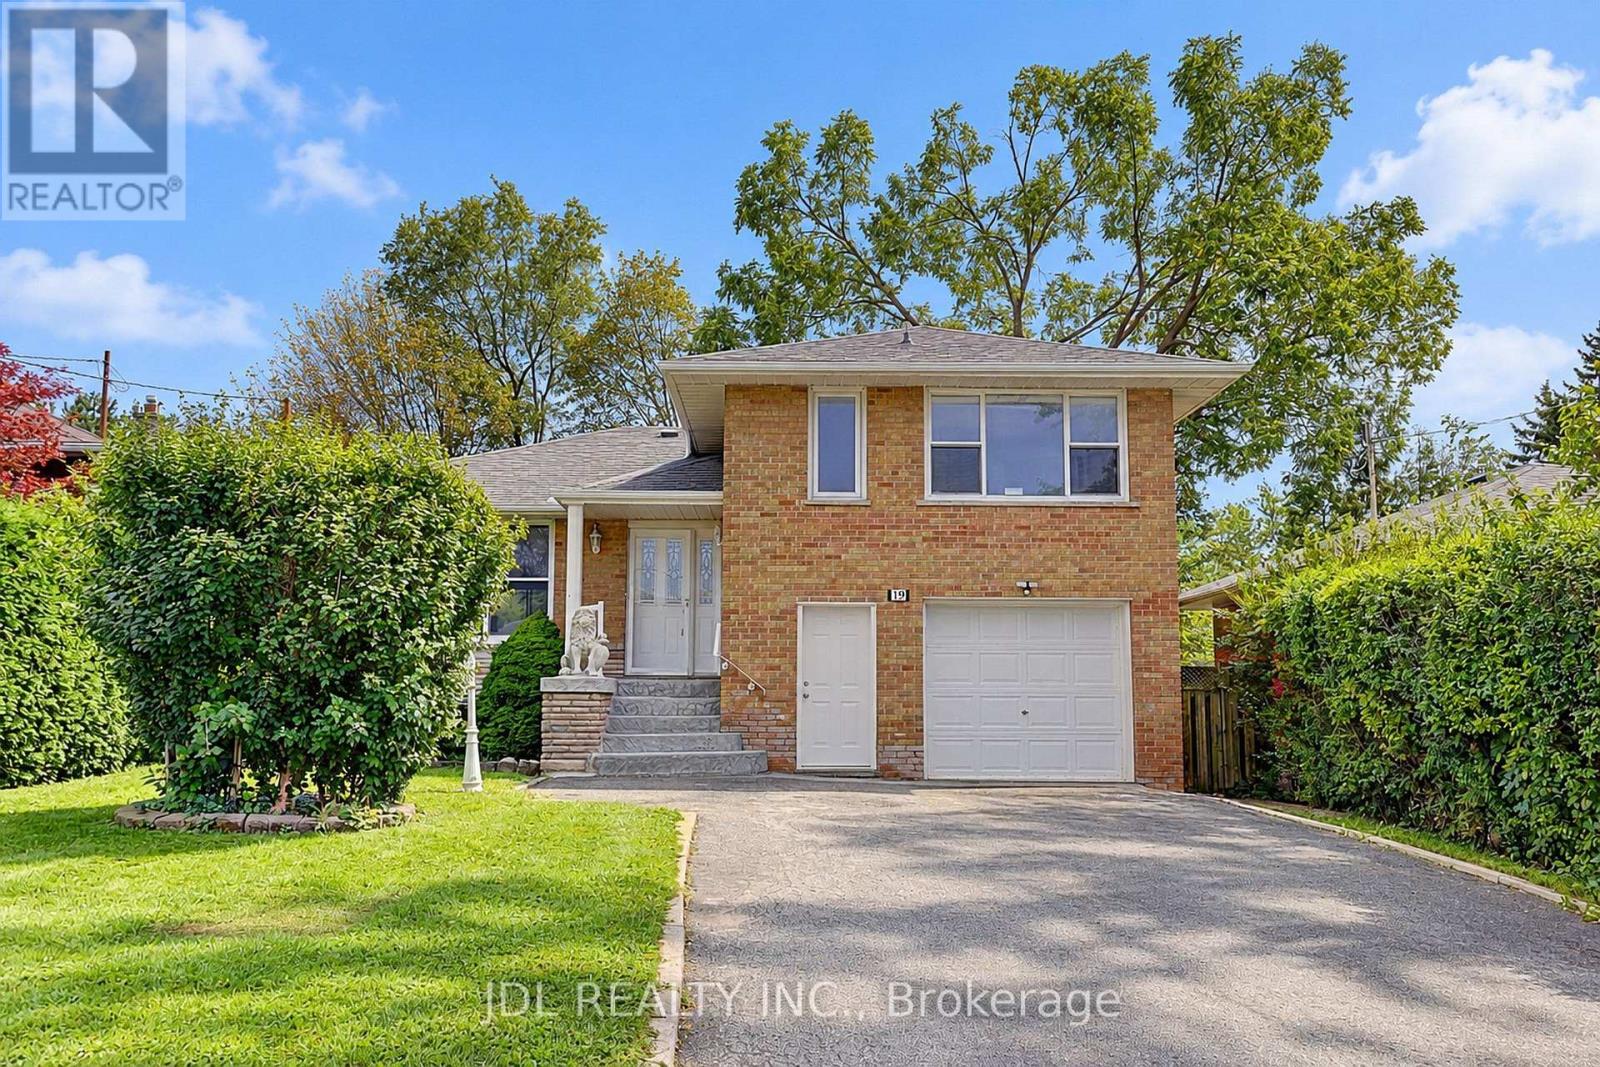
19 Sweeney Drive
Toronto (Victoria Village), Ontario M4A1T1
MLS # C13839012
Property Details
Type
Detached
Beds
4
Baths
3
Status
For Sale
More homes like this
About this property
Beautiful Newly Renovated 3 Level Side split in highly sought -after Victoria Village. Whole house freshly painted. Open Concept Design on the Main Floor. Generous Size Three Bedrooms in upper Level & a 4 pc Bath. Back down to Ground Level where you find a spacious Family Room Overlooking the Backyard and Walk out to the Patio. Large, Bright Family Size Kitchen with new St/St Appliances. Large Living/Dining Area Perfect for Entertaining! New Reno Finished Basement Apartment/In-law Suite with Separate Entrance, Kitchen & 3Pc Bath. Pool Size Backyard! Close To Schools & Park! Enjoy a wealth of nearby amenities including TTC service at your doorstep, and minutes' walk to the future Sloane Station on the Eglinton Crosstown LRT, the Toronto Public Library, Victoria Village Public School, daycare options, and scenic walking trails. Truly a wonderful place to call home!
Mortgage Estimate
Estimated monthly payment
Calculating…
Estimate only. Taxes, insurance, condo fees, and lender terms are not included.
Monthly costs to verify
Property taxes: about $524/month based on listed annual taxes.
Estimate only. Confirm taxes, condo/maintenance fees, insurance, utilities, and lender terms before making decisions.
Rooms
| Room | Level | Dimensions |
|---|---|---|
| Living room | Main level | 4.45 x 4.5 |
| Dining room | Main level | 3.68 x 2.89 |
| Kitchen | Main level | 4.05 x 2.77 |
| Family room | Main level | 5.09 x 3.87 |
| Primary Bedroom | Upper Level | 4.32 x 3.07 |
| Bedroom 2 | Upper Level | 3.16 x 3.04 |
| Bedroom 3 | Upper Level | 3.26 x 2.89 |
| Bedroom 4 | Basement | 2.5 x 2.5 |
| Kitchen | Basement | 4.8 x 3.5 |
Facts & Location
Parking
5 spaces
Lot Size
50 x 120 FT
Annual Taxes
$6,292
Listing data
Listing information is provided for personal, non-commercial use and should be independently verified before making real estate decisions.
Last refreshed: Oct 24, 2026 4:15 AM
Explore nearby searches
SEO-friendly searches for this area, property type, and nearby neighbourhoods.
Similar Properties
More nearby listings that may fit the same search.

$1,199,000
91 Wigmore Drive
Toronto (Victoria Village) · MLS # C13859692
4 bed · 2 bath
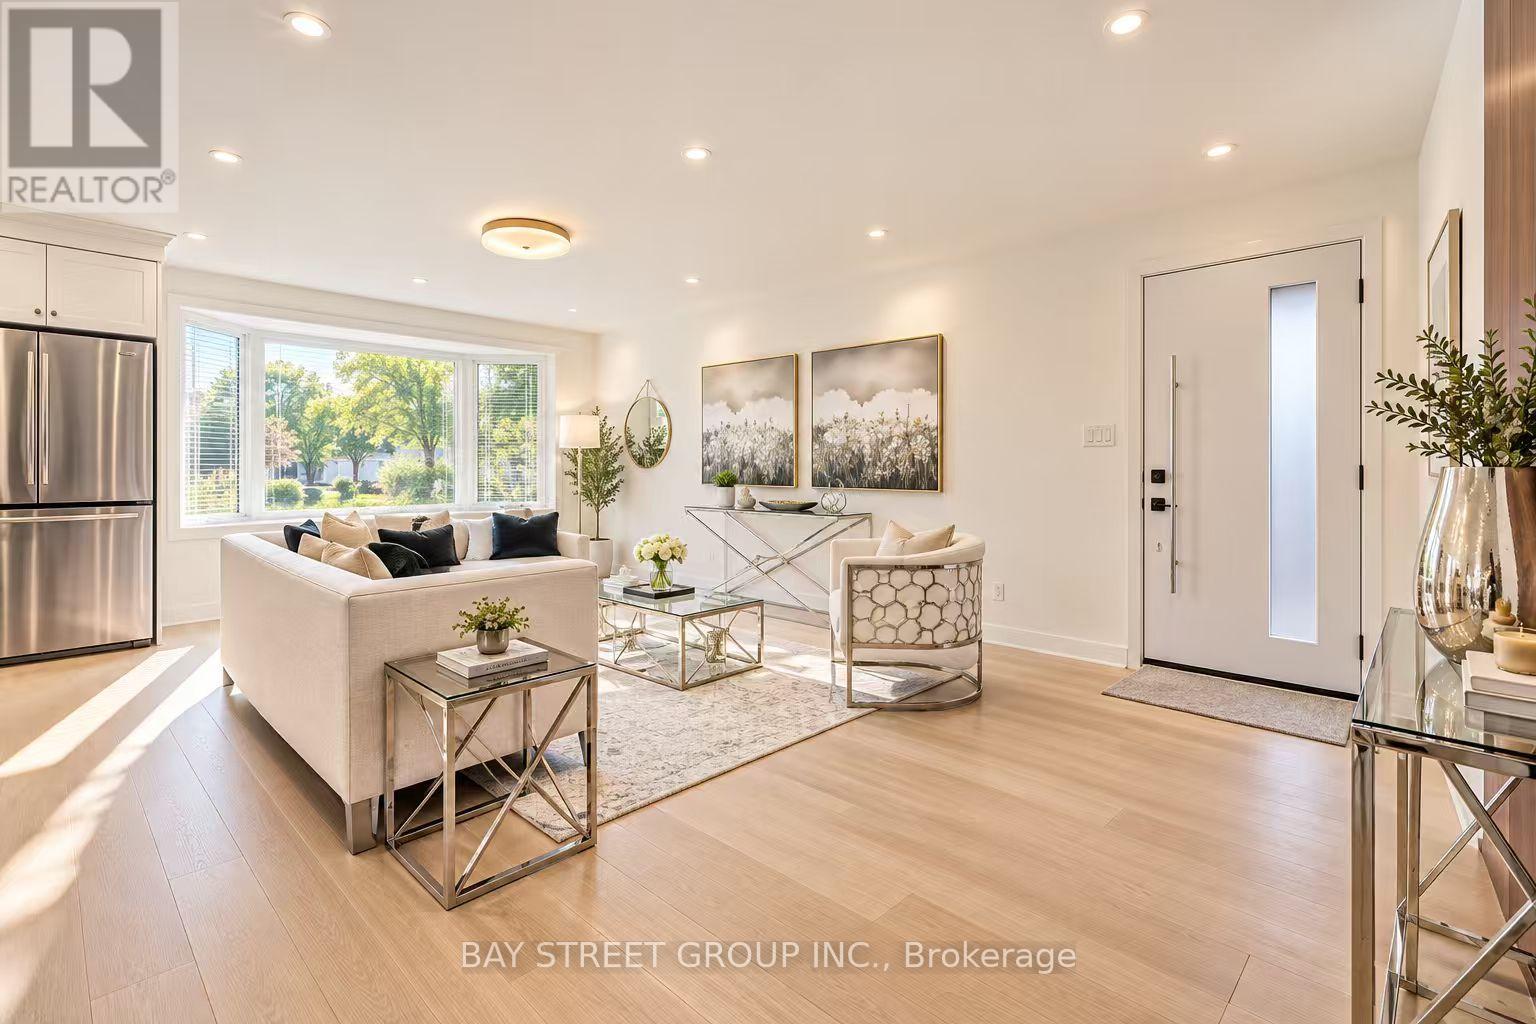
$1,099,000
60 Warner Avenue
Toronto (Victoria Village) · MLS # C14096454
5 bed · 4 bath
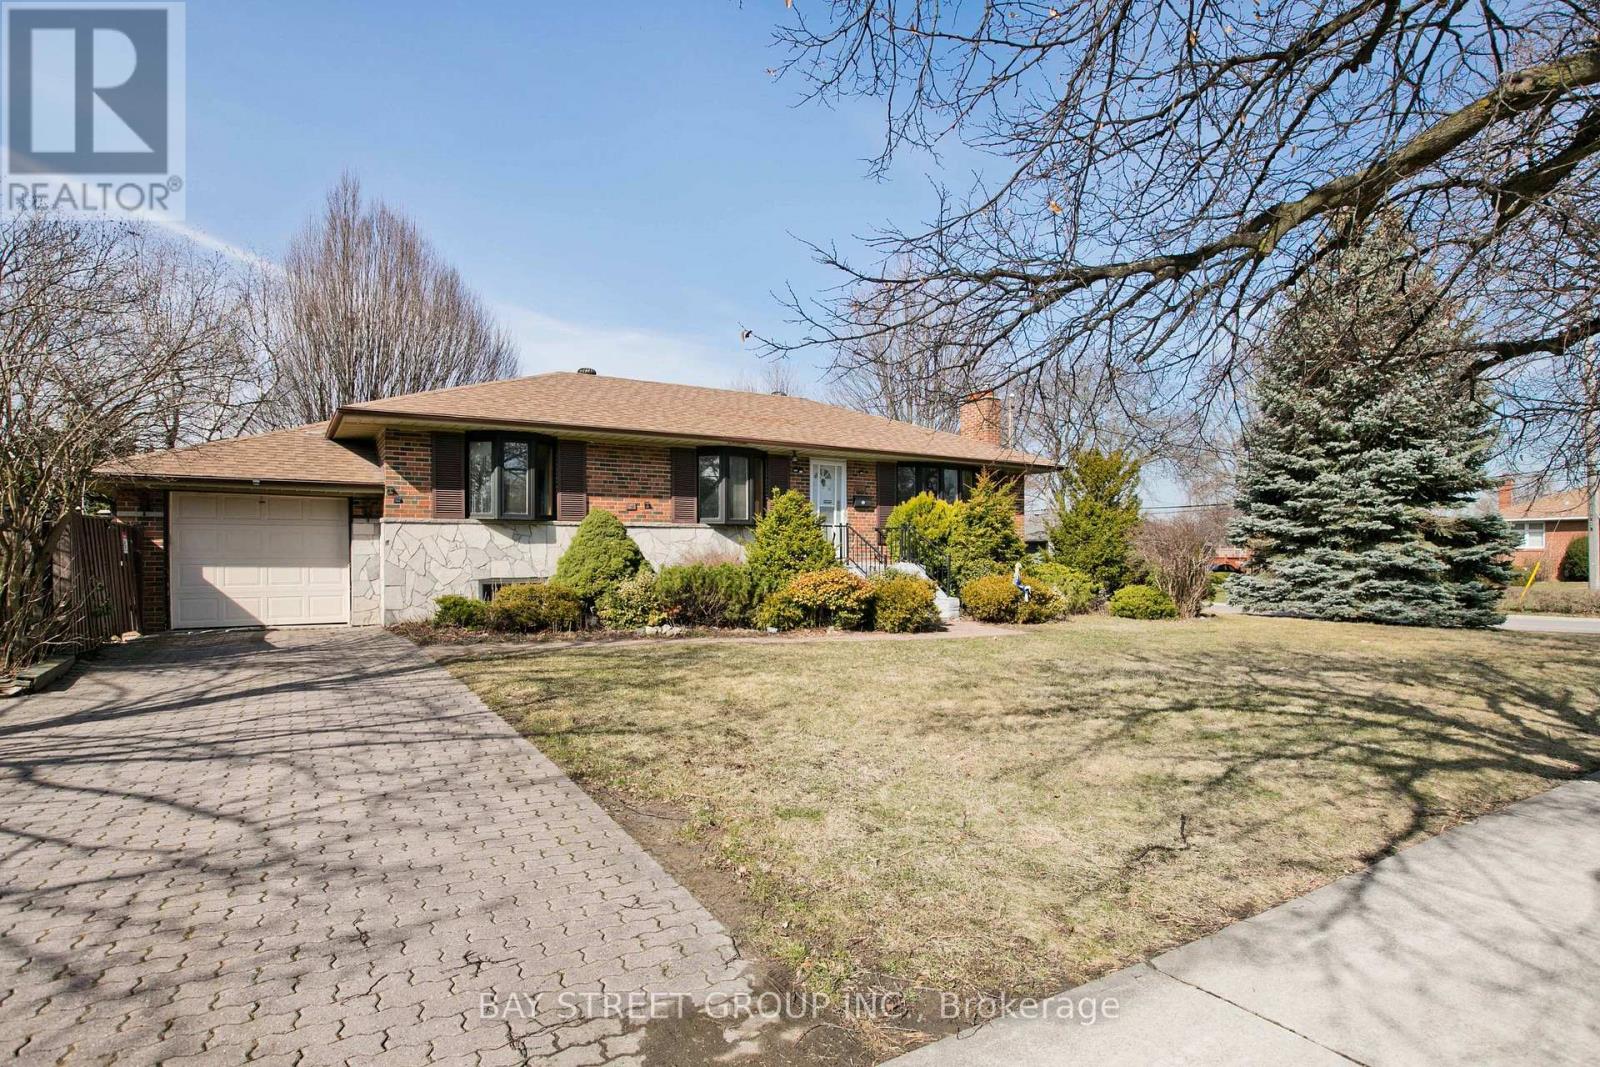
$990,000
67 Elvaston Drive
Toronto (Victoria Village) · MLS # C13870008
3 bed · 2 bath