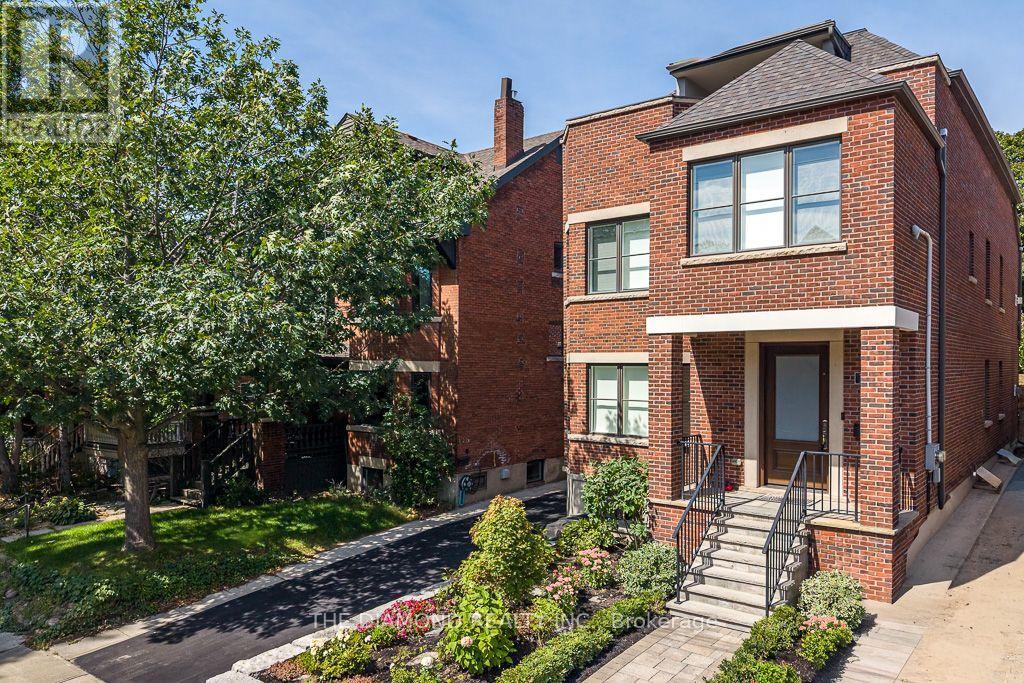
188-190 Westminster Avenue
Toronto (High Park-Swansea), Ontario M6R1P1
MLS # W13758820
Property Details
Type
Duplex
Beds
7
Baths
7
Status
For Sale
More homes like this
About this property
Welcome to luxury legal duplex at 188 & 190 Westminster Avenue, ideally located in High Park-Swansea, directly across from access to beautiful High Park. Conveniently located close to the shops, restaurants, cafés, excellent schools, the lake, downtown Toronto, subway, Gardiner Expressway, QEW and Lakeshore Boulevard. Completely rebuilt in 2019 with high-quality construction and luxury finishes. Both units feature rift-cut oak hardwood floors, custom solid-wood doors, pot lights throughout, custom-built kitchens with quartz countertops and backsplash, center islands, built-in cabinetry, and high-end Wolf and Sub-Zero appliances. Spray foam insulation and enhanced soundproofing provide added comfort and privacy.188 Westminster Avenue features a private entrance on the main floor and extends across the second and third floors, offering 3 bedrooms plus a den. A private elevator serves the main unit. The luxurious primary bedroom features a custom-made closet and 5-piece ensuite. The den features: French doors, a high ceiling, large window. The third floor offers 2 bright bedrooms, a separate laundry room, skylights, and access to two private terraces, front and rear, with a BBQ.190 Westminster Avenue offers a bright main-floor unit with 2 bedrooms and 2 washrooms, an open-concept living and dining area with a walkout to the deck. The primary bedroom features a custom-made closet and 4-piece ensuite. The finished basement guest suite offers 2 additional bedrooms, 2 washrooms, a recreation area and ductless air conditioning .Additional features include heated floors, three separate laundry areas, a two-car garage, private fenced backyard, rear patio with BBQ, outdoor seating areas with fire pit, separate hydro and gas meters, tankless water heaters and independent air-circulation systems. A rare opportunity to own a completely rebuilt luxury legal duplex with exceptional indoor and outdoor living spaces.
Mortgage Estimate
Estimated monthly payment
Calculating…
Estimate only. Taxes, insurance, condo fees, and lender terms are not included.
Monthly costs to verify
Property taxes: about $1,317/month based on listed annual taxes.
Estimate only. Confirm taxes, condo/maintenance fees, insurance, utilities, and lender terms before making decisions.
Rooms
| Room | Level | Dimensions |
|---|---|---|
| Dining room | Main level | 3.15 x 3.18 |
| Family room | Second level | 3.55 x 3.32 |
| Den | Second level | 2.97 x 2.58 |
| Bedroom 4 | Third level | 3.5 x 3.28 |
| Bedroom 5 | Third level | 3.5 x 3.28 |
| Foyer | Third level | 3.5 x 2.19 |
| Bedroom | Basement | 342 x 3.37 |
| Bedroom | Basement | 4.12 x 2.98 |
| Family room | Main level | 5.02 x 3.2 |
| Kitchen | Main level | 3.5 x 3.55 |
| Primary Bedroom | Main level | 3.52 x 3.53 |
| Bedroom 2 | Main level | 4.15 x 2.98 |
| Foyer | Main level | 6.35 x 2.2 |
| Living room | Second level | 6.35 x 2.2 |
| Dining room | Second level | 4.1 x 3.15 |
| Kitchen | Second level | 3.8 x 3.55 |
| Primary Bedroom | Second level | 5.3 x 3.4 |
Facts & Location
Parking
4 spaces
Lot Size
34 x 125 FT
Annual Taxes
$15,799
Listing data
Listing information is provided for personal, non-commercial use and should be independently verified before making real estate decisions.
Last refreshed: Oct 10, 2026 4:02 AM
Explore nearby searches
SEO-friendly searches for this area, property type, and nearby neighbourhoods.
Similar Properties
More nearby listings that may fit the same search.
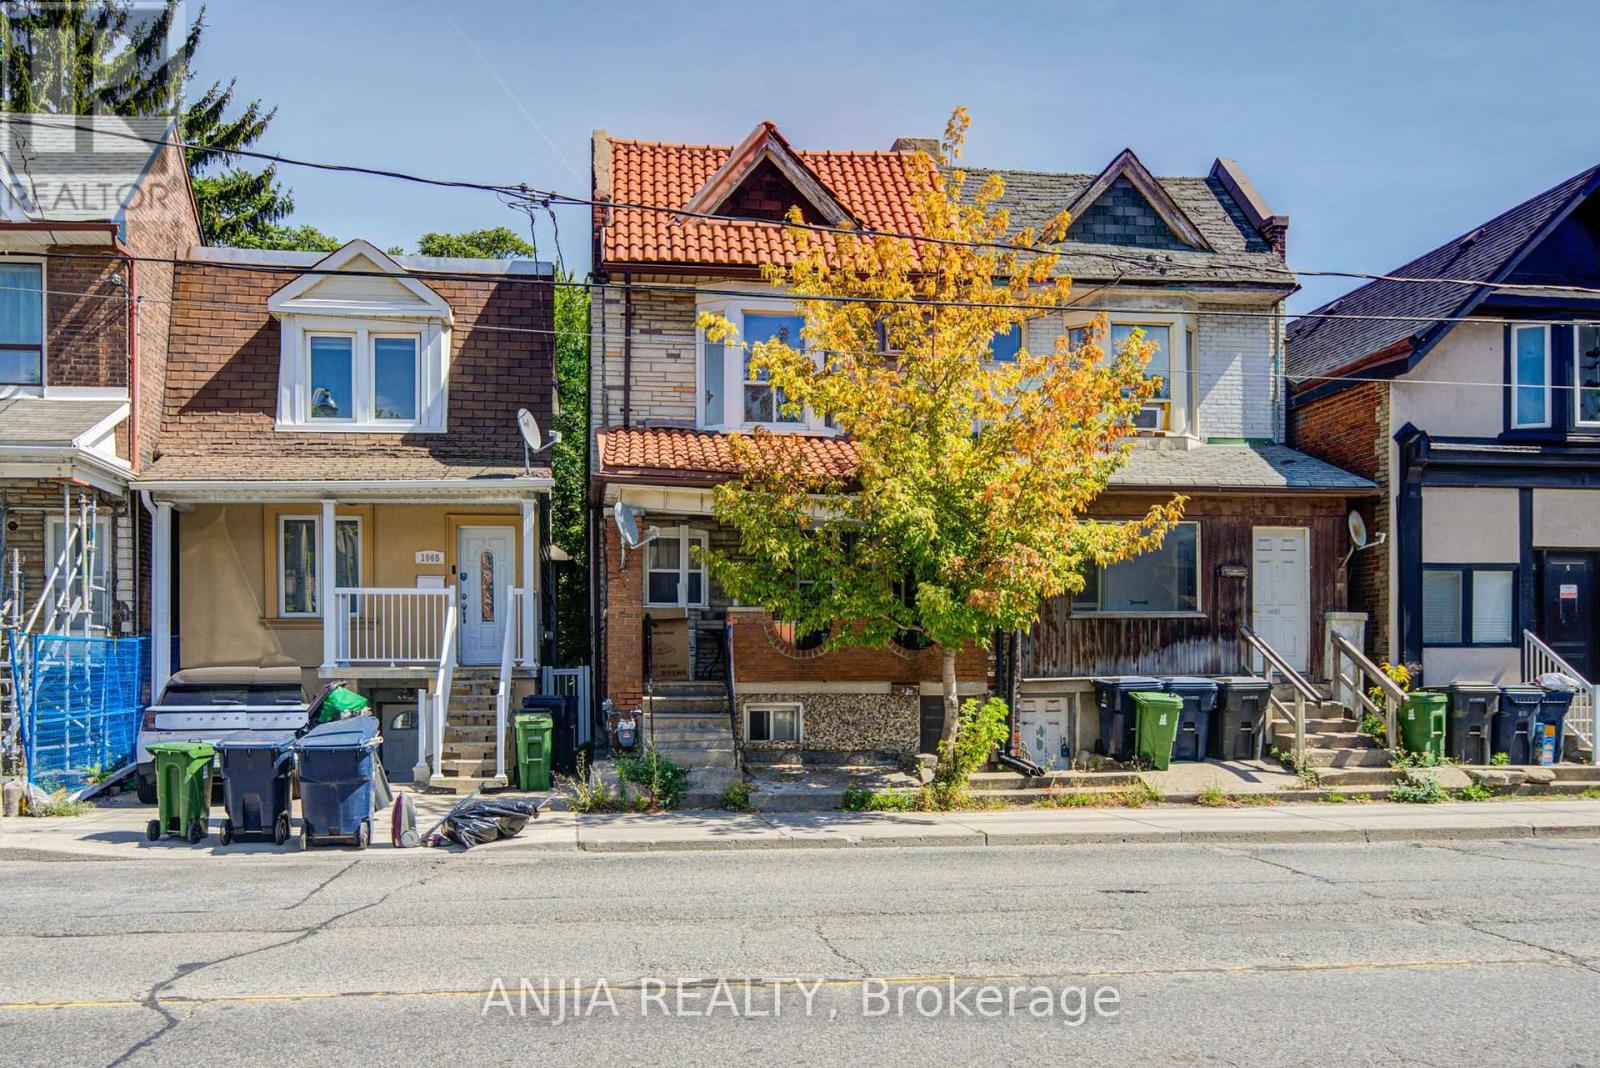
$1,100,000
1063 Dufferin Street
Toronto (Dovercourt-Wallace Emerson-Junction) · MLS # W13884264
5 bed · 3 bath
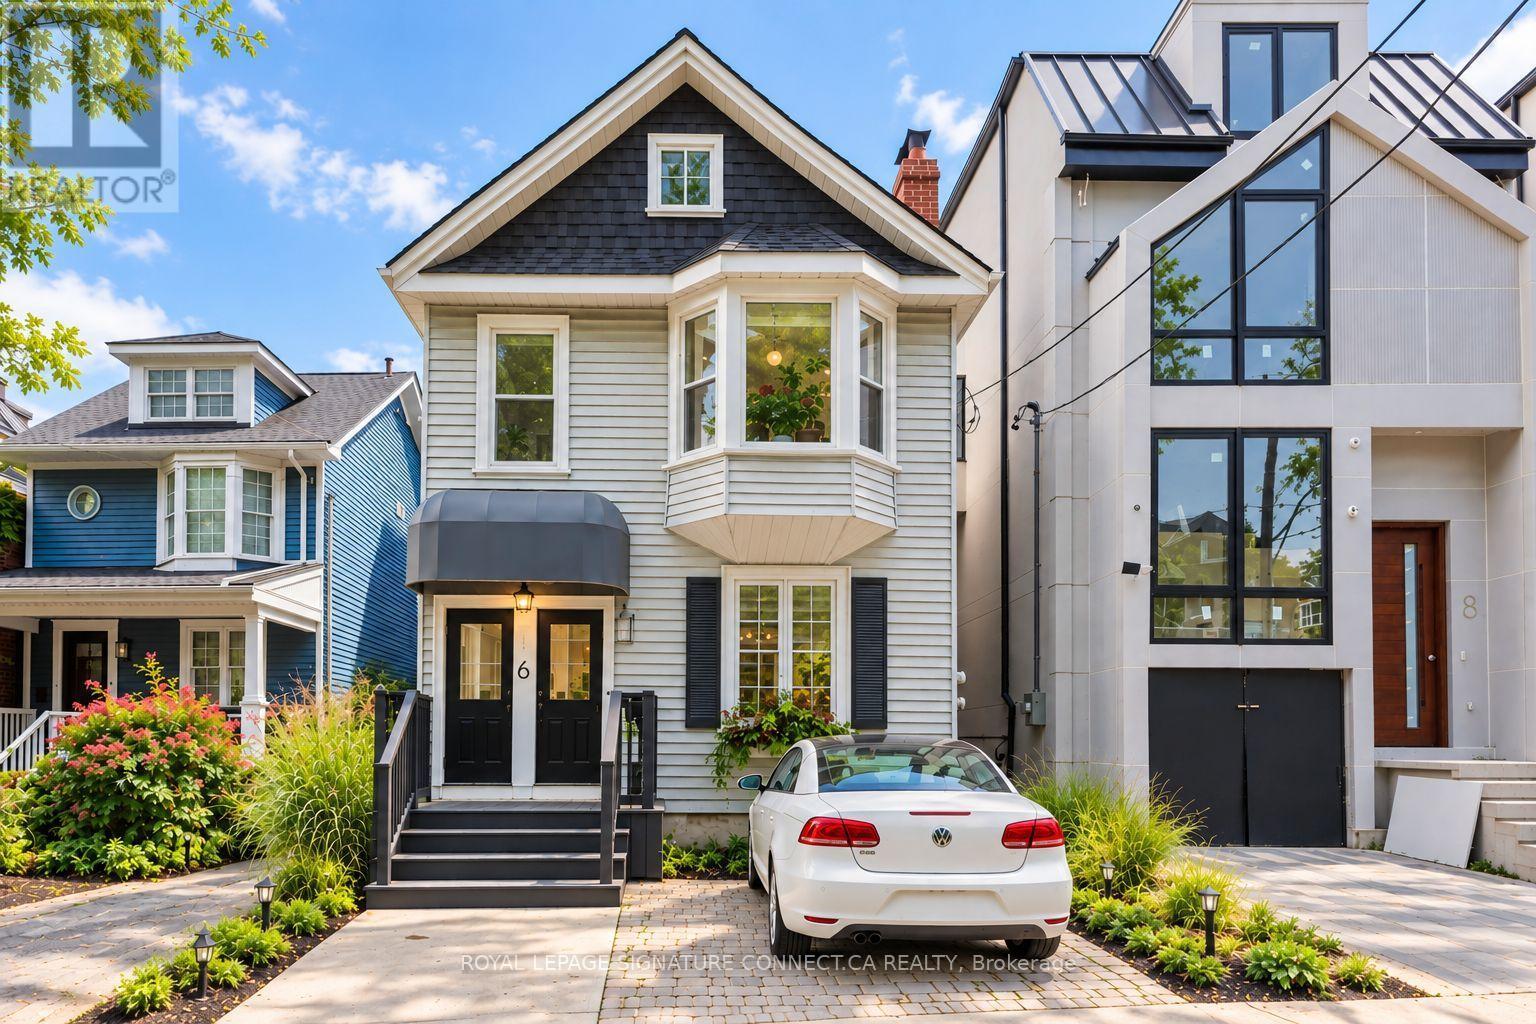
$1,469,000
6 Wheeler Avenue
Toronto (The Beaches) · MLS # E13881736
5 bed · 2 bath
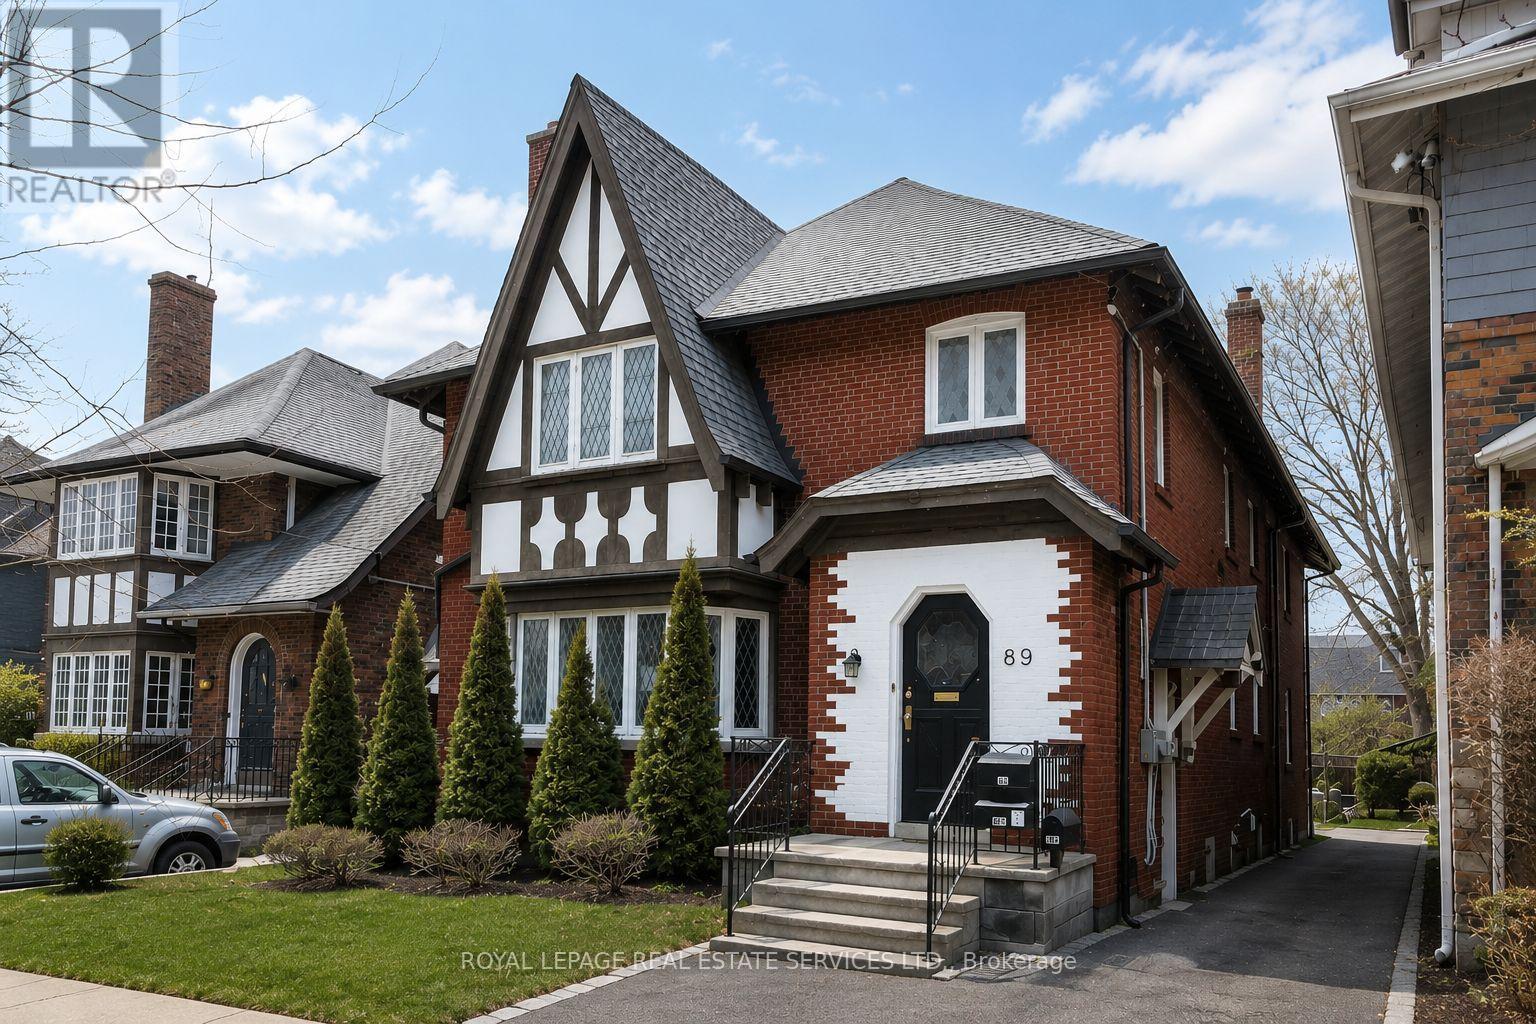
$1,949,000
89 Oriole Parkway
Toronto (Yonge-St. Clair) · MLS # C13871148
8 bed · 6 bath · 1,800 sq ft