Videos & Virtual Tours
Open available video, 3D tour, or virtual-tour media for this listing.
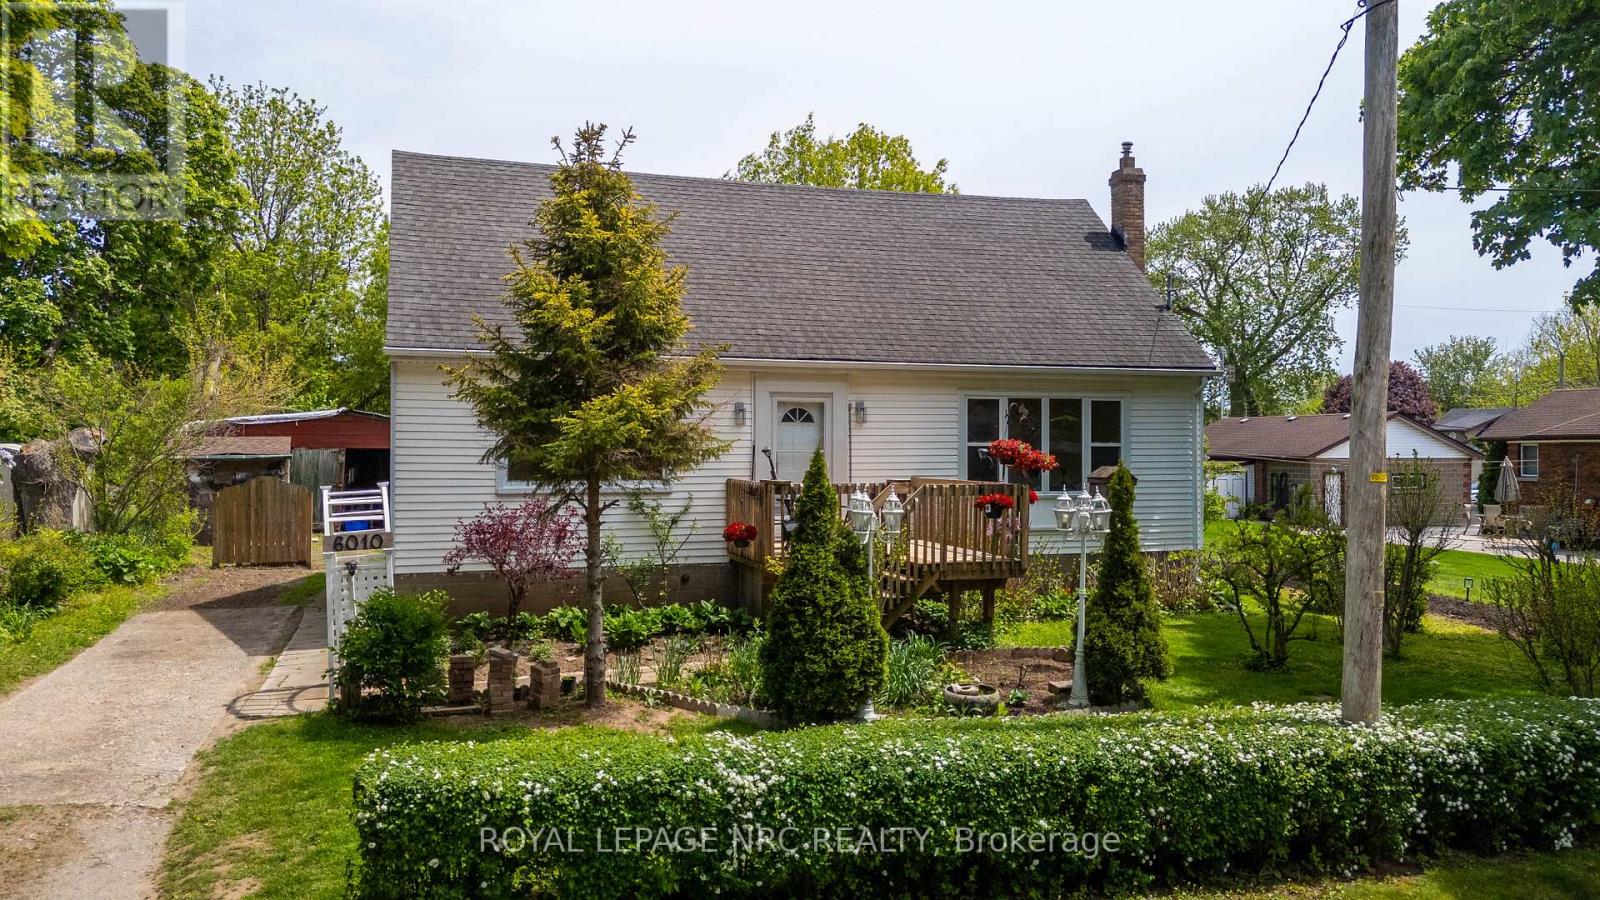
6010 Carlton Avenue
Niagara Falls (Dorchester), Ontario L2G5J5
MLS # X13168014
Property Details
Type
Detached
Beds
3
Baths
2
Status
For Sale
More homes like this
About this property
Welcome to easy living in a location that truly has it all! This spacious 3-bedroom, 2 bath home offers over 1,500 sq ft of clean, comfortable living space with endless potential to make it your own. Step outside and enjoy your own private garden retreat featuring beautiful perennials, mature fruit trees, a welcoming front porch, and a large back deck perfect for relaxing or entertaining. Inside, you'll find generously sized bedrooms and a bright, functional layout ready for you to move right in. Need another bedroom? Easy to convert upper space. The tall unfinished basement offers incredible potential for future living space, a workshop, gym, or additional storage. Located in a highly walkable area, you can leave the car parked and enjoy easy access to shopping, restaurants, parks, and everyday amenities - all while being just minutes to the QEW for convenient commuting. A wonderful opportunity for first-time buyers, a growing family, or anyone looking for space, charm, and lifestyle in one great package.
Mortgage Estimate
Estimated monthly payment
Calculating…
Estimate only. Taxes, insurance, condo fees, and lender terms are not included.
Monthly costs to verify
Property taxes: about $290/month based on listed annual taxes.
Estimate only. Confirm taxes, condo/maintenance fees, insurance, utilities, and lender terms before making decisions.
Rooms
| Room | Level | Dimensions |
|---|---|---|
| Living room | Main level | 5 x 3.83 |
| Dining room | Main level | 3.27 x 2.56 |
| Kitchen | Main level | 3.12 x 3.09 |
| Bedroom 2 | Main level | 2.99 x 3.63 |
| Bedroom 3 | Main level | 3.3 x 4.01 |
| Bedroom | Second level | 3.5 x 4.72 |
| Living room | Second level | 4.97 x 3.53 |
| Office | Second level | 2.94 x 1.82 |
| Other | Second level | 1.82 x 3.09 |
Facts & Location
Interior Size
1,500 sq ft
Parking
2 spaces
Lot Size
80 x 125 FT
Annual Taxes
$3,484
Listing data
Listing information is provided for personal, non-commercial use and should be independently verified before making real estate decisions.
Last refreshed: Sep 25, 2026 3:36 AM
Explore nearby searches
SEO-friendly searches for this area, property type, and nearby neighbourhoods.
Similar Properties
More nearby listings that may fit the same search.
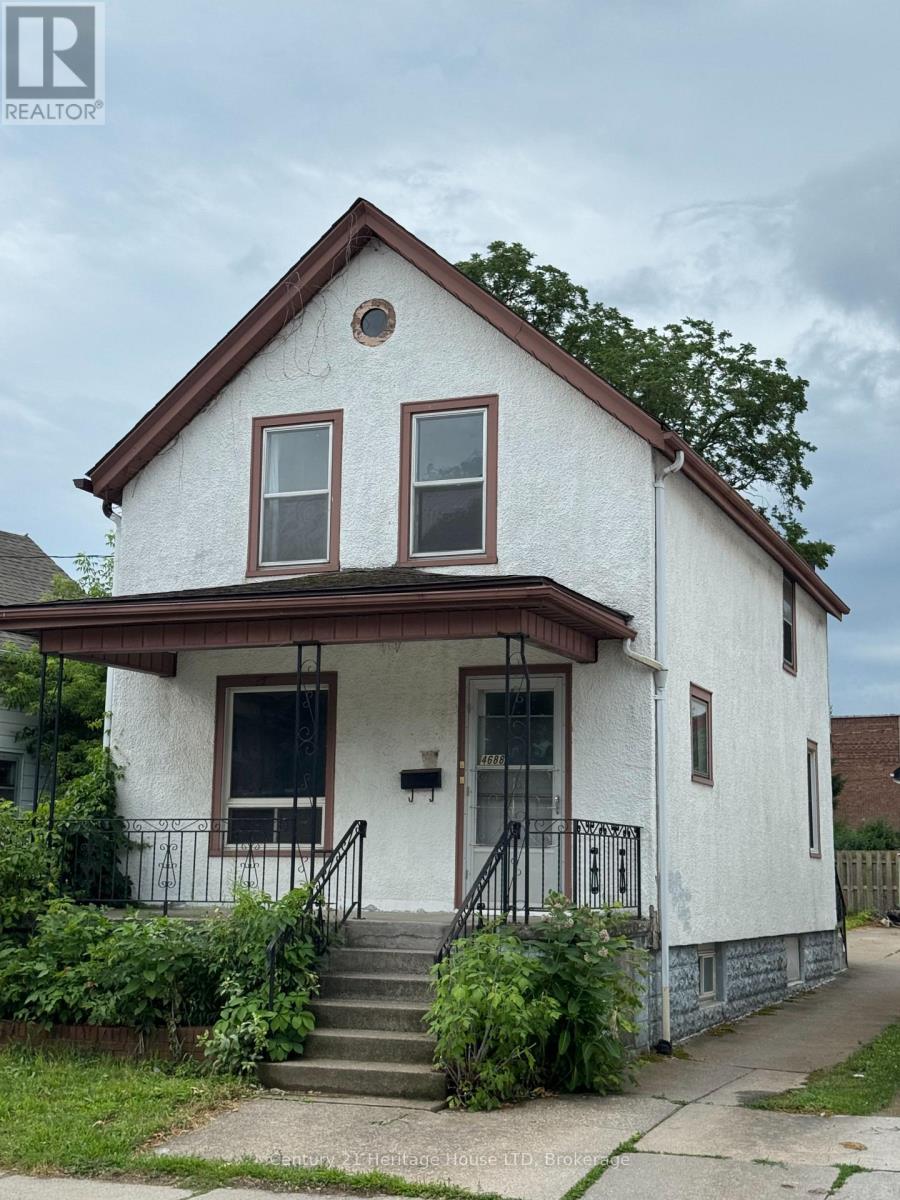
$368,800
4688 Ryerson Crescent
Niagara Falls (Downtown) · MLS # X13123614
3 bed · 2 bath
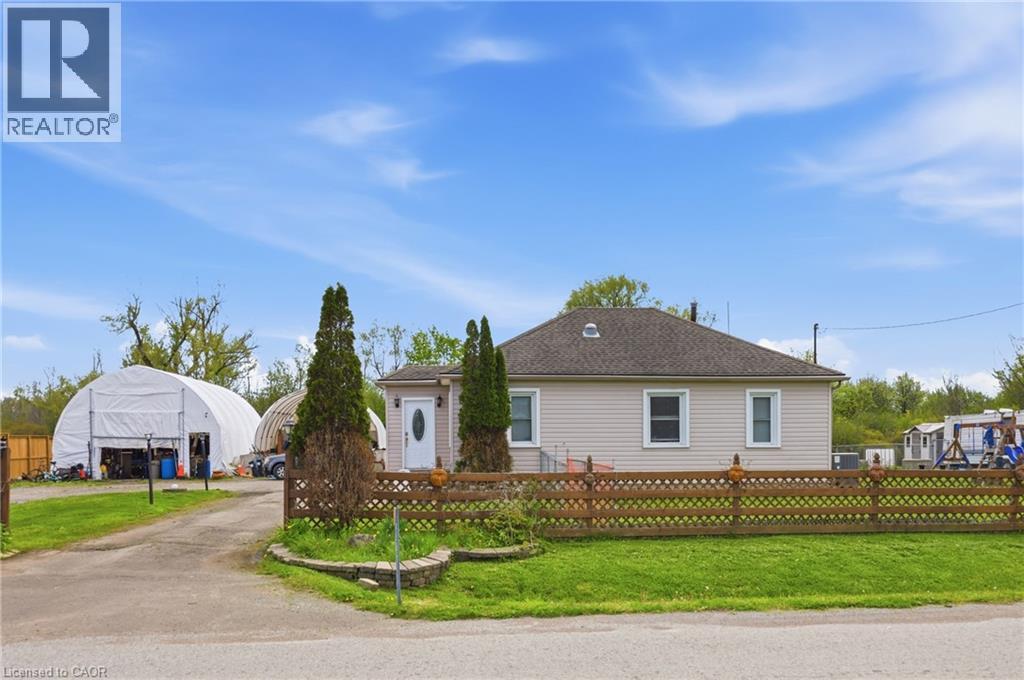
$585,000
2934 BAKER Road
Niagara Falls · MLS # 40829397
4 bed · 2 bath · 1,819 sq ft
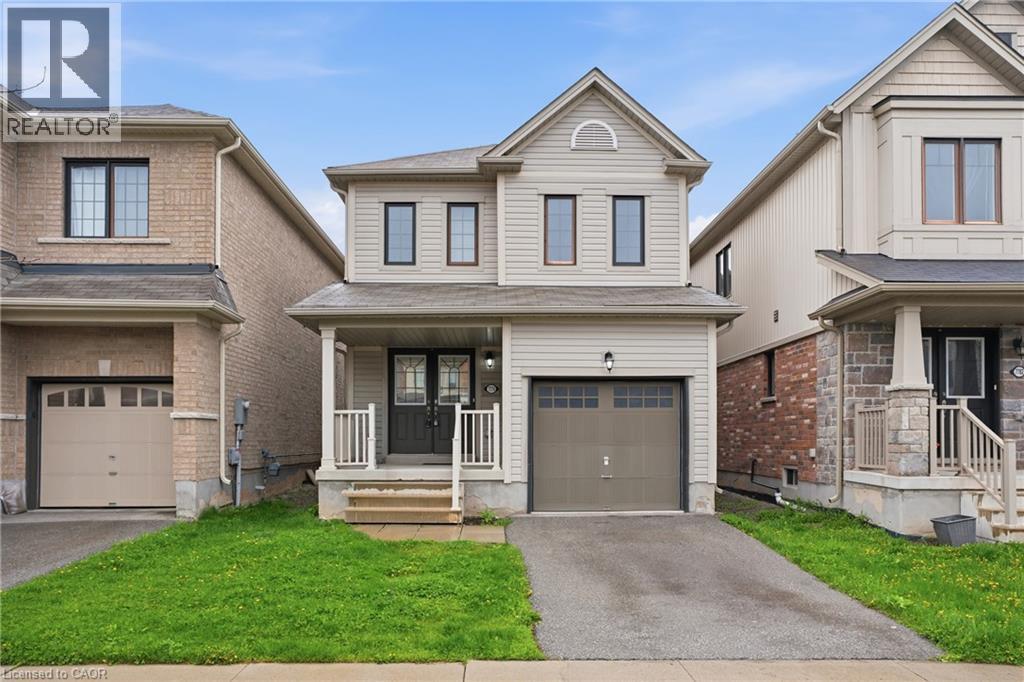
$539,900
7774 BUCKEYE Crescent
Niagara Falls · MLS # 40823190
3 bed · 3 bath · 1,308 sq ft