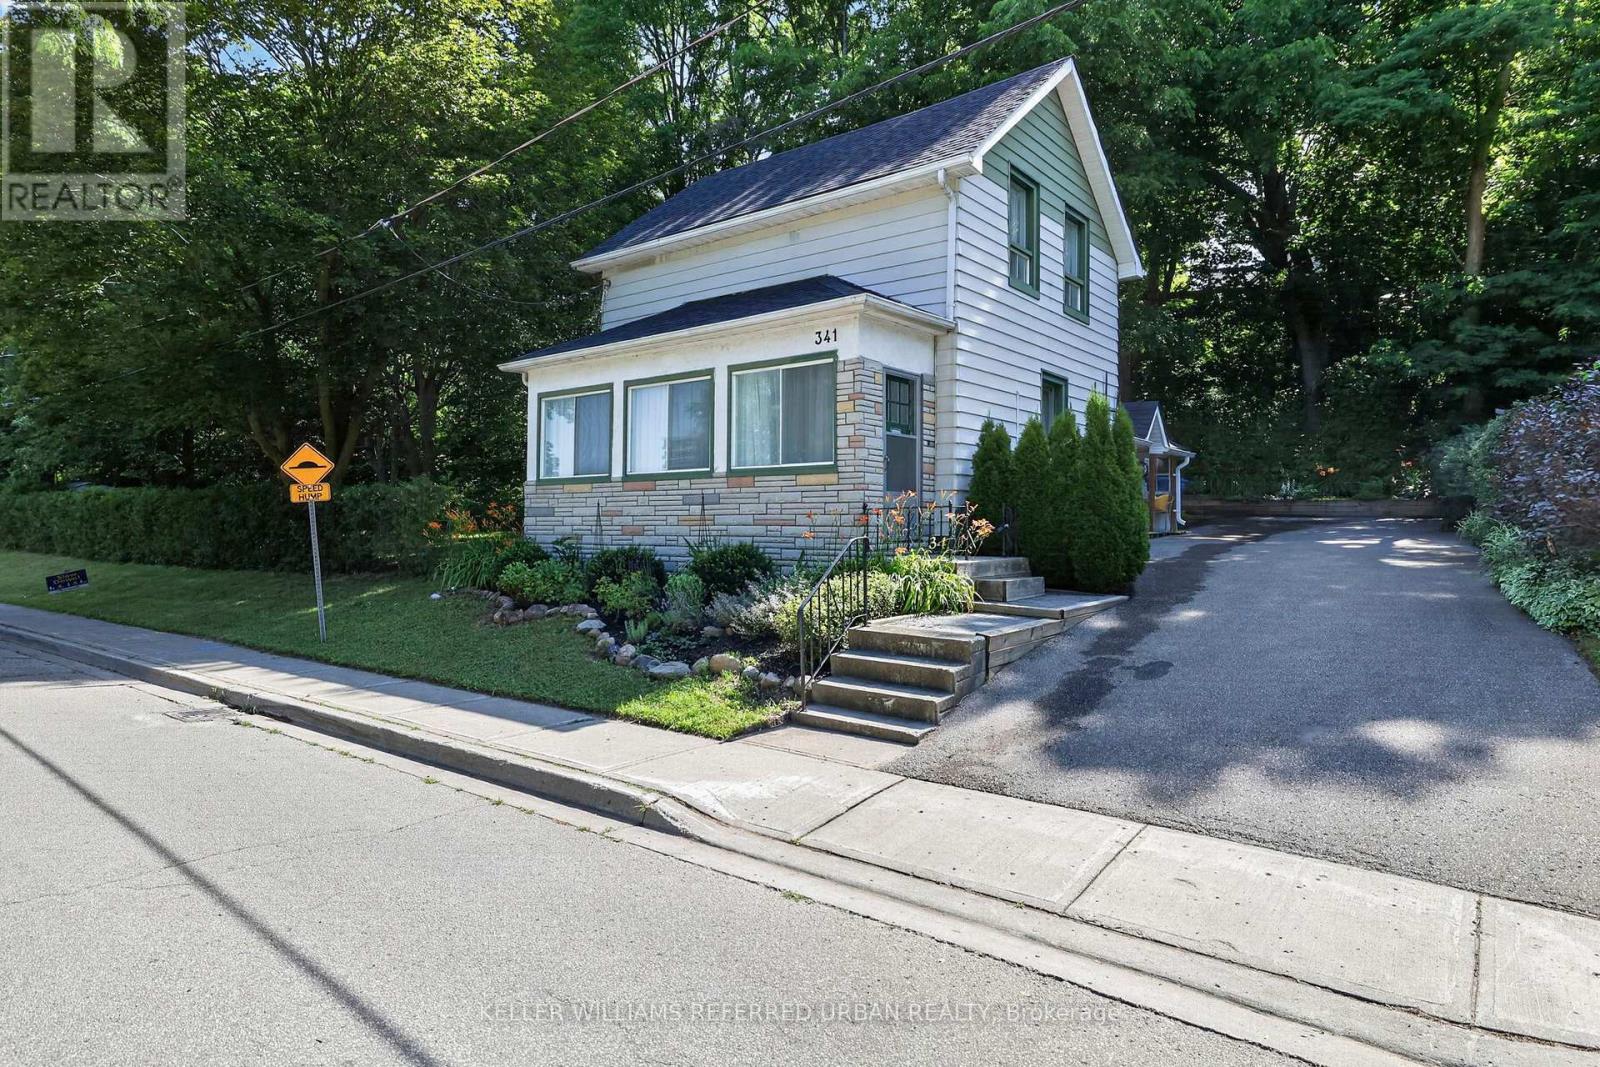
341 Cotter Street
Newmarket (Central Newmarket), Ontario L3Y3X9
MLS # N13601678
Property Details
Type
Detached
Beds
2
Baths
1
Status
For Sale
More homes like this
About this property
Welcome to 341 Cotter Street, a charming two-bedroom home offering character, privacy, and an exceptional setting within walking distance of Downtown Newmarket and Fairy Lake.At the heart of the home, the spacious kitchen features generous cabinetry, warm wood countertops, ample shelving, and a bright dining area with direct access to the outdoors. From here, the layout flows naturally into the inviting living room, where original woodwork, hardwood floors, large windows, and a fireplace create a warm and comfortable gathering space. A dedicated main-floor office provides the flexibility to work from home, study, or create a quiet reading room, while the enclosed front porch offers a peaceful place to enjoy the changing seasons.Upstairs, two bright bedrooms are filled with natural light and enhanced by charming sloped ceilings and original wood floors.Outside, the property is truly distinctive. A large side yard, mature trees, established gardens, and multiple outdoor areas create a private, almost fairytale-like environment with space to relax, entertain, garden, and enjoy nature.Filled with warmth and individuality, this is a rare opportunity to enjoy a character home and generous property just moments from Main Street's shops and restaurants, Fairy Lake, parks, and trails.
Mortgage Estimate
Estimated monthly payment
Calculating…
Estimate only. Taxes, insurance, condo fees, and lender terms are not included.
Monthly costs to verify
Property taxes: about $318/month based on listed annual taxes.
Estimate only. Confirm taxes, condo/maintenance fees, insurance, utilities, and lender terms before making decisions.
Rooms
| Room | Level | Dimensions |
|---|---|---|
| Kitchen | Main level | 4.05 x 3.43 |
| Living room | Main level | 5.23 x 2.71 |
| Sunroom | Main level | 6.08 x 1.56 |
| Primary Bedroom | Second level | 5.21 x 2.61 |
| Bedroom 2 | Second level | 5.21 x 2.61 |
| Utility room | Basement | 4.97 x 6.36 |
| Office | Main level | 3.54 x 2.71 |
| Bathroom | Main level | 2.54 x 1.54 |
| Workshop | Ground level | 3.99 x 2.96 |
Facts & Location
Parking
3 spaces
Lot Size
119.8 x 72.7 FT
Annual Taxes
$3,814
Listing data
Listing information is provided for personal, non-commercial use and should be independently verified before making real estate decisions.
Last refreshed: Sep 22, 2026 3:00 AM
Explore nearby searches
SEO-friendly searches for this area, property type, and nearby neighbourhoods.
Similar Properties
More nearby listings that may fit the same search.
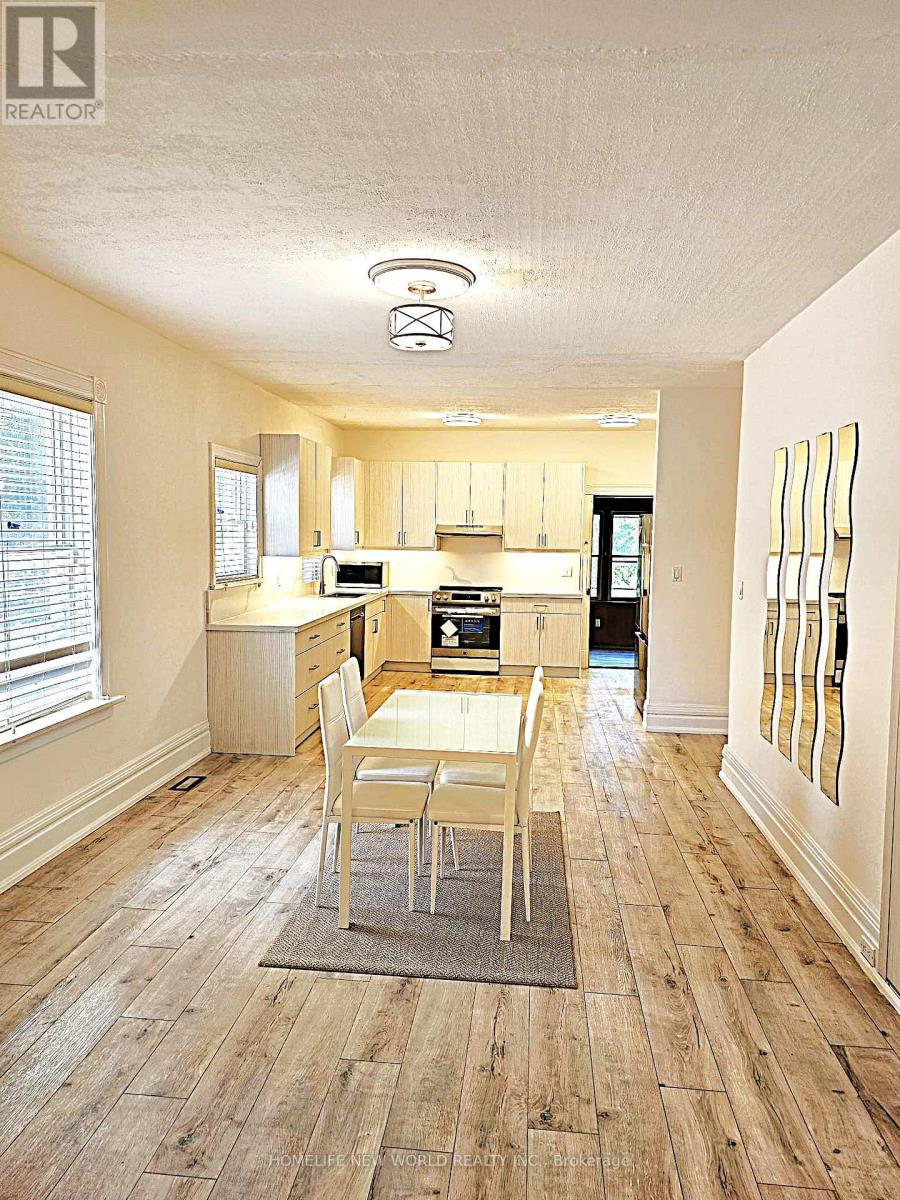
$799,000
184 Prospect Street
Newmarket (Central Newmarket) · MLS # N13575006
2 bed · 2 bath
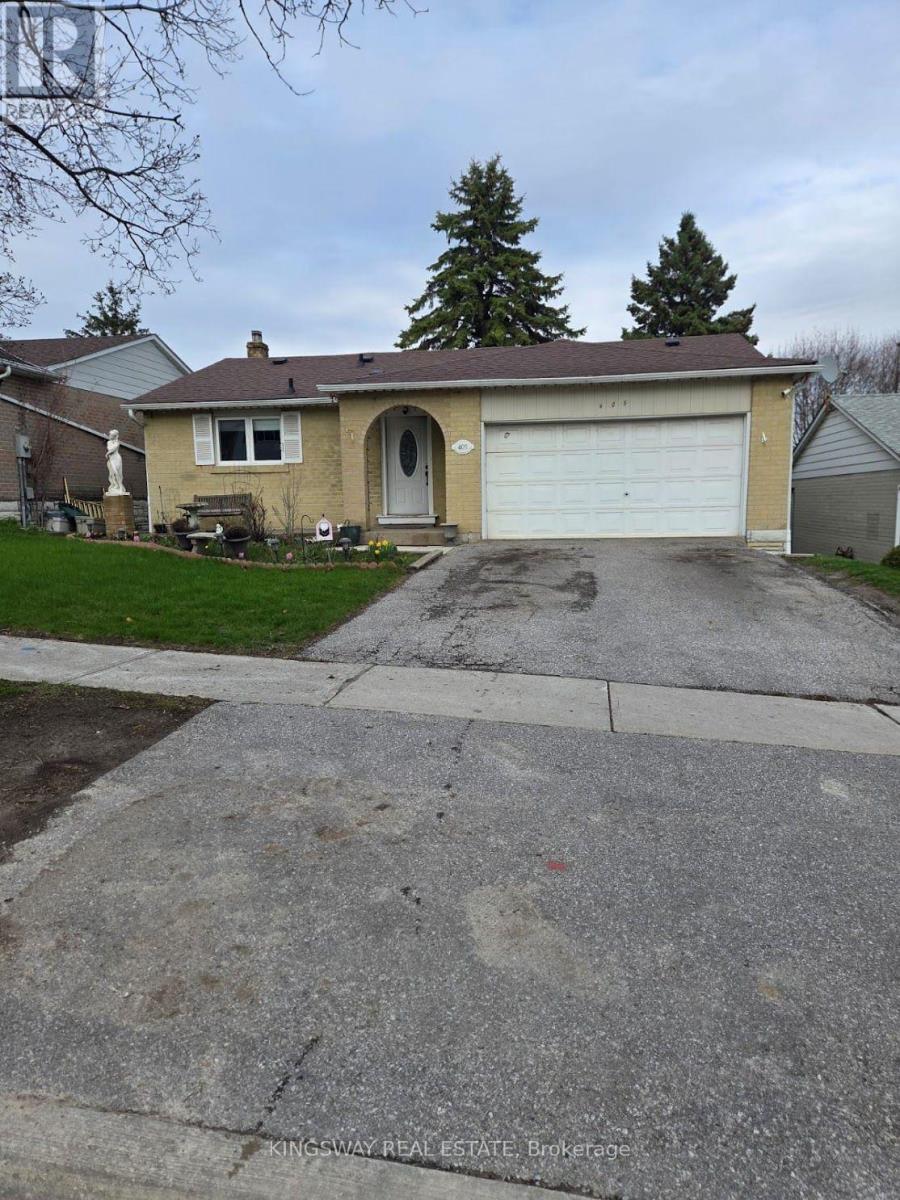
$899,000
405 Dixon Boulevard
Newmarket (Central Newmarket) · MLS # N13606788
3 bed · 2 bath
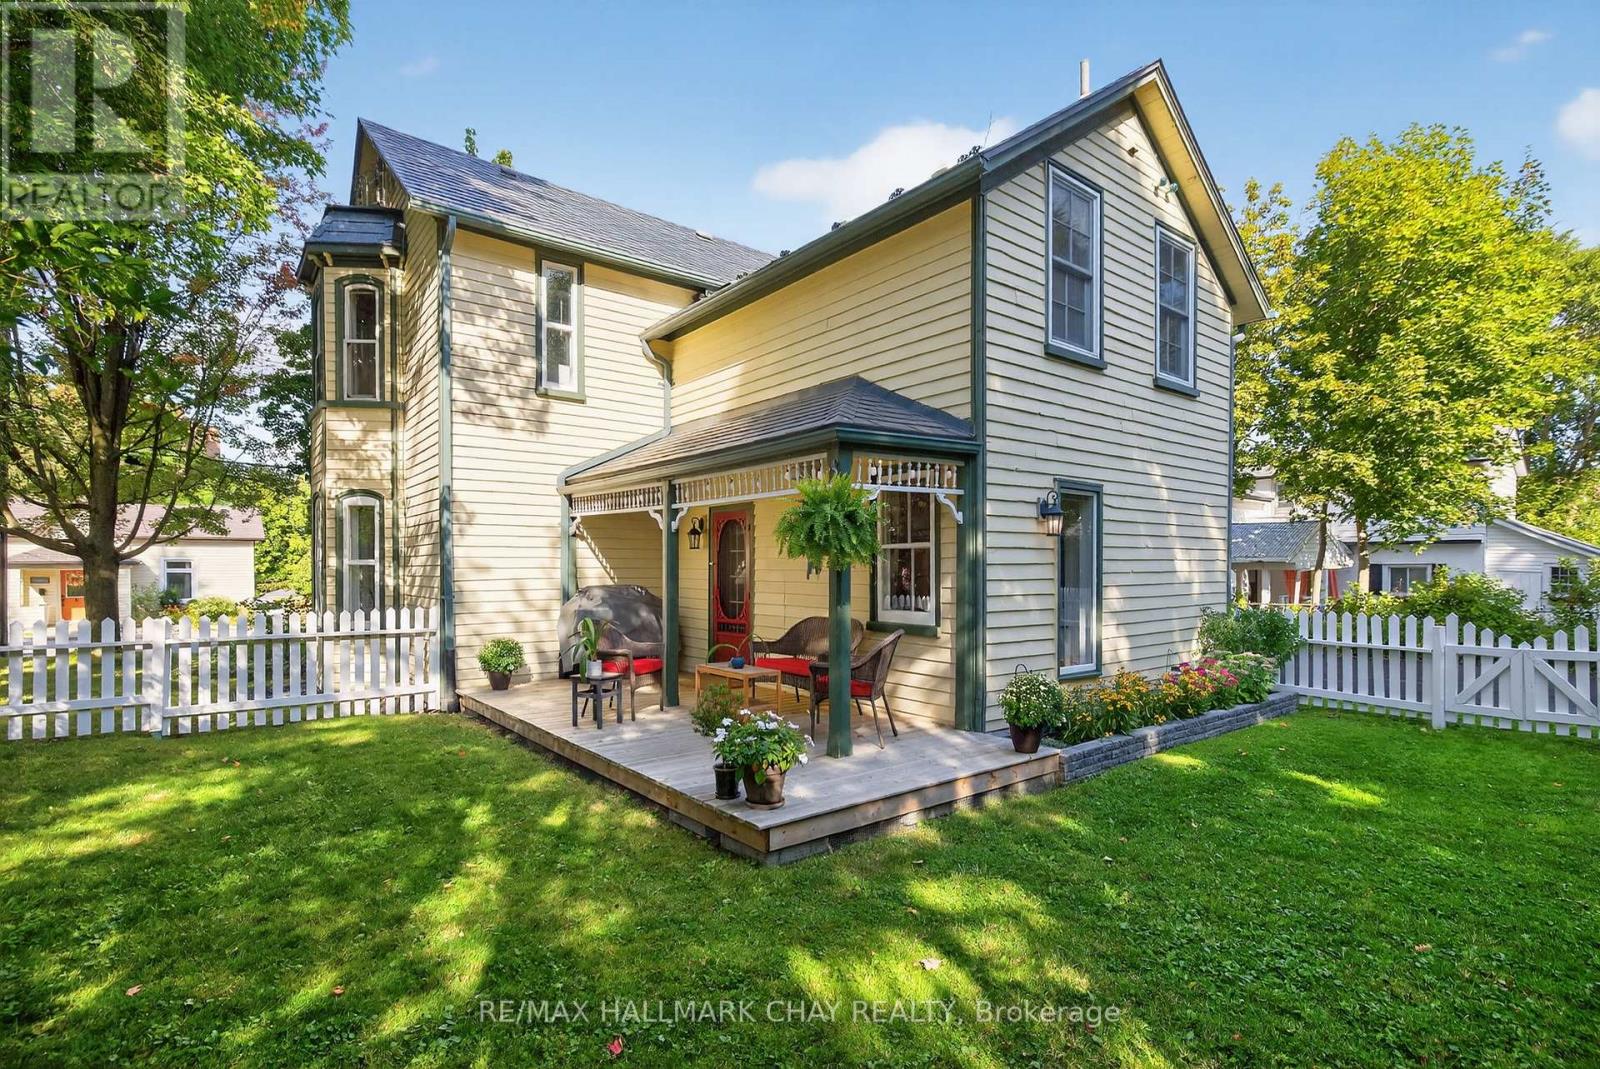
$1,299,900
221 Prospect Street
Newmarket (Central Newmarket) · MLS # N13605988
3 bed · 2 bath