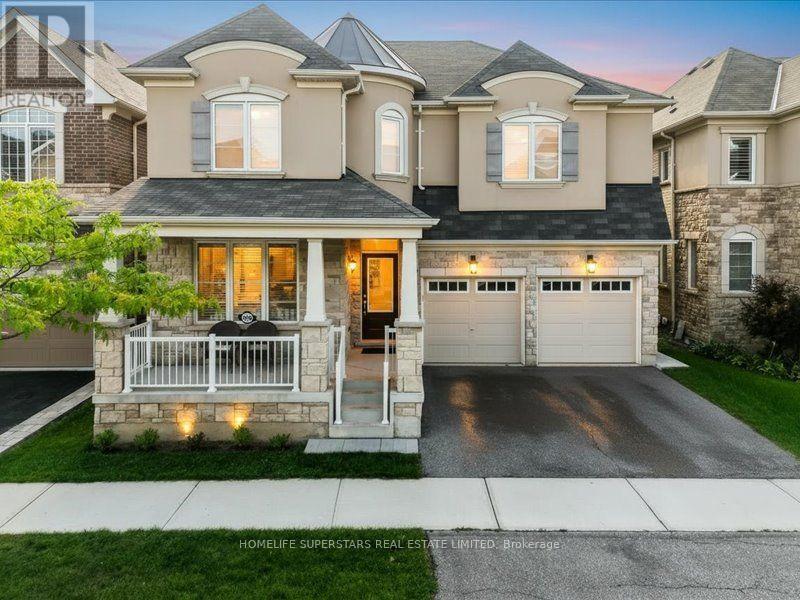
Videos & Virtual Tours
Open available video, 3D tour, or virtual-tour media for this listing.
268 Chilver Heights
Milton (FO Ford), Ontario L9E1E1
MLS # W13800510
Property Details
Type
Detached
Beds
4
Baths
3
Status
For Sale
More homes like this
About this property
Welcome to 268 Chilver Hts - 3,252 sq ft. above grade on a 43-ft. wide lot in Ford, one of Milton's newest and most sought-after family communities. The main floor is bright and completely carpet-free: 9' ceilings, separate living and dining rooms with coffered ceiling, and a great/family room with large windows, gas fireplace and pot lights. The kitchen offers quartz counters, quartz backsplash and stainless steel appliances, opening to a breakfast area with walkout to the fully fenced yard. A main-floor Den works equally well as a home office or fifth bedroom - ideal for extended family or anyone who needs ground-level accommodation. Upstairs, a generous 16' x 12' sitting area anchors four generous bedrooms, every one with a walk-in closet. The primary retreat has his-and-hers closets and a 6-pieces ensuite with soaker tub and separate shower. The lower level is unspoiled with its own separate entrance already in place - a rare head start for a future secondary suite or in-law accommodation. Double garage plus two-car driveway parking, and a welcoming front porch. Walk to parks and trails, with top-rated schools, shopping and Highway 401/407 access all close at hand. Under 10 years young. Flexible closing.
Mortgage Estimate
Estimated monthly payment
Calculating…
Estimate only. Taxes, insurance, condo fees, and lender terms are not included.
Monthly costs to verify
Property taxes: about $510/month based on listed annual taxes.
Estimate only. Confirm taxes, condo/maintenance fees, insurance, utilities, and lender terms before making decisions.
Rooms
| Room | Level | Dimensions |
|---|---|---|
| Living room | Main level | 3.35 x 3.66 |
| Sitting room | Second level | 4.88 x 3.74 |
| Dining room | Main level | 4.88 x 3.96 |
| Family room | Main level | 5.18 x 4.46 |
| Kitchen | Main level | 5.18 x 2.6 |
| Eating area | Main level | 5.18 x 2.56 |
| Office | Main level | 3.05 x 3.05 |
| Primary Bedroom | Second level | 4.88 x 4.27 |
| Bedroom 2 | Second level | 4.27 x 3.66 |
| Bedroom 3 | Second level | 5.06 x 3.87 |
| Bedroom 4 | Second level | 3.66 x 3.66 |
Facts & Location
Interior Size
3,252 sq ft
Parking
4 spaces
Lot Size
43.1 x 88.7 FT
Annual Taxes
$6,117
Listing data
Listing information is provided for personal, non-commercial use and should be independently verified before making real estate decisions.
Last refreshed: Oct 7, 2026 3:20 AM
Explore nearby searches
SEO-friendly searches for this area, property type, and nearby neighbourhoods.
Similar Properties
More nearby listings that may fit the same search.
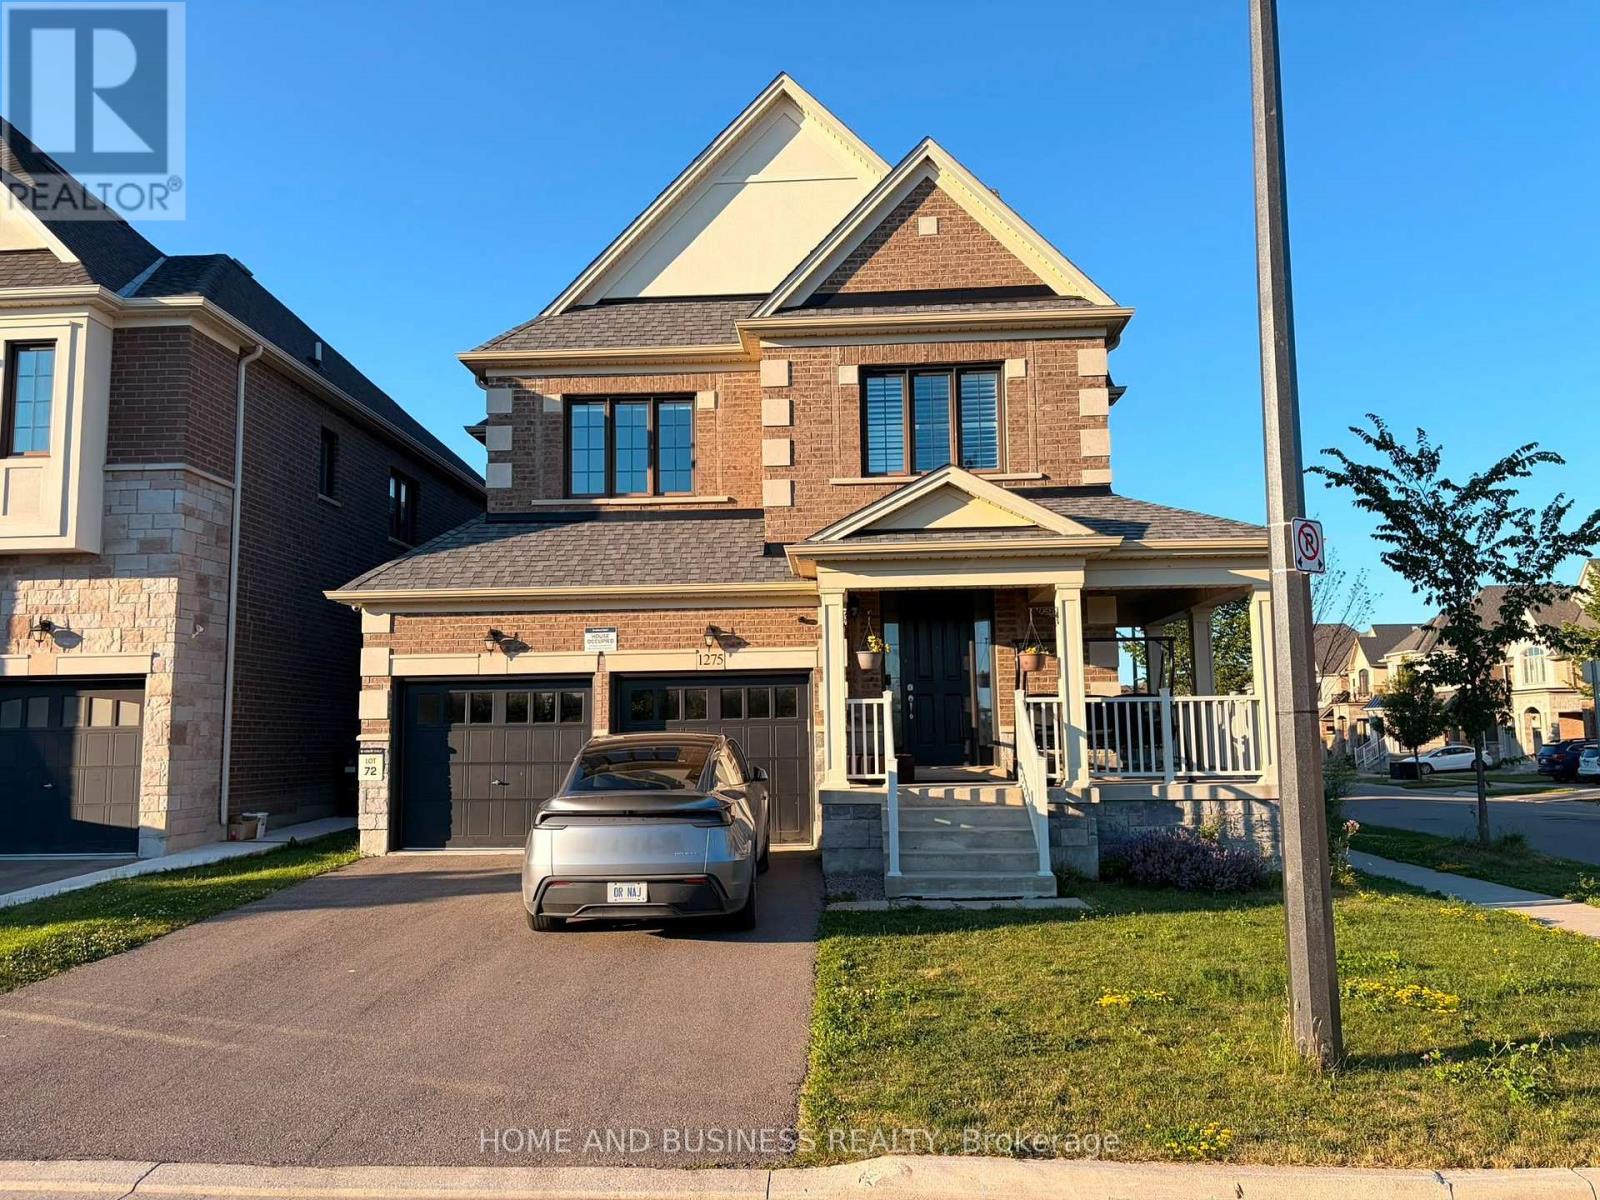
$1,395,000
1275 Raspberry Terrace
Milton (FO Ford) · MLS # W13542052
4 bed · 3 bath
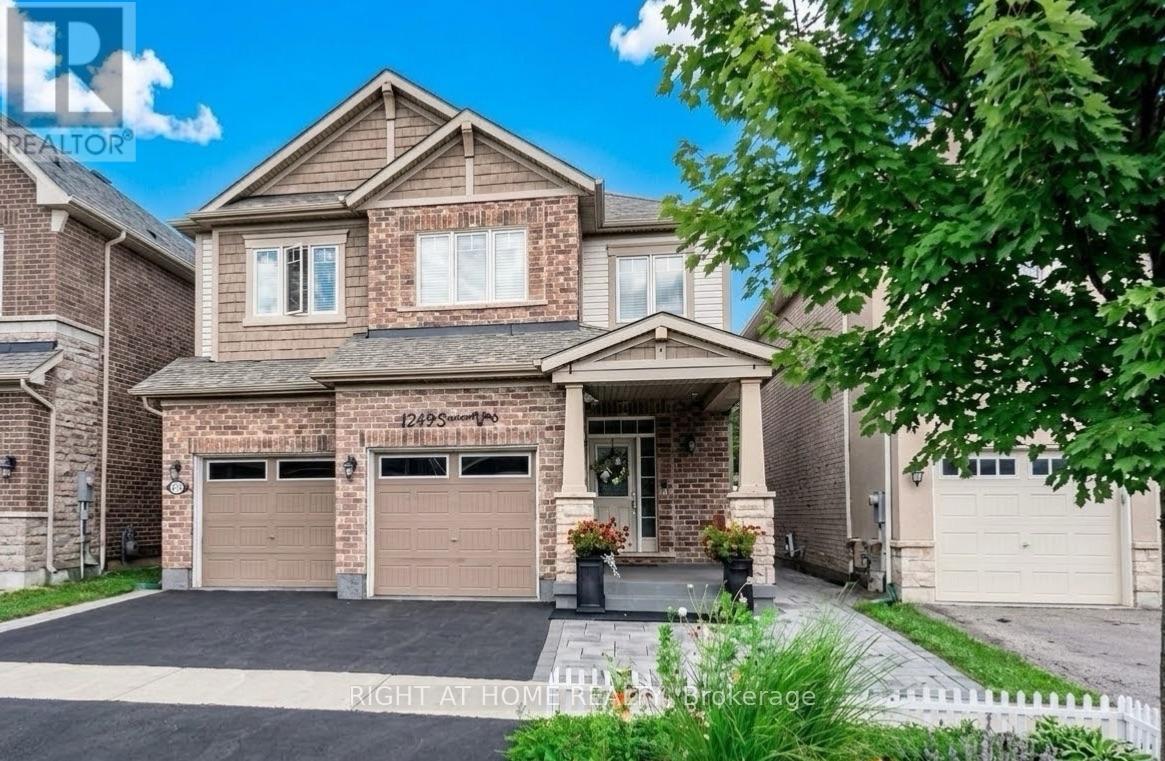
$1,409,000
1249 Leger Way
Milton (FO Ford) · MLS # W13777314
5 bed · 4 bath

$1,495,000
233 Etheridge Avenue
Milton (FO Ford) · MLS # W13767554
4 bed · 4 bath