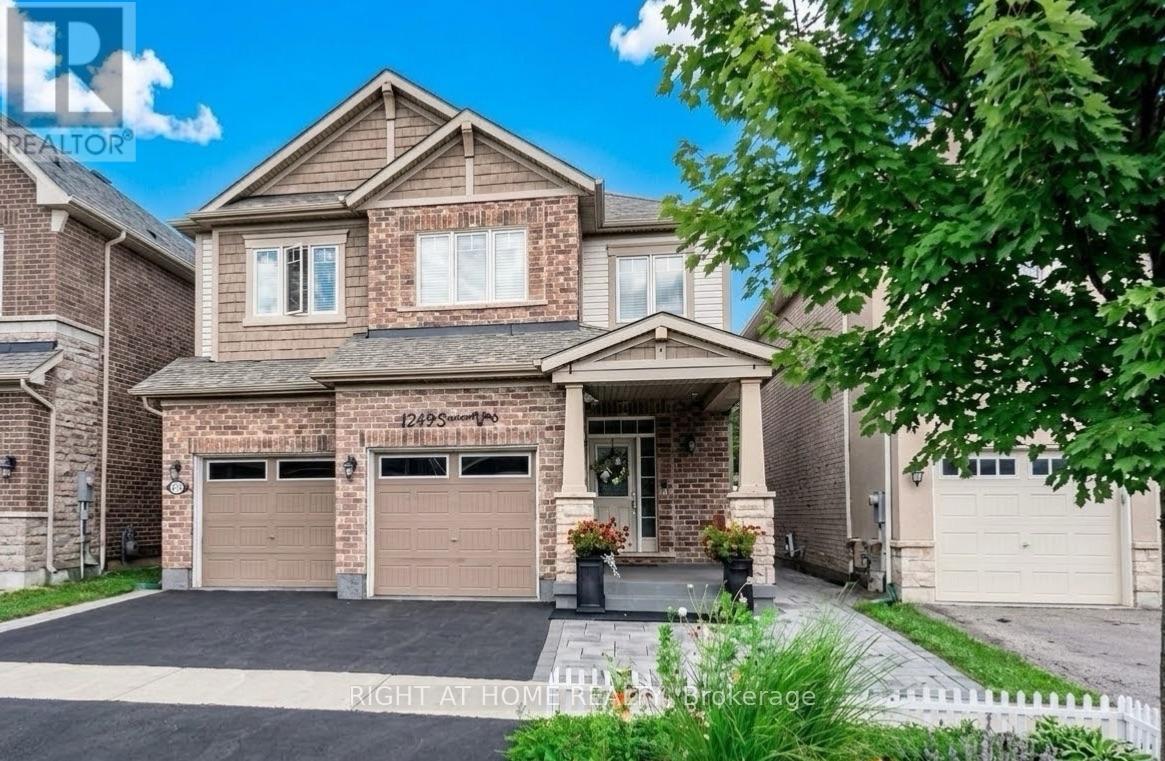
1249 Leger Way
Milton (FO Ford), Ontario L9E1E4
MLS # W13777314
Property Details
Type
Detached
Beds
5
Baths
4
Status
For Sale
More homes like this
About this property
Beautiful detached home in Milton's sought-after Ford community! Beautifully finished throughout with attention to every detail-truly move-in ready. The main floor features a modern kitchen with a large island, pot lights, and high-end stainless steel appliances, an elegant dining room with crystal chandelier, and a spacious living room with oversized windows and fireplace. Bright breakfast area with walk-out to the professionally landscaped backyard.The second floor offers 4 bedrooms, hardwood flooring throughout, and convenient second-floor laundry. Spacious primary bedroom with a large walk-in closet and ensuite featuring a frameless glass shower, oversized soaker tub, and granite countertop vanity.Fully finished basement with a separate side entrance, kitchen, living room, bedroom, and 3-piece bathroom-ideal for extended family or additional living space.Professionally landscaped front and backyard with extensive stonework. Great location and an excellent opportunity to own a beautiful, well-maintained home in a desirable Milton community!
Mortgage Estimate
Estimated monthly payment
Calculating…
Estimate only. Taxes, insurance, condo fees, and lender terms are not included.
Monthly costs to verify
Property taxes: about $404/month based on listed annual taxes.
Estimate only. Confirm taxes, condo/maintenance fees, insurance, utilities, and lender terms before making decisions.
Rooms
| Room | Level | Dimensions |
|---|---|---|
| Great room | Main level | 4.57 x 4.39 |
| Living room | Basement | 4.33 x 6.43 |
| Bedroom 5 | Basement | 4.24 x 1.93 |
| Bathroom | Basement | 2.4 x 1.5 |
| Living room | Main level | 3.35 x 3.05 |
| Kitchen | Main level | 3.84 x 2.74 |
| Eating area | Main level | 3.84 x 2.74 |
| Primary Bedroom | Second level | 4.63 x 4.51 |
| Bedroom 2 | Second level | 3.54 x 3.23 |
| Bedroom 3 | Second level | 3.84 x 3.23 |
| Bedroom 4 | Second level | 3.34 x 3.17 |
| Kitchen | Basement | 3.92 x 3.63 |
| Dining room | Basement | 3.92 x 3.63 |
Facts & Location
Parking
4 spaces
Lot Size
36.1 x 88.6 FT
Annual Taxes
$4,849
Listing data
Listing information is provided for personal, non-commercial use and should be independently verified before making real estate decisions.
Last refreshed: Oct 6, 2026 2:00 PM
Explore nearby searches
SEO-friendly searches for this area, property type, and nearby neighbourhoods.
Similar Properties
More nearby listings that may fit the same search.
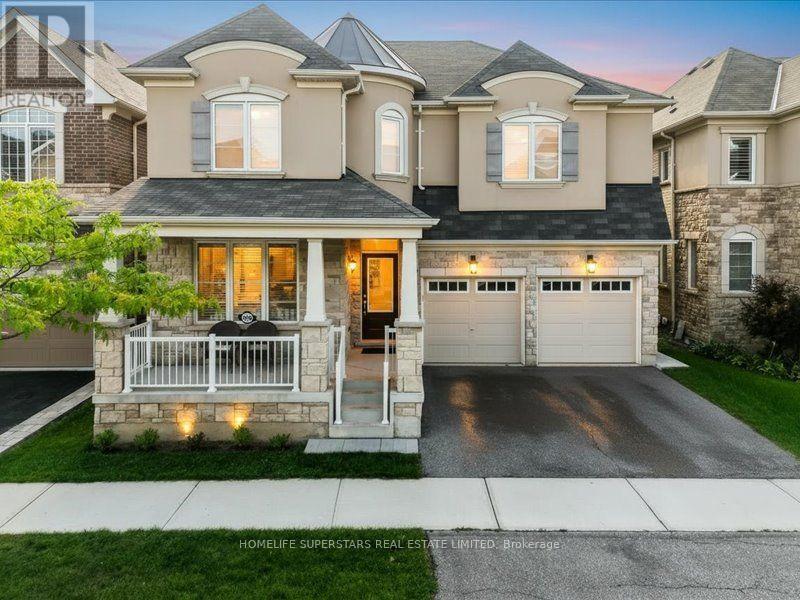
$1,399,900
268 Chilver Heights
Milton (FO Ford) · MLS # W13800510
4 bed · 3 bath · 3,252 sq ft
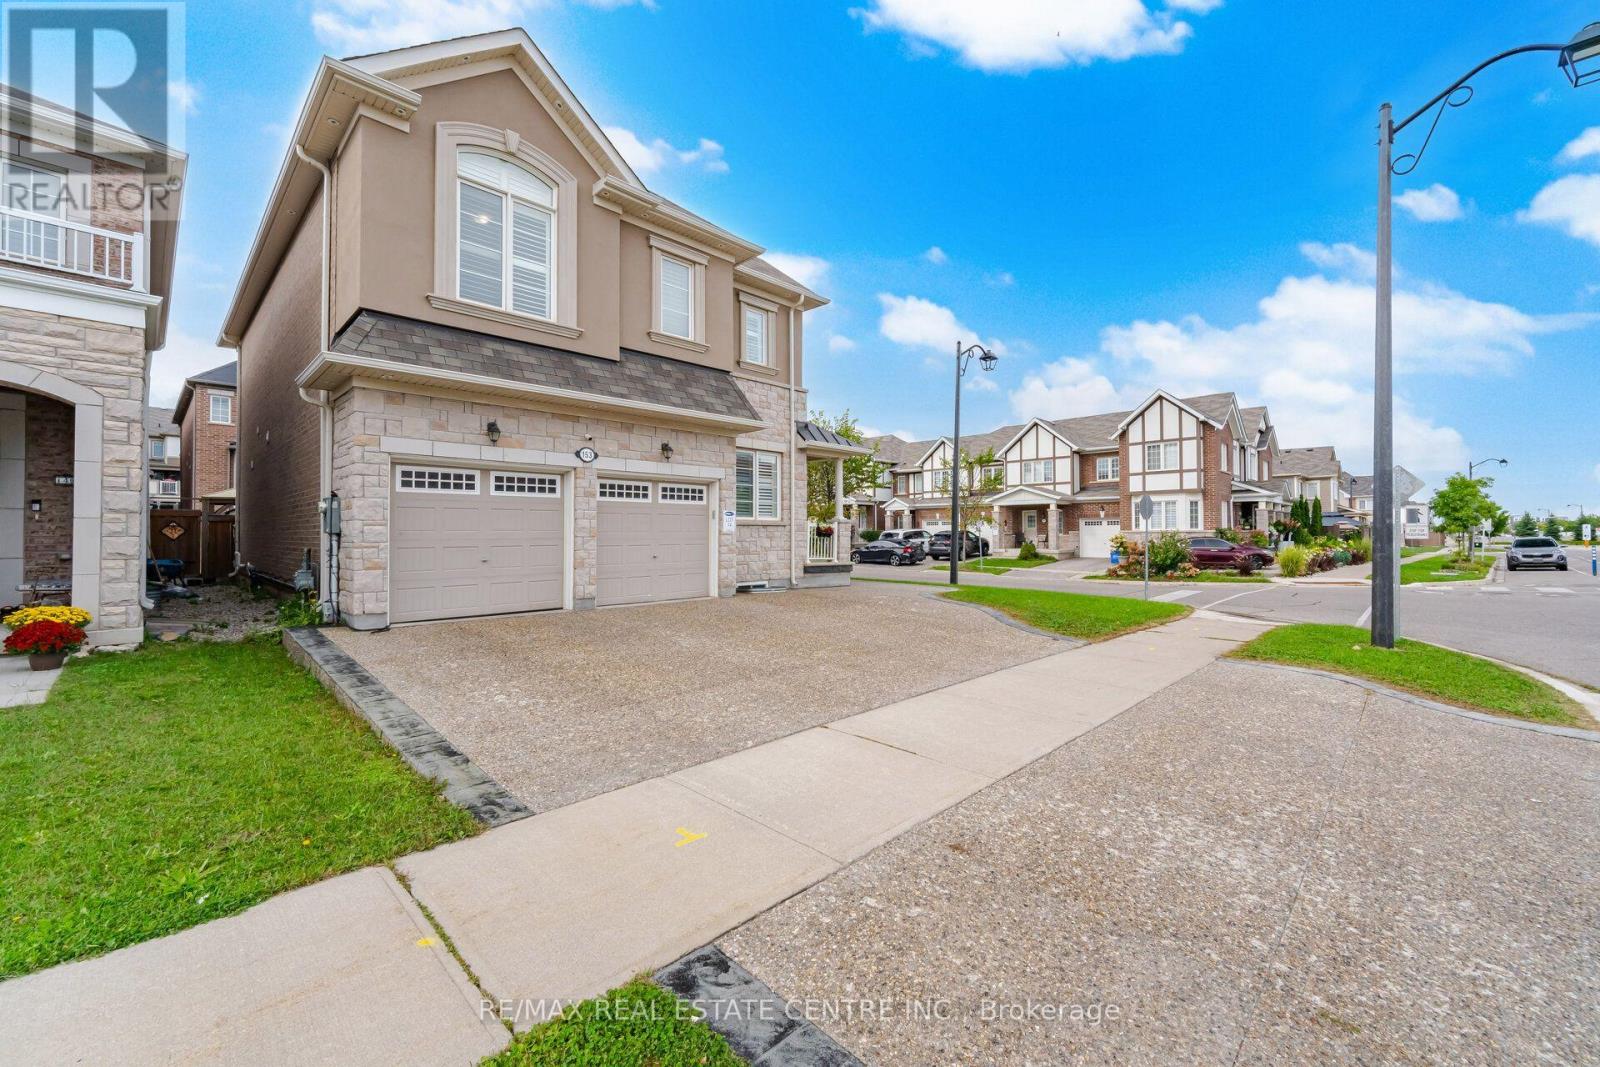
$1,399,000
153 Whitlock Avenue
Milton (FO Ford) · MLS # W13783644
6 bed · 5 bath · 3,200 sq ft
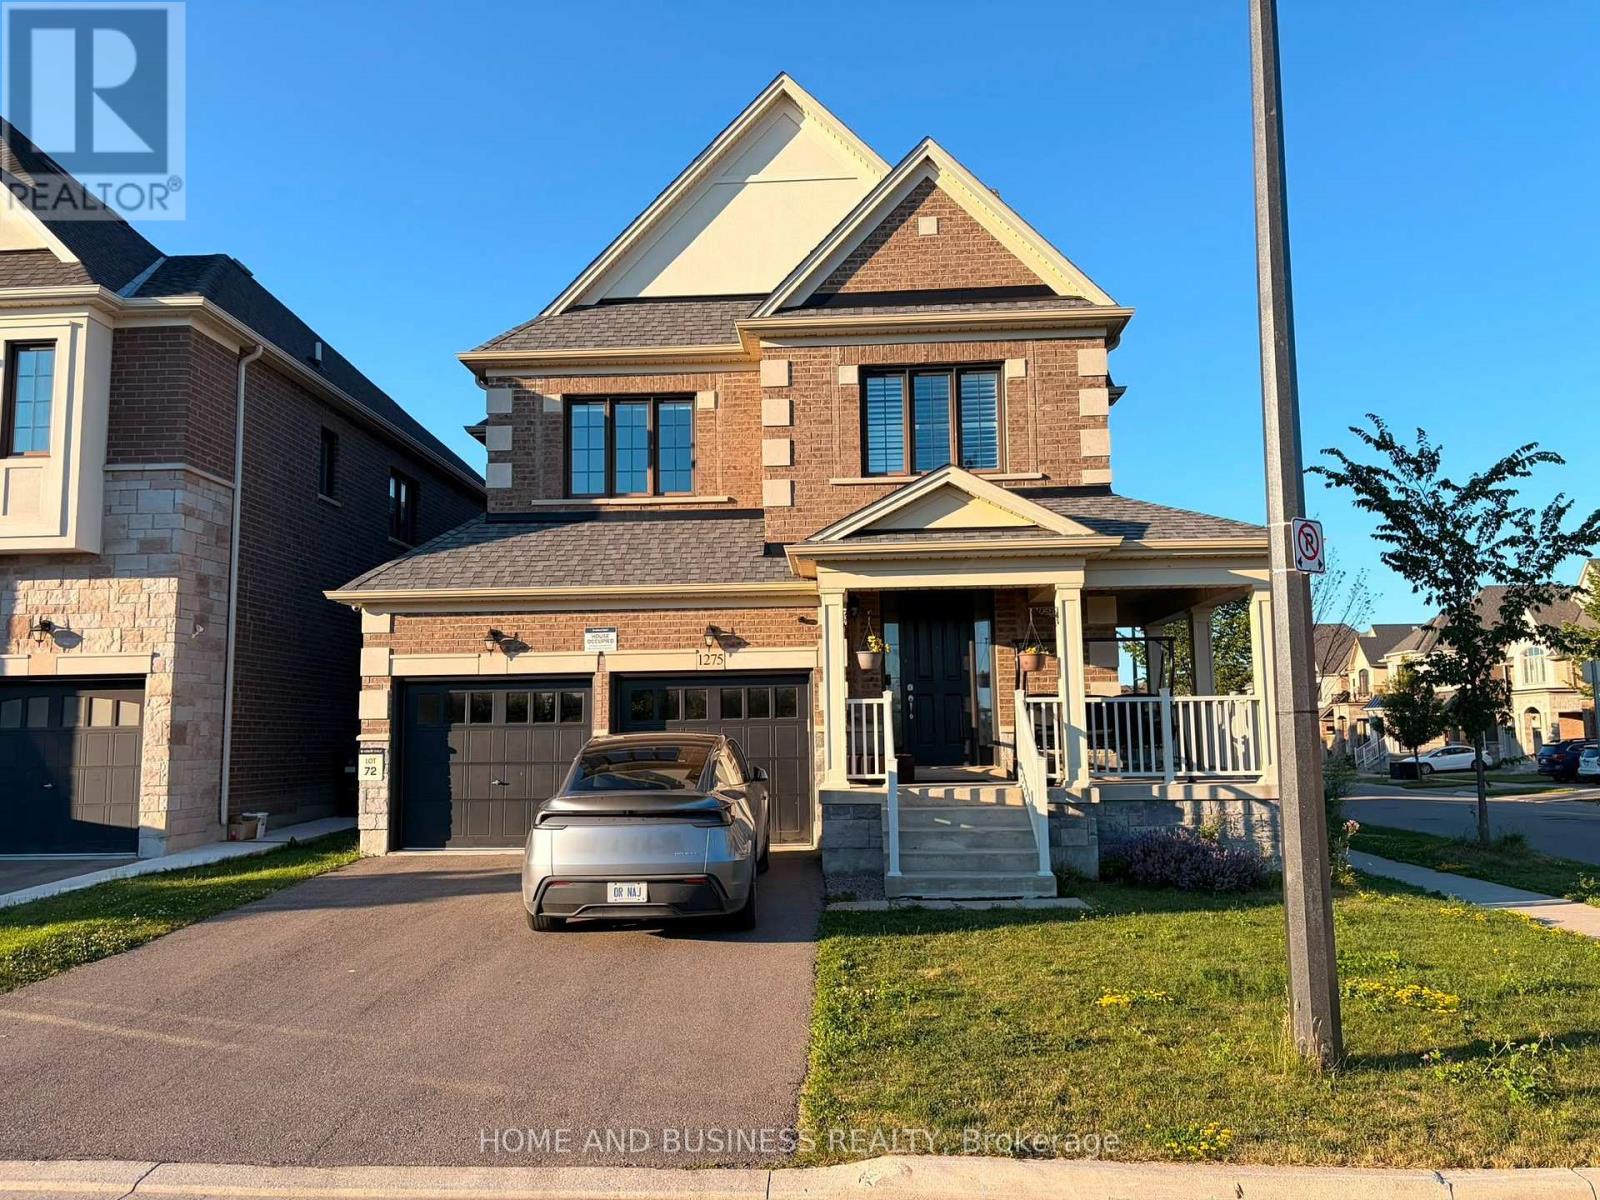
$1,395,000
1275 Raspberry Terrace
Milton (FO Ford) · MLS # W13542052
4 bed · 3 bath