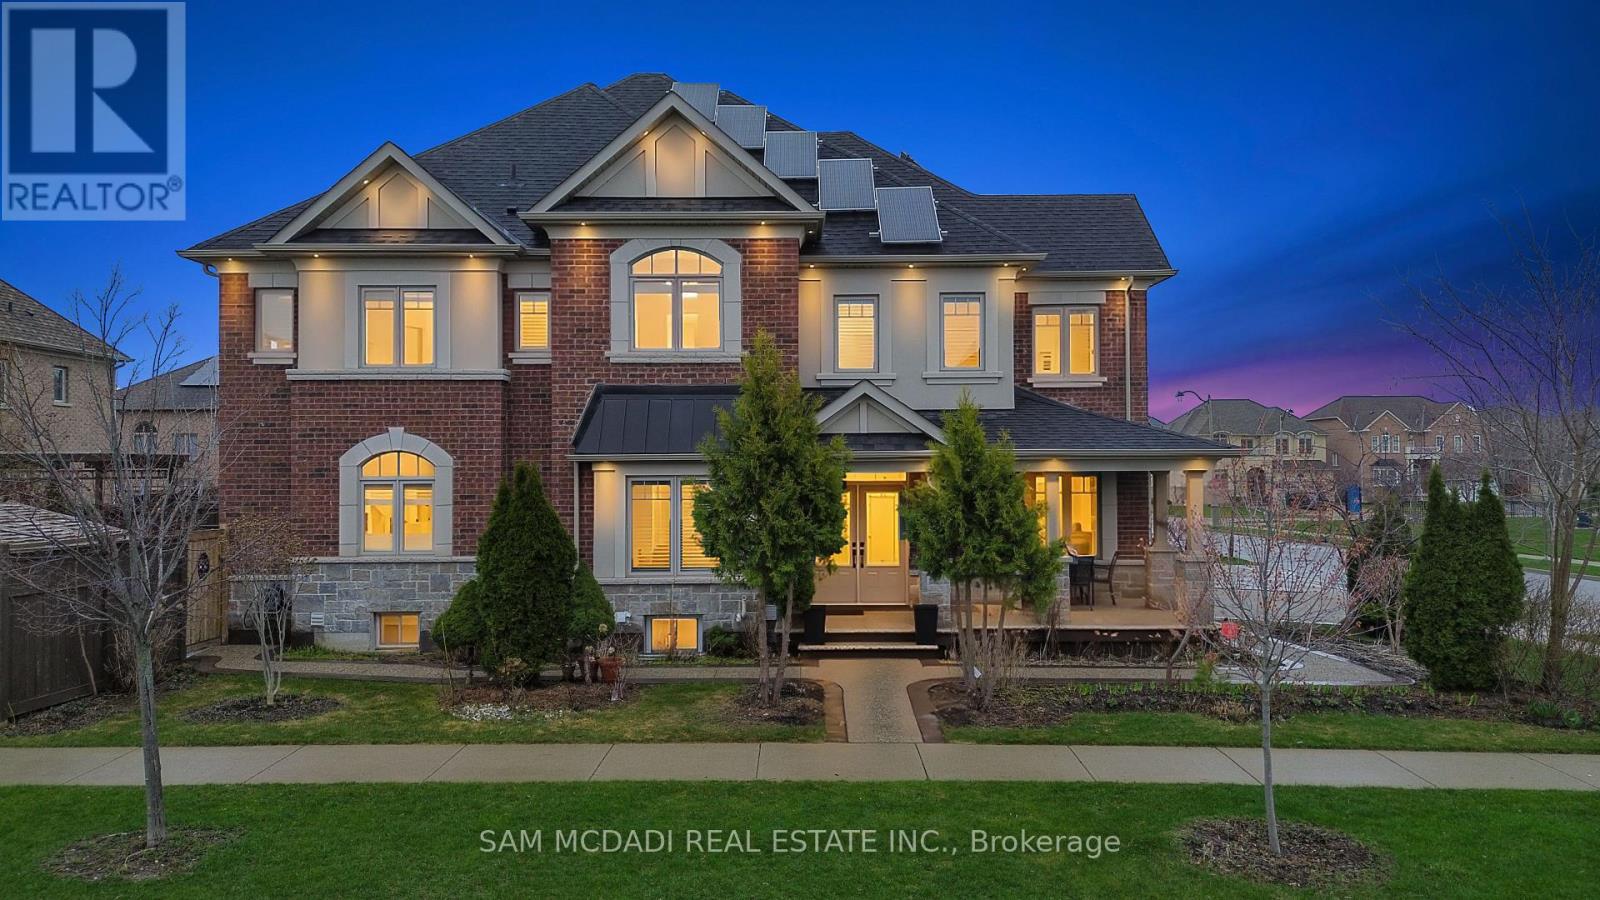
Videos & Virtual Tours
Open available video, 3D tour, or virtual-tour media for this listing.
2 Bakersfield Road
Brampton (Vales of Castlemore), Ontario L6P2Z3
MLS # W13800170
Property Details
Type
Detached
Beds
7
Baths
6
Status
For Sale
More homes like this
About this property
Spacious & thoughtfully updated! Nestled in the sought-after Vales of Castlemore, 2 Bakersfield offers over 4,300 SF across three levels, combining generous proportions, contemporary finishes & exceptional family functionality. Set on a desirable corner lot directly across from a mini park, this impressive home offers the space & flexibility for growing families, multigenerational living & a variety of lifestyle needs. The main level welcomes w/ a bright foyer, hardwood floors & well-defined principal rooms. The formal dining room leads into a renovated kitchen featuring full-height white shaker cabinetry, quartz countertops, subway tile backsplash, stainless steel appliances & large centre island w/ seating. The breakfast area opens to the rear deck, while the adjoining family room is anchored by an electric fireplace. A separate living room, servery & main-floor laundry w/ direct garage access add to the home's functionality. The upper level features four generously sized bedrooms & a dedicated home office, offering flexibility for a fifth bedroom. The primary retreat includes a tray ceiling, walk-in closet & renovated 5pc ensuite w/ soaker tub, glass-enclosed shower & double vanity. Additional bedrooms offer walk-in closets, w/ one featuring a private 4pc ensuite and the others sharing a spacious 5pc bath. The lower level adds significant versatility w/ a separate entrance and two self-contained apartment layouts, offering two kitchens, three bedrooms, two full baths & recreation space. Ideal for extended family, guests or additional living flexibility. Outside, the fenced yard features a raised deck & pergola for summer entertaining. A welcoming front porch, aggregate concrete, mature cedar landscaping, brick-and-stone exterior & owned solar panels complete the property. Ideally located near Hwy 407, 427 & 410, Costco, Bramalea City Centre, library, schools & Brampton Civic Hospital.
Mortgage Estimate
Estimated monthly payment
Calculating…
Estimate only. Taxes, insurance, condo fees, and lender terms are not included.
Monthly costs to verify
Property taxes: about $987/month based on listed annual taxes.
Estimate only. Confirm taxes, condo/maintenance fees, insurance, utilities, and lender terms before making decisions.
Rooms
| Room | Level | Dimensions |
|---|---|---|
| Kitchen | Main level | 4.05 x 5.14 |
| Kitchen | Basement | 2.2 x 5.56 |
| Dining room | Main level | 4.92 x 3.98 |
| Recreational, Games room | Basement | 2.22 x 4.6 |
| Bedroom | Basement | 3.42 x 3.2 |
| Bedroom | Basement | 3.39 x 2.78 |
| Kitchen | Basement | 2.22 x 2.15 |
| Recreational, Games room | Basement | 6.04 x 4.7 |
| Bedroom | Basement | 4.06 x 3.13 |
| Living room | Main level | 3.42 x 6.98 |
| Family room | Main level | 7.39 x 4.61 |
| Laundry room | Main level | 1.37 x 2.67 |
| Office | Second level | 6.22 x 4.96 |
| Primary Bedroom | Second level | 3.96 x 7.35 |
| Bedroom 2 | Second level | 3.33 x 4.46 |
| Bedroom 3 | Second level | 4.08 x 4.52 |
| Bedroom 4 | Second level | 3.64 x 3.79 |
Facts & Location
Parking
5 spaces
Lot Size
59.2 x 101.9 FT
Annual Taxes
$11,838
Listing data
Listing information is provided for personal, non-commercial use and should be independently verified before making real estate decisions.
Last refreshed: Oct 9, 2026 3:17 AM
Explore nearby searches
SEO-friendly searches for this area, property type, and nearby neighbourhoods.
Similar Properties
More nearby listings that may fit the same search.
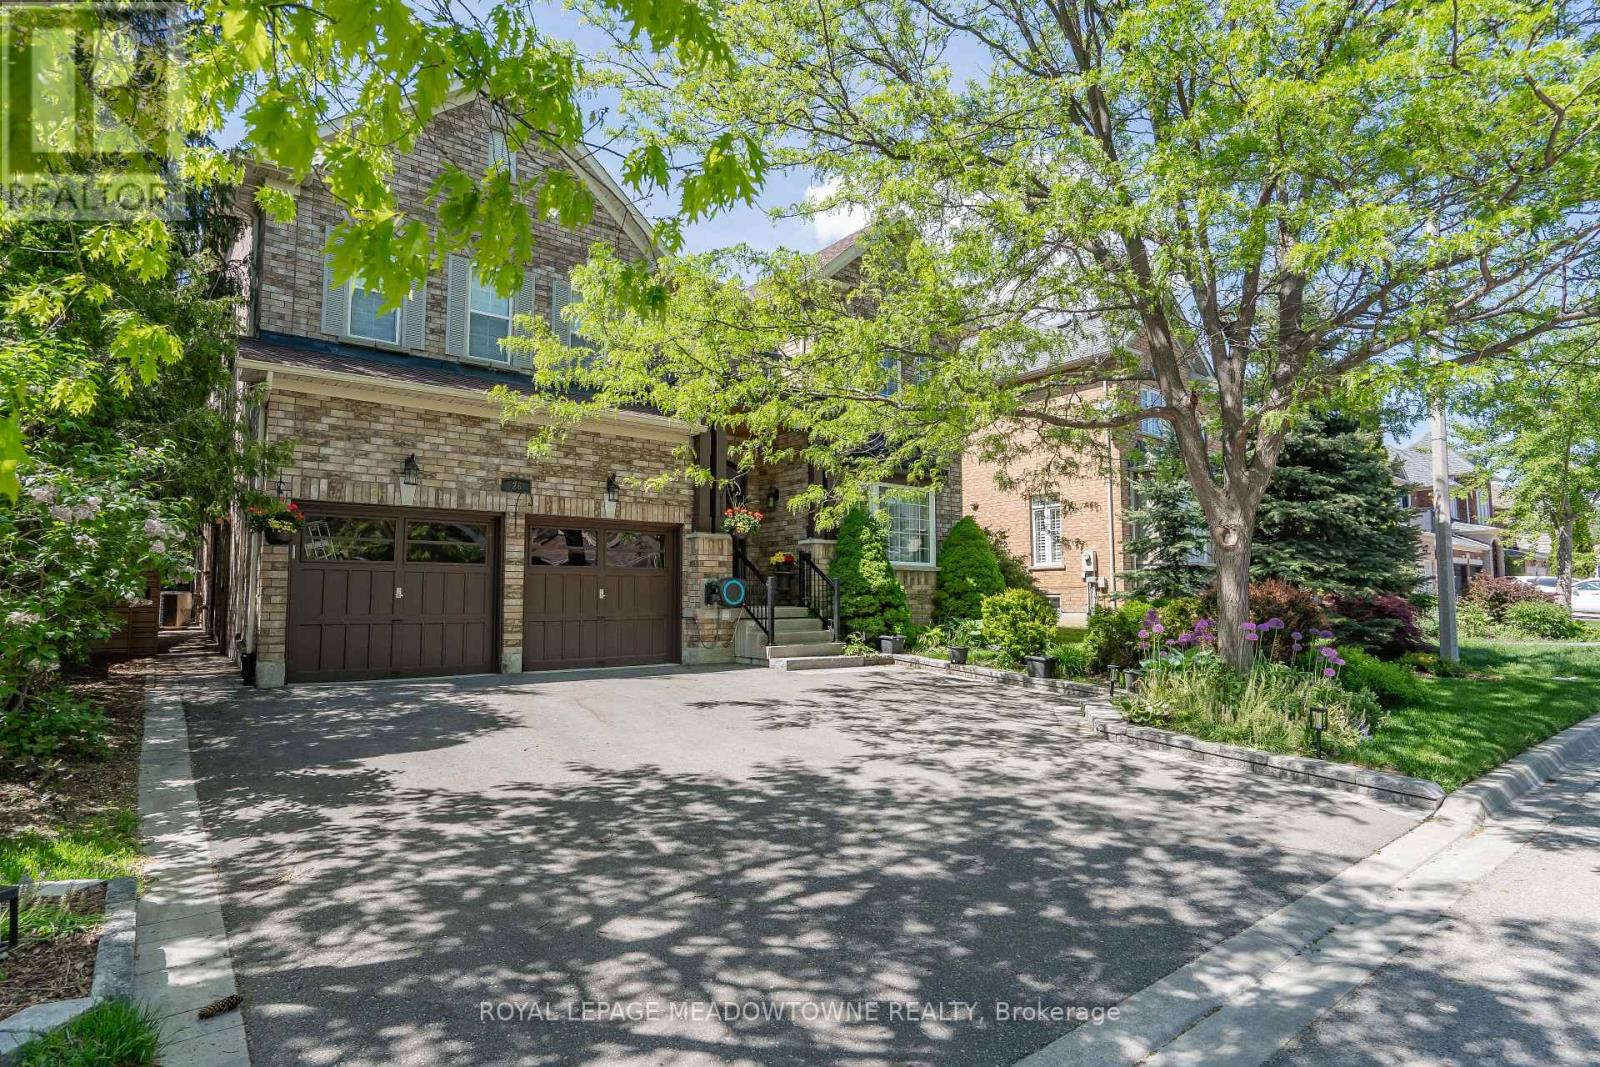
$1,849,900
26 Emperor Drive
Brampton (Vales of Castlemore) · MLS # W13234588
6 bed · 5 bath
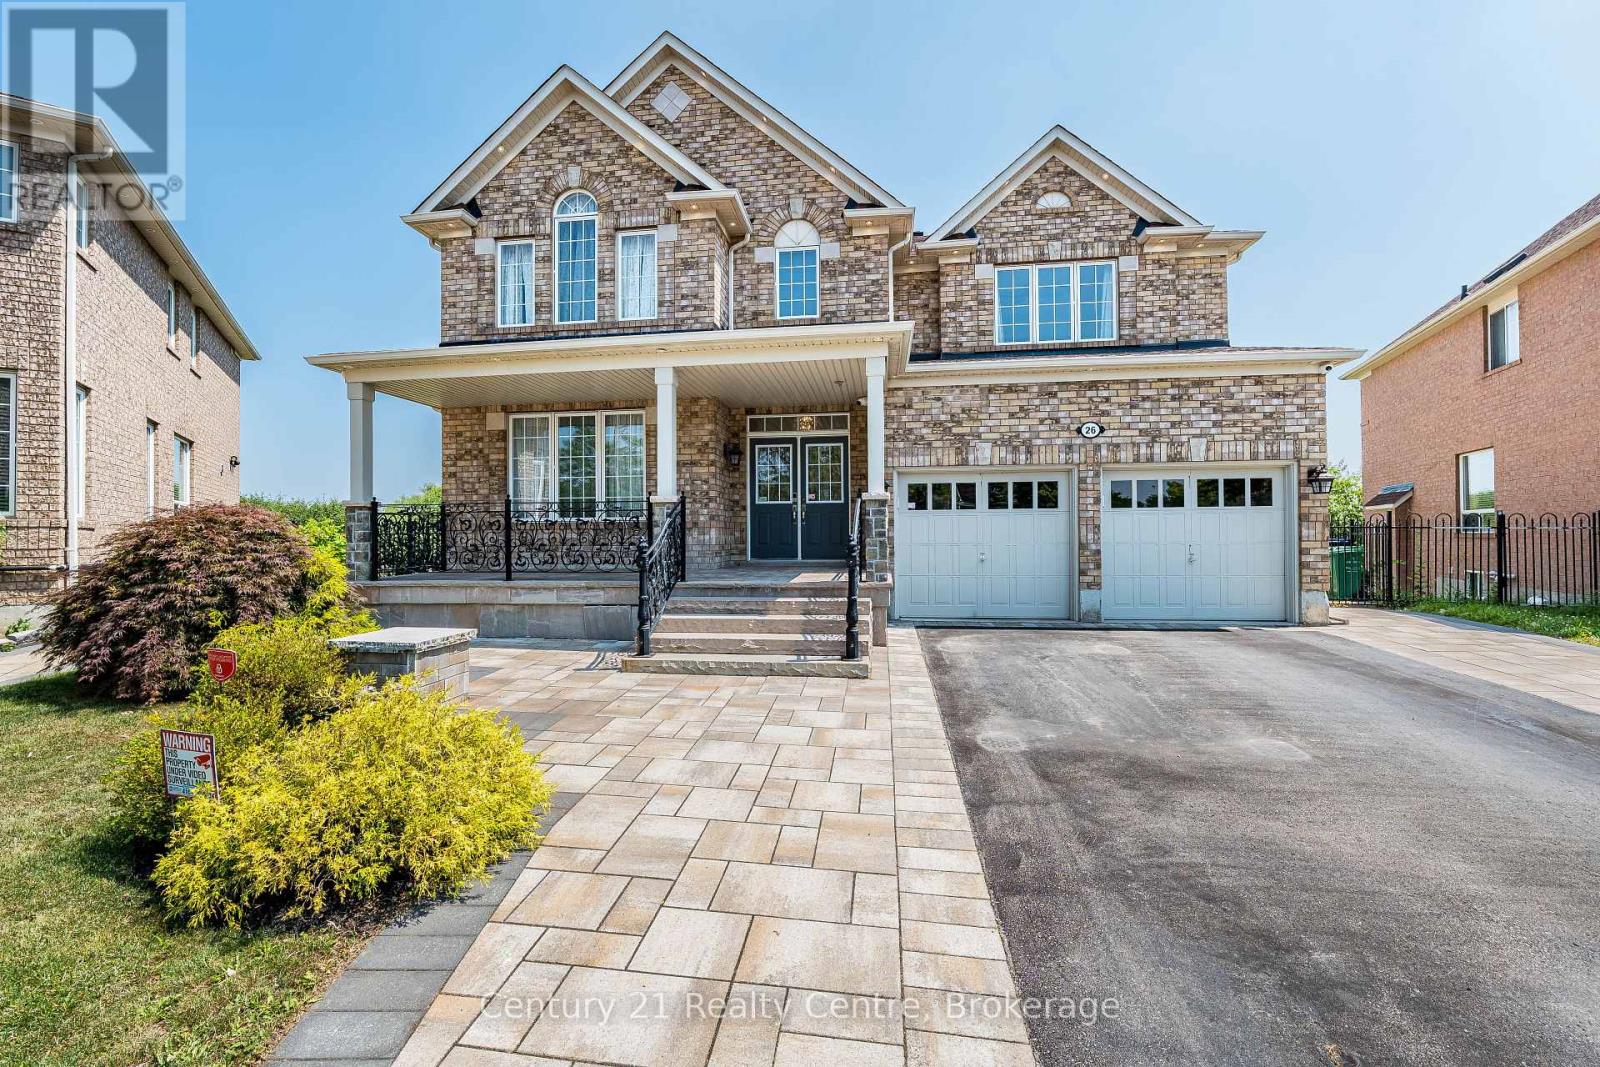
$1,877,777
26 Catchfly Crescent
Brampton (Vales of Castlemore) · MLS # W13854130
7 bed · 6 bath · 5,100 sq ft
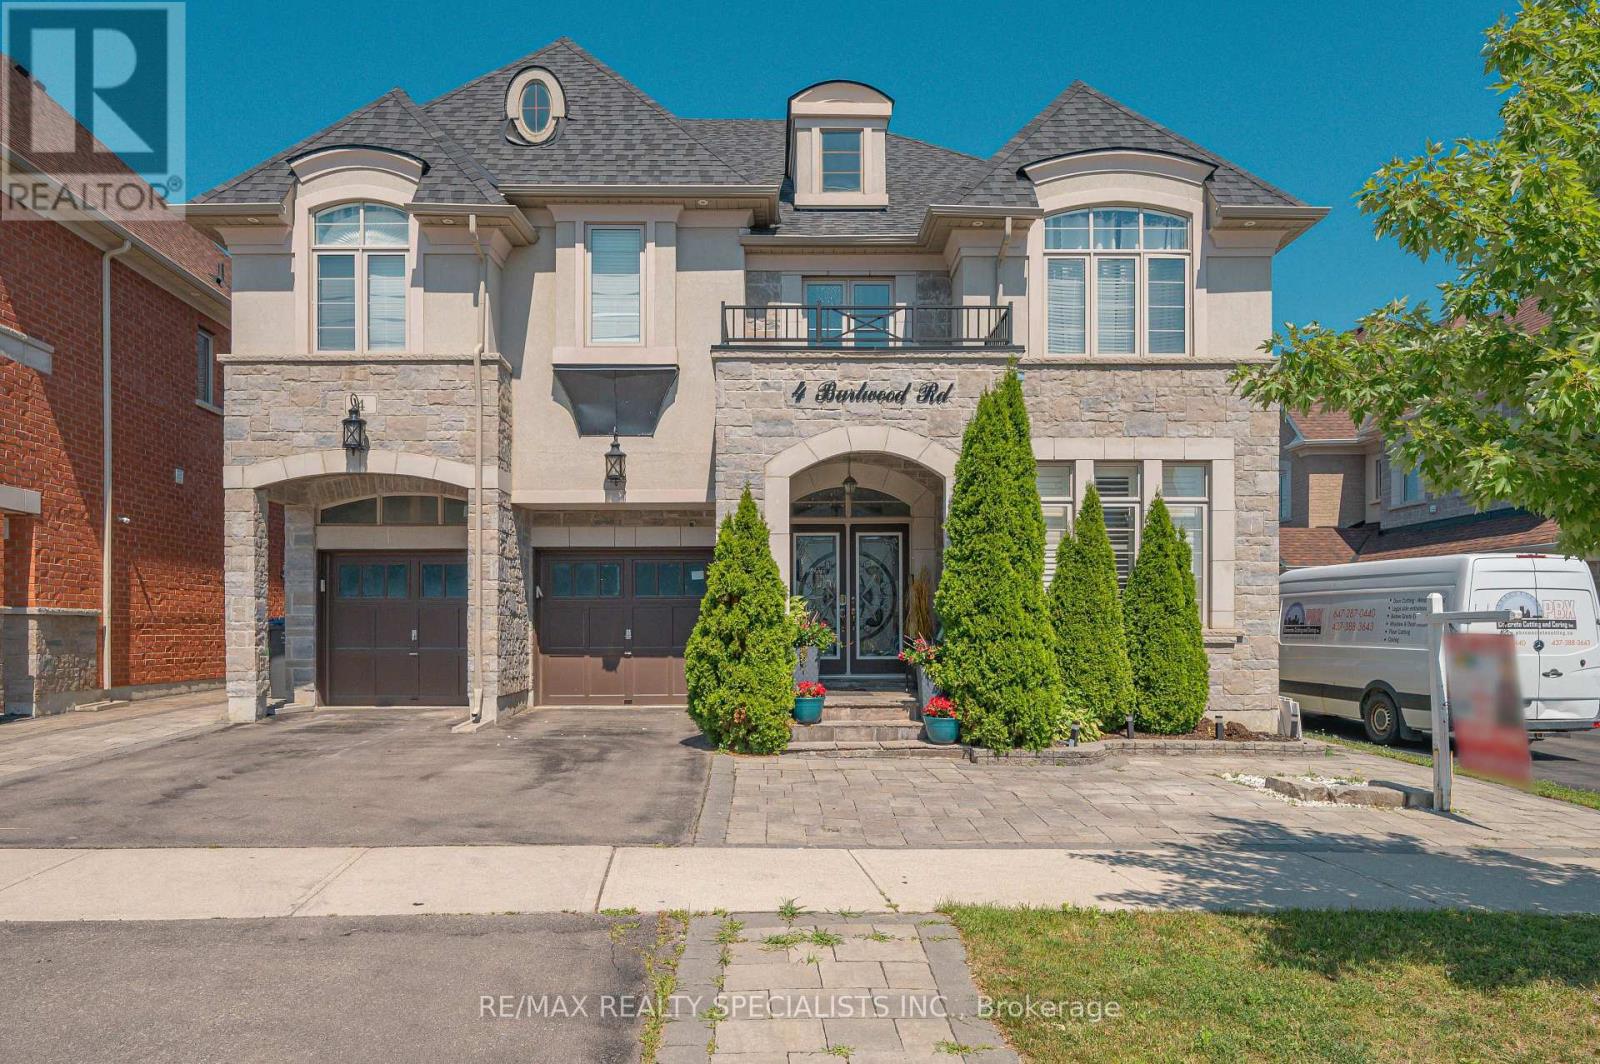
$1,999,000
4 Burlwood Road
Brampton (Vales of Castlemore) · MLS # W13548930
8 bed · 6 bath