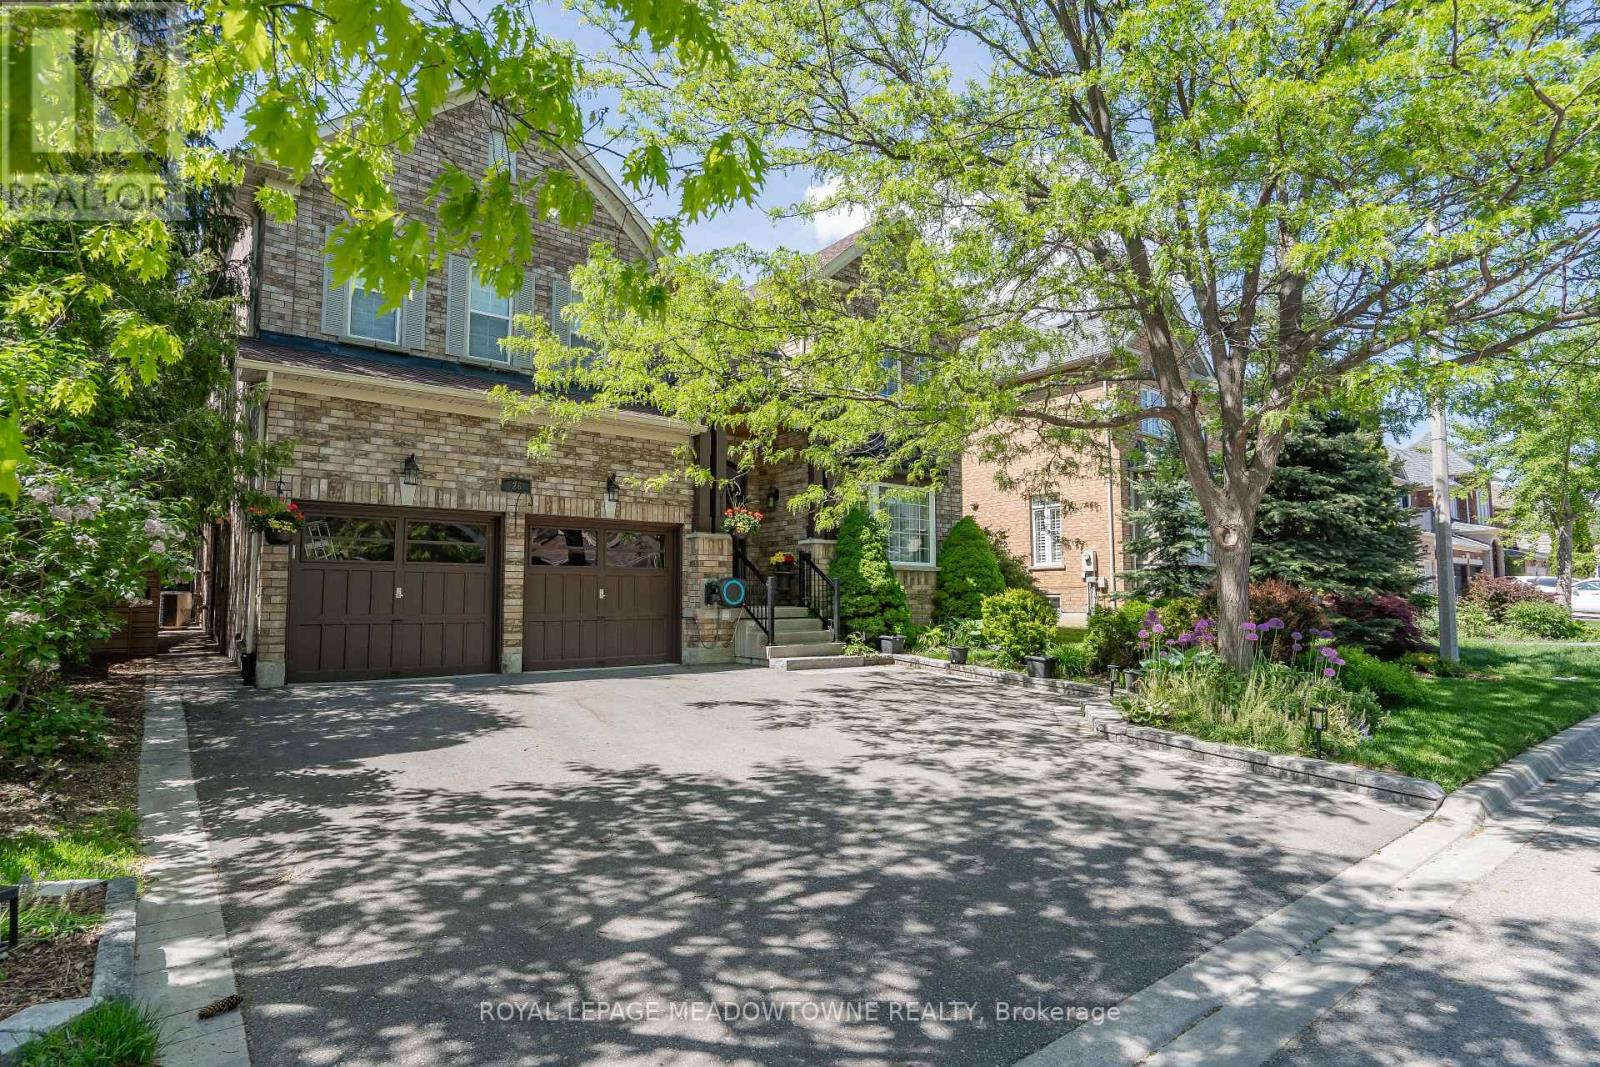
26 Emperor Drive
Brampton (Vales of Castlemore), Ontario L6P1X5
MLS # W13234588
Property Details
Type
Detached
Beds
6
Baths
5
Status
For Sale
More homes like this
About this property
Exceptional Value in Luxury Living. This stunning 4+2 bedroom, 5-bathroom residence has been extensively renovated from top to bottom with over $250,000 invested in premium upgrades, showcasing exceptional craftsmanship and high-end finishes throughout. Designed for modern living, the home features a seamless open-concept layout, two custom kitchens, two separate laundry areas, and abundant built-in storage. The chef-inspired main kitchen is equipped with a professional-grade gas range, built-in oven, oversized quartz countertops, and custom cabinetry, creating the perfect space for everyday living and entertaining. The professionally finished lower level offers a second kitchen, private separate entrance, and spacious living areas, making it ideal for multi-generational families, in-law accommodation, or potential rental income. A stylish recreation room featuring a custom entertainment wall and fireplace adds warmth and sophistication. Situated on a premium wide lot with generous spacing between neighbouring homes, the property offers a rare sense of privacy. Custom sliding gates lead to a beautifully landscaped backyard retreat complete with mature trees, a spacious patio, a handcrafted custom-built bench, and an upgraded raised privacy fence designed to enhance both comfort and seclusion. Perfect for summer entertaining, family gatherings, or peaceful evenings outdoors, this exceptional home combines luxury, functionality, and lasting value.
Mortgage Estimate
Estimated monthly payment
Calculating…
Estimate only. Taxes, insurance, condo fees, and lender terms are not included.
Monthly costs to verify
Property taxes: about $911/month based on listed annual taxes.
Estimate only. Confirm taxes, condo/maintenance fees, insurance, utilities, and lender terms before making decisions.
Rooms
| Room | Level | Dimensions |
|---|---|---|
| Kitchen | Main level | 3.84 x 4.46 |
| Eating area | Main level | 3.06 x 4.56 |
| Bedroom 4 | Second level | 5.46 x 3.66 |
| Kitchen | Basement | 3.96 x 3.61 |
| Recreational, Games room | Basement | 5.28 x 8.88 |
| Bedroom | Basement | 3.05 x 3.19 |
| Bedroom | Basement | 3.18 x 3.86 |
| Family room | Main level | 4.53 x 4.46 |
| Living room | Main level | 3.34 x 4.32 |
| Dining room | Main level | 7.33 x 6.47 |
| Office | Main level | 4 x 2.96 |
| Laundry room | Main level | 2.76 x 2.7 |
| Primary Bedroom | Second level | 6.8 x 3.89 |
| Bedroom 2 | Second level | 5.05 x 4.2 |
| Bedroom 3 | Second level | 4.53 x 3.53 |
Facts & Location
Parking
5 spaces
Lot Size
60 x 98.4 FT
Annual Taxes
$10,926
Listing data
Listing information is provided for personal, non-commercial use and should be independently verified before making real estate decisions.
Last refreshed: Oct 5, 2026 3:17 AM
Explore nearby searches
SEO-friendly searches for this area, property type, and nearby neighbourhoods.
Similar Properties
More nearby listings that may fit the same search.
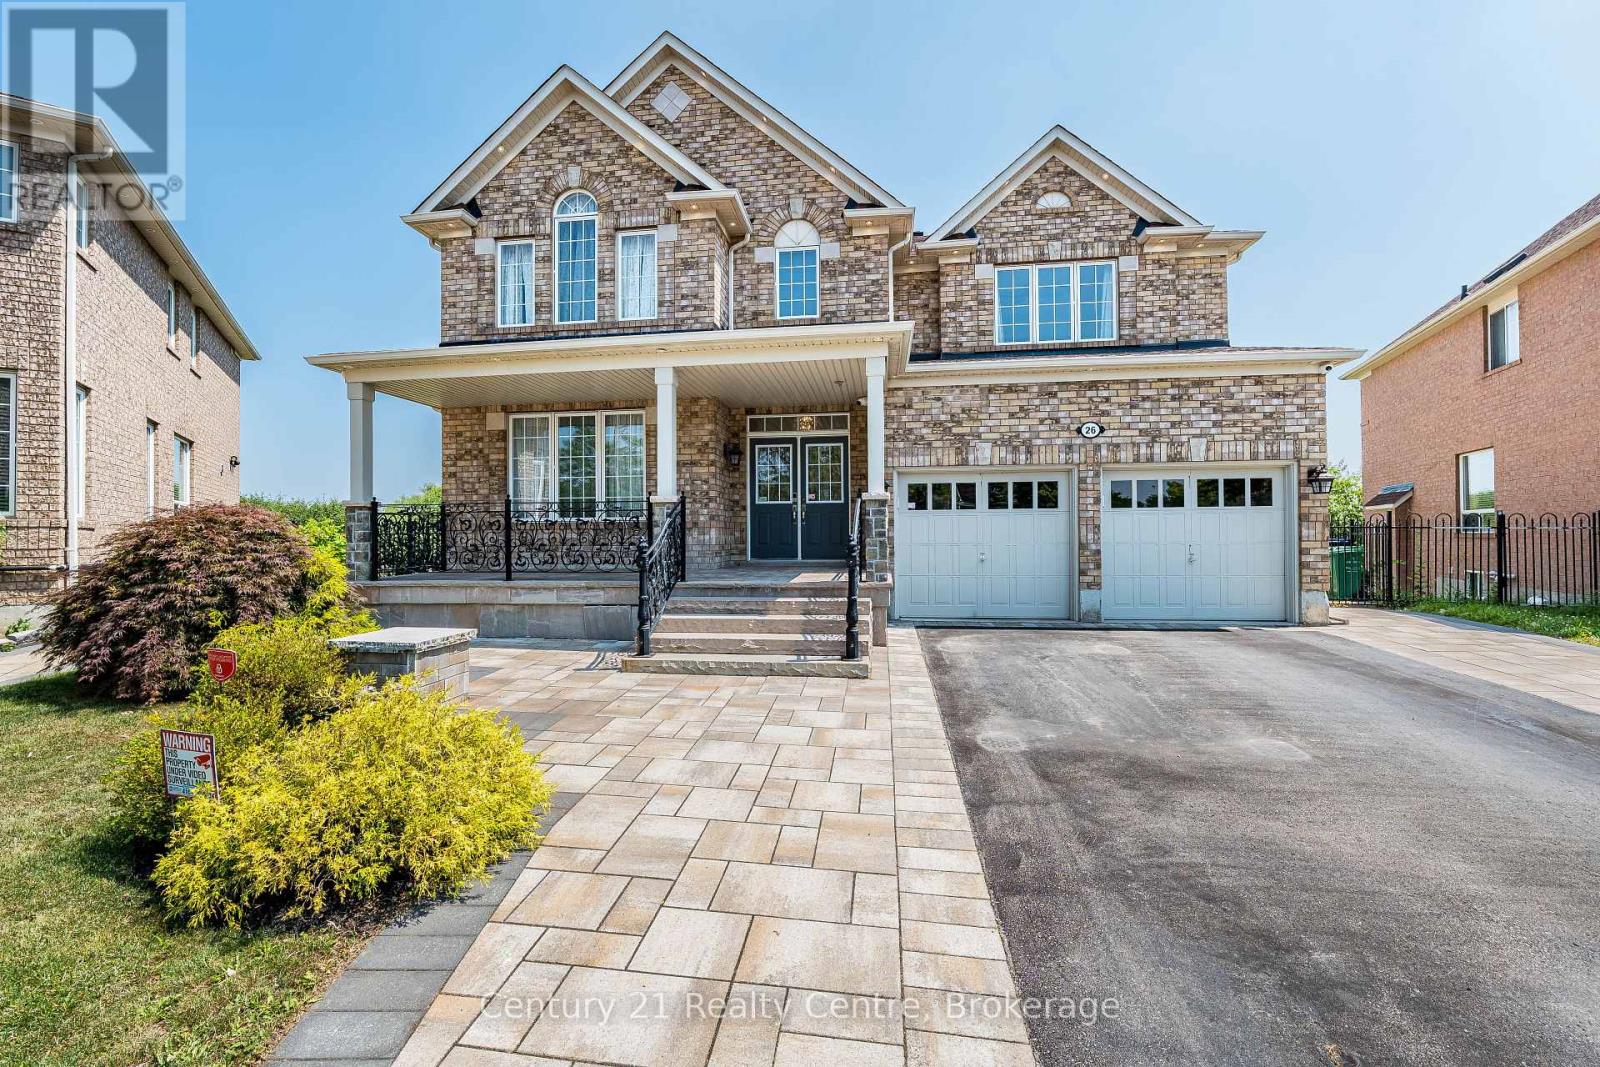
$1,877,777
26 Catchfly Crescent
Brampton (Vales of Castlemore) · MLS # W13854130
7 bed · 6 bath · 5,100 sq ft
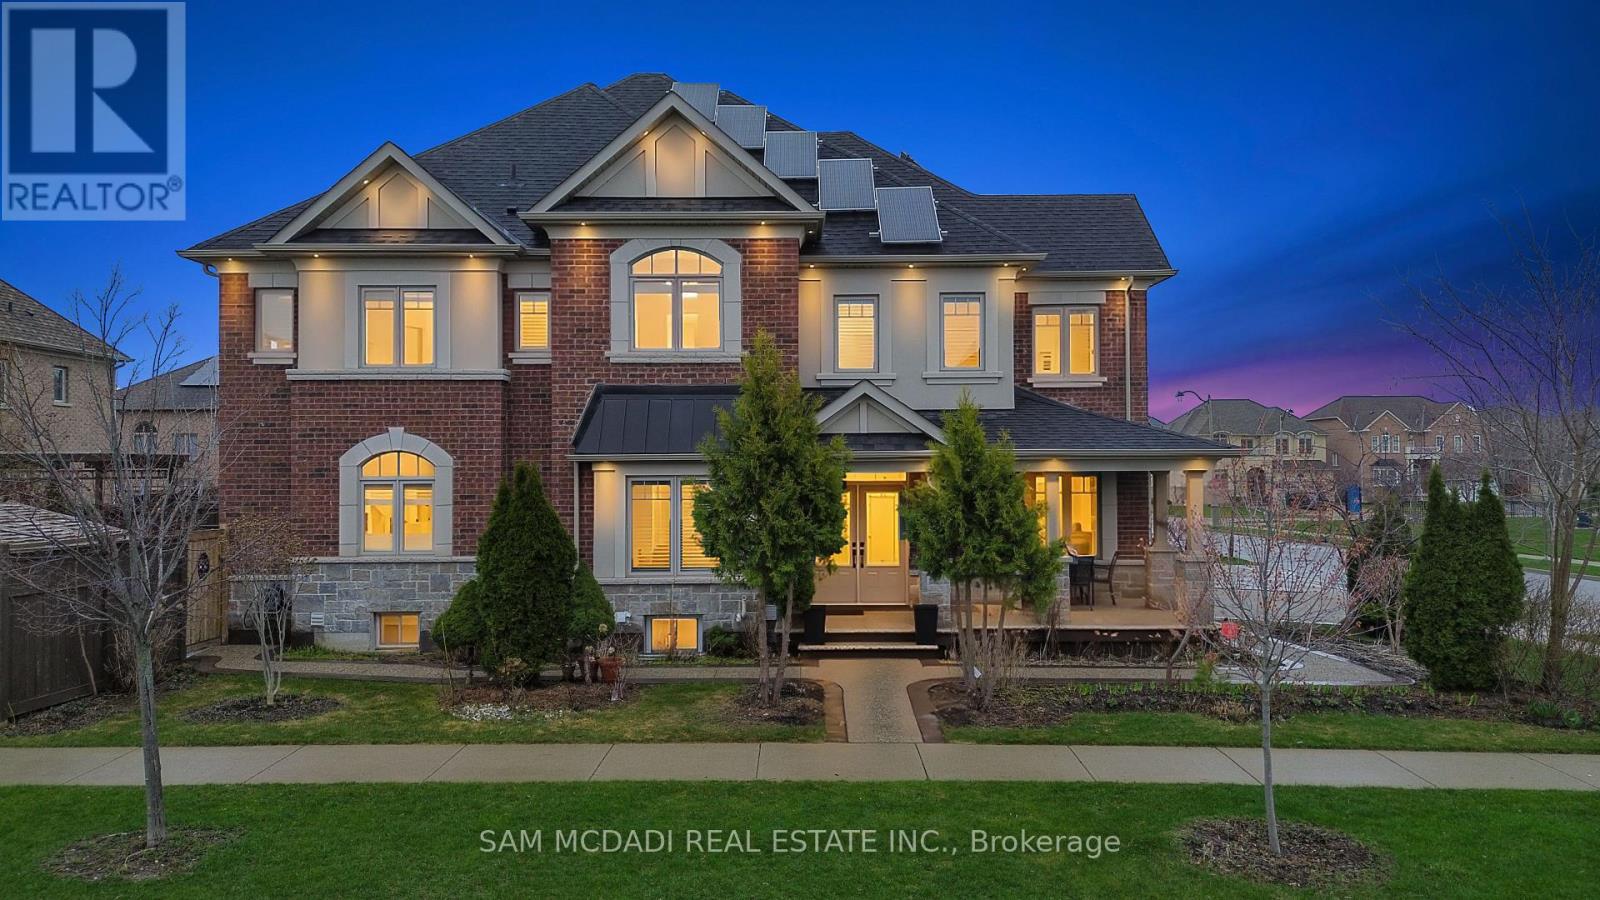
$1,798,000
2 Bakersfield Road
Brampton (Vales of Castlemore) · MLS # W13800170
7 bed · 6 bath
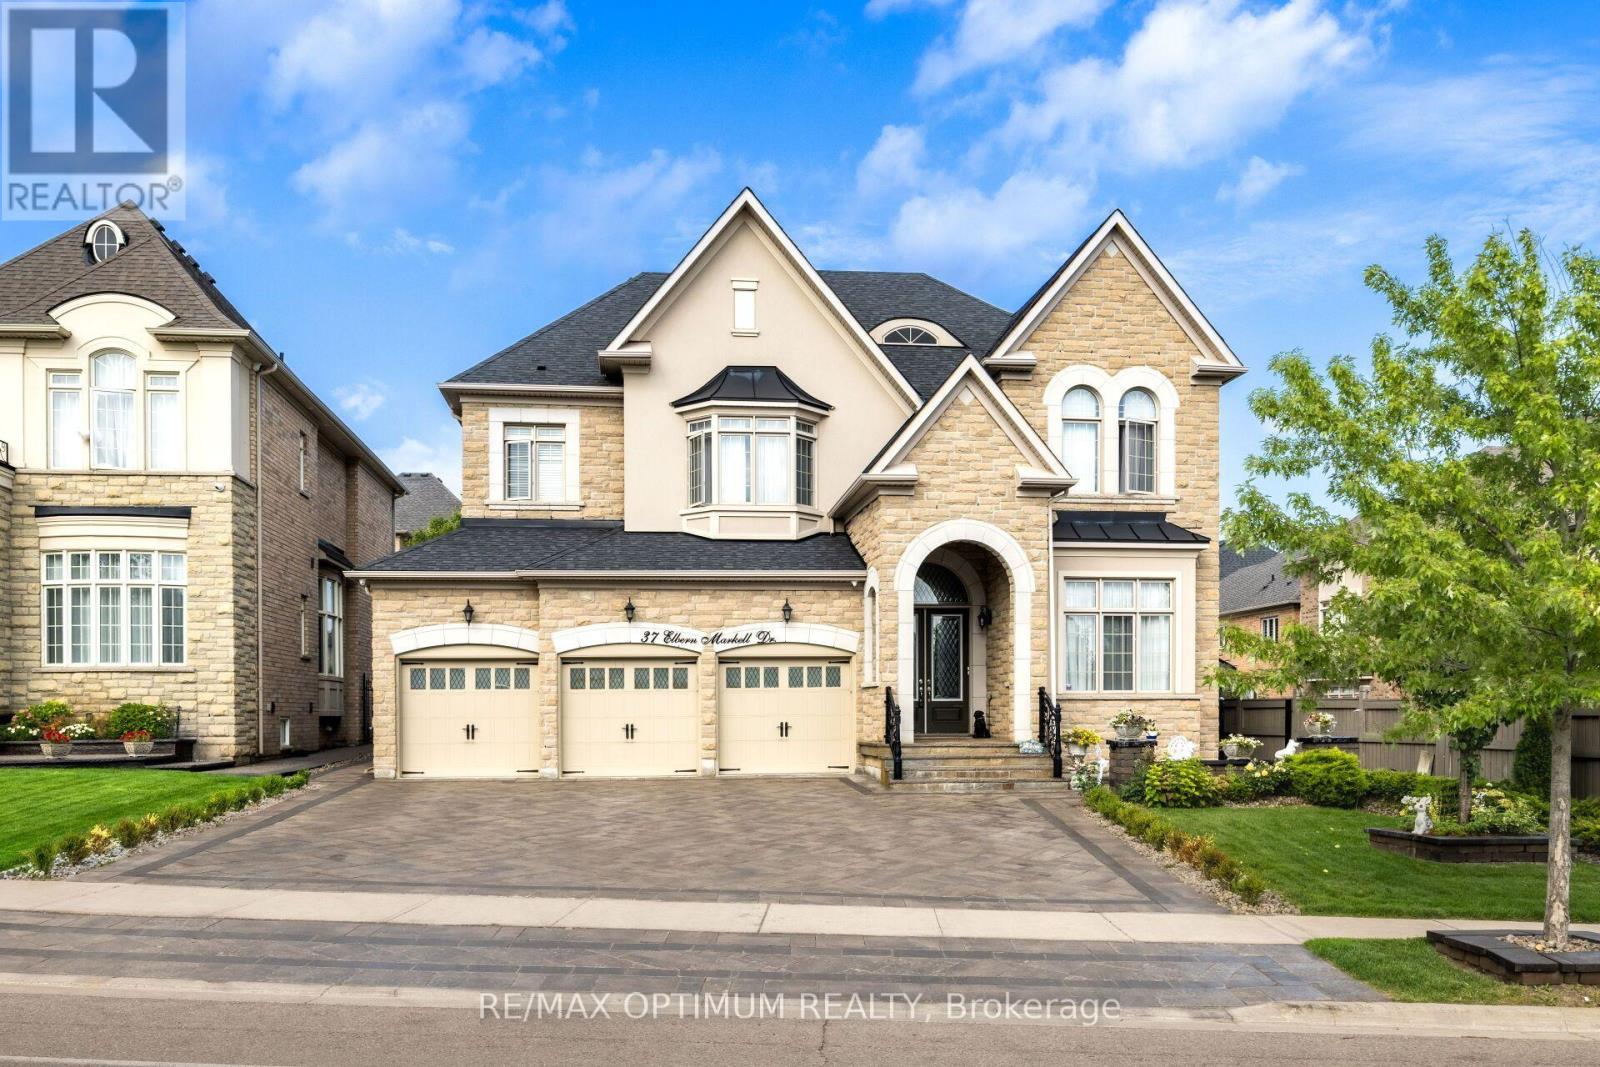
$2,199,000
37 Elbern Markell Drive
Brampton (Credit Valley) · MLS # W13807034
4 bed · 6 bath · 6,000 sq ft