Videos & Virtual Tours
Open available video, 3D tour, or virtual-tour media for this listing.
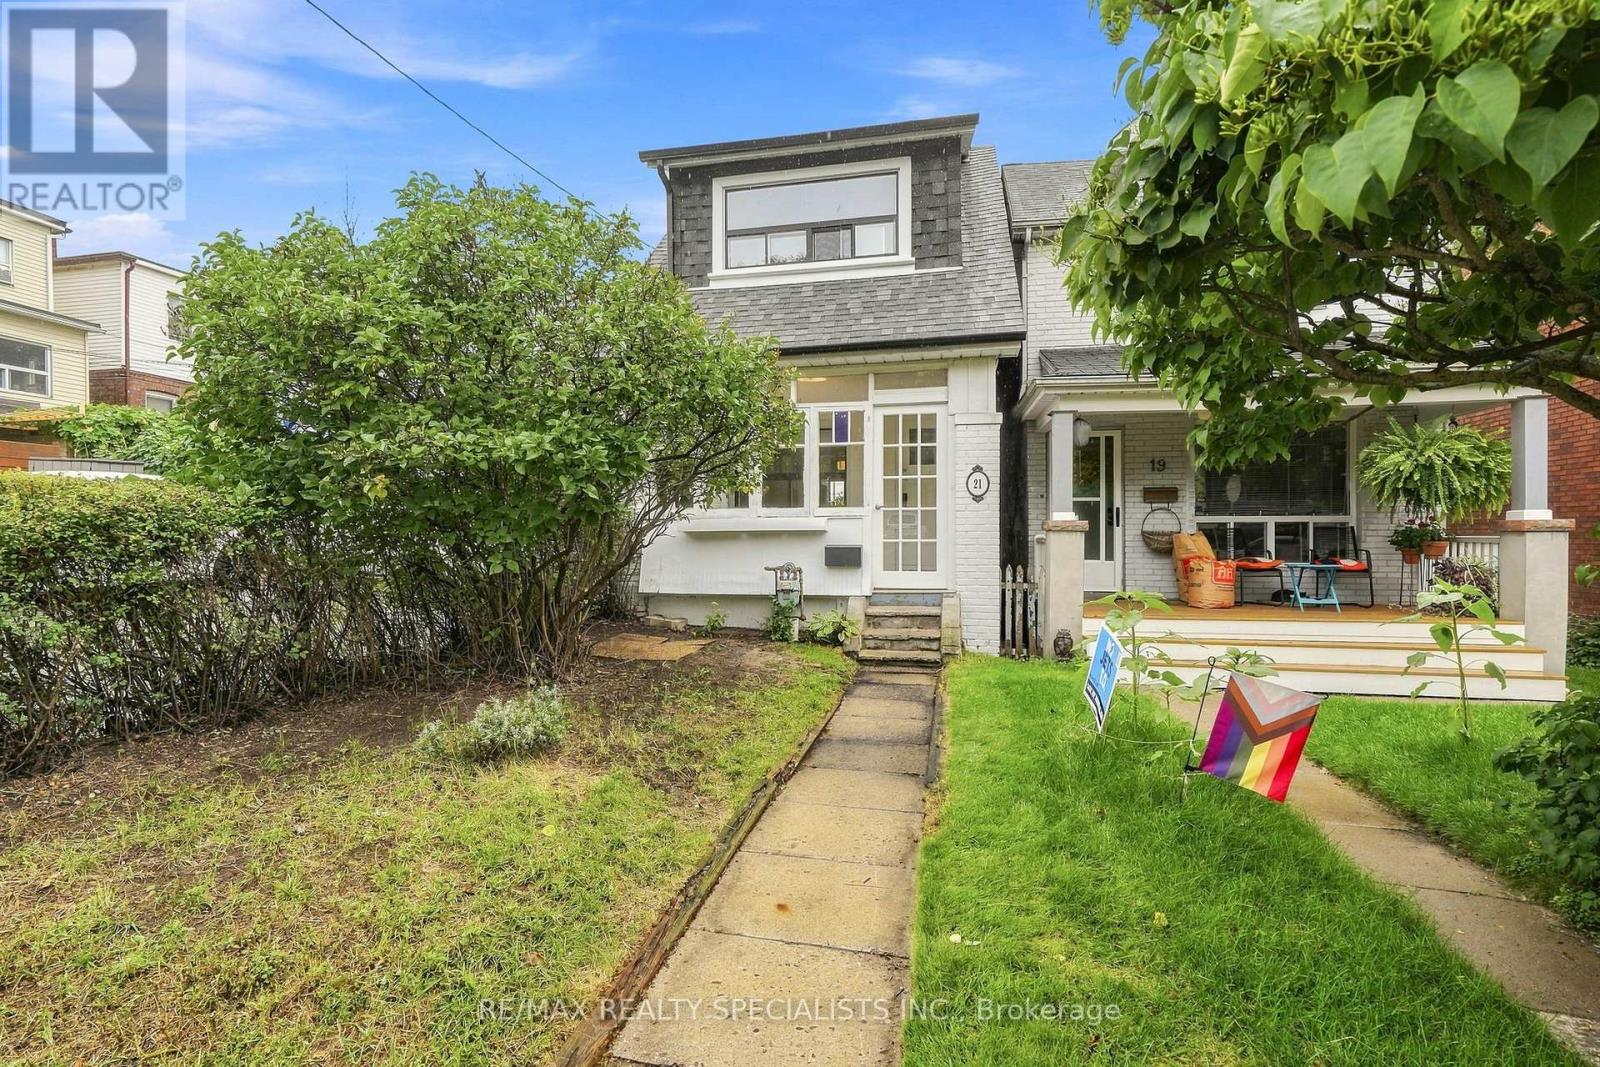
21 Mendel Avenue
Toronto (East End-Danforth), Ontario M4C1E6
MLS # E13800178
Property Details
Type
Detached
Beds
3
Baths
3
Status
For Sale
More homes like this
About this property
Mr. Mendel, Mr. Mendel... ya-ya. Here, have a home. In fact, no, brotherman-here, have space to spread out. This detached home in the prime Woodbine-Danforth neighbourhood delivers 2+1 bedrooms, 3 bathrooms, parking, and enough soul and character to charm you and everyone who steps through the door. Perfect for first-time buyers, growing families, or anyone craving room to breathe in a high-demand east-end pocket. Steps to Woodbine Station for near-immediate access to the Bloor subway line, plus shops, restaurants, schools, parks and community centres. The upper level begins with a full mudroom, private entrance and its own heated hallway. Inside: open-concept living, original hardwood floors, an open kitchen, ensuite laundry, ample closet space and a bedroom worthy of a king-sized bed. The bright, spacious bathroom has that elusive clawfoot tub-waiting for your future bubbles. The main level has its own exclusive mudroom off the backyard and opens into a fully updated 1+1 bedroom, 2 bathroom space. Greyhound-hued hardwood, original doorways and mouldings, and one big, beautiful flow between the kitchen, dining and living areas. The main-floor bathroom is completely updated, custom and gorgeous. Downstairs offers a second bedroom, den/family room, separate ensuite laundry and another 4-piece bathroom. Out back, the shared yard has lovely deck space, a private feel and potential for a second-or even third-parking spot. Mr. Mendel will have you feeling all the feels and tapping your toes along the way.
Mortgage Estimate
Estimated monthly payment
Calculating…
Estimate only. Taxes, insurance, condo fees, and lender terms are not included.
Monthly costs to verify
Property taxes: about $468/month based on listed annual taxes.
Estimate only. Confirm taxes, condo/maintenance fees, insurance, utilities, and lender terms before making decisions.
Rooms
| Room | Level | Dimensions |
|---|---|---|
| Sunroom | Main level | 1.62 x 3.78 |
| Bedroom 3 | Basement | 3.88 x 2.89 |
| Recreational, Games room | Basement | 5.28 x 3.88 |
| Bathroom | Basement | 2.31 x 1.52 |
| Kitchen | Main level | 3.88 x 1.62 |
| Mud room | Main level | 1.7 x 2.18 |
| Living room | Main level | 3.02 x 2.94 |
| Bedroom | Main level | 3.78 x 2.76 |
| Bathroom | Main level | 2.38 x 1.54 |
| Kitchen | Second level | 3.75 x 2.13 |
| Living room | Second level | 3.86 x 2.13 |
| Bedroom 2 | Second level | 3.88 x 3.75 |
| Bathroom | Second level | 2.1 x 1.62 |
Facts & Location
Parking
2 spaces
Lot Size
18 x 100 FT
Annual Taxes
$5,610
Listing data
Listing information is provided for personal, non-commercial use and should be independently verified before making real estate decisions.
Last refreshed: Sep 17, 2026 11:30 PM
Explore nearby searches
SEO-friendly searches for this area, property type, and nearby neighbourhoods.
Similar Properties
More nearby listings that may fit the same search.

$999,000
122 Duvernet Avenue
Toronto (East End-Danforth) · MLS # E13784056
4 bed · 2 bath
$1,099,000
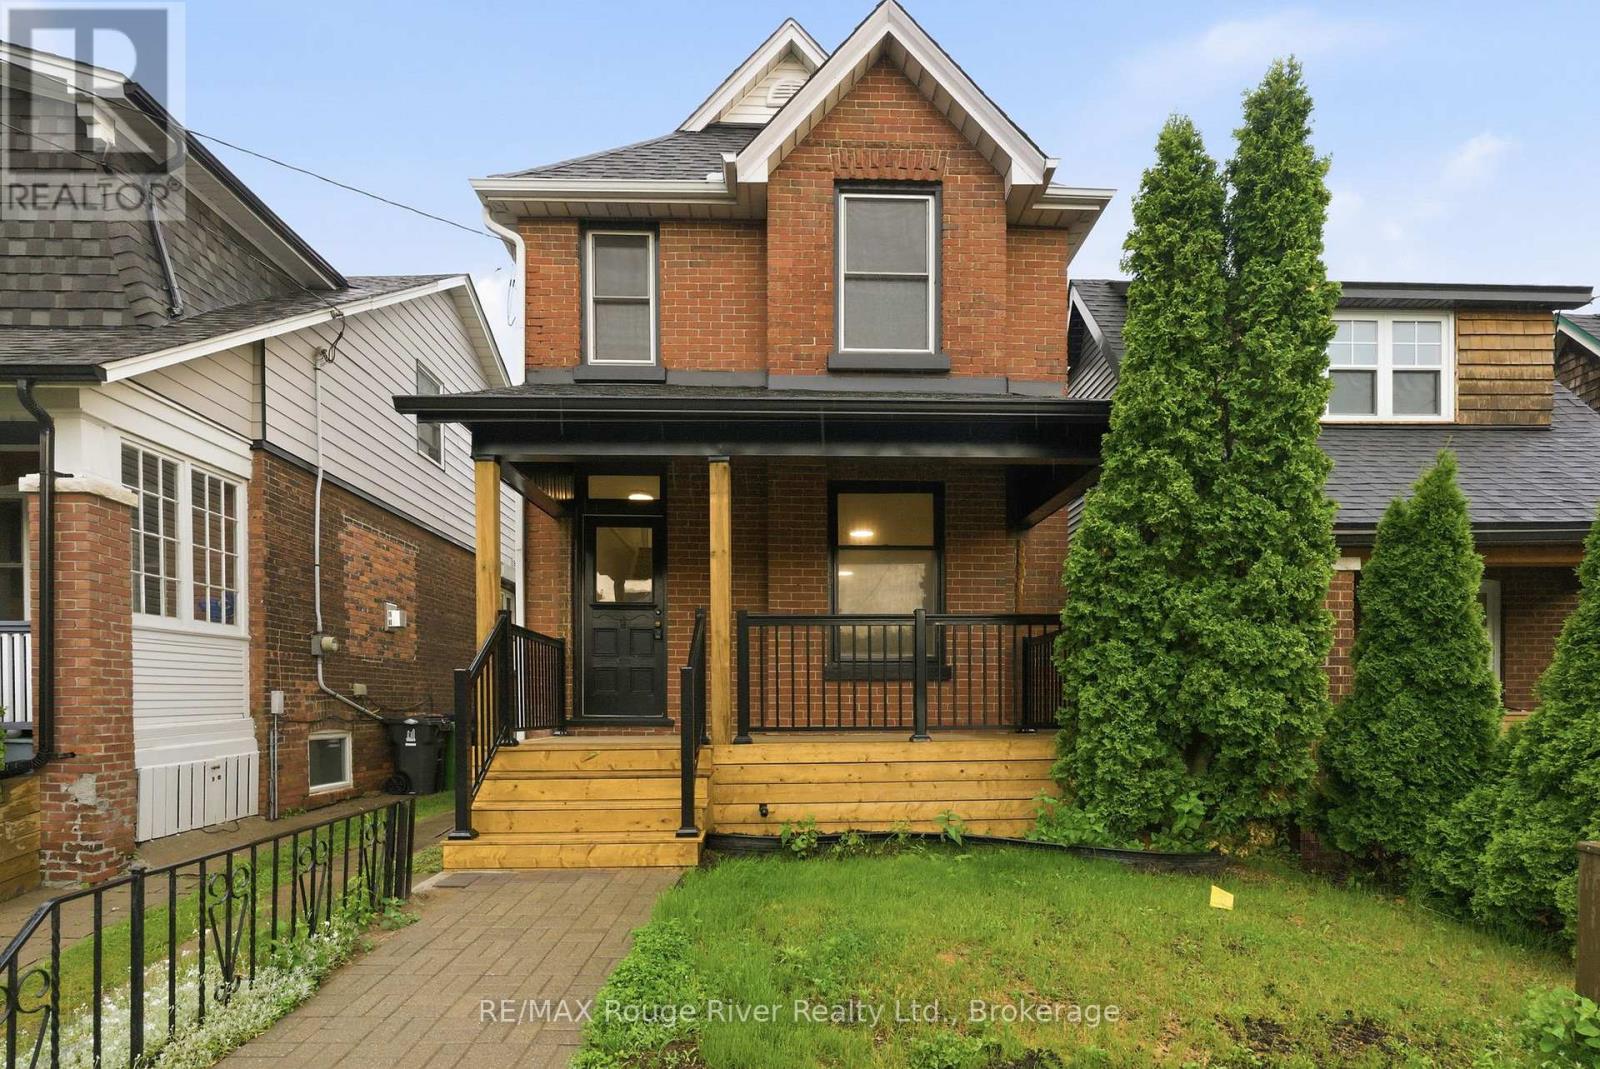
7 Heyworth Crescent
Toronto (East End-Danforth) · MLS # E13617390
3 bed · 3 bath
$1,100,000
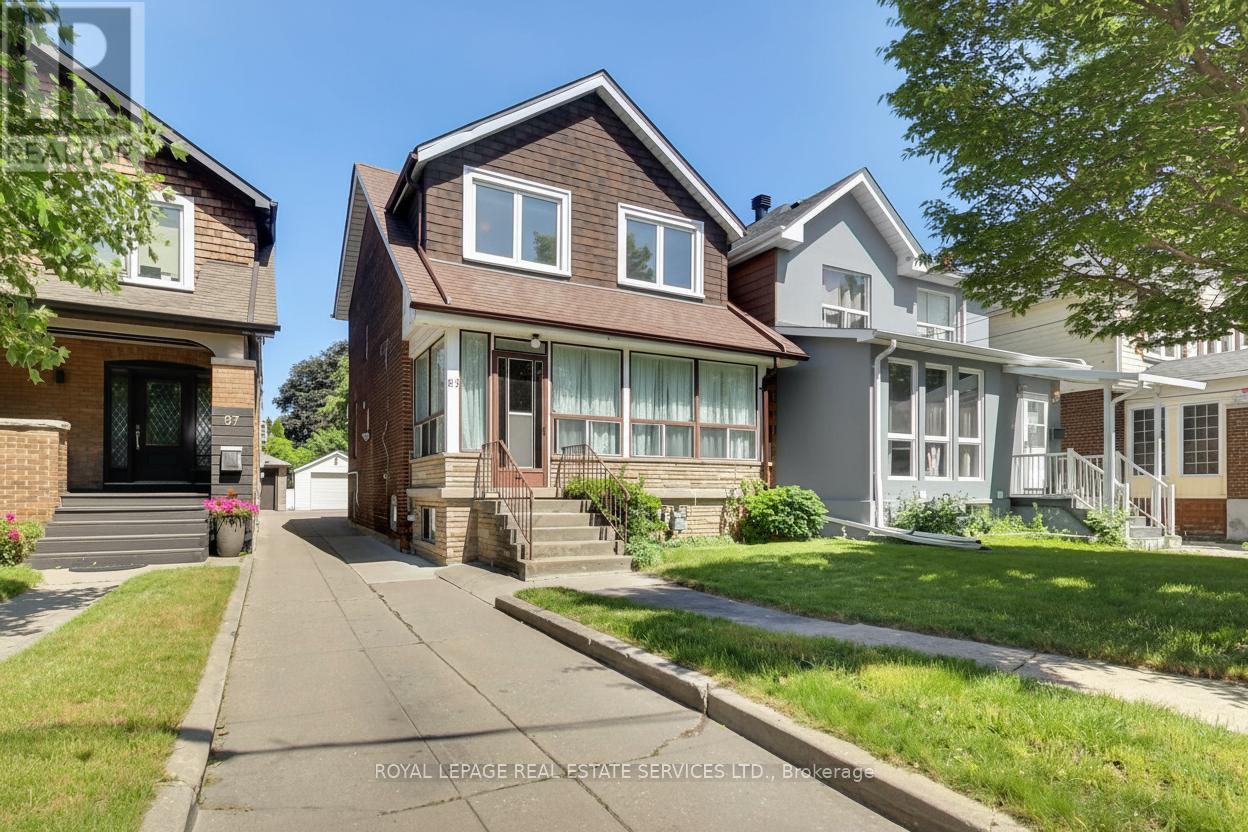
85 Dawes Road
Toronto (East End-Danforth) · MLS # E13664294
4 bed · 3 bath