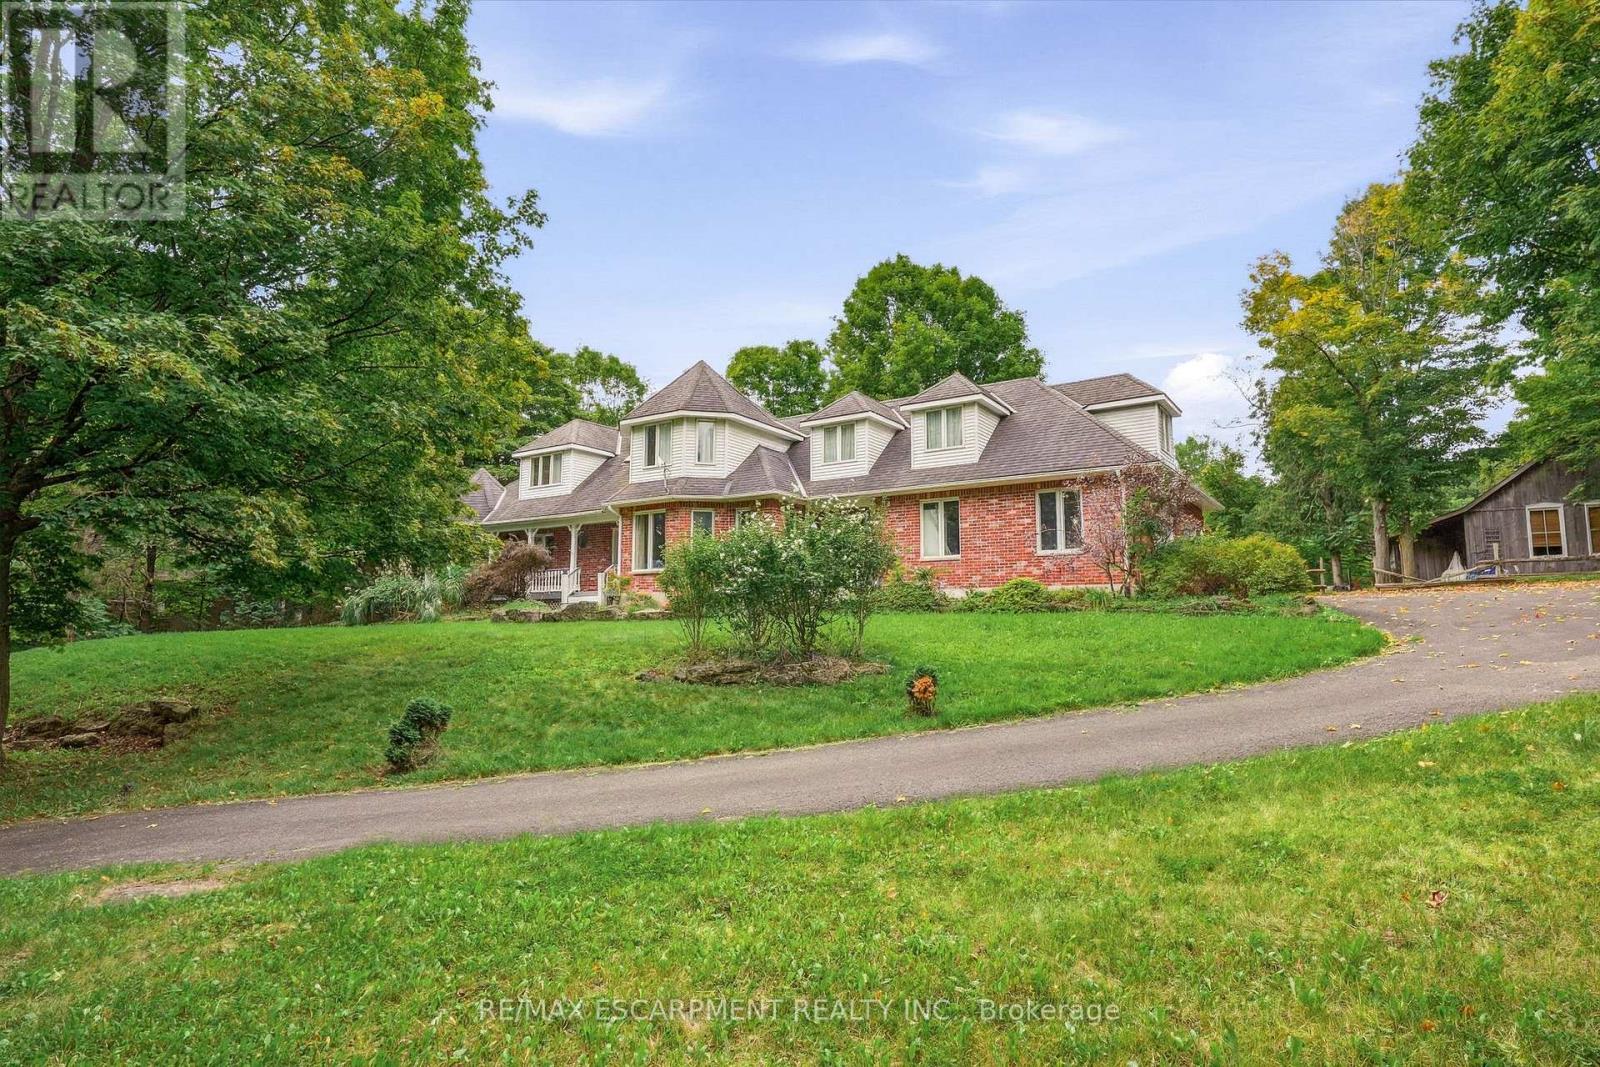
8010 Guelph Line
Milton (Campbellville), Ontario L0P1B0
MLS # W13800022
Property Details
Type
Detached
Beds
7
Baths
4
Status
For Sale
More homes like this
About this property
Discover exceptional space, privacy, and endless potential with this custom executive home set on a private one-acre lot in Campbellville. Designed for a growing family or multi-generational living, this versatile layout features a main-floor primary suite complete with a private ensuite, a separate living room, and a lovely kitchen and dining area that serves as the heart of the home. The dramatic great room opens up to an impressive upper-level gallery.The upper level accommodates four spacious bedrooms and two additional full bathrooms. The partial lower level extends the living space further, offering a seventh bedroom, full bathroom, and a comfortable family room-ideal for extended family or guests. Outdoors, the lush one-acre property offers complete privacy alongside a separate workshop/studio providing a multitude of possibilities for hobbies, storage, or a home business. Featuring many updates throughout, this property presents an outstanding chance to personalize a substantial executive residence.
Mortgage Estimate
Estimated monthly payment
Calculating…
Estimate only. Taxes, insurance, condo fees, and lender terms are not included.
Monthly costs to verify
Property taxes: about $769/month based on listed annual taxes.
Estimate only. Confirm taxes, condo/maintenance fees, insurance, utilities, and lender terms before making decisions.
Rooms
| Room | Level | Dimensions |
|---|---|---|
| Primary Bedroom | Main level | 4.24 x 5.54 |
| Bedroom | Second level | 3.78 x 3.61 |
| Bedroom | Second level | 3.66 x 3.78 |
| Bedroom | Second level | 9.17 x 7.04 |
| Bedroom | Basement | 6.2 x 3.73 |
| Recreational, Games room | Basement | 8.59 x 5.99 |
| Utility room | Basement | 3.45 x 2.54 |
| Other | Basement | 2.64 x 1.57 |
| Family room | Main level | 5.18 x 5.79 |
| Eating area | Main level | 3.43 x 4.04 |
| Kitchen | Main level | 2.9 x 4.85 |
| Dining room | Main level | 3.78 x 2.36 |
| Living room | Main level | 5.38 x 7.21 |
| Foyer | Main level | 2.62 x 3.84 |
| Laundry room | Main level | 2.36 x 2.13 |
| Bedroom | Second level | 3.28 x 3.99 |
| Bedroom | Second level | 3.53 x 3.78 |
Facts & Location
Parking
4 spaces
Lot Size
228 x 194.9 FT
Annual Taxes
$9,232
Listing data
Listing information is provided for personal, non-commercial use and should be independently verified before making real estate decisions.
Last refreshed: Oct 8, 2026 3:21 AM
Explore nearby searches
SEO-friendly searches for this area, property type, and nearby neighbourhoods.
Similar Properties
More nearby listings that may fit the same search.
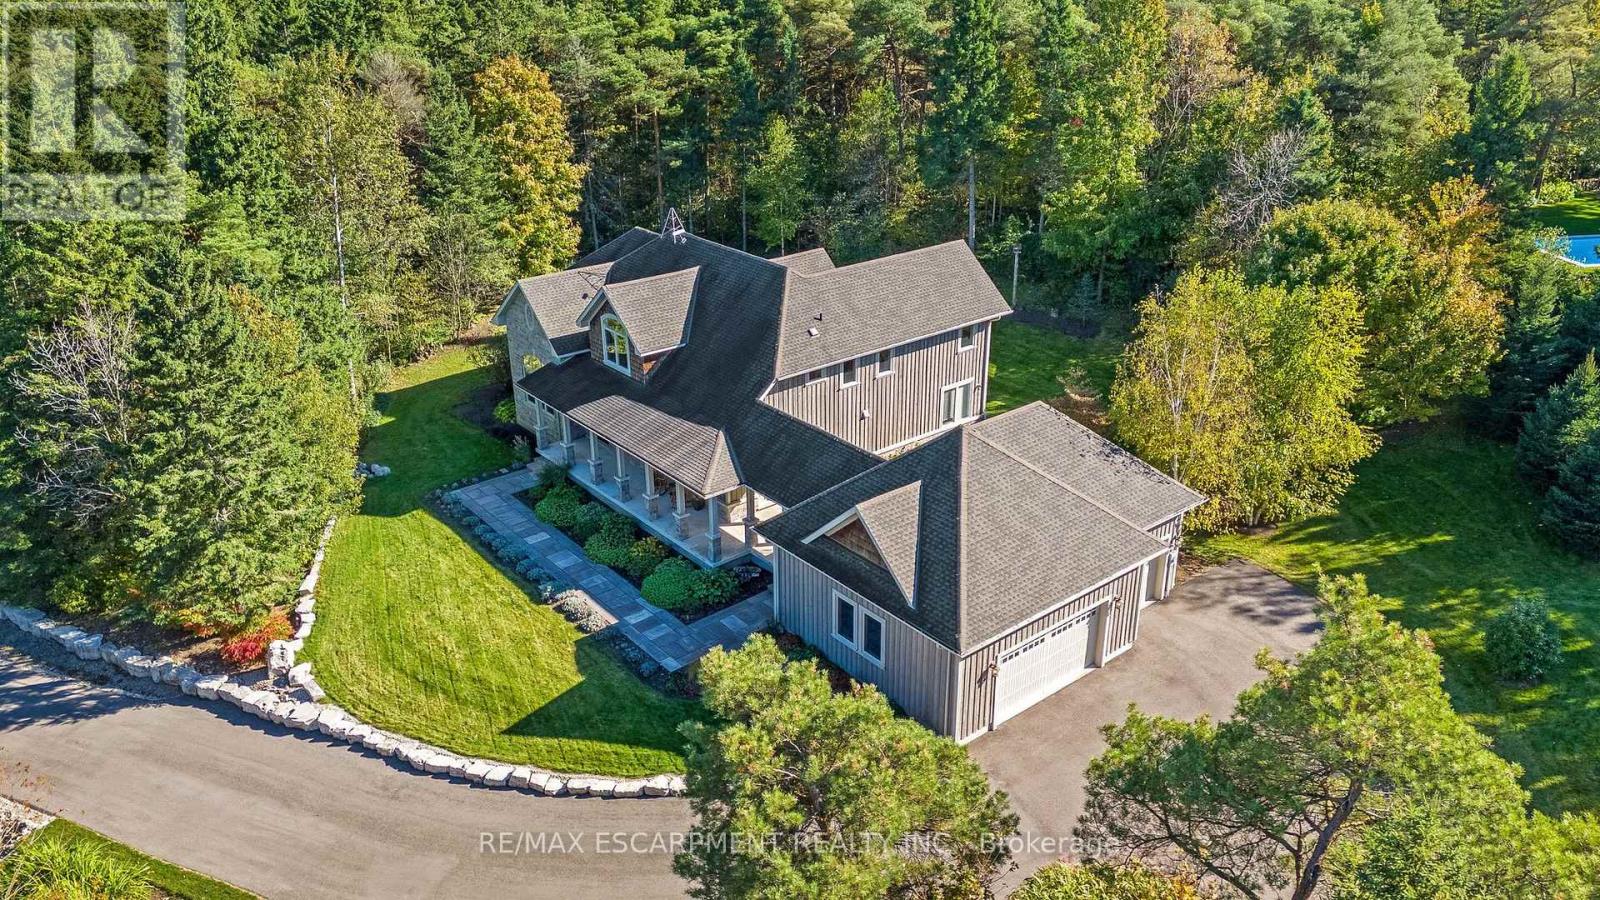
$2,399,900
4320 Random Acres Road
Milton (NA Rural Nassagaweya) · MLS # W13874042
3 bed · 3 bath · 3,475 sq ft
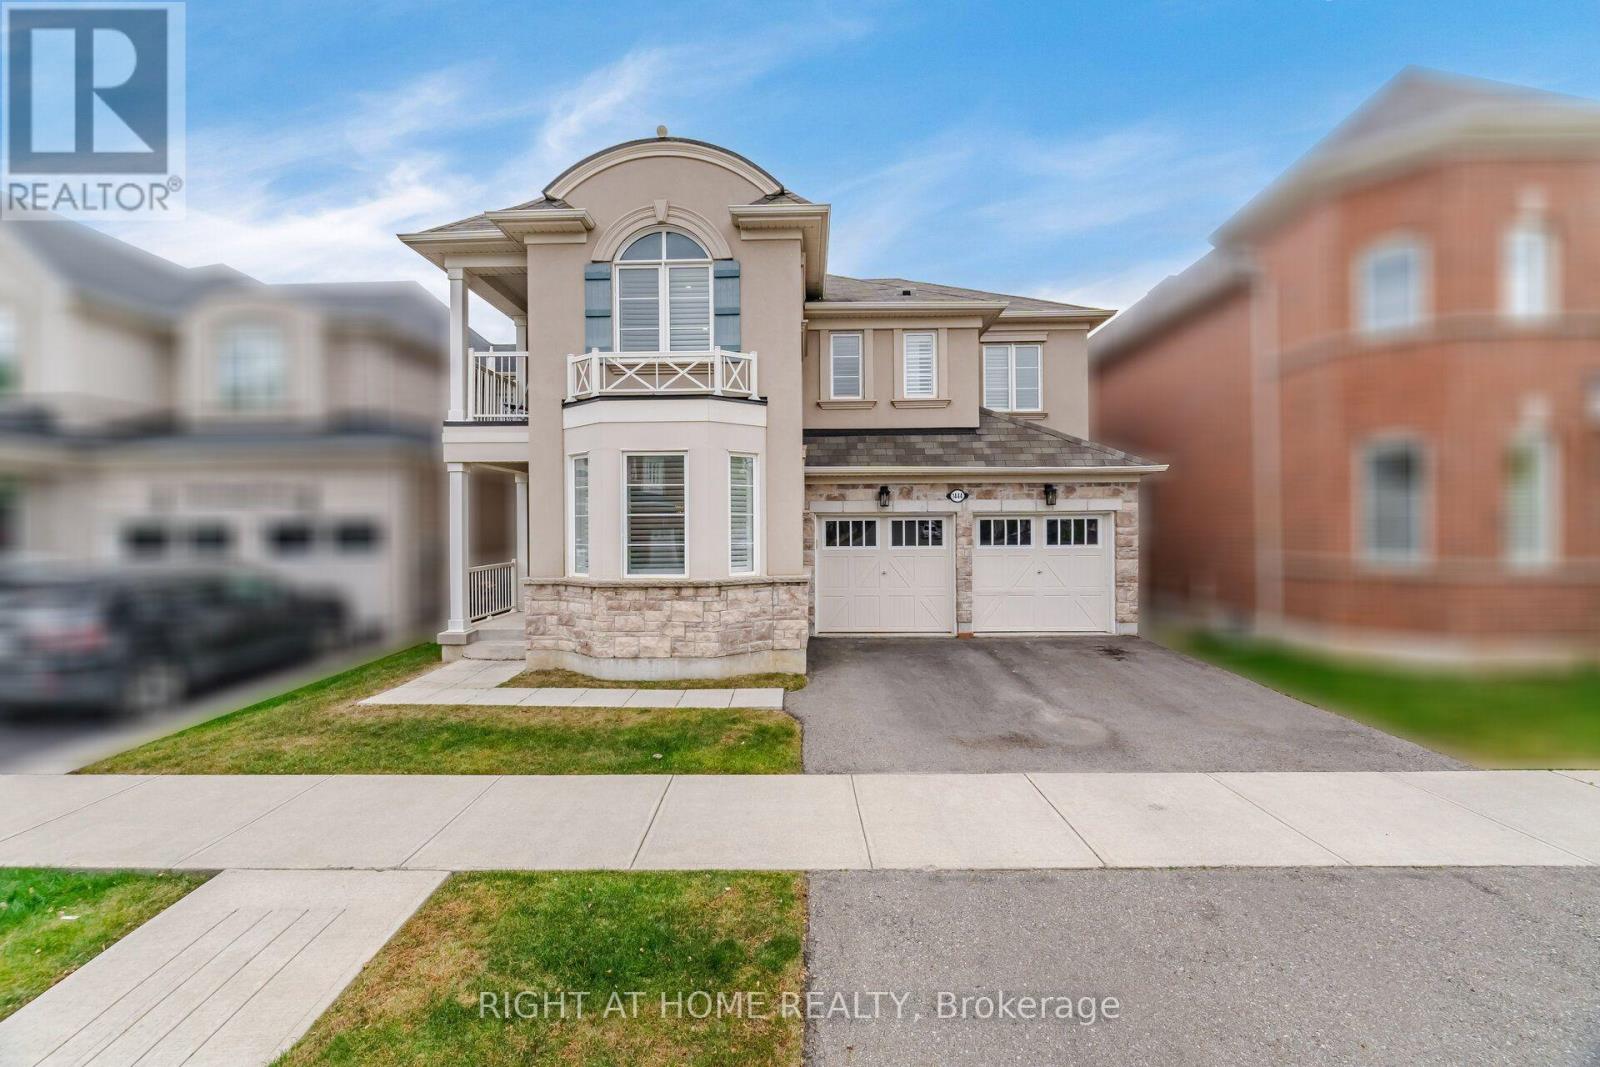
$1,625,000
1444 Connaught Terrace
Milton (FO Ford) · MLS # W13842130
4 bed · 4 bath
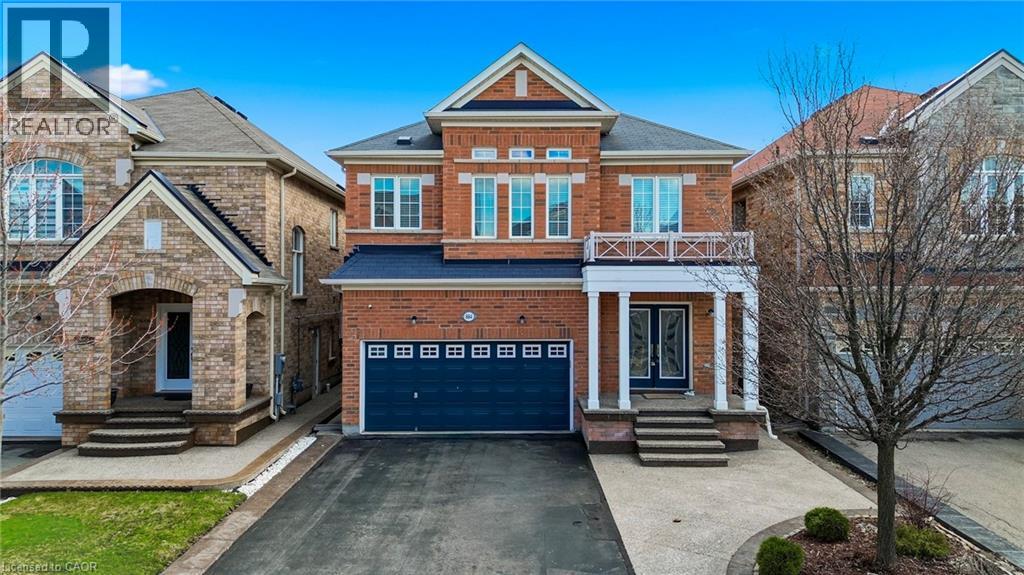
$1,318,000
884 STOUTT Crescent
Milton · MLS # 40869338
5 bed · 5 bath · 2,927 sq ft