Videos & Virtual Tours
Open available video, 3D tour, or virtual-tour media for this listing.
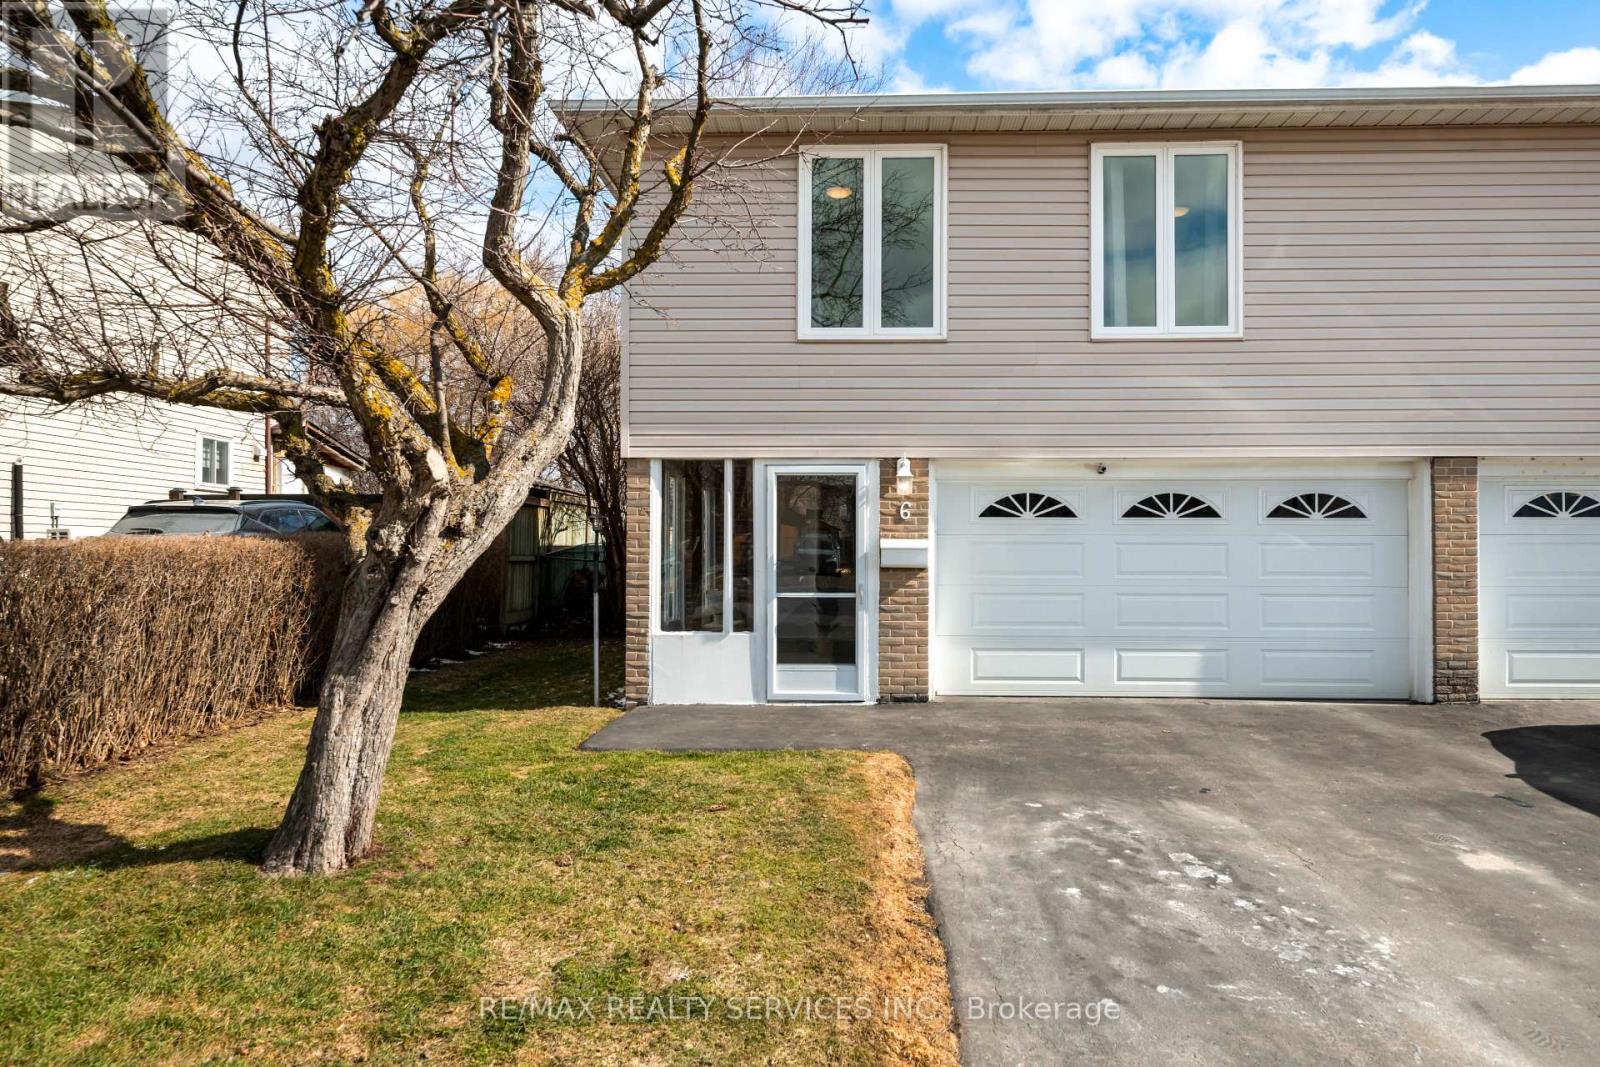
6 Glenridge Road
Brampton (Northgate), Ontario L6S1N3
MLS # W13434842
Property Details
Type
Semi-Detached
Beds
3
Baths
2
Status
For Sale
More homes like this
About this property
Welcome to this well maintained 3 bedroom, 2 bathroom semi-detached home offering a thoughtfully designed 3 level backsplit layout in a convenient family neighbourhood within walking distance to schools. An enclosed vestibule creates a practical entry space ideal for coats, shoes and everyday organization. The foyer offers a spacious entry area with room for a bench, creating a comfortable place to remove shoes. The oak staircase leads to the updated kitchen featuring a window, large ceramic tile flooring and an eat-in area overlooking the dining space. Natural light fills the room through the large window creating a warm and inviting atmosphere for everyday living. The living room offers a comfortable gathering space with warm honey-toned plank laminate flooring, a panel feature wall and a walkout to the backyard. Outside, the nearly 120 foot deep lot provides exceptional outdoor space. The fully fenced yard is surrounded by mature trees creating a private setting where you can relax and enjoy the peaceful sounds of birds. The upper level features a good sized primary bedroom and two additional bedrooms. The third bedroom includes built-in linen shelving along with its own closet offering additional storage options. The main 4 piece bathroom has been completely updated with modern finishes. The lower level adds valuable living space with a mostly finished basement featuring a large recreation room, 2-piece bathroom, laundry area and a bright foyer area with an above grade window ideal for hobbies, seasonal storage or a small workspace. Important updates include exterior vinyl siding, most windows replaced in 2014, roof replaced in 2019, updated attic insulation and convenient garage access from the vestibule. A well cared for home offering comfortable living, thoughtful updates and a deep private backyard in a highly convenient location.
Mortgage Estimate
Estimated monthly payment
Calculating…
Estimate only. Taxes, insurance, condo fees, and lender terms are not included.
Monthly costs to verify
Property taxes: about $393/month based on listed annual taxes.
Estimate only. Confirm taxes, condo/maintenance fees, insurance, utilities, and lender terms before making decisions.
Rooms
| Room | Level | Dimensions |
|---|---|---|
| Kitchen | Main level | 3.15 x 3.48 |
| Living room | Main level | 7.92 x 3.35 |
| Dining room | Main level | 3.51 x 2.74 |
| Primary Bedroom | Upper Level | 5.08 x 3.05 |
| Bedroom 2 | Upper Level | 3.81 x 3.05 |
| Bedroom 3 | Upper Level | 3.76 x 2.82 |
| Recreational, Games room | Basement | 5.36 x 3.35 |
| Laundry room | Basement | 2.74 x 2.13 |
| Bathroom | Basement | 1.63 x 2.01 |
| Mud room | Ground level | 4.42 x 2.03 |
Facts & Location
Parking
3 spaces
Lot Size
35 x 119.1 FT
Annual Taxes
$4,719
Listing data
Listing information is provided for personal, non-commercial use and should be independently verified before making real estate decisions.
Last refreshed: Aug 25, 2026 3:17 AM
Explore nearby searches
SEO-friendly searches for this area, property type, and nearby neighbourhoods.
Similar Properties
More nearby listings that may fit the same search.
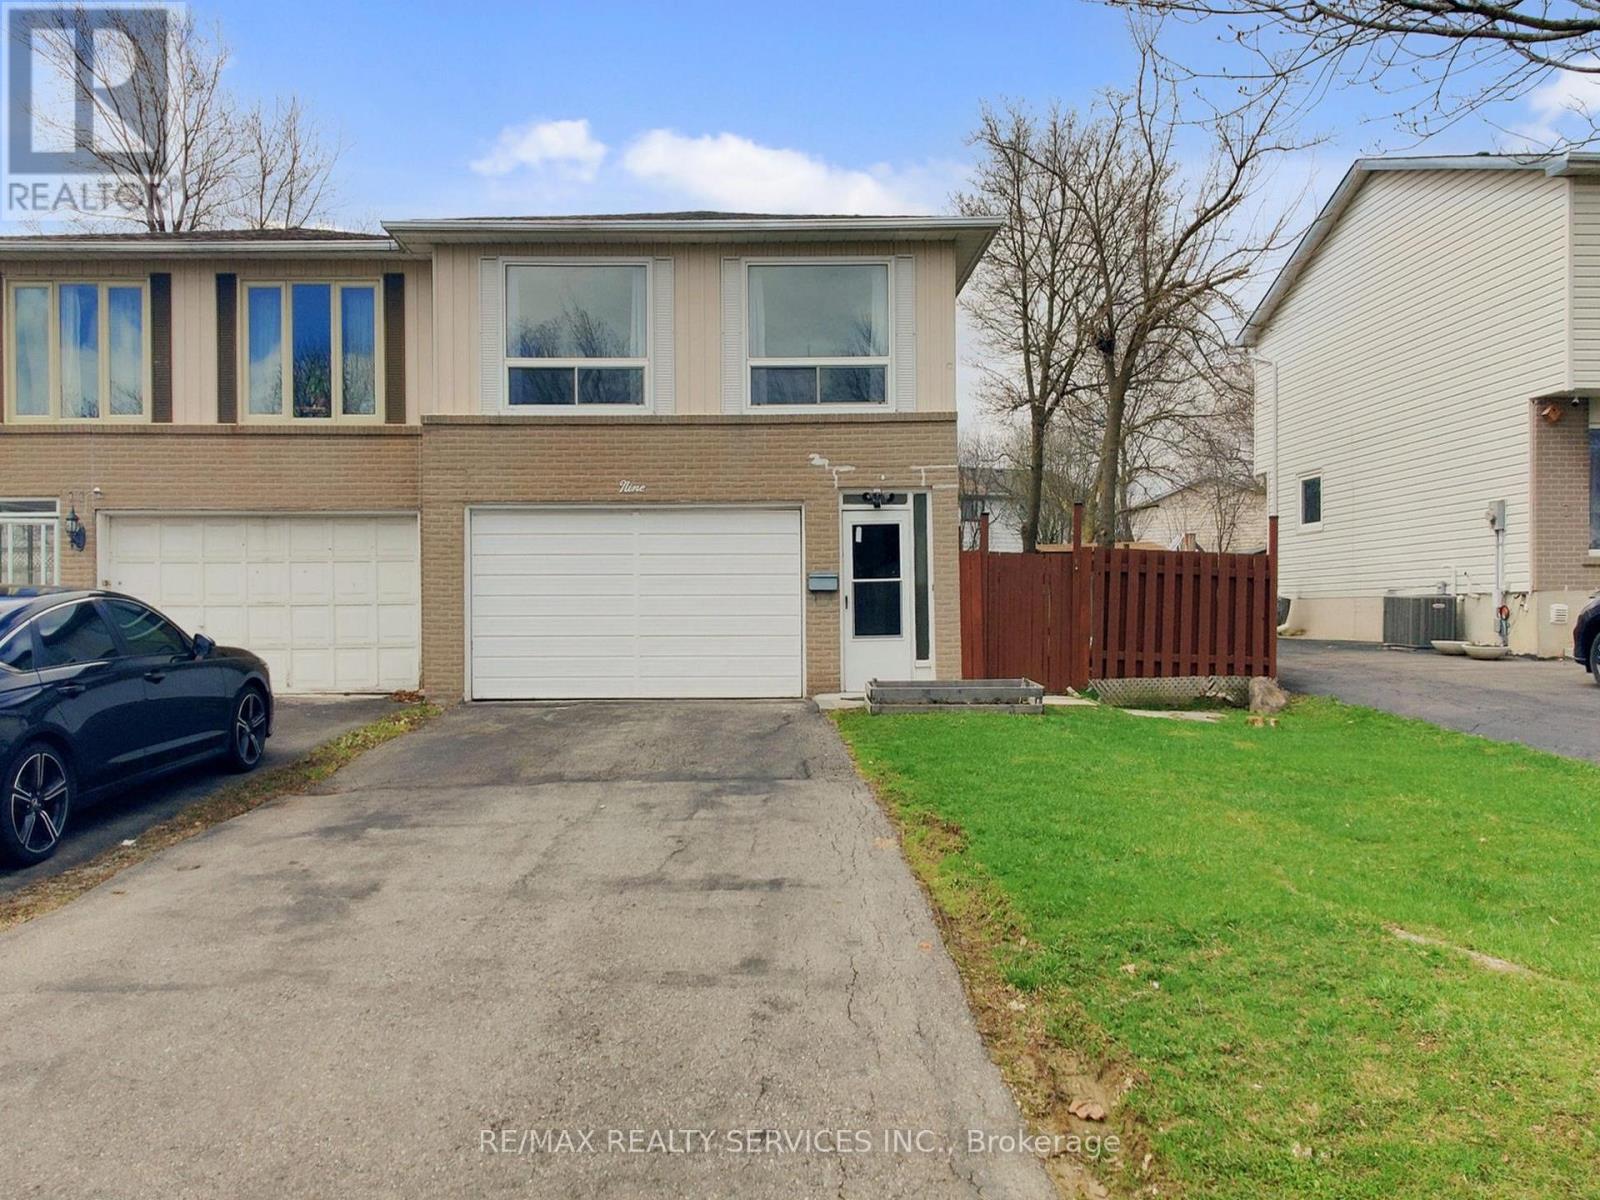
$730,000
9 Glenridge Road
Brampton (Northgate) · MLS # W13591630
4 bed · 2 bath
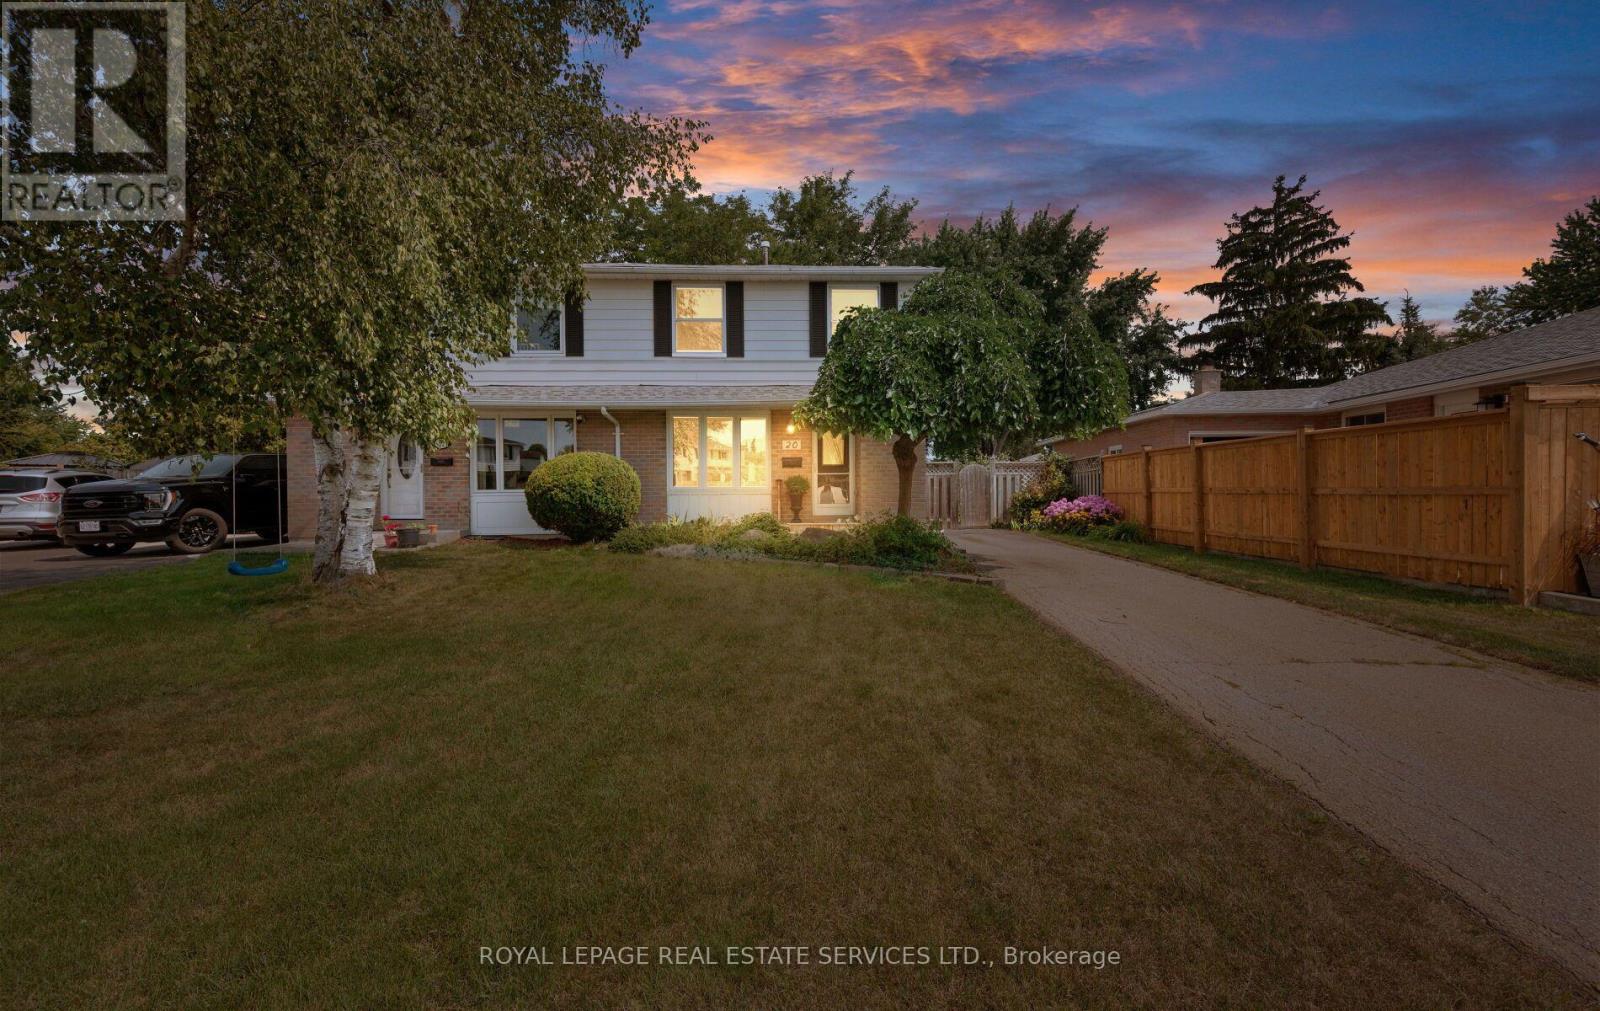
$749,900
20 Glengrove Court
Brampton (Northgate) · MLS # W13691636
4 bed · 2 bath
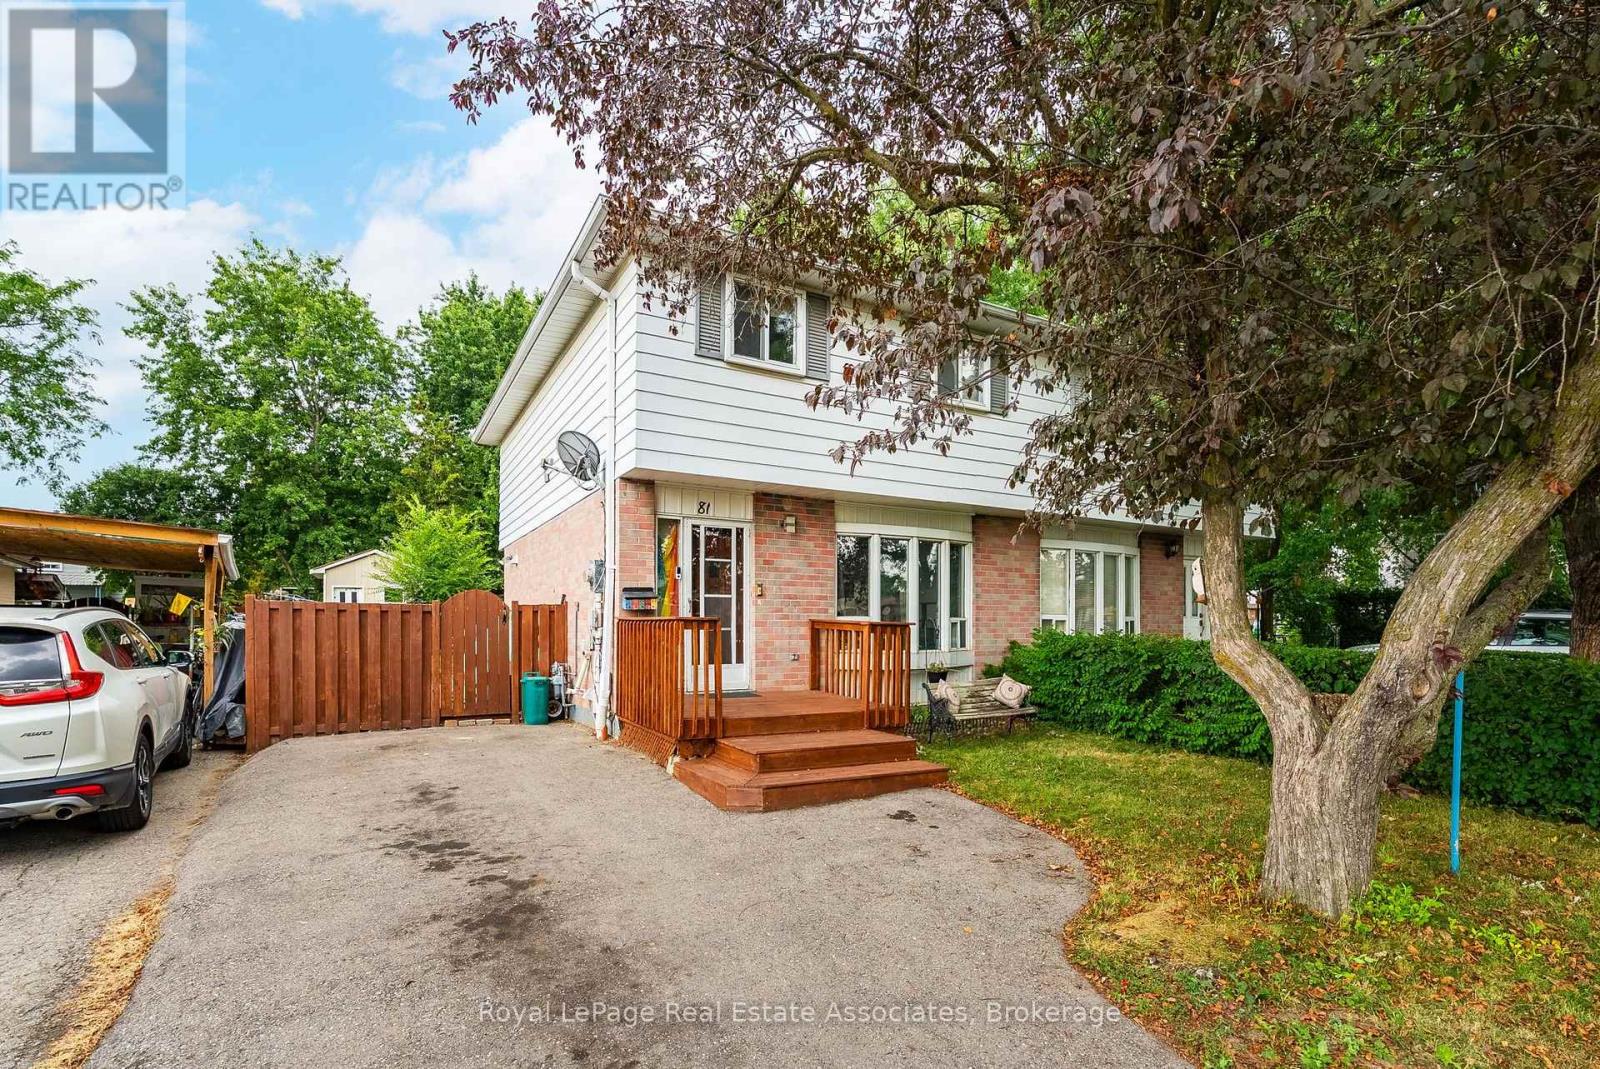
$699,999
81 Glenmore Crescent
Brampton (Northgate) · MLS # W13699422
4 bed · 2 bath