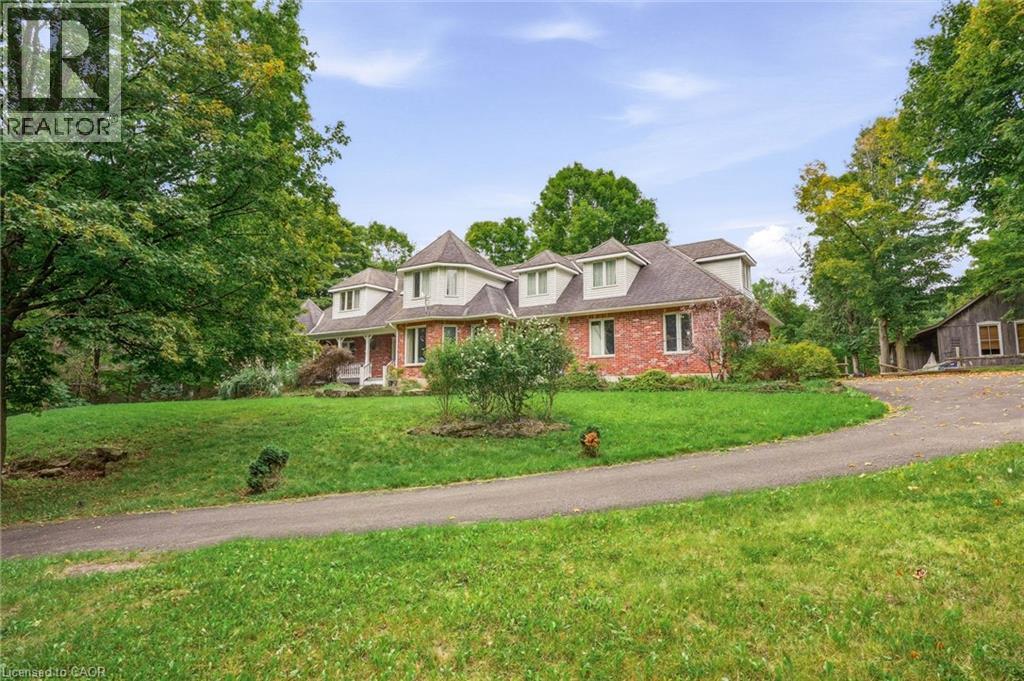
8010 GUELPH Line
Milton, Ontario L0P1B0
MLS # 40864502
Property Details
Type
Detached
Beds
7
Baths
4
Status
For Sale
More homes like this
About this property
Discover exceptional space, privacy, and endless potential with this custom executive home set on a private one-acre lot in Campbellville. Designed for a growing family or multi-generational living, this versatile layout features a main-floor primary suite complete with a private ensuite, a separate living room, and a lovely kitchen and dining area that serves as the heart of the home. The dramatic great room opens up to an impressive upper-level gallery.The upper level accommodates four spacious bedrooms and two additional full bathrooms. The partial lower level extends the living space further, offering a seventh bedroom, full bathroom, and a comfortable family room-ideal for extended family or guests. Outdoors, the lush one-acre property offers complete privacy alongside a separate workshop/studio providing a multitude of possibilities for hobbies, storage, or a home business. Featuring many updates throughout, this property presents an outstanding chance to personalize a substantial executive residence. Please note: Property is being sold in ‘as is, where is’
Mortgage Estimate
Estimated monthly payment
Calculating…
Estimate only. Taxes, insurance, condo fees, and lender terms are not included.
Monthly costs to verify
Property taxes: about $769/month based on listed annual taxes.
Estimate only. Confirm taxes, condo/maintenance fees, insurance, utilities, and lender terms before making decisions.
Rooms
| Room | Level | Dimensions |
|---|---|---|
| Storage | Basement | 5'2'' x 8'8'' |
| Utility room | Basement | 8'4'' x 11'4'' |
| Recreation room | Basement | 19'8'' x 28'2'' |
| Bedroom | Basement | 12'3'' x 20'4'' |
| Bedroom | Second level | 23'1'' x 30'1'' |
| Bedroom | Second level | 12'5'' x 12'0'' |
| Bedroom | Second level | 11'10'' x 12'5'' |
| 3pc Bathroom | Second level | x |
| 5pc Bathroom | Second level | x |
| Bedroom | Second level | 12'5'' x 11'7'' |
| Bedroom | Second level | 13'1'' x 10'9'' |
| 2pc Bathroom | Main level | x |
| Laundry room | Main level | 7'0'' x 7'9'' |
| Foyer | Main level | 12'7'' x 8'7'' |
| Living room | Main level | 23'8'' x 17'8'' |
| Dining room | Main level | 7'9'' x 12'5'' |
| Kitchen | Main level | 15'11'' x 9'6'' |
| Breakfast | Main level | 13'3'' x 11'3'' |
| Family room | Main level | 19'0'' x 17'0'' |
| 5pc Ensuite bath | Main level | x |
Facts & Location
Interior Size
3,577 sq ft
Parking
4 spaces
Lot Size
1
Annual Taxes
$9,232
Year Built
1990
Listing data
Listing information is provided for personal, non-commercial use and should be independently verified before making real estate decisions.
Last refreshed: Oct 8, 2026 3:21 AM
Explore nearby searches
SEO-friendly searches for this area, property type, and nearby neighbourhoods.
Similar Properties
More nearby listings that may fit the same search.
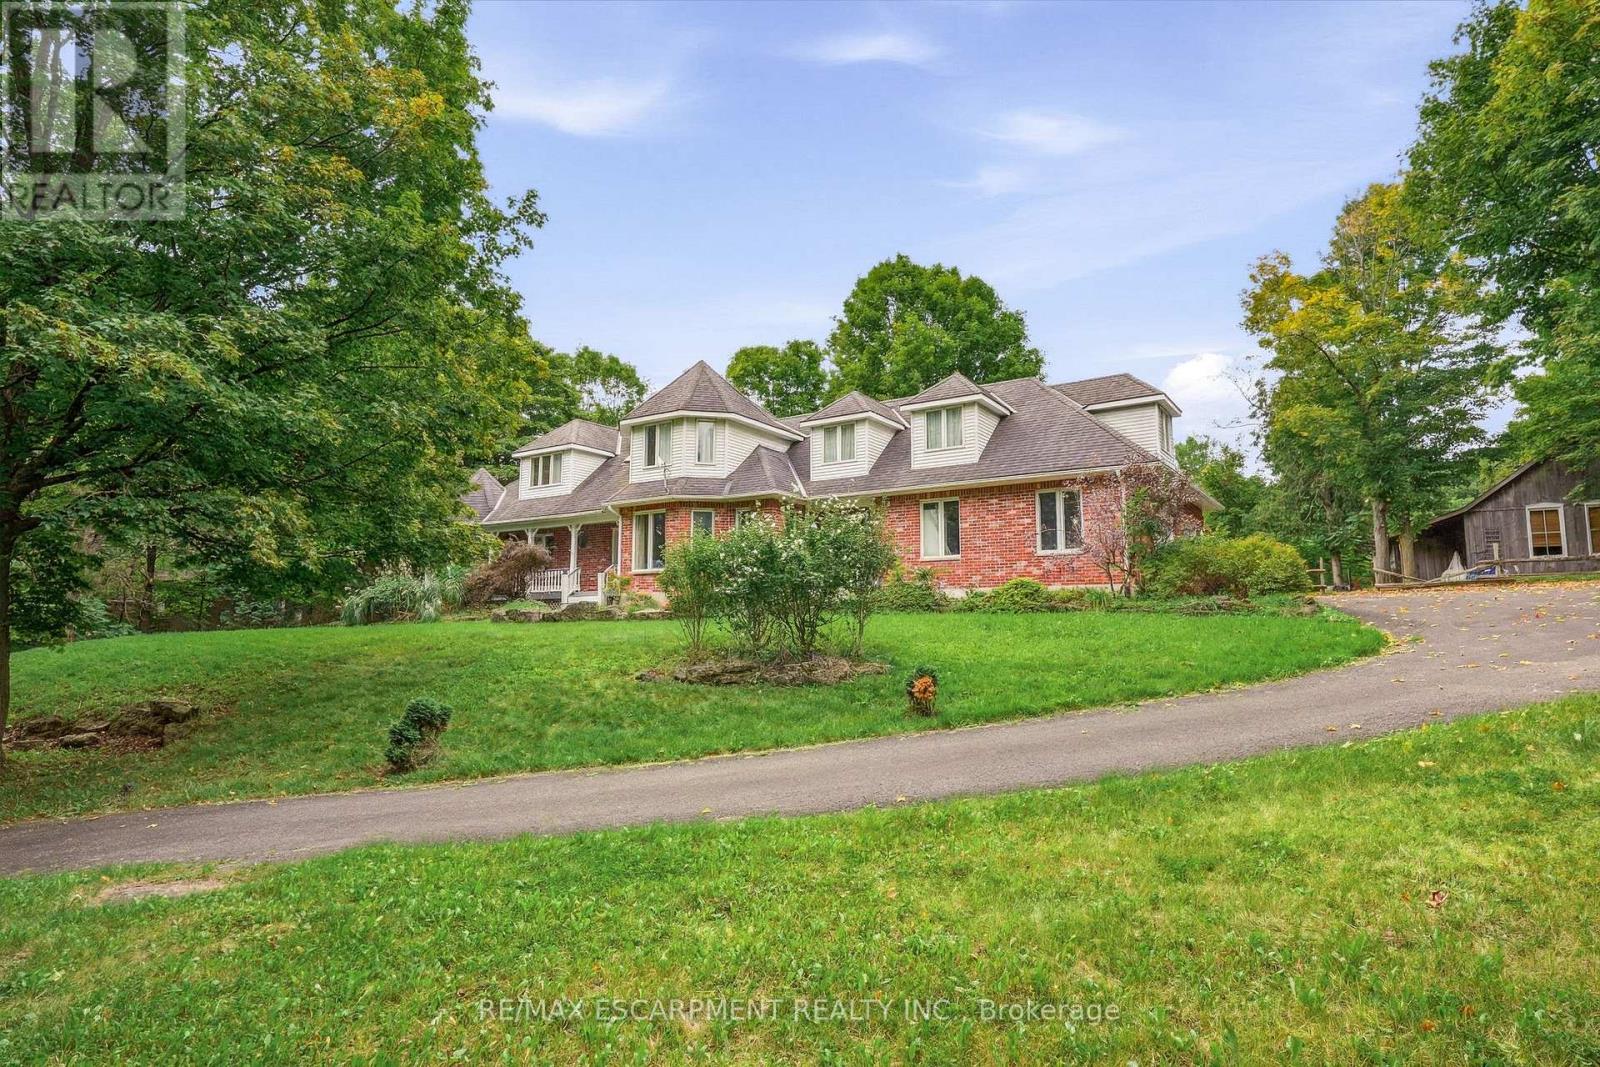
$1,699,000
8010 Guelph Line
Milton (Campbellville) · MLS # W13800022
7 bed · 4 bath
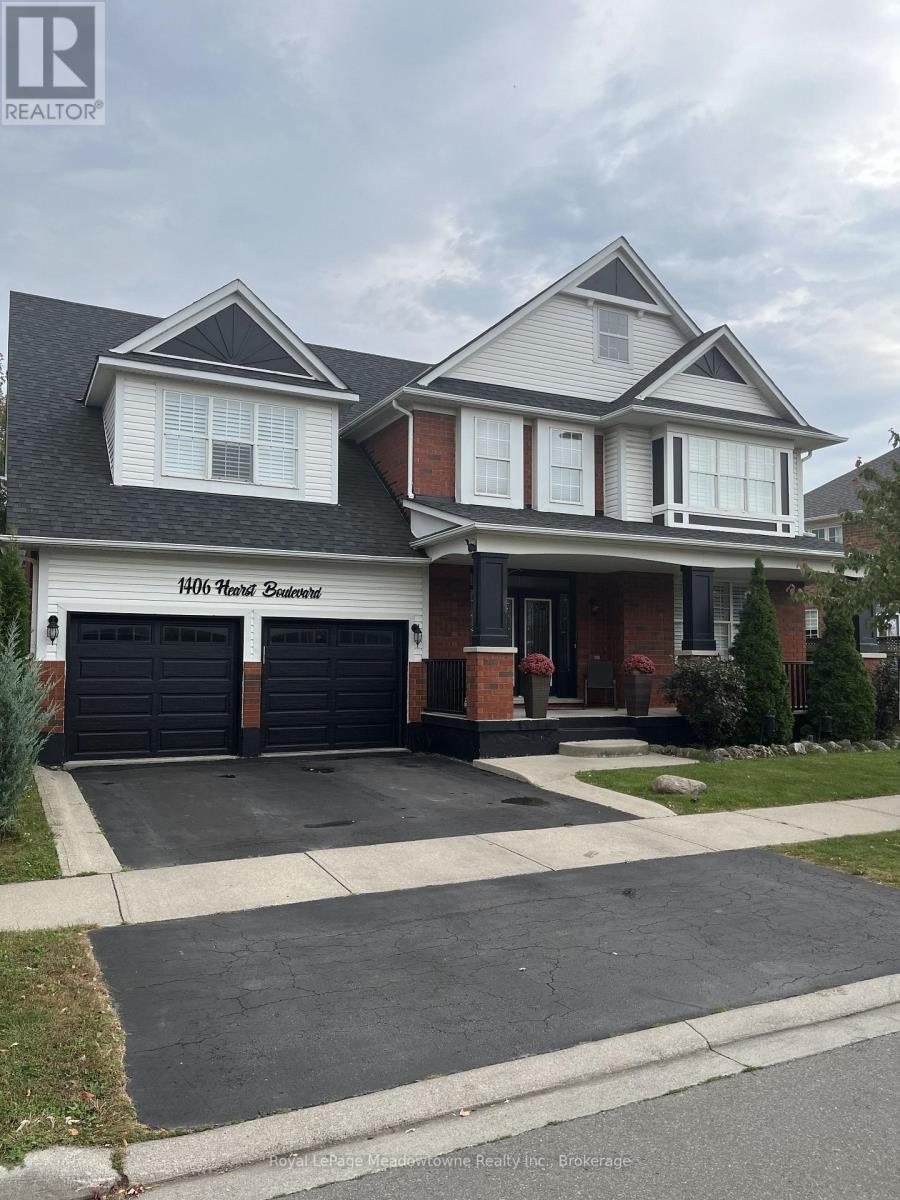
$1,699,000
1406 Hearst Boulevard
Milton (BE Beaty) · MLS # W13802586
6 bed · 4 bath · 4,400 sq ft
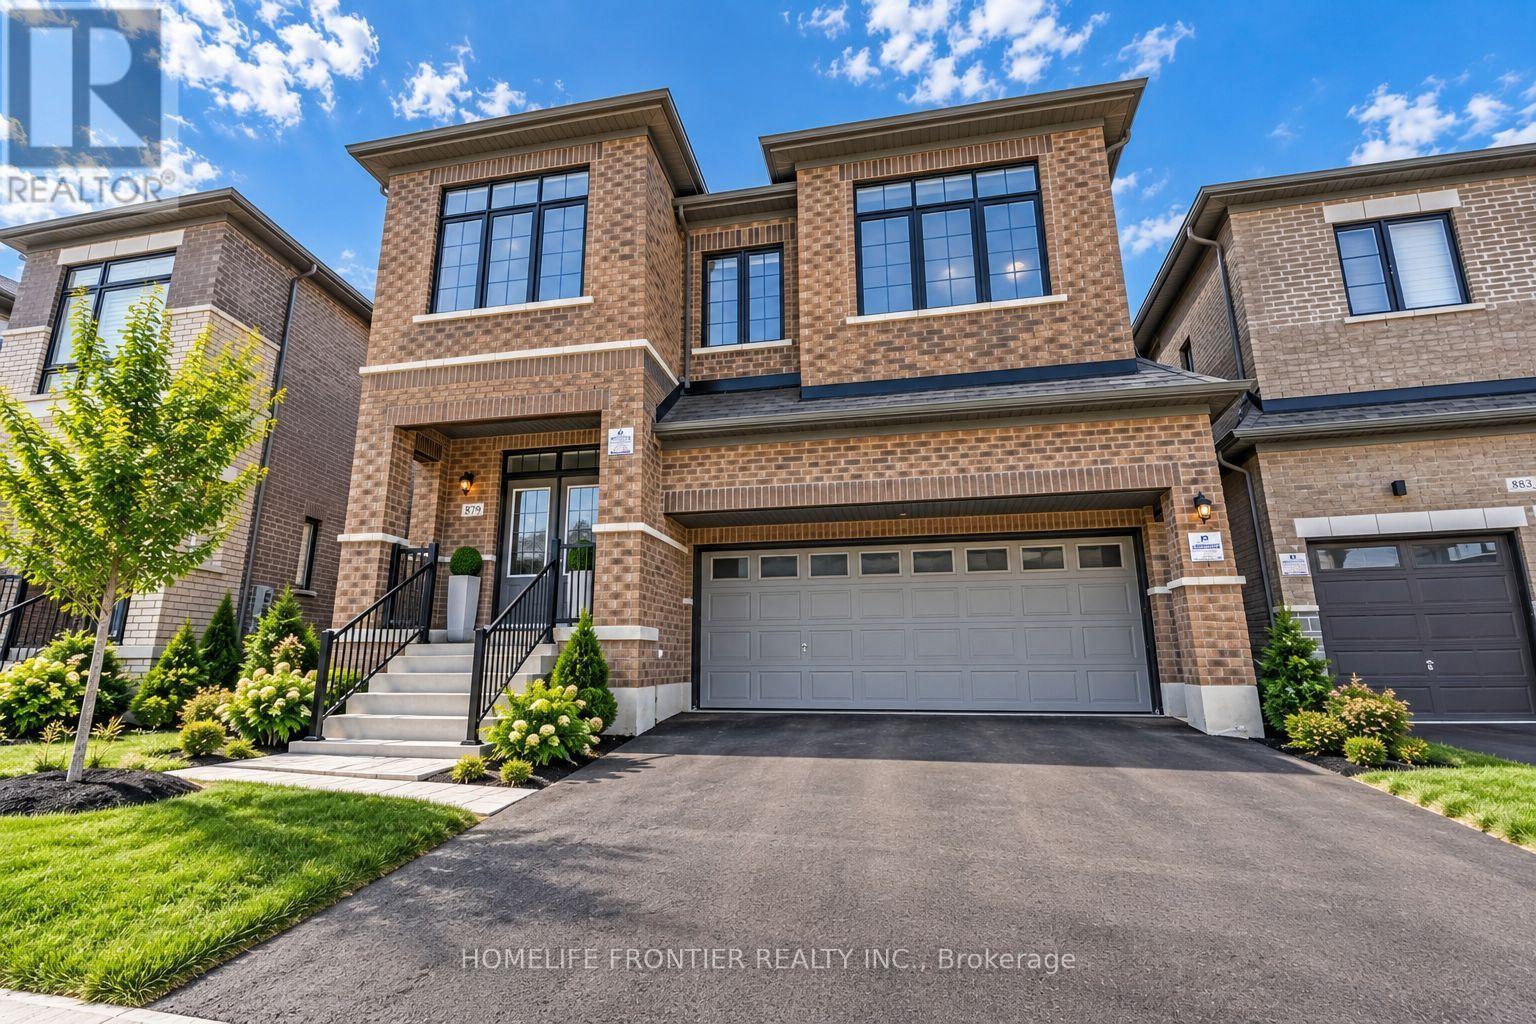
$1,553,000
879 Plum Place
Milton (CB Cobban) · MLS # W13797566
7 bed · 5 bath · 3,246 sq ft