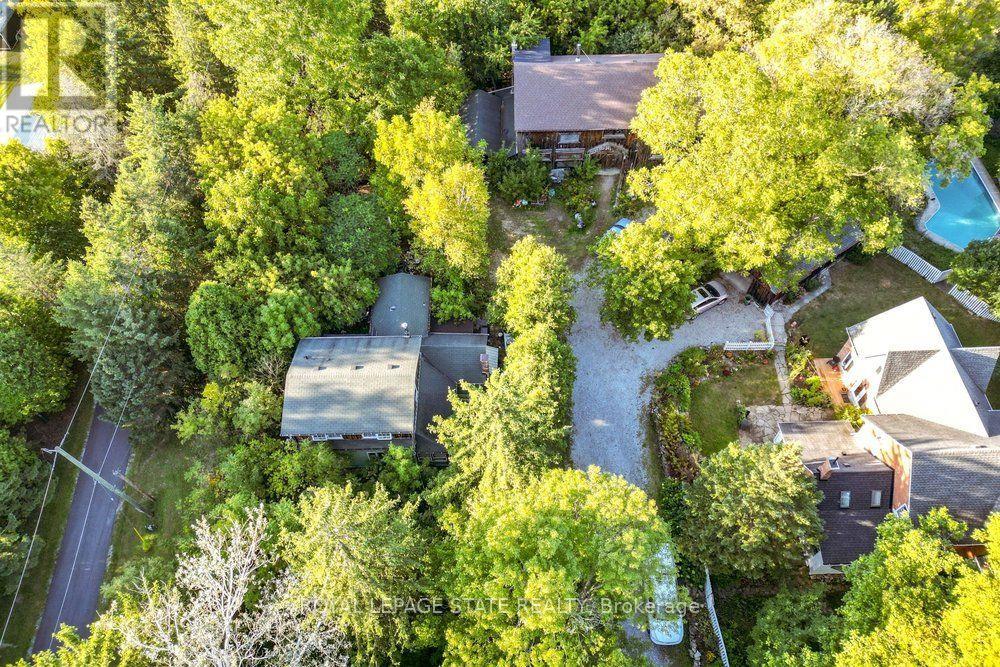
961 Lower Lions Club Road
Hamilton, Ontario L9H5E3
MLS # X13799024
Property Details
Type
Detached
Beds
2
Baths
2
Status
For Sale
More homes like this
About this property
WOW! Welcome to this fabulous property! 961 Lower Lions Club Road has the convenience of living in Ancaster with the joy of living on the edge of Town! This fabulous 3.16 acre property snuggles up to the tributary of Ancaster Creek and fronting on to Lower Lions Club Road on the southside, offering many uses and your creative ideas. The home is a detached 1-1/2 storey approximately 1467 square feet, 2 bedroom 2 bathroom home, single car garage and parking for 6-10 cars, with a huge multi-level 30 foot x 50 foot barn for your own use, be creative i.e. workshop, studio, home office, garage and many other possibilities, fabulous location near Conservation areas, Tiffany Falls Conservation, McMaster Forest Nature Preserve, Wentworth Sports Complex, Ancaster Sports Centre, just a short drive to McMaster Hospital & MAC University, your favorite amenities, fabulous local shopping and some great restaurants, a great creative opportunity for you!
Mortgage Estimate
Estimated monthly payment
Calculating…
Estimate only. Taxes, insurance, condo fees, and lender terms are not included.
Monthly costs to verify
Property taxes: about $453/month based on listed annual taxes.
Estimate only. Confirm taxes, condo/maintenance fees, insurance, utilities, and lender terms before making decisions.
Rooms
| Room | Level | Dimensions |
|---|---|---|
| Other | Second level | 5.31 x 2.11 |
| Utility room | Basement | 1.52 x 2.11 |
| Mud room | Main level | 4.17 x 3.66 |
| Kitchen | Main level | 5.49 x 3.96 |
| Dining room | Main level | 3.96 x 3.96 |
| Living room | Main level | 3.86 x 3.71 |
| Bedroom | Main level | 6.27 x 3.38 |
| Bathroom | Main level | 3.63 x 2.39 |
| Primary Bedroom | Second level | 7.11 x 3.35 |
| Bathroom | Second level | 3.58 x 2.29 |
| Laundry room | Basement | 5.38 x 2.11 |
Facts & Location
Interior Size
1,467 sq ft
Parking
7 spaces
Lot Size
93 x 374.7 FT ; See supplement for property dimensions
Annual Taxes
$5,437
Listing data
Listing information is provided for personal, non-commercial use and should be independently verified before making real estate decisions.
Last refreshed: Oct 8, 2026 3:32 AM
Explore nearby searches
SEO-friendly searches for this area, property type, and nearby neighbourhoods.
Similar Properties
More nearby listings that may fit the same search.
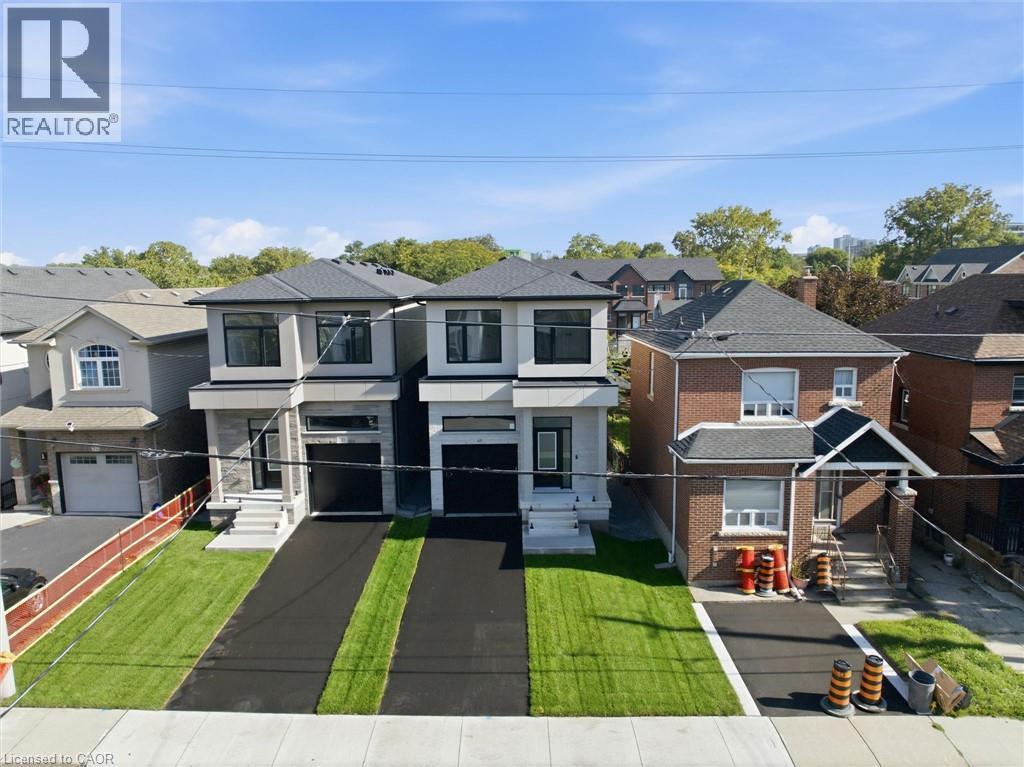
$1,295,900
48 MELBOURNE Street
Hamilton · MLS # 40868475
3 bed · 3 bath · 1,788 sq ft
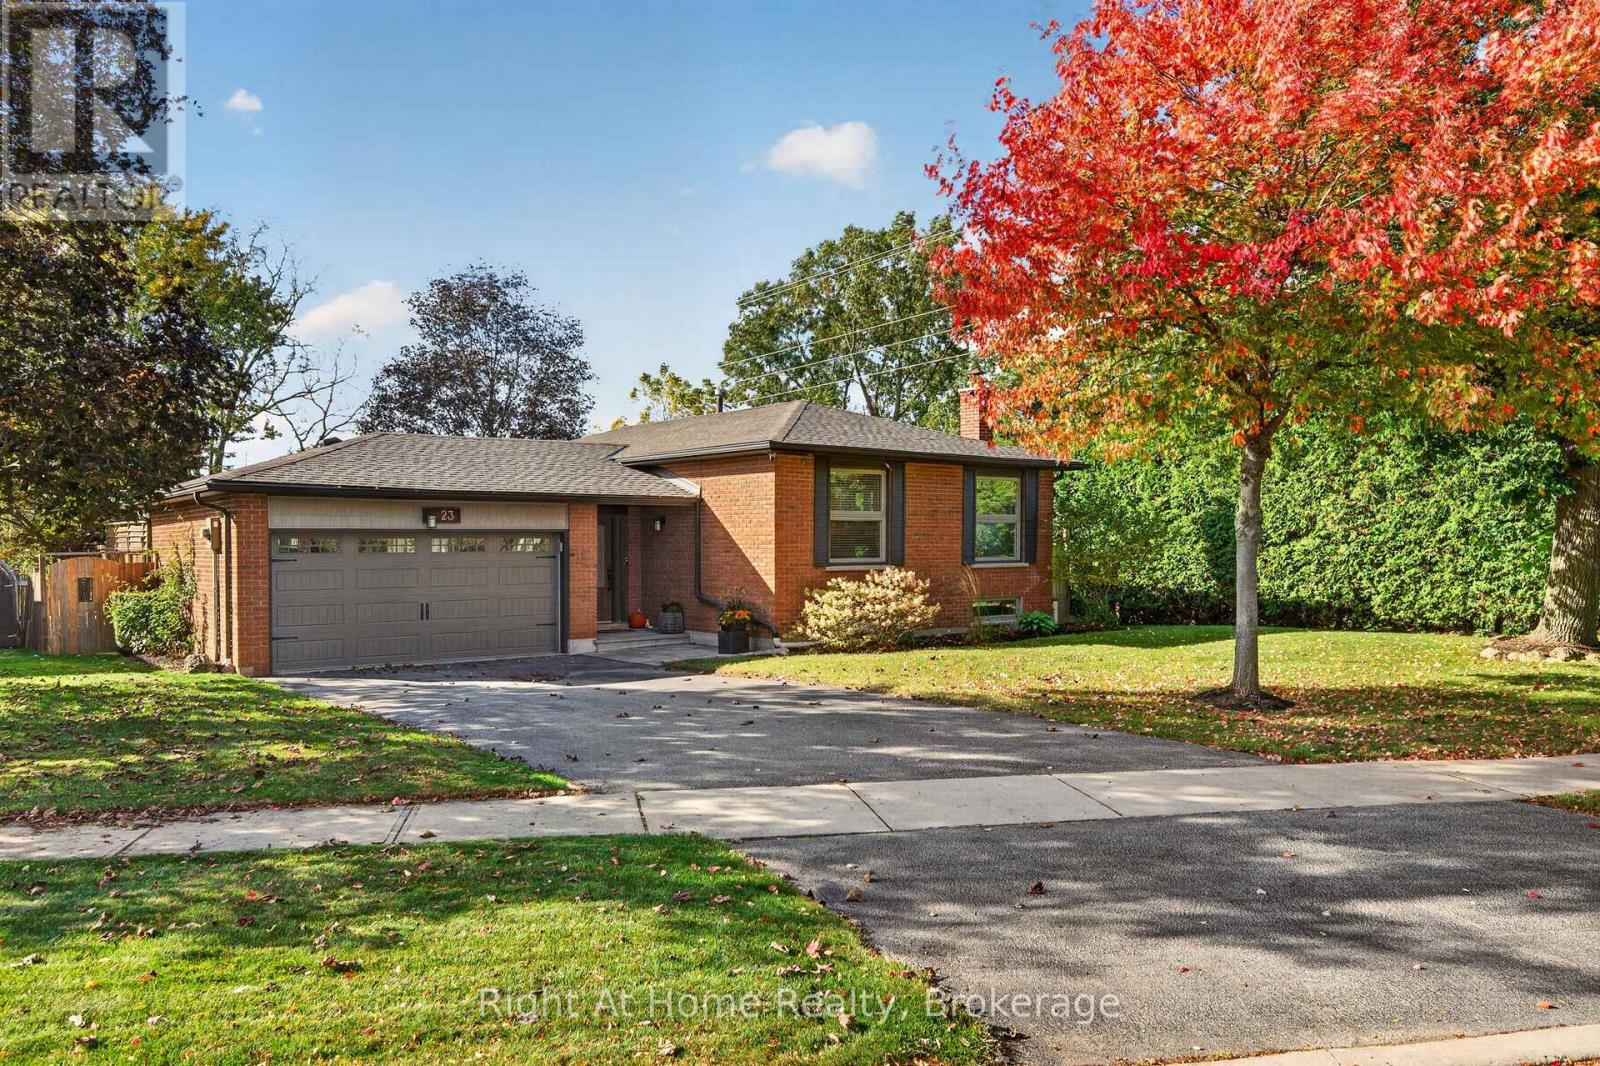
$1,299,999
23 Laurendale Avenue
Hamilton (Waterdown) · MLS # X13874008
3 bed · 2 bath
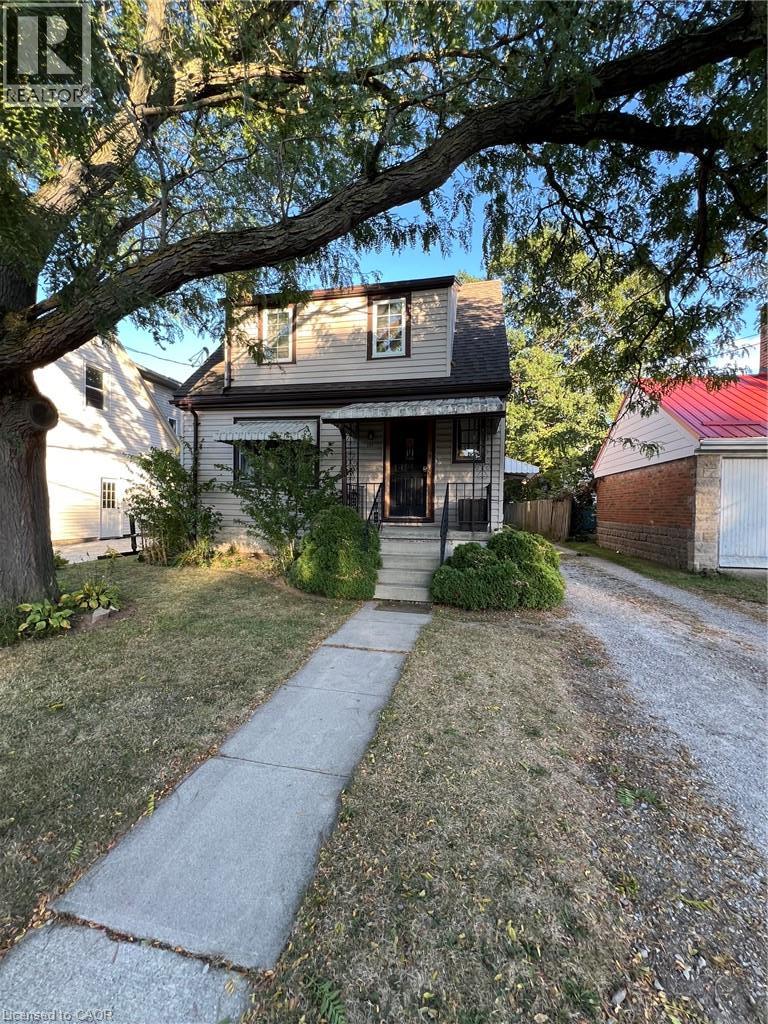
$1,300,000
131 EMERSON Street
Hamilton · MLS # 40865305
3 bed · 3 bath · 2,300 sq ft