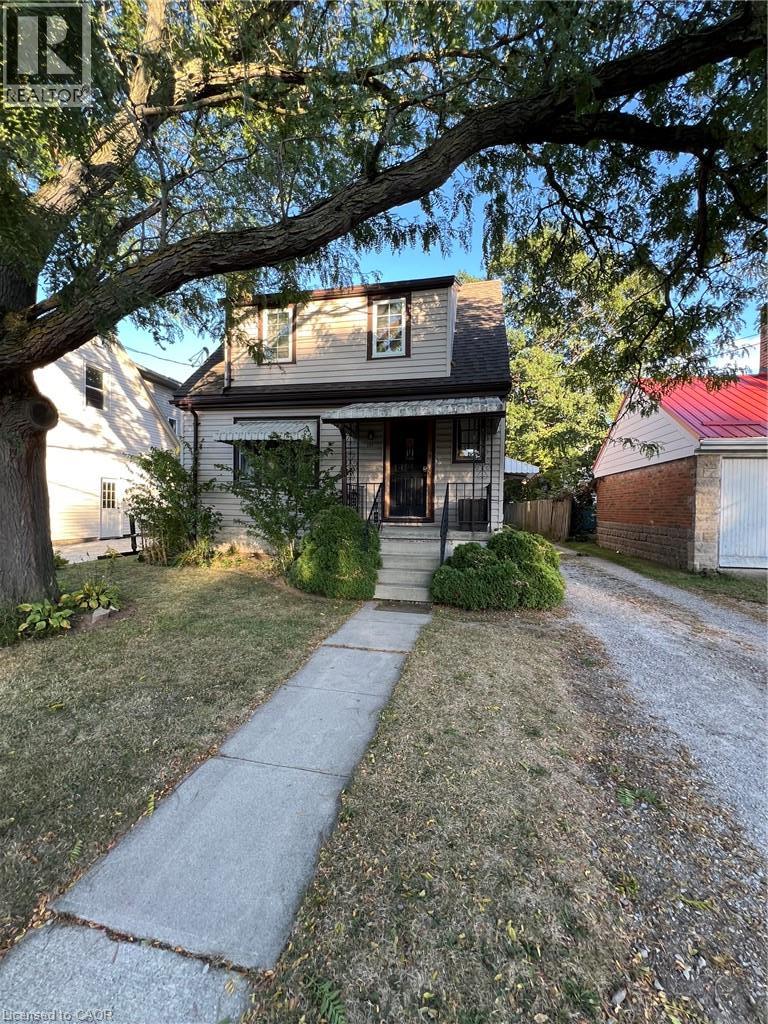
131 EMERSON Street
Hamilton, Ontario L8S2X7
MLS # 40865305
Property Details
Type
Detached
Beds
3
Baths
3
Status
For Sale
More homes like this
About this property
One of the best income properties near McMaster this property is a proven moneymaker! The present owner has maintained this property since 1998 and regrets that she can longer do so. She offers it to discerning investors or as a multigenerational home. The original home features 6 bedrooms and 2 bathrooms and could be used as a family home. The 1998 addition would provide income to pay the bulk of the monthly bills. Or continue its present use with six bedrooms in the front and 7 in the back rented to students. Buyers are advised to obtain advise as to the applicable Municipal bylaws. The front unit has 4 plus 2 bedrooms, 3 bathrooms a laundry, 2 kitchens and a living room and has its own furnace with central air. The rear unit features 4 plus 3 bedrooms, 3 bathrooms, a laundry, 2 kitchens. It also is heated by its own furnace. The 40' by 140.92 lot provides ample parking via the private side drive. Take a good look gems like this are not offered often.
Mortgage Estimate
Estimated monthly payment
Calculating…
Estimate only. Taxes, insurance, condo fees, and lender terms are not included.
Monthly costs to verify
Property taxes: about $622/month based on listed annual taxes.
Estimate only. Confirm taxes, condo/maintenance fees, insurance, utilities, and lender terms before making decisions.
Rooms
| Room | Level | Dimensions |
|---|---|---|
| 3pc Bathroom | Second level | 5'7'' x 5'8'' |
| Bedroom | Second level | 10'0'' x 9'10'' |
| 4pc Bathroom | Main level | 6'10'' x 5'6'' |
| 4pc Bathroom | Main level | 8'8'' x 5'0'' |
| Laundry room | Main level | 5'0'' x 5'8'' |
| Kitchen/Dining room | Main level | 11'6'' x 12'0'' |
| Foyer | Main level | 6'0'' x 6'0'' |
| Living room | Main level | 12'0'' x 14'7'' |
| Eat in kitchen | Basement | 6'11'' x 14'10'' |
| Bedroom | Basement | 10'6'' x 11'6'' |
| Bedroom | Basement | 10'6'' x 12'3'' |
| Utility room | Basement | 6'1'' x 10'5'' |
Facts & Location
Interior Size
2,300 sq ft
Parking
5 spaces
Annual Taxes
$7,462
Year Built
1944
Listing data
Listing information is provided for personal, non-commercial use and should be independently verified before making real estate decisions.
Last refreshed: Oct 18, 2026 3:31 AM
Explore nearby searches
SEO-friendly searches for this area, property type, and nearby neighbourhoods.
Similar Properties
More nearby listings that may fit the same search.
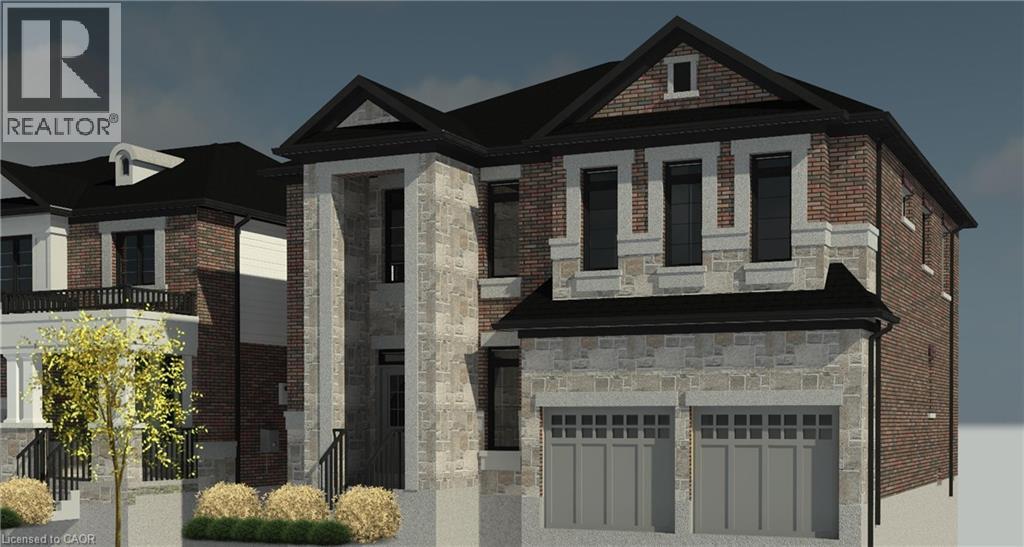
$1,300,000
17 DAVINCI Boulevard
Hamilton · MLS # 40840033
4 bed · 3 bath · 2,800 sq ft
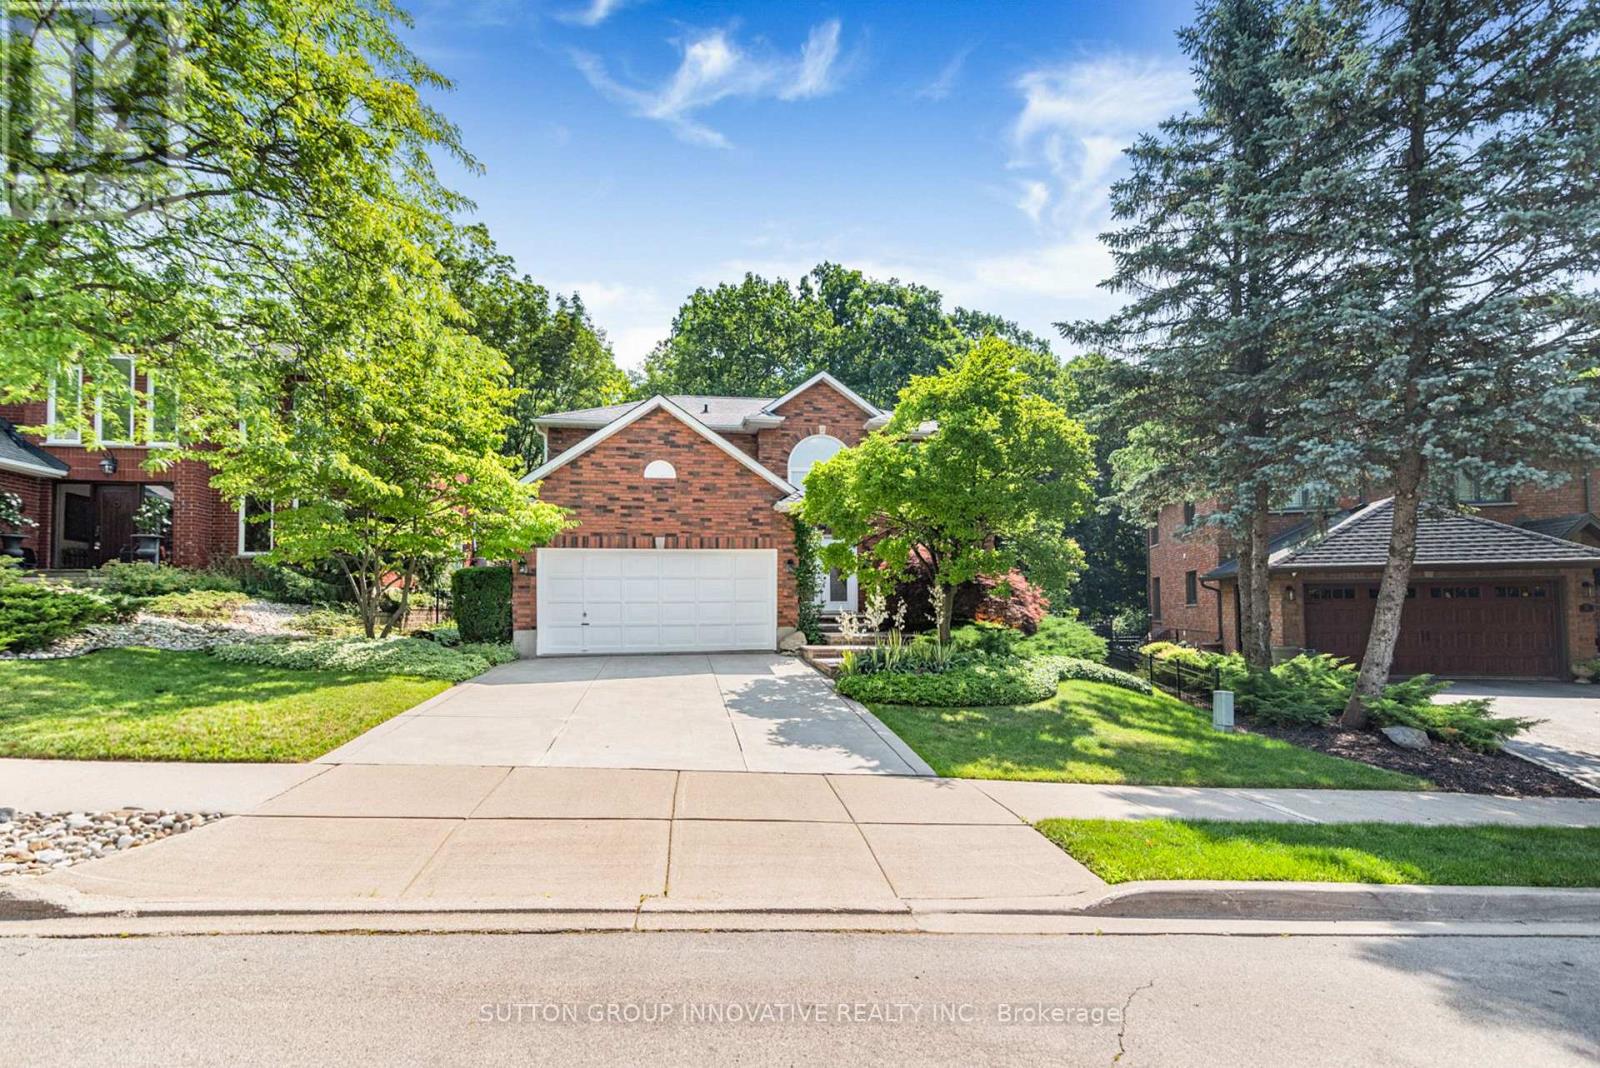
$1,300,000
59 Renata Court
Hamilton (Dundas) · MLS # X13755790
4 bed · 4 bath
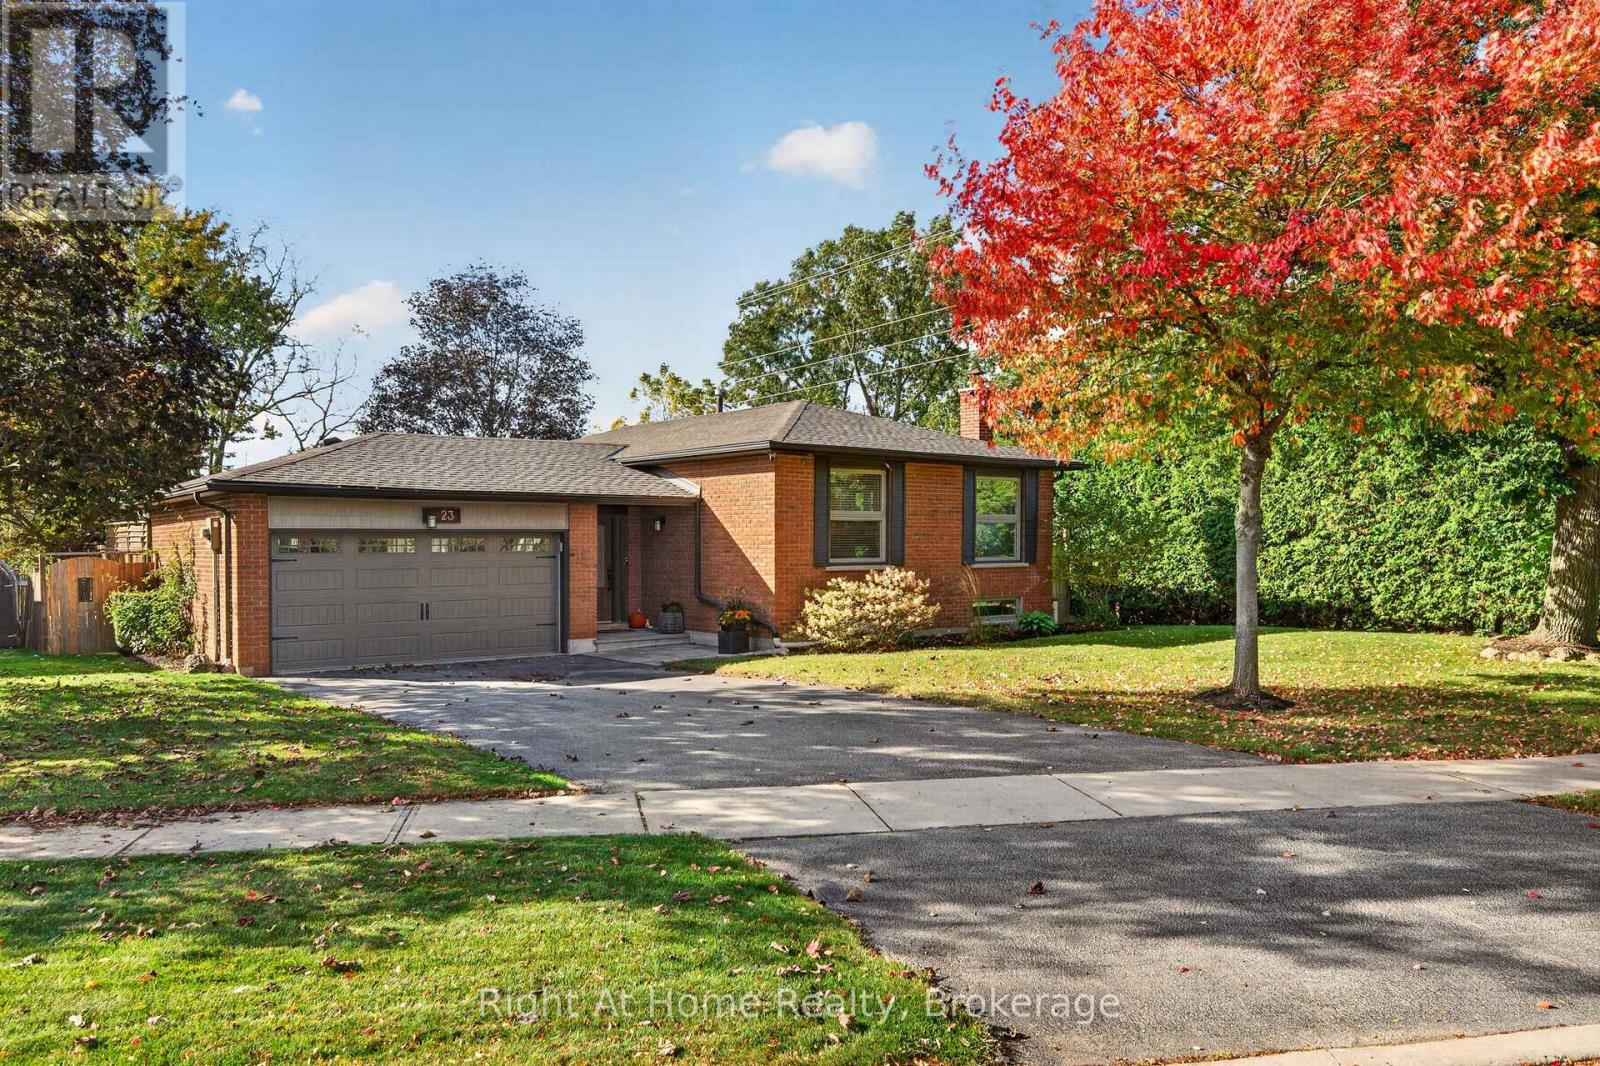
$1,299,999
23 Laurendale Avenue
Hamilton (Waterdown) · MLS # X13874008
3 bed · 2 bath