Videos & Virtual Tours
Open available video, 3D tour, or virtual-tour media for this listing.
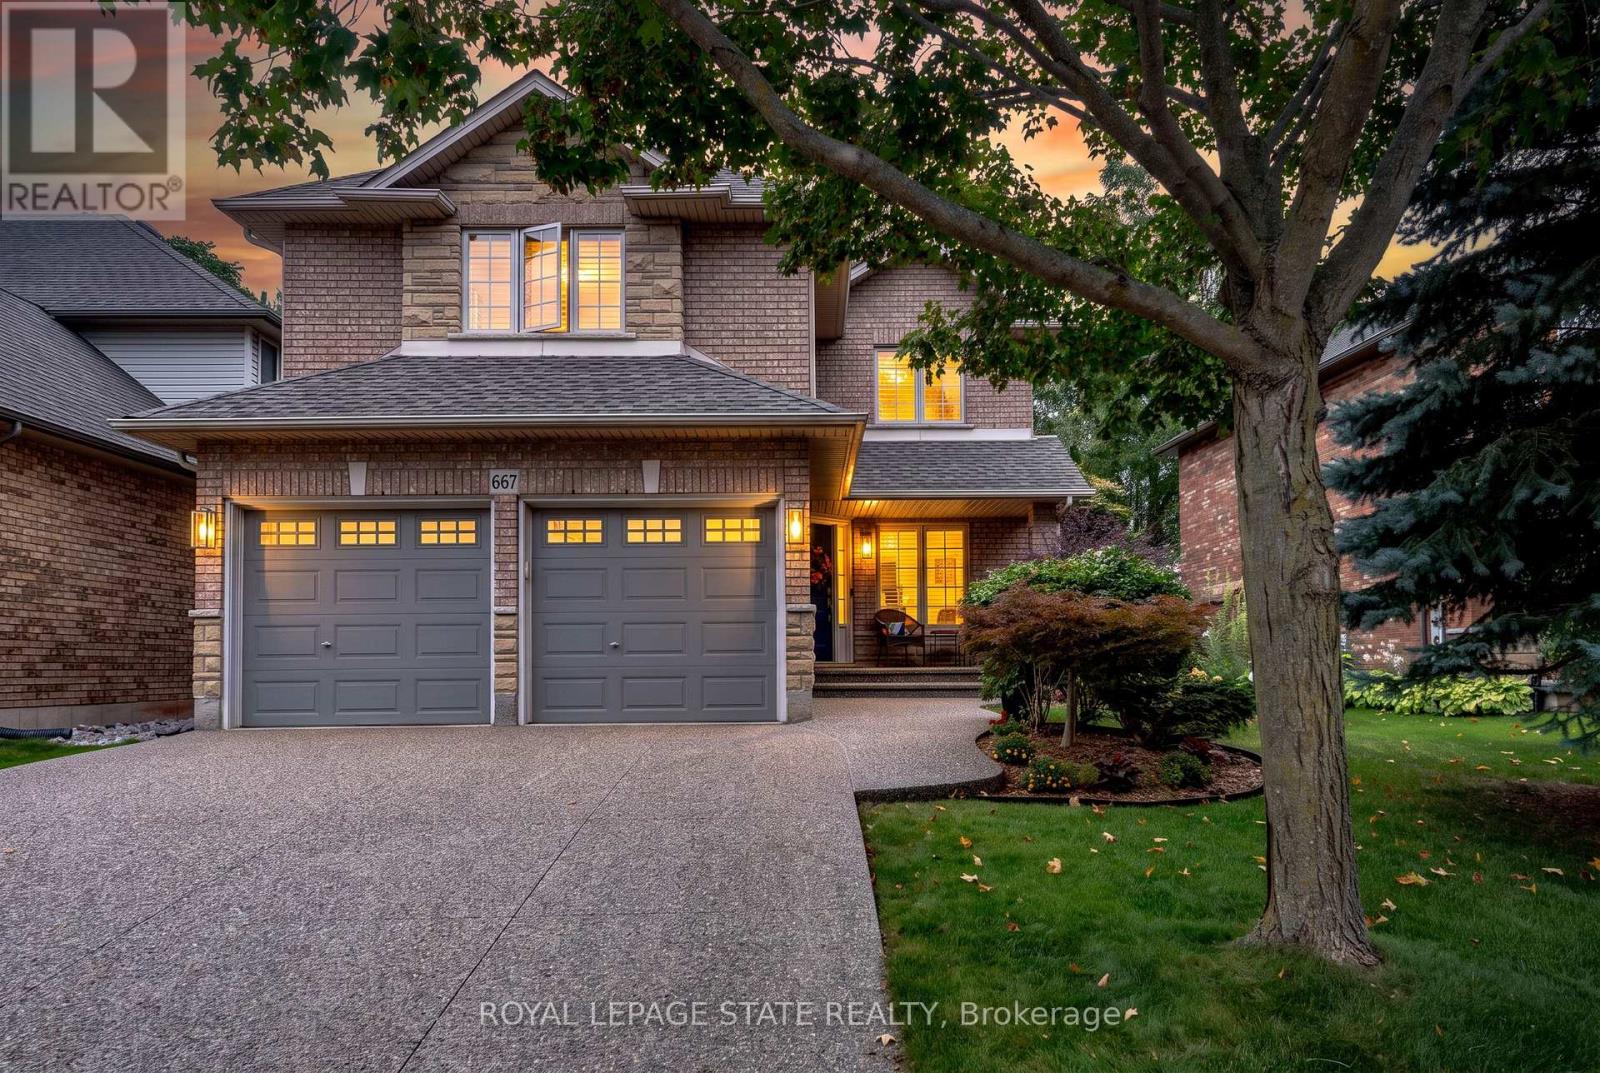
667 Sandcherry Drive
Burlington (Bayview), Ontario L7T4L4
MLS # W13799296
Property Details
Type
Detached
Beds
4
Baths
4
Status
For Sale
More homes like this
About this property
Ravine paradise with NO REAR NEIGHBOURS in the heart of Aldershot! Backing directly onto the Royal Botanical Gardens, this professionally renovated(2014) 2-storey features over 3,000 sq ft of total luxury living space. Walk to Hidden Valley Park and reach Aldershot GO in under 5 minutes. The open-concept main level showcases a custom maple kitchen with granite counters and a large island, flowing into a vaulted great room with floor-to-ceiling windows and a custom millwork fireplace. A formal dining room with a second custom fireplace, main-floor laundry, powder room, rich hardwood, marble tiles, 8" baseboards, and crown moulding complete the floor. Upstairs features 4 spacious bedrooms, including a primary retreat with a walk-in closet and 4-piece ensuite with jetted tub and marble shower. The fully finished basement is an entertainer's dream: 4K projector, 135" screen, in-ceiling surround sound, wet bar with quartz counters, gym/game area, and a 4-piece bath with body jets. Step outside to a private backyard oasis with an elegant flagstone patio, powered custom pergola, 9-person Jacuzzi hot tub, and lush perennial gardens. Enhanced curb appeal includes an exposed aggregate driveway, brand-new matching aggregate front walkway and steps, beautiful landscaping, and a full irrigation system.
Mortgage Estimate
Estimated monthly payment
Calculating…
Estimate only. Taxes, insurance, condo fees, and lender terms are not included.
Monthly costs to verify
Property taxes: about $666/month based on listed annual taxes.
Estimate only. Confirm taxes, condo/maintenance fees, insurance, utilities, and lender terms before making decisions.
Rooms
| Room | Level | Dimensions |
|---|---|---|
| Living room | Main level | 5.3 x 6.21 |
| Bathroom | Second level | 2.93 x 1.46 |
| Bathroom | Second level | 1.54 x 2.98 |
| Dining room | Main level | 3.91 x 4.77 |
| Bathroom | Basement | 2.98 x 1.68 |
| Family room | Basement | 8.48 x 7.07 |
| Utility room | Basement | 8 x 4.34 |
| Kitchen | Main level | 4.45 x 6.2 |
| Bathroom | Main level | 0.96 x 2.11 |
| Foyer | Main level | 1.96 x 2.36 |
| Laundry room | Main level | 1.84 x 2.11 |
| Primary Bedroom | Second level | 5.4 x 5.46 |
| Bedroom 2 | Second level | 4.23 x 3.11 |
| Bedroom 3 | Second level | 4.34 x 2.89 |
| Bedroom 4 | Second level | 4.45 x 2.9 |
Facts & Location
Interior Size
3,000 sq ft
Parking
4 spaces
Lot Size
49.9 x 109.1 FT
Annual Taxes
$7,986
Listing data
Listing information is provided for personal, non-commercial use and should be independently verified before making real estate decisions.
Last refreshed: Sep 18, 2026 3:22 AM
Explore nearby searches
SEO-friendly searches for this area, property type, and nearby neighbourhoods.
Similar Properties
More nearby listings that may fit the same search.
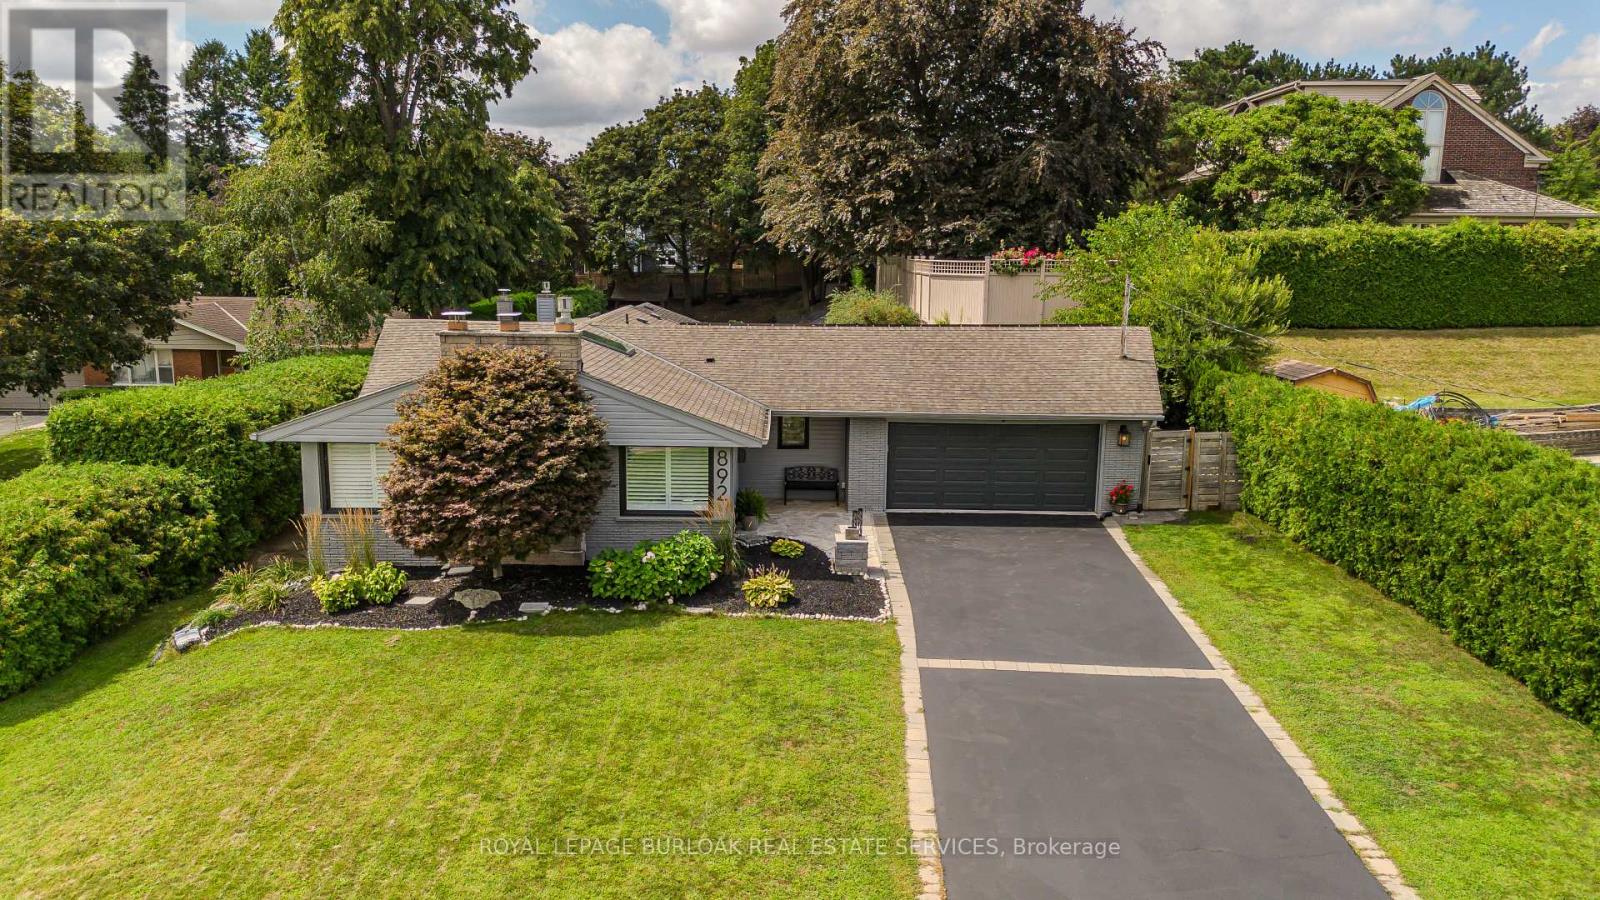
$1,529,900
892 North Shore Boulevard
Burlington (Bayview) · MLS # W13693048
4 bed · 3 bath
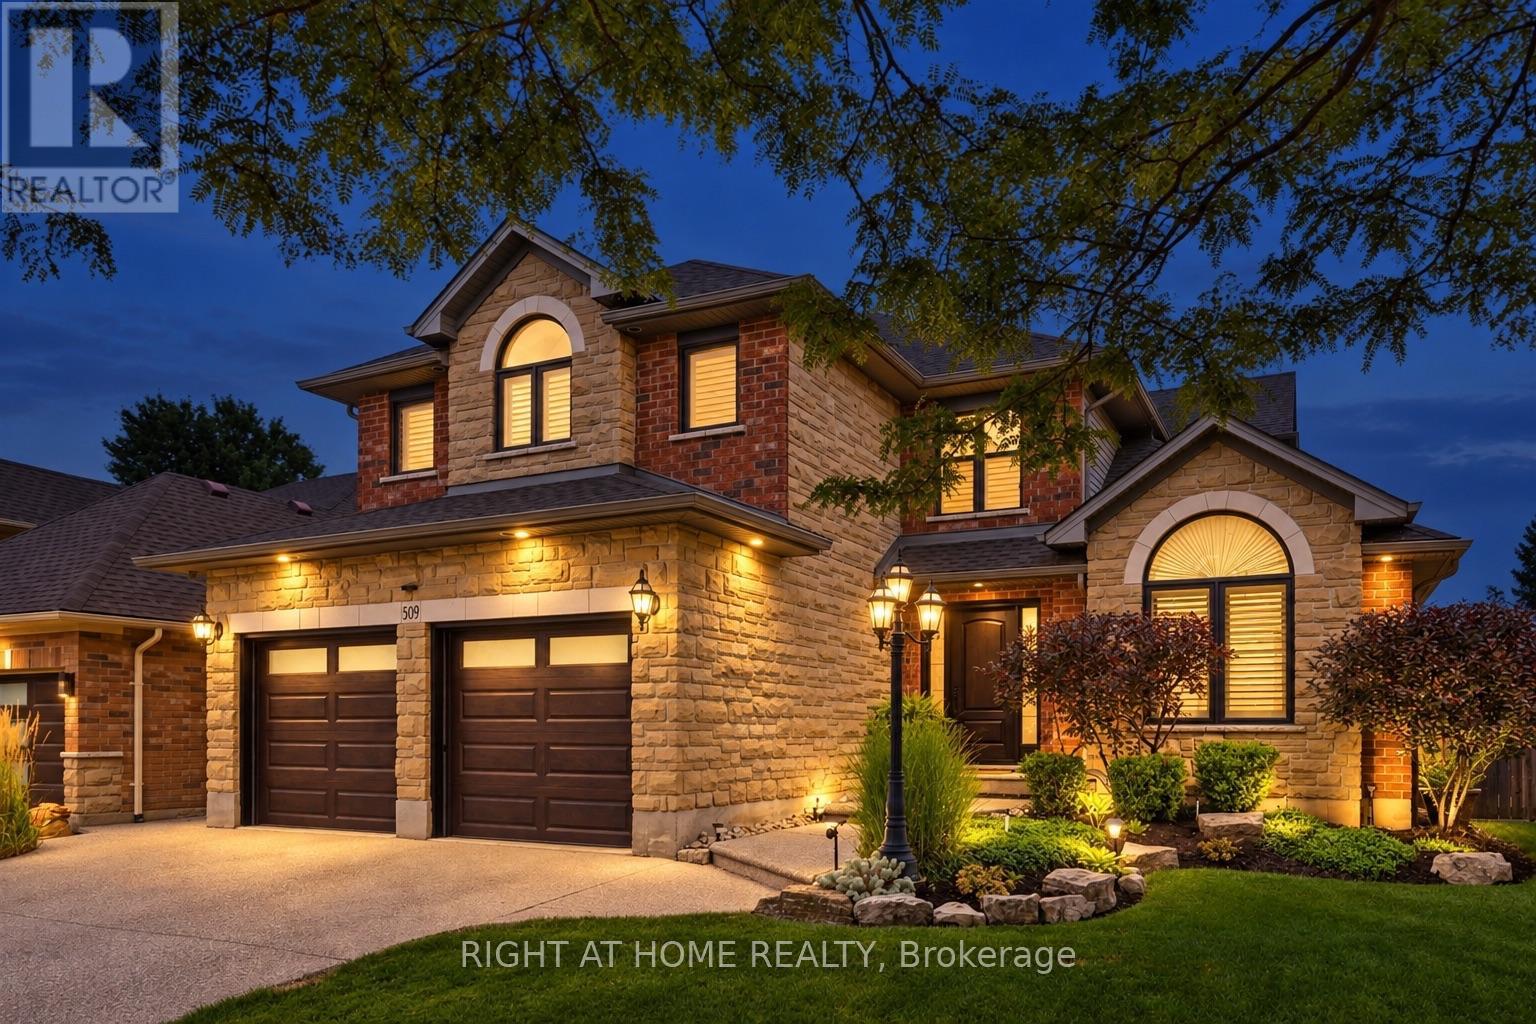
$1,679,900
509 Larkspur Lane
Burlington (Bayview) · MLS # W13753076
4 bed · 3 bath
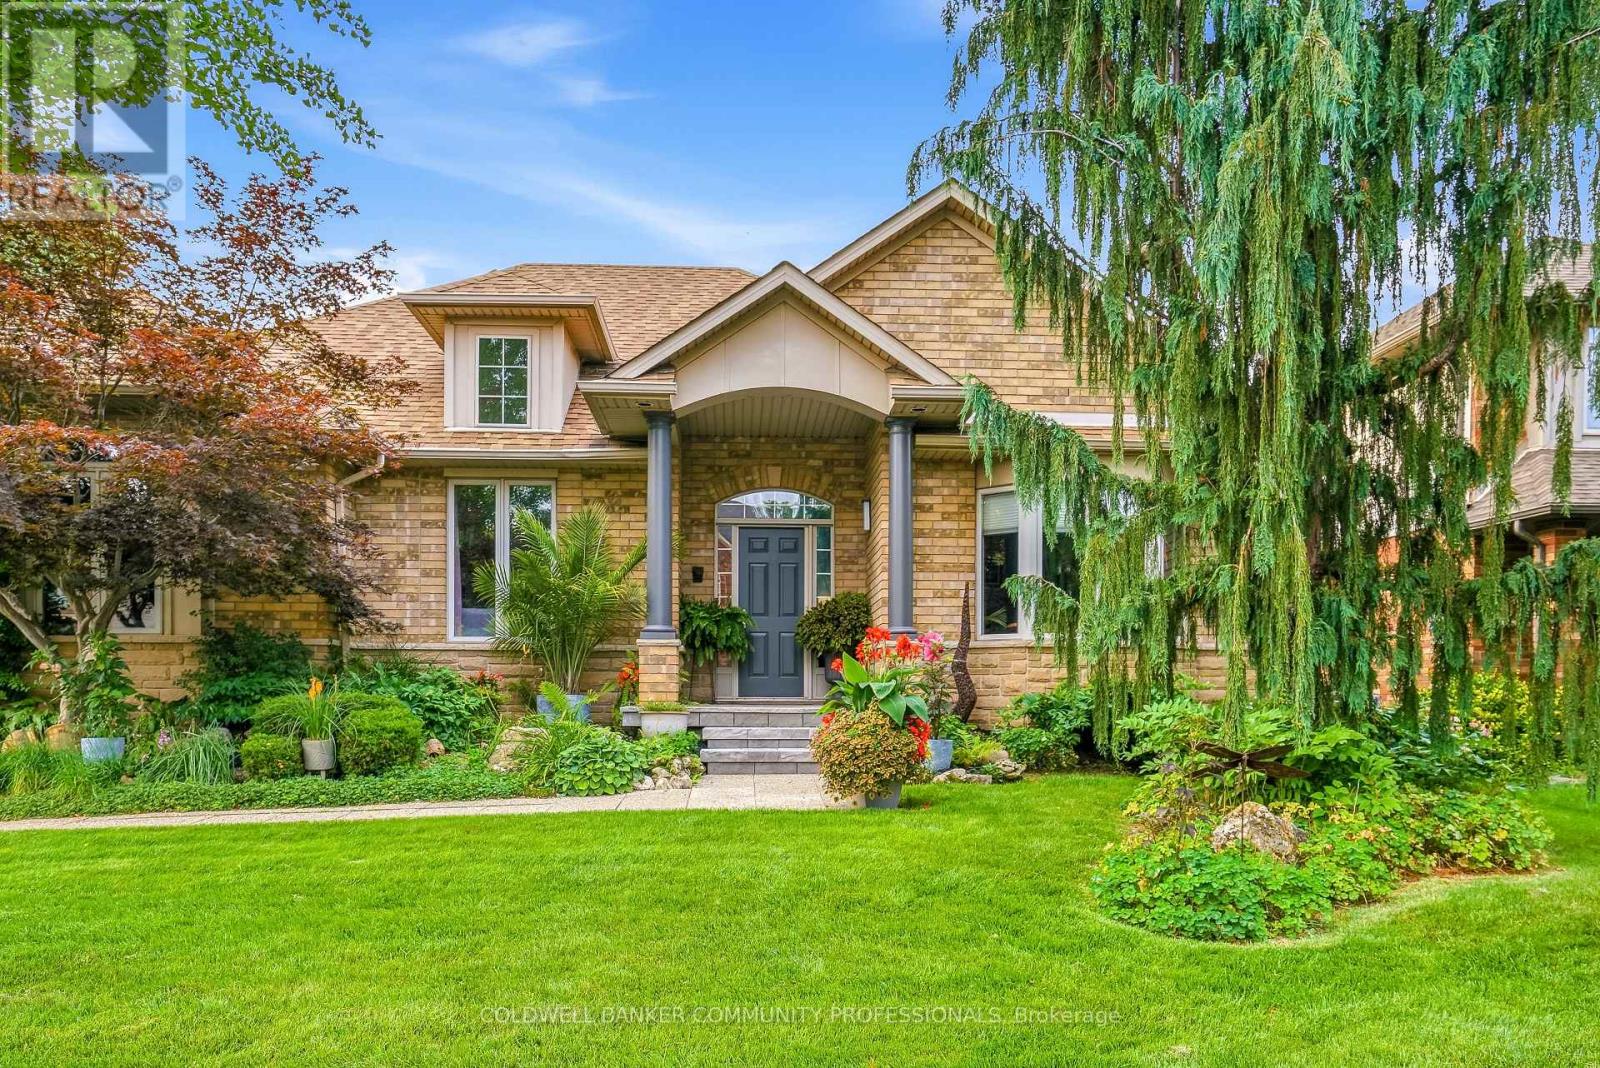
$1,769,000
517 Genista Drive
Burlington (Bayview) · MLS # W13767924
5 bed · 3 bath · 3,350 sq ft