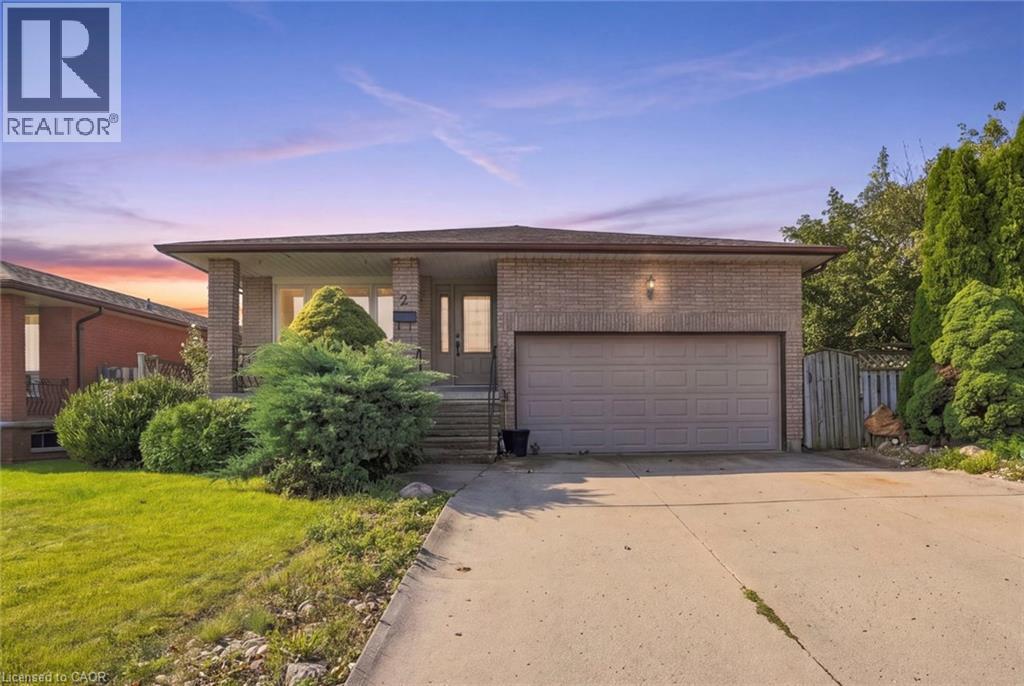
2 HEARTHSIDE Crescent
Hamilton, Ontario L8E4L6
MLS # 40864432
Property Details
Type
Detached
Beds
3
Baths
2
Status
For Sale
More homes like this
About this property
Welcome to this exceptional, solid-brick 4.5-level backsplit situated on a large corner lot in a prime Lower Stoney Creek neighbourhood. Offering a fantastic layout with a walkout family room, this home features gleaming hardwood floors (2013) on the main and lower levels, a cozy gas fireplace, two full bathrooms, and all levels fully finished including convenient garage entry to the basement. Major updates include a roof (2010) and a high-efficiency furnace and air conditioner (2014), complemented by a private two-car garage. Priced for action with motivated sellers
Mortgage Estimate
Estimated monthly payment
Calculating…
Estimate only. Taxes, insurance, condo fees, and lender terms are not included.
Monthly costs to verify
Property taxes: about $441/month based on listed annual taxes.
Estimate only. Confirm taxes, condo/maintenance fees, insurance, utilities, and lender terms before making decisions.
Rooms
| Room | Level | Dimensions |
|---|---|---|
| Storage | Basement | 4'8'' x 16'9'' |
| Foyer | Main level | 15'10'' x 5'1'' |
| Living room | Main level | 15'11'' x 11'7'' |
| Dining room | Main level | 10'9'' x 11'8'' |
| Eat in kitchen | Main level | 10'10'' x 22'8'' |
| Bedroom | Second level | 9'11'' x 8'10'' |
| 4pc Bathroom | Second level | 7'5'' x 8'6'' |
| Bedroom | Second level | 12'9'' x 12'5'' |
| Primary Bedroom | Second level | 12'9'' x 11'11'' |
| 4pc Bathroom | Lower level | 6'3'' x 11'4'' |
| Family room | Lower level | 20'8'' x 15'3'' |
| Bonus Room | Lower level | 14'1'' x 11'4'' |
| Recreation room | Basement | 26'8'' x 27'9'' |
| Utility room | Basement | 6'1'' x 11'4'' |
| Laundry room | Basement | 10'10'' x 6'2'' |
Facts & Location
Interior Size
1,870 sq ft
Parking
6 spaces
Annual Taxes
$5,288
Year Built
1986
Listing data
Listing information is provided for personal, non-commercial use and should be independently verified before making real estate decisions.
Last refreshed: Sep 18, 2026 9:00 AM
Explore nearby searches
SEO-friendly searches for this area, property type, and nearby neighbourhoods.
Similar Properties
More nearby listings that may fit the same search.

$649,900
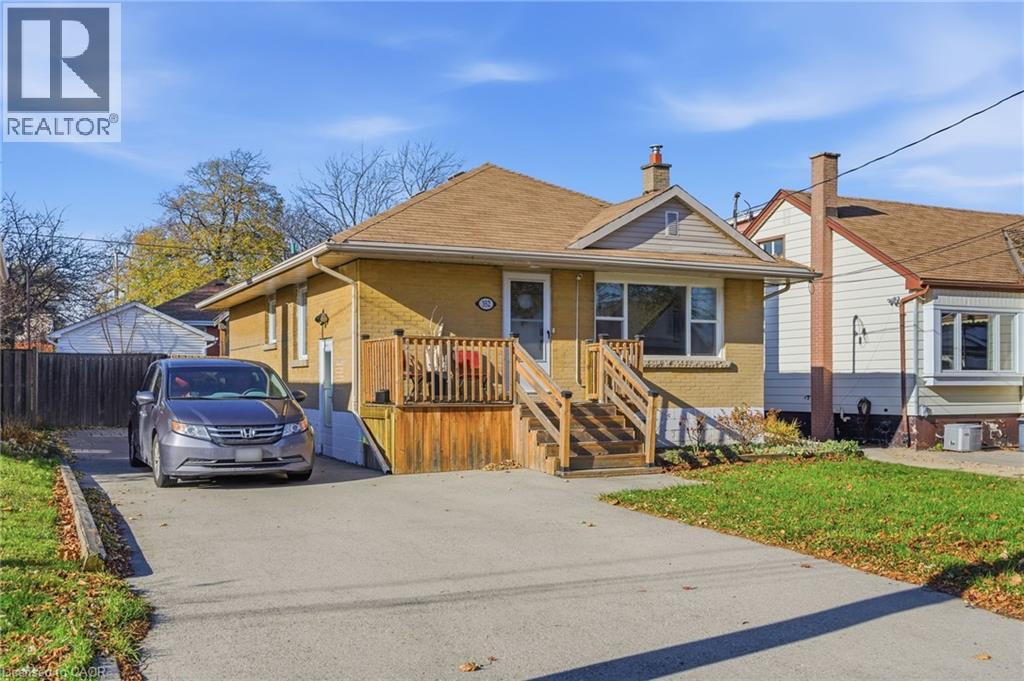
352 EAST 28TH Street
Hamilton · MLS # 40864612
3 bed · 2 bath · 1,738 sq ft
$649,900
352 EAST 28TH Street
Hamilton · MLS # 40824561
3 bed · 2 bath · 1,738 sq ft
$649,900
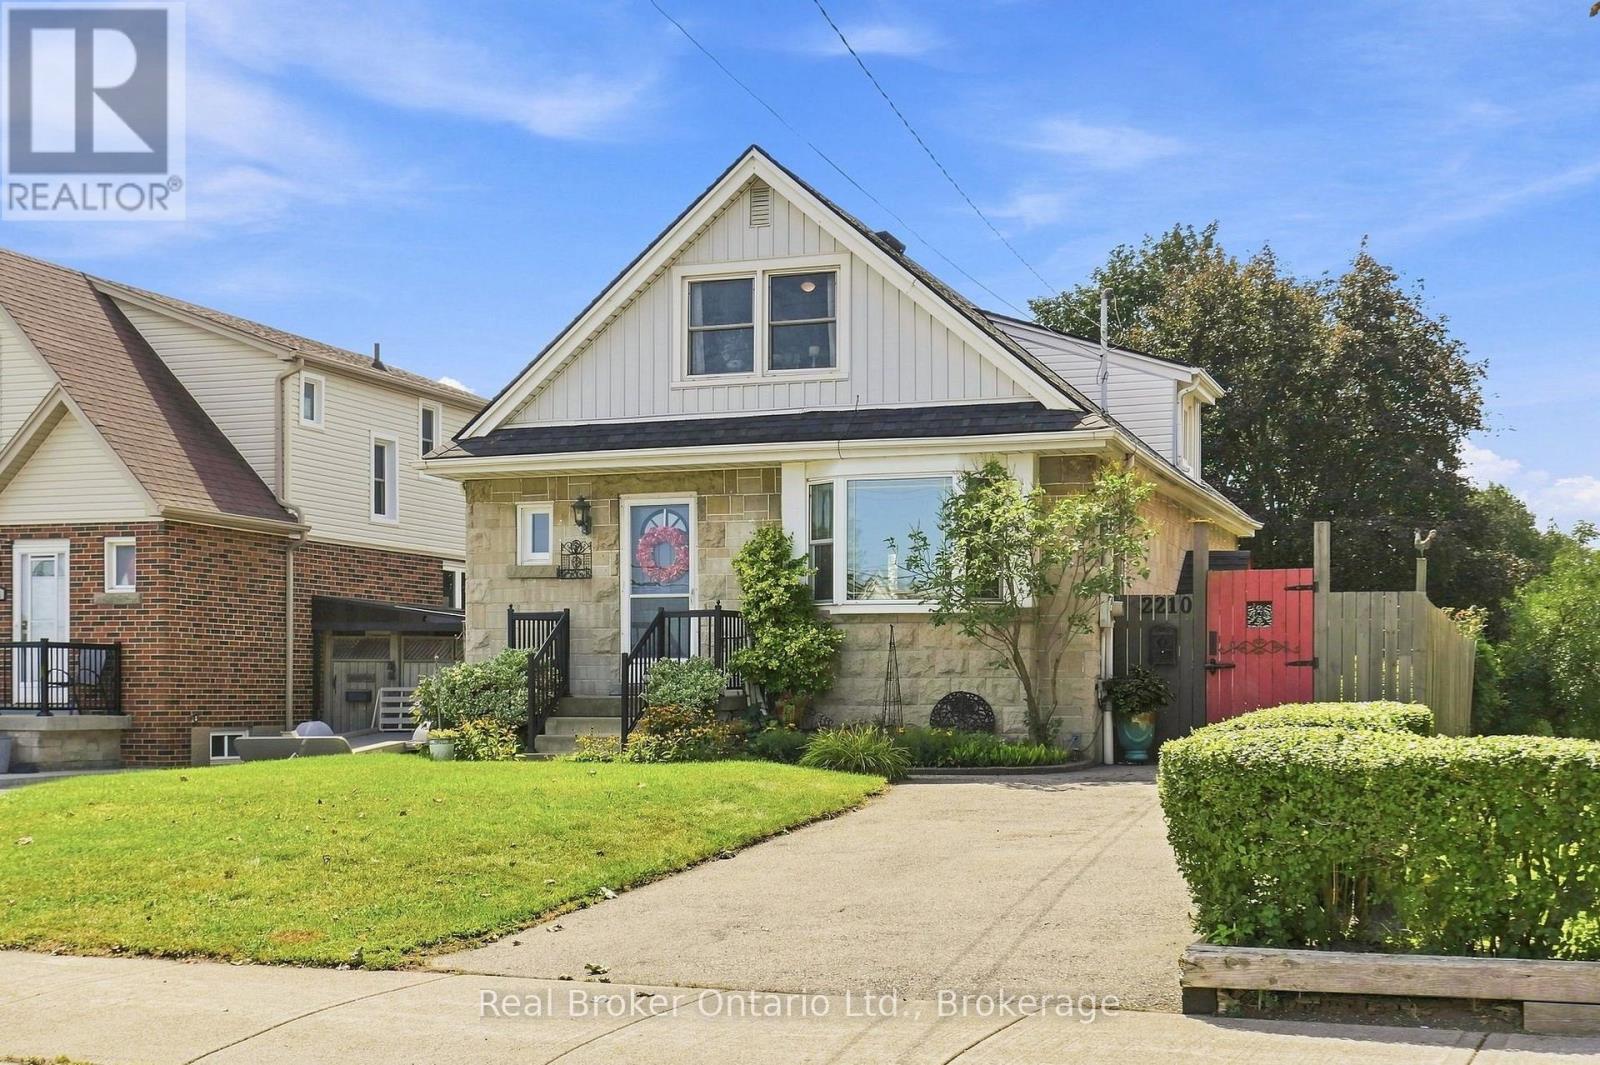
2210 KING Street
Hamilton (Glenview) · MLS # X13716792
3 bed · 2 bath