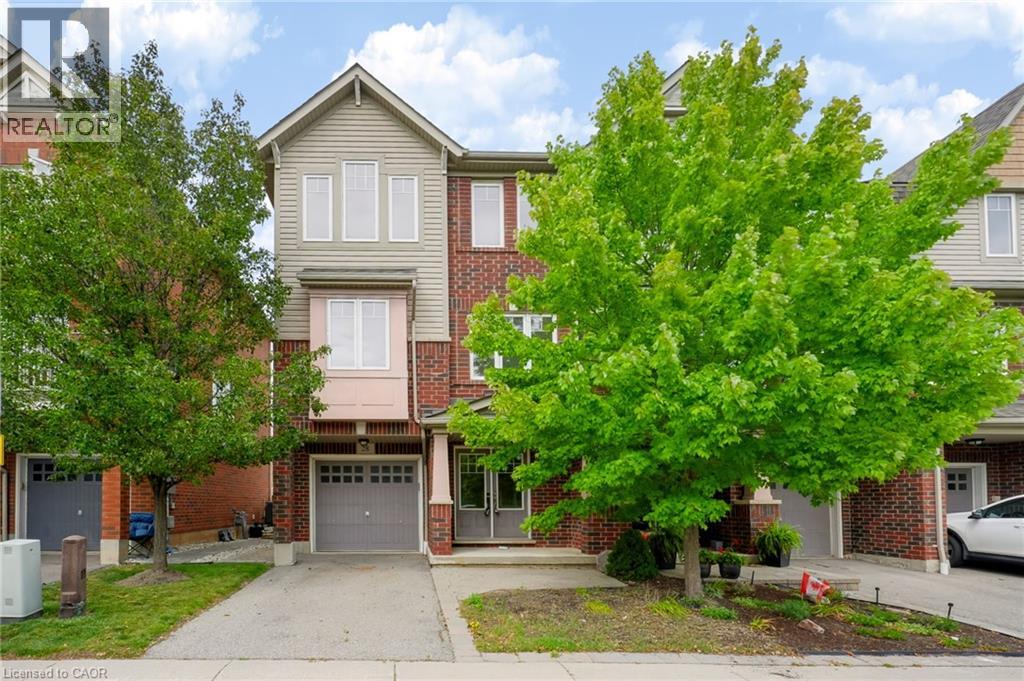
Videos & Virtual Tours
Open available video, 3D tour, or virtual-tour media for this listing.
3050 ROTARY Way
Burlington, Ontario L7M0G8
MLS # 40864284
Property Details
Type
Townhouse
Beds
3
Baths
3
Status
For Sale
More homes like this
About this property
Welcome to 3050 Rotary Way, ideally situated in sought-after Alton Village. This beautifully maintained 3-bedroom, 3-bathroom end-unit offers privacy, comfort and a quiet residential setting with a private backyard. Enjoy exceptional convenience with easy access to the 403, 407 and QEW, connecting you to Burlington, Oakville, Hamilton and the GTA. Surrounded by highly regarded schools, parks, trails, shopping, dining and several excellent golf courses, including Millcroft Golf Club, Crosswinds Golf & Country Club and Hidden Lake Golf Course. Freshly painted throughout in 2026 with new A/C installed in 2025, this move-in-ready home offers a fantastic opportunity to enjoy the best of Alton Village living in a location that truly delivers on convenience.
Mortgage Estimate
Estimated monthly payment
Calculating…
Estimate only. Taxes, insurance, condo fees, and lender terms are not included.
Monthly costs to verify
Property taxes: about $386/month based on listed annual taxes.
Estimate only. Confirm taxes, condo/maintenance fees, insurance, utilities, and lender terms before making decisions.
Rooms
| Room | Level | Dimensions |
|---|---|---|
| Bedroom | Third level | 9'11'' x 9'8'' |
| Bedroom | Third level | 14'4'' x 9'11'' |
| 4pc Bathroom | Third level | x |
| 4pc Ensuite bath | Third level | x |
| Primary Bedroom | Third level | 11'10'' x 13'4'' |
| Breakfast | Second level | 9'4'' x 10'7'' |
| Kitchen | Second level | 14'8'' x 9'5'' |
| 2pc Bathroom | Second level | x |
| Dining room | Second level | 9'10'' x 14'4'' |
| Living room | Second level | 11'10'' x 19'11'' |
| Foyer | Main level | 19'10'' x 7'6'' |
| Recreation room | Main level | 11'10'' x 9'8'' |
| Laundry room | Main level | 10'10'' x 9'11'' |
Facts & Location
Interior Size
1,836 sq ft
Parking
2 spaces
Annual Taxes
$4,630
Year Built
2008
Listing data
Listing information is provided for personal, non-commercial use and should be independently verified before making real estate decisions.
Last refreshed: Oct 10, 2026 3:23 AM
Explore nearby searches
SEO-friendly searches for this area, property type, and nearby neighbourhoods.
Similar Properties
More nearby listings that may fit the same search.
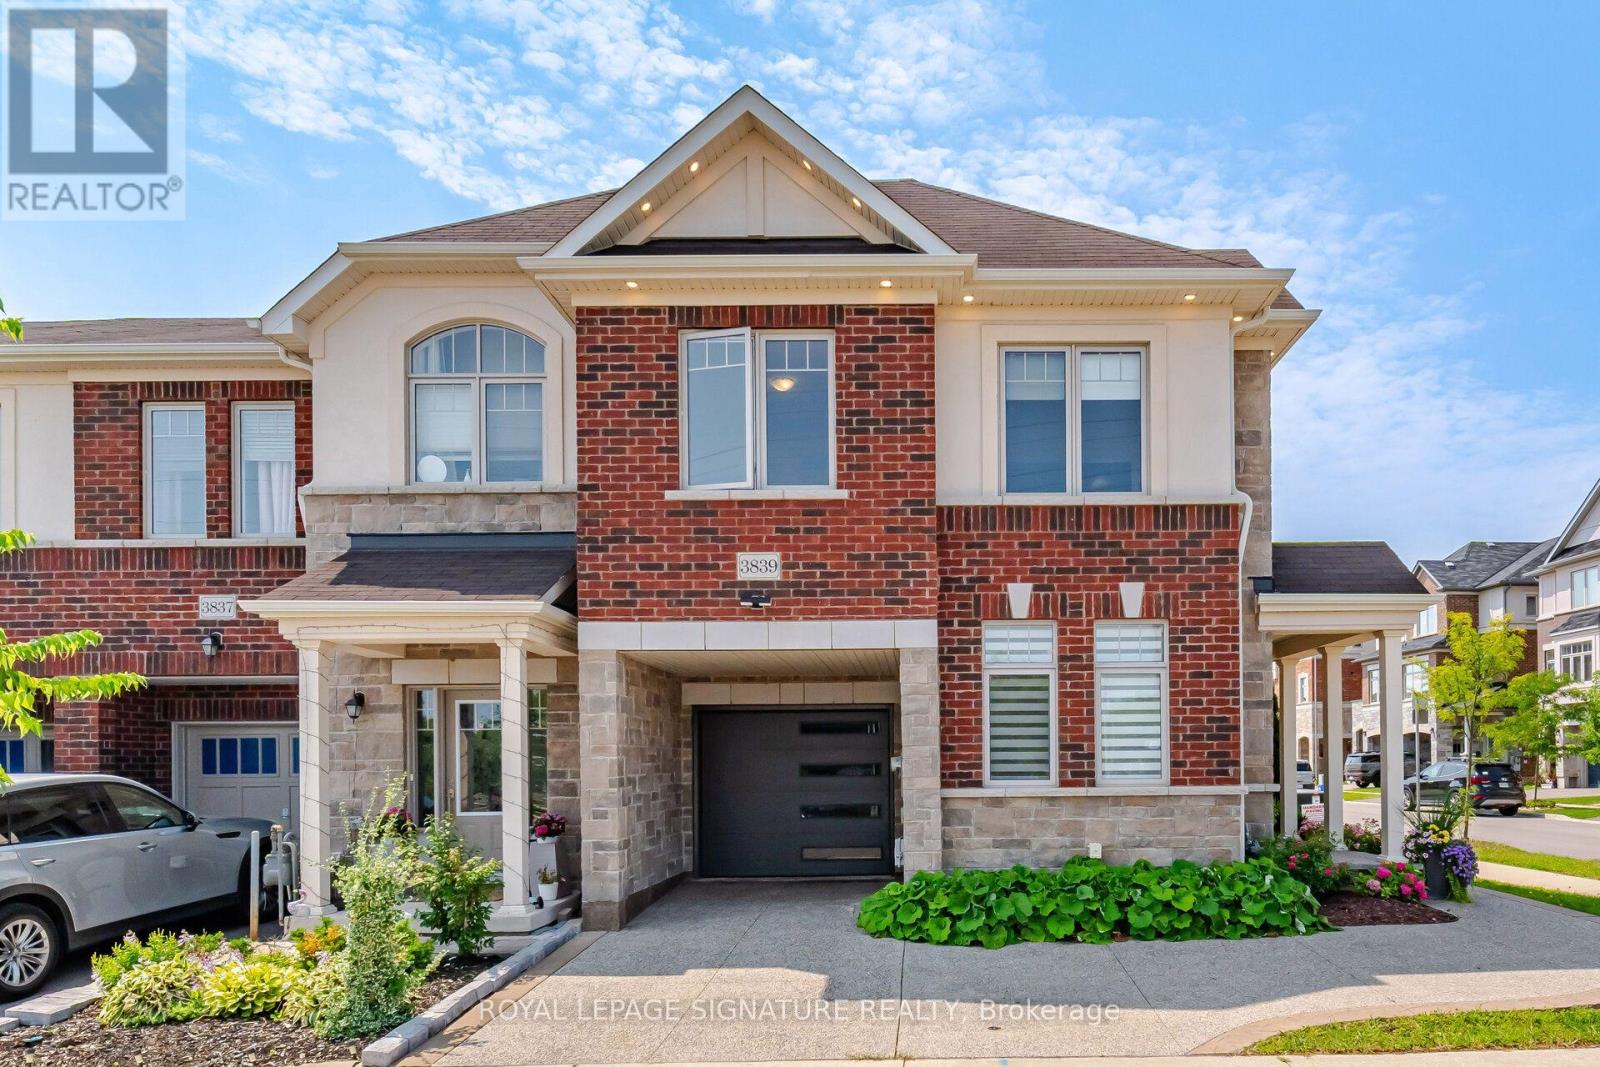
$880,000
3839 Tufgar Crescent
Burlington (Alton) · MLS # W13834288
3 bed · 3 bath · 1,500 sq ft
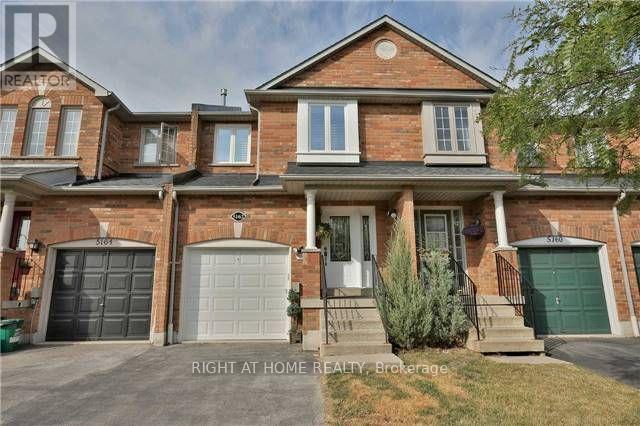
$875,000
5162 Falconcrest Drive
Burlington (Uptown) · MLS # W13841598
3 bed · 3 bath
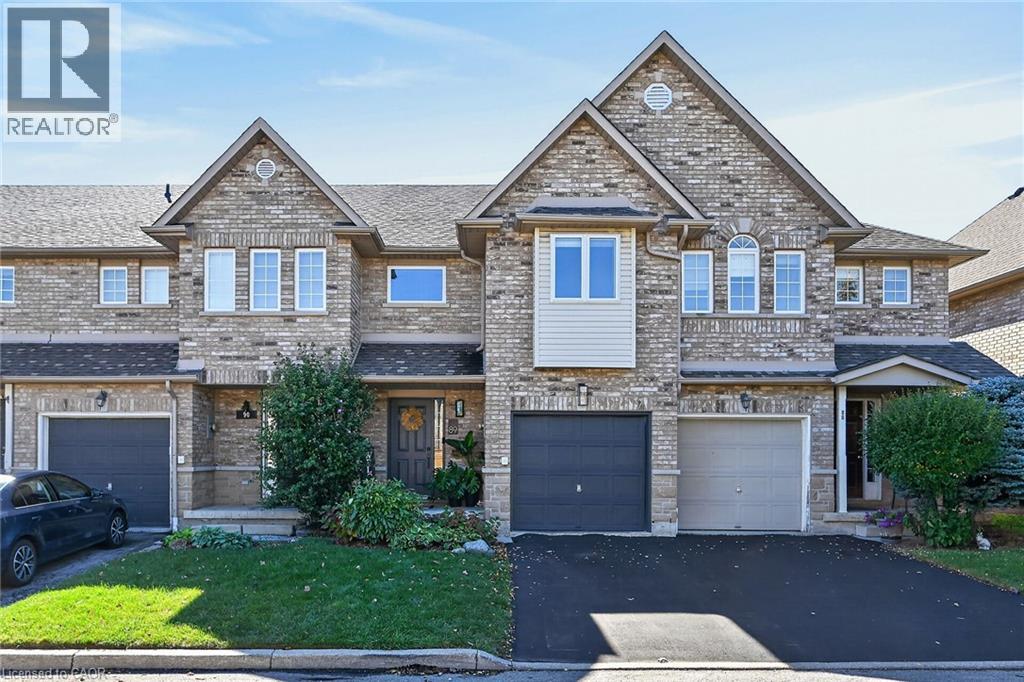
$889,900
4055 FOREST RUN Avenue
Burlington · MLS # 40868944
3 bed · 3 bath · 2,044 sq ft