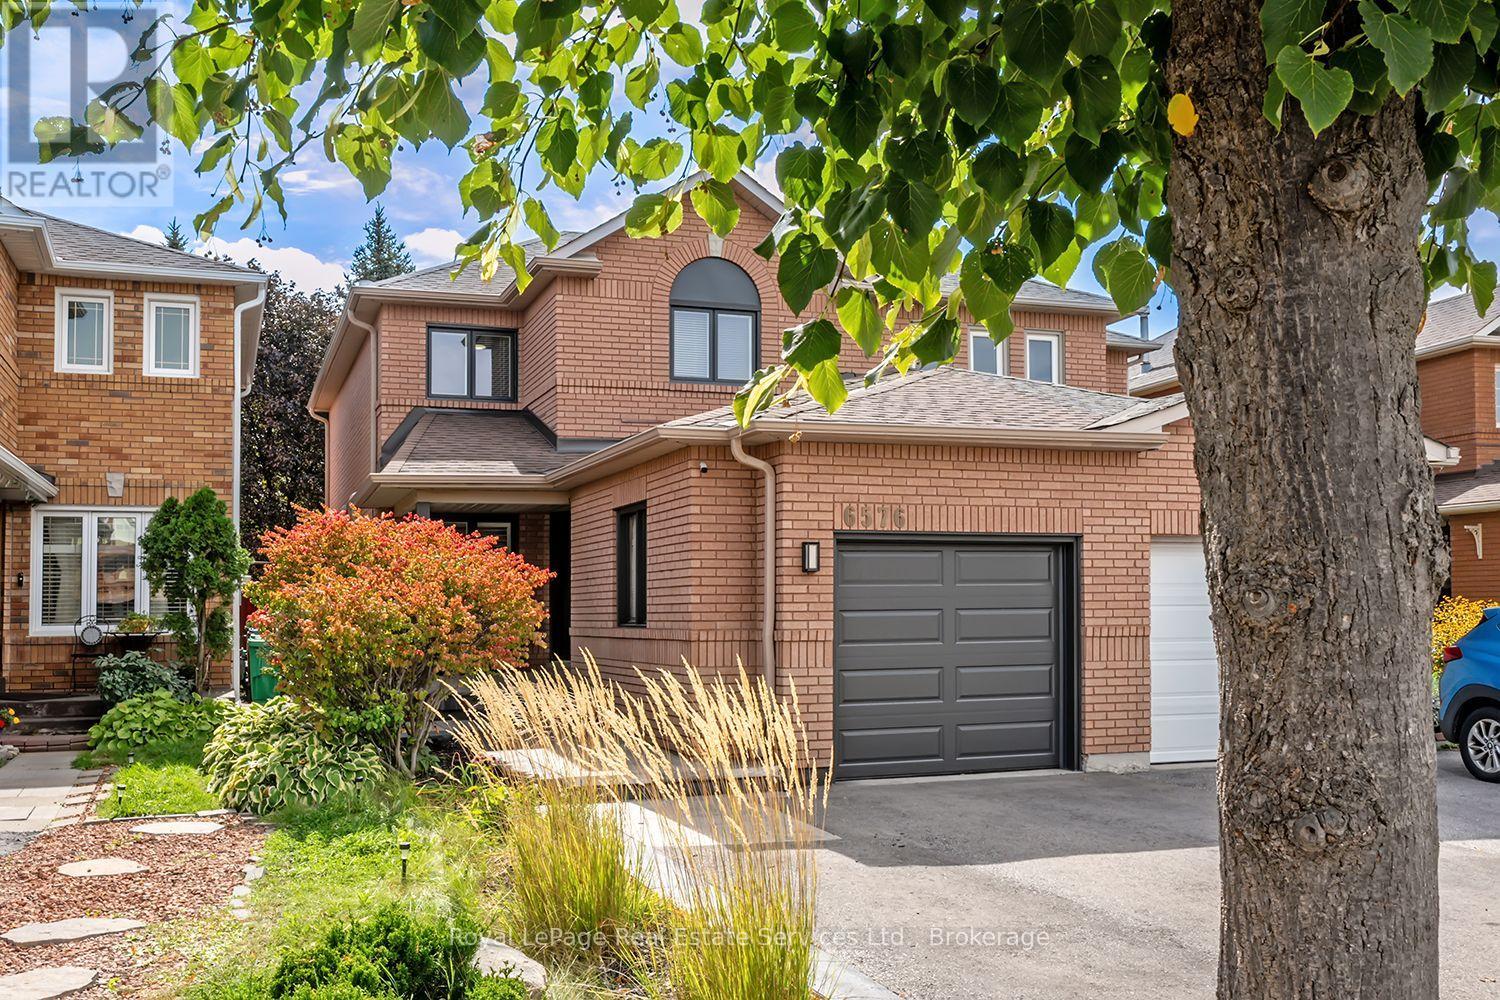
6576 Alderwood Trail
Mississauga (Lisgar), Ontario L5N6W3
MLS # W13798558
Property Details
Type
Semi-Detached
Beds
4
Baths
3
Status
For Sale
More homes like this
About this property
Welcome to this beautifully updated 3+1 bedroom, 3-bathroom semi-detached home in Mississauga's sought-after Lisgar community! Featuring a neutral colour scheme and stylish updates throughout, this home boasts a stunning newer kitchen (2024) with stainless steel appliances, quartz countertops, and an under mount sink. The inviting living room features a sleek linear fireplace, creating a warm and welcoming space to relax and unwind.Hardwood flooring throughout the main level, updated bathrooms, newer windows. Upstairs find 3 spacious bedrooms with newer carpeting (2022) and an updated 4pc bathroom (2021/2022). The fully finished basement provides additional living space with a spacious recreation room, additional bedroom, storage, and laundry room. The front exterior boasts a patterned concrete walk-way and repaved widened driveway for additional parking! It also features new eavestrough & downspouts (2026). Fully fenced private backyard, complete with a professionally installed interlocking patio and low-maintenance turf-perfect for entertaining or enjoying the outdoors. Located in a desirable family-friendly community, this home is an absolute must-see!
Mortgage Estimate
Estimated monthly payment
Calculating…
Estimate only. Taxes, insurance, condo fees, and lender terms are not included.
Monthly costs to verify
Property taxes: about $447/month based on listed annual taxes.
Estimate only. Confirm taxes, condo/maintenance fees, insurance, utilities, and lender terms before making decisions.
Rooms
| Room | Level | Dimensions |
|---|---|---|
| Living room | Main level | 6.4 x 2.99 |
| Dining room | Main level | 3.15 x 9.1 |
| Kitchen | Main level | 5.97 x 2.44 |
| Primary Bedroom | Second level | 5.35 x 5.43 |
| Bedroom 2 | Second level | 4.11 x 2.87 |
| Bedroom 3 | Second level | 3.07 x 2.98 |
| Recreational, Games room | Basement | 5.72 x 3.71 |
| Bedroom | Basement | 2.49 x 2.58 |
| Utility room | Basement | 1.82 x 1.63 |
Facts & Location
Parking
5 spaces
Lot Size
22.5 x 109.9 FT
Annual Taxes
$5,363
Listing data
Listing information is provided for personal, non-commercial use and should be independently verified before making real estate decisions.
Last refreshed: Sep 18, 2026 3:17 AM
Explore nearby searches
SEO-friendly searches for this area, property type, and nearby neighbourhoods.
Similar Properties
More nearby listings that may fit the same search.
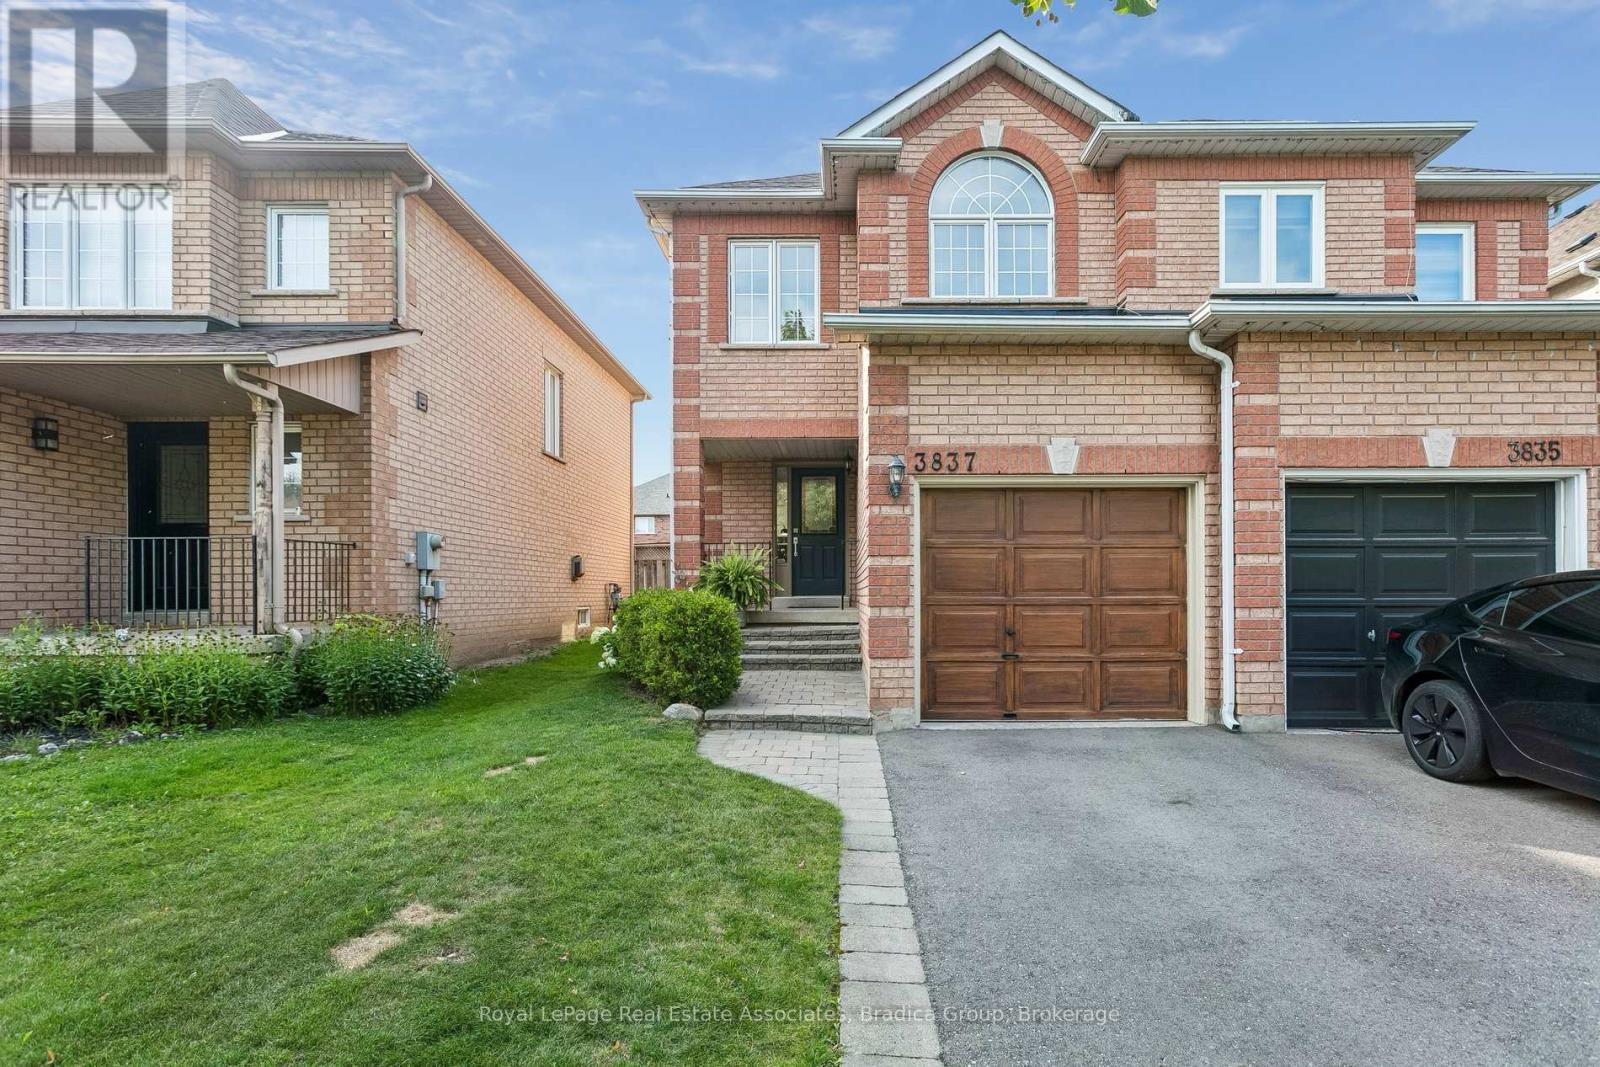
$849,900
3837 Forest Bluff Crescent
Mississauga (Lisgar) · MLS # W13689056
3 bed · 3 bath
$829,900
3926 Beechnut Row
Mississauga (Lisgar) · MLS # W13787148
3 bed · 3 bath
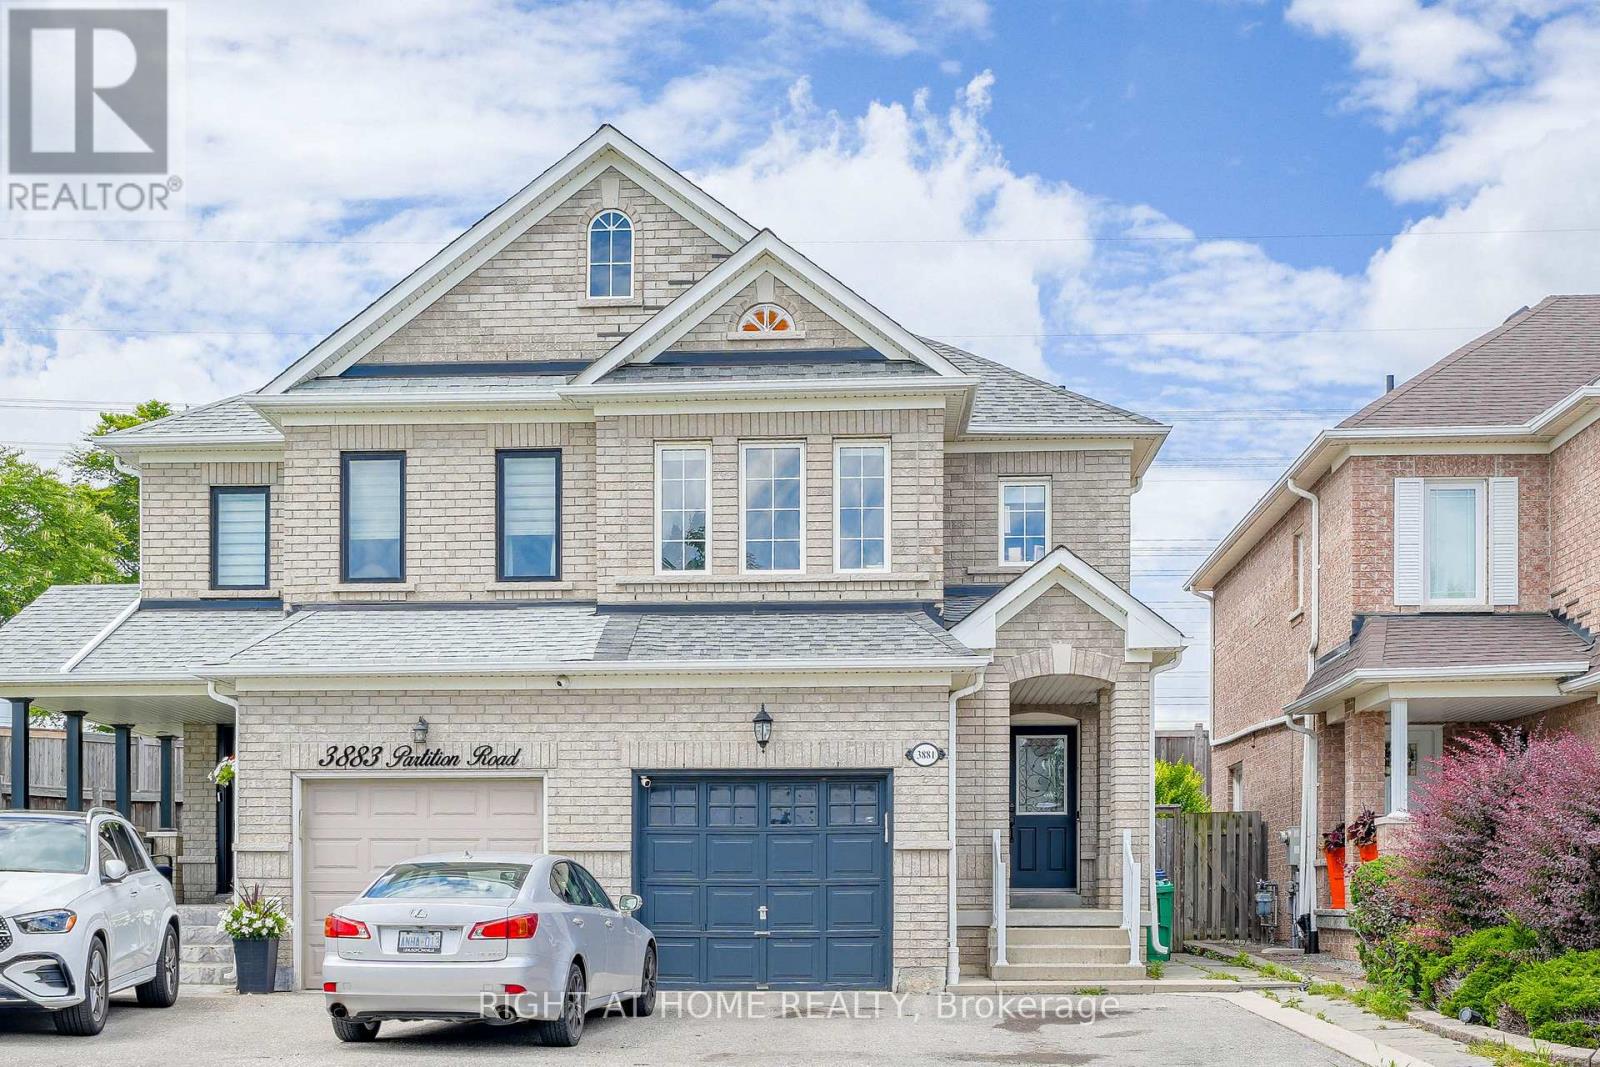
$929,900
3881 Partition Road
Mississauga (Lisgar) · MLS # W13668118
4 bed · 4 bath · 2,400 sq ft