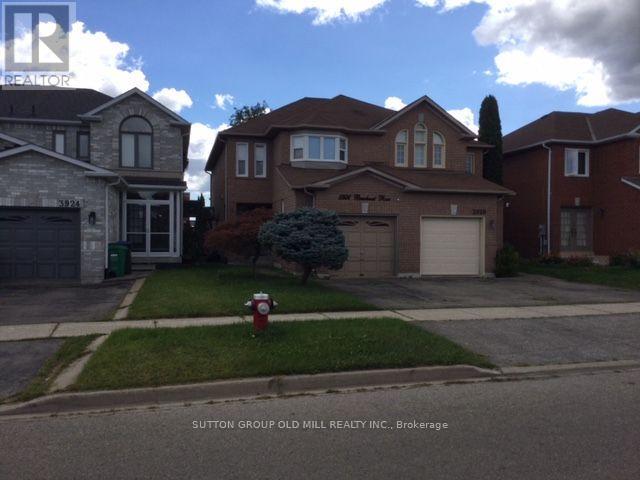
3926 Beechnut Row
Mississauga (Lisgar), Ontario L5N6X3
MLS # W13787148
Property Details
Type
Semi-Detached
Beds
3
Baths
3
Status
For Sale
More homes like this
About this property
Beautiful Double Door Entrance with Large Ceramic Foyer. Main Floor Laundry Room. Nice OpenConcept Living Room and Dining Room with 3 Way Fireplace. Updated with Beautiful Dark HardwoodFloors Through Out and Matching Dark Stained Circular Staircase with White Pickets. 3-Bedroom,2.5-Bathroom Semi-Detached Home. Bright and Functional Layout. Spacious Primary BedroomIncludes a Walk-In Closet and 4-Piece Ensuite. Lots of Character and Style. Inside Access tothe Garage, and a Fully Fenced Private Backyard Perfect for Family Enjoyment. FantasticOpportunity for First-Time Buyers and Young Families. Ideally Located Minutes to Lisgar GOStation, Highways 401 & 407, Costco, Walmart, Grocery Stores, Restaurants, Parks, and Schools.Walking Distance to Outdoor Tennis Courts.
Mortgage Estimate
Estimated monthly payment
Calculating…
Estimate only. Taxes, insurance, condo fees, and lender terms are not included.
Monthly costs to verify
Property taxes: about $435/month based on listed annual taxes.
Estimate only. Confirm taxes, condo/maintenance fees, insurance, utilities, and lender terms before making decisions.
Rooms
| Room | Level | Dimensions |
|---|---|---|
| Living room | Main level | 6 x 3.9 |
| Dining room | Main level | 4 x 3.2 |
| Kitchen | Main level | 4.2 x 2.3 |
| Primary Bedroom | Second level | 4.6 x 4.4 |
| Bedroom 2 | Second level | 3.6 x 3.3 |
| Bedroom 3 | Second level | 3.8 x 3.3 |
Facts & Location
Parking
2 spaces
Lot Size
22.6 x 110.1 FT
Annual Taxes
$5,224
Listing data
Listing information is provided for personal, non-commercial use and should be independently verified before making real estate decisions.
Last refreshed: Oct 5, 2026 3:16 AM
Explore nearby searches
SEO-friendly searches for this area, property type, and nearby neighbourhoods.
Similar Properties
More nearby listings that may fit the same search.
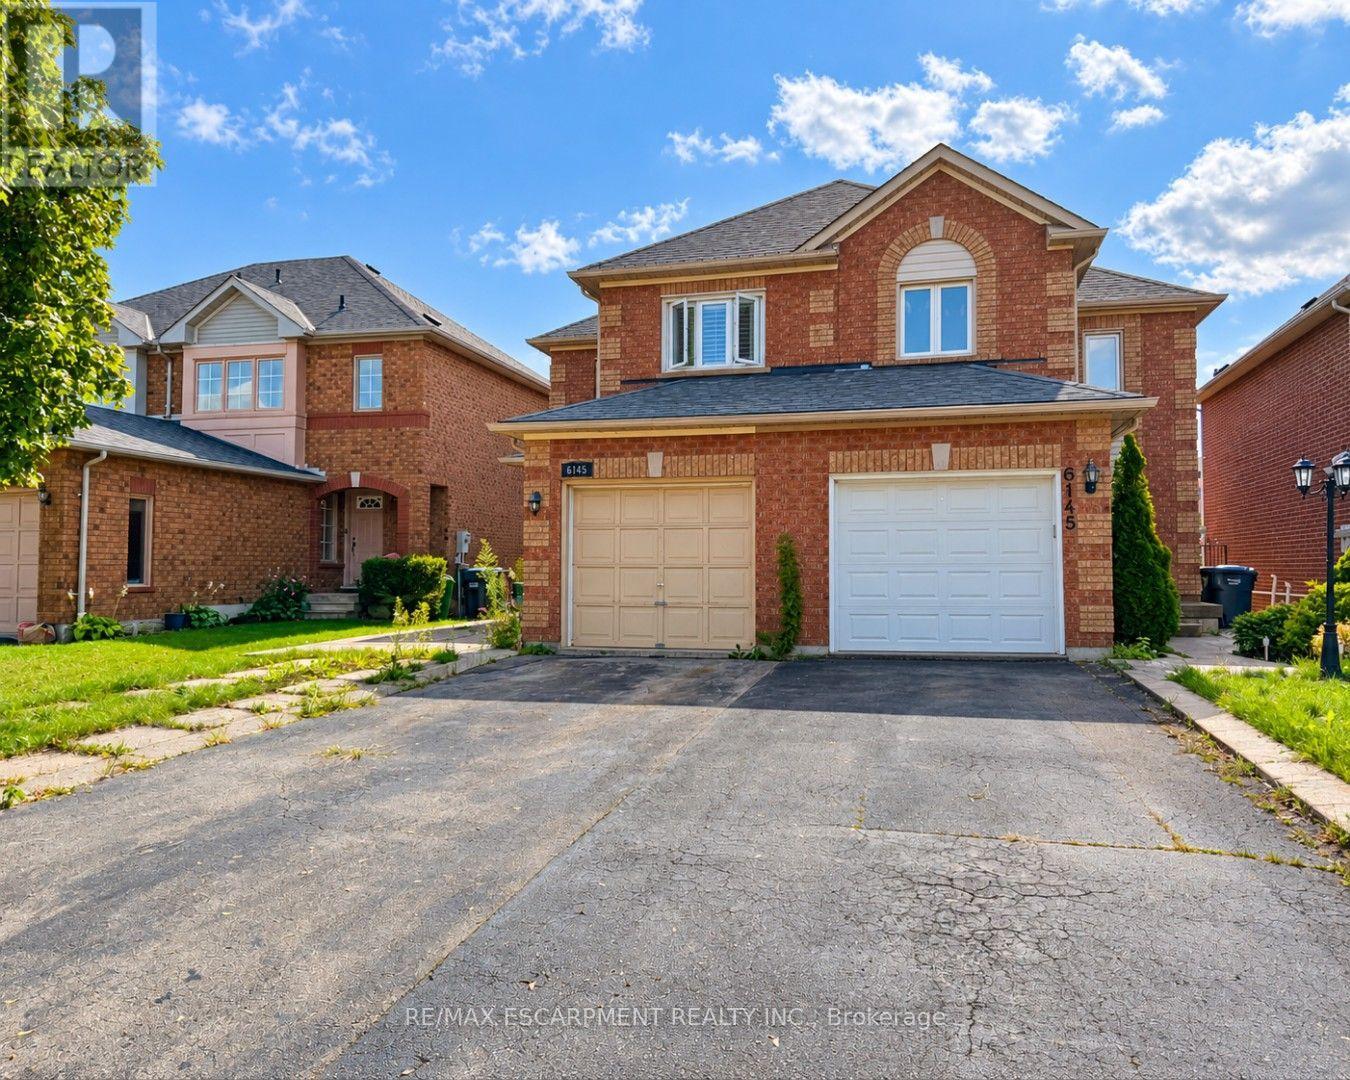
$820,000
6143 Snowy Owl Crescent
Mississauga (Lisgar) · MLS # W13864234
4 bed · 3 bath
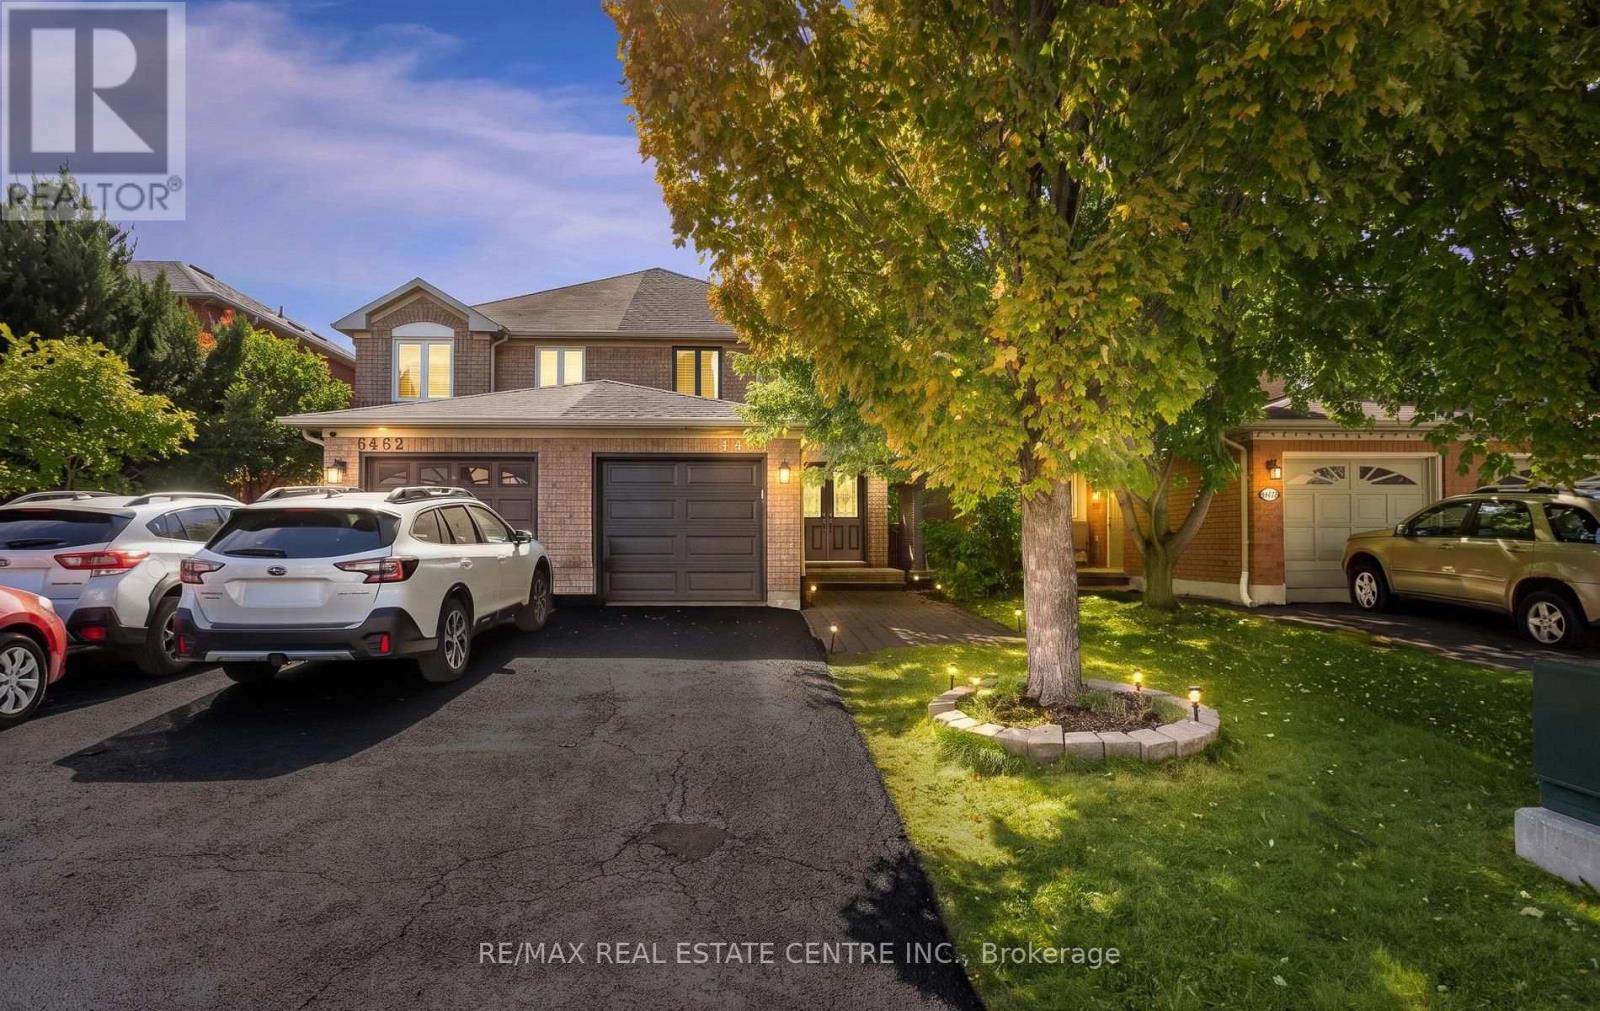
$799,900
6464 Hampden Woods Road
Mississauga (Lisgar) · MLS # W13835220
3 bed · 3 bath · 1,610 sq ft
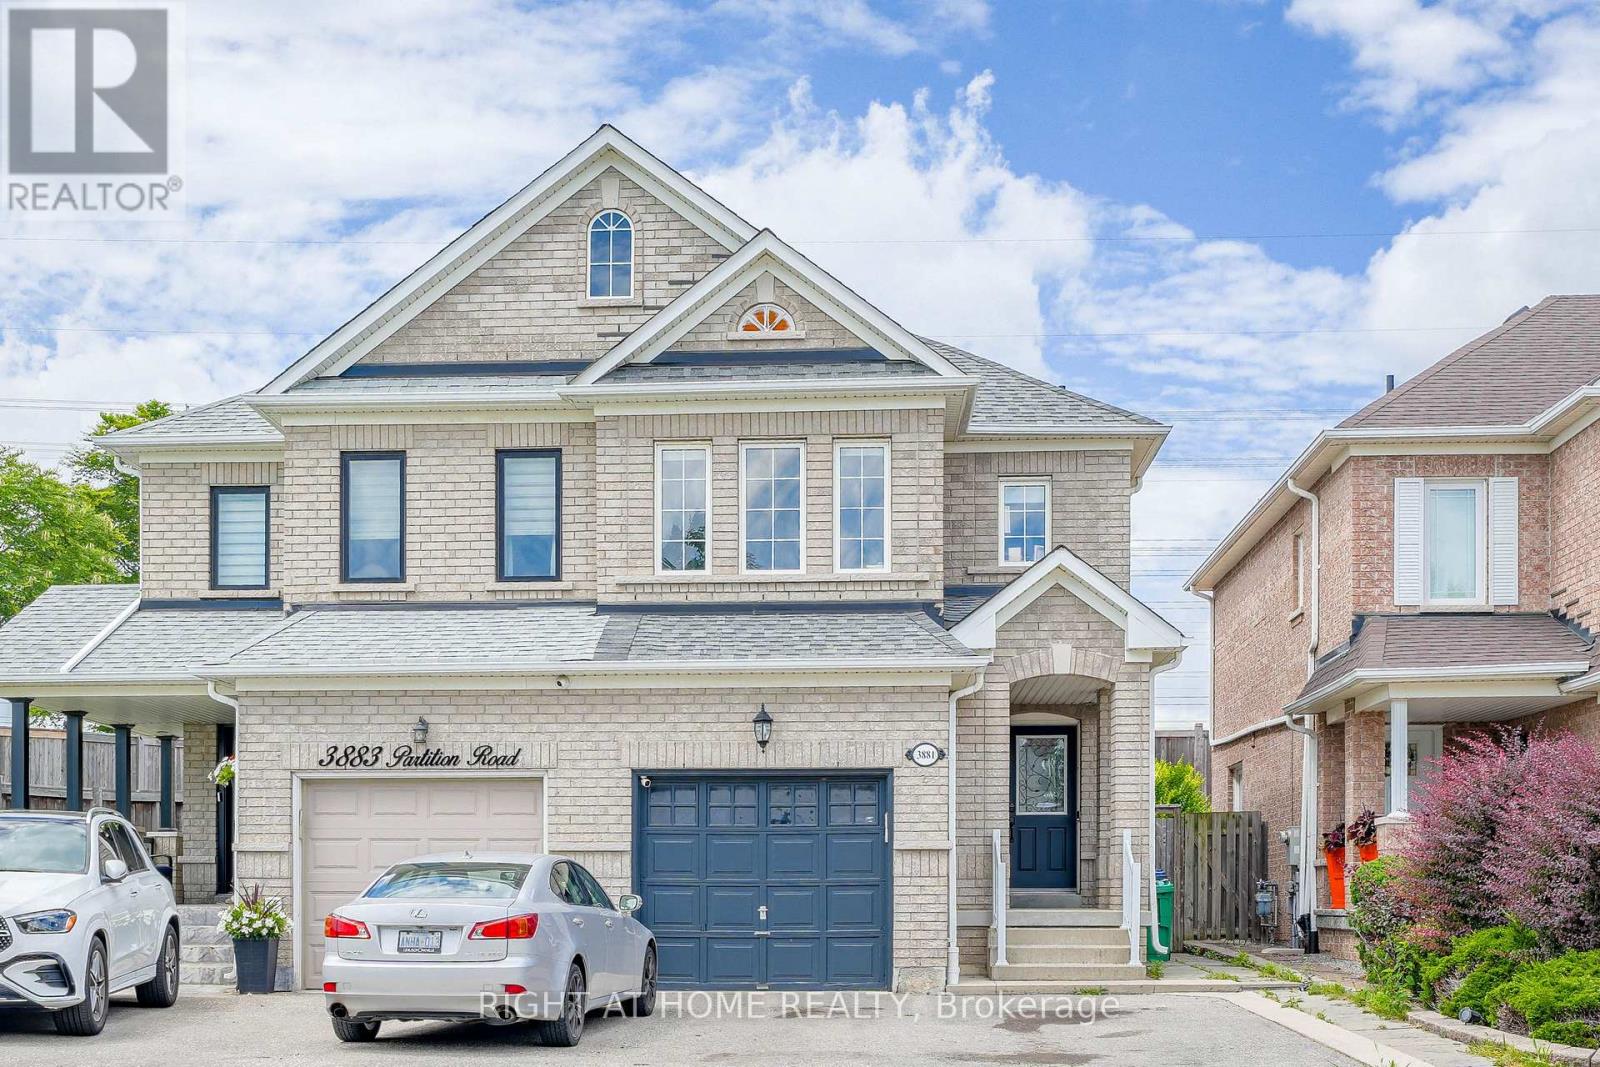
$859,900
3881 Partition Road
Mississauga (Lisgar) · MLS # W13857264
4 bed · 4 bath · 2,500 sq ft