Videos & Virtual Tours
Open available video, 3D tour, or virtual-tour media for this listing.
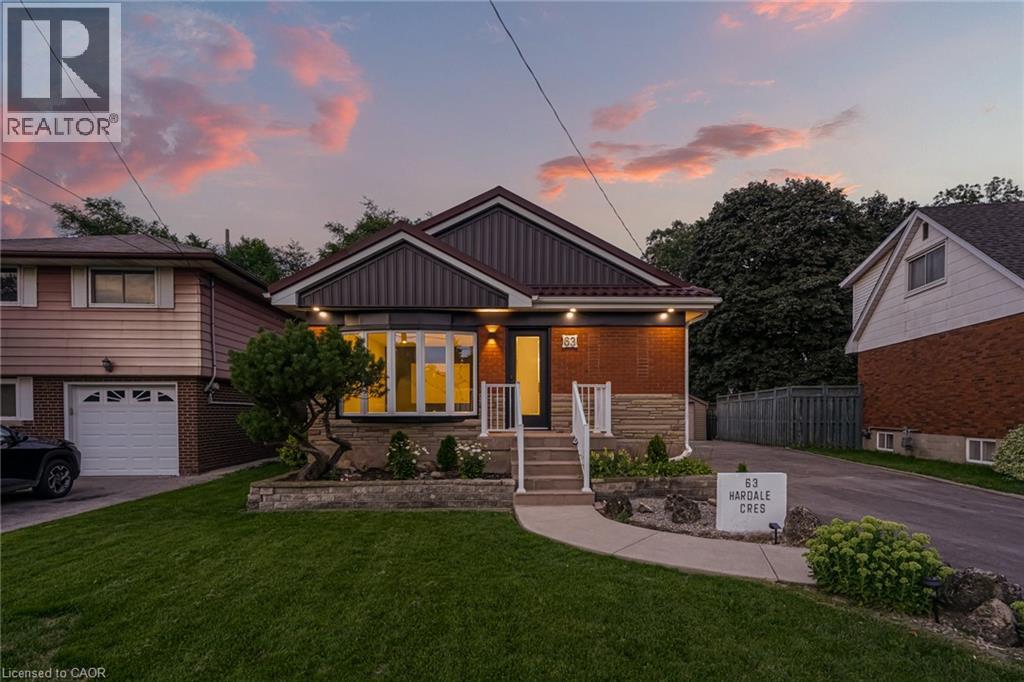
63 HARDALE Crescent
Hamilton, Ontario L8T1K9
MLS # 40864442
Property Details
Type
Detached
Beds
5
Baths
2
Status
For Sale
More homes like this
About this property
Professionally renovated from top to bottom, this exceptional Huntington home has been completely transformed inside and out, offering a rare opportunity to own a truly turnkey property in one of Hamilton Mountain's most established neighbourhoods. Set against the peaceful backyard, the newly built sunroom creates a private retreat where you can enjoy beautiful views throughout every season. Inside, every detail has been thoughtfully redesigned with quality craftsmanship. The bright open-concept floor plan features two custom kitchens with quartz backsplashes, luxury vinyl flooring, smooth ceilings with pot lights, designer finishes, and two beautifully renovated bathrooms, including a stunning main bath finished with floor-to-ceiling tile. No detail was overlooked, with all new trim, doors, flooring, lighting, and finishes completed throughout. Beyond the cosmetic updates, every major component has been professionally upgraded, including a complete electrical rewire with a new 200-amp service, new furnace, new central air conditioning, new windows, new exterior and sliding doors, updated siding, and a finished lower level featuring a second kitchen and an in-law suite for added flexibility.
Mortgage Estimate
Estimated monthly payment
Calculating…
Estimate only. Taxes, insurance, condo fees, and lender terms are not included.
Monthly costs to verify
Property taxes: about $410/month based on listed annual taxes.
Estimate only. Confirm taxes, condo/maintenance fees, insurance, utilities, and lender terms before making decisions.
Rooms
| Room | Level | Dimensions |
|---|---|---|
| Bedroom | Basement | 15'9'' x 10'6'' |
| 3pc Bathroom | Basement | 9'3'' x 5'11'' |
| Utility room | Basement | 5'10'' x 11'10'' |
| Recreation room | Basement | 11'8'' x 22'10'' |
| Family room | Main level | 11'8'' x 20'10'' |
| 3pc Bathroom | Main level | 7'0'' x 8'0'' |
| Bedroom | Main level | 11'5'' x 9'5'' |
| Bedroom | Main level | 11'4'' x 11'3'' |
| Bedroom | Main level | 11'4'' x 11'3'' |
| Bedroom | Main level | 10'9'' x 11'3'' |
| Kitchen | Main level | 17'11'' x 7'5'' |
| Living room/Dining room | Main level | 17'5'' x 11'2'' |
| Foyer | Main level | 17'5'' x 3'7'' |
Facts & Location
Interior Size
2,400 sq ft
Parking
9 spaces
Annual Taxes
$4,925
Listing data
Listing information is provided for personal, non-commercial use and should be independently verified before making real estate decisions.
Last refreshed: Oct 9, 2026 3:31 AM
Explore nearby searches
SEO-friendly searches for this area, property type, and nearby neighbourhoods.
Similar Properties
More nearby listings that may fit the same search.
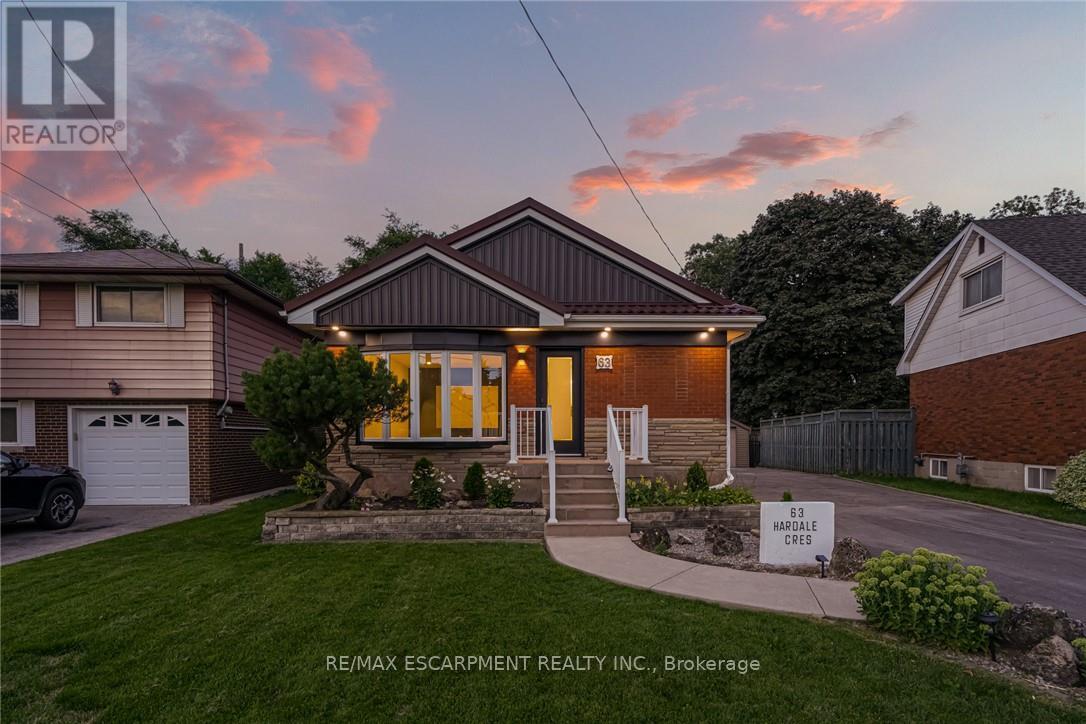
$879,999
63 HARDALE Crescent
Hamilton (Huntington) · MLS # X13798986
5 bed · 2 bath
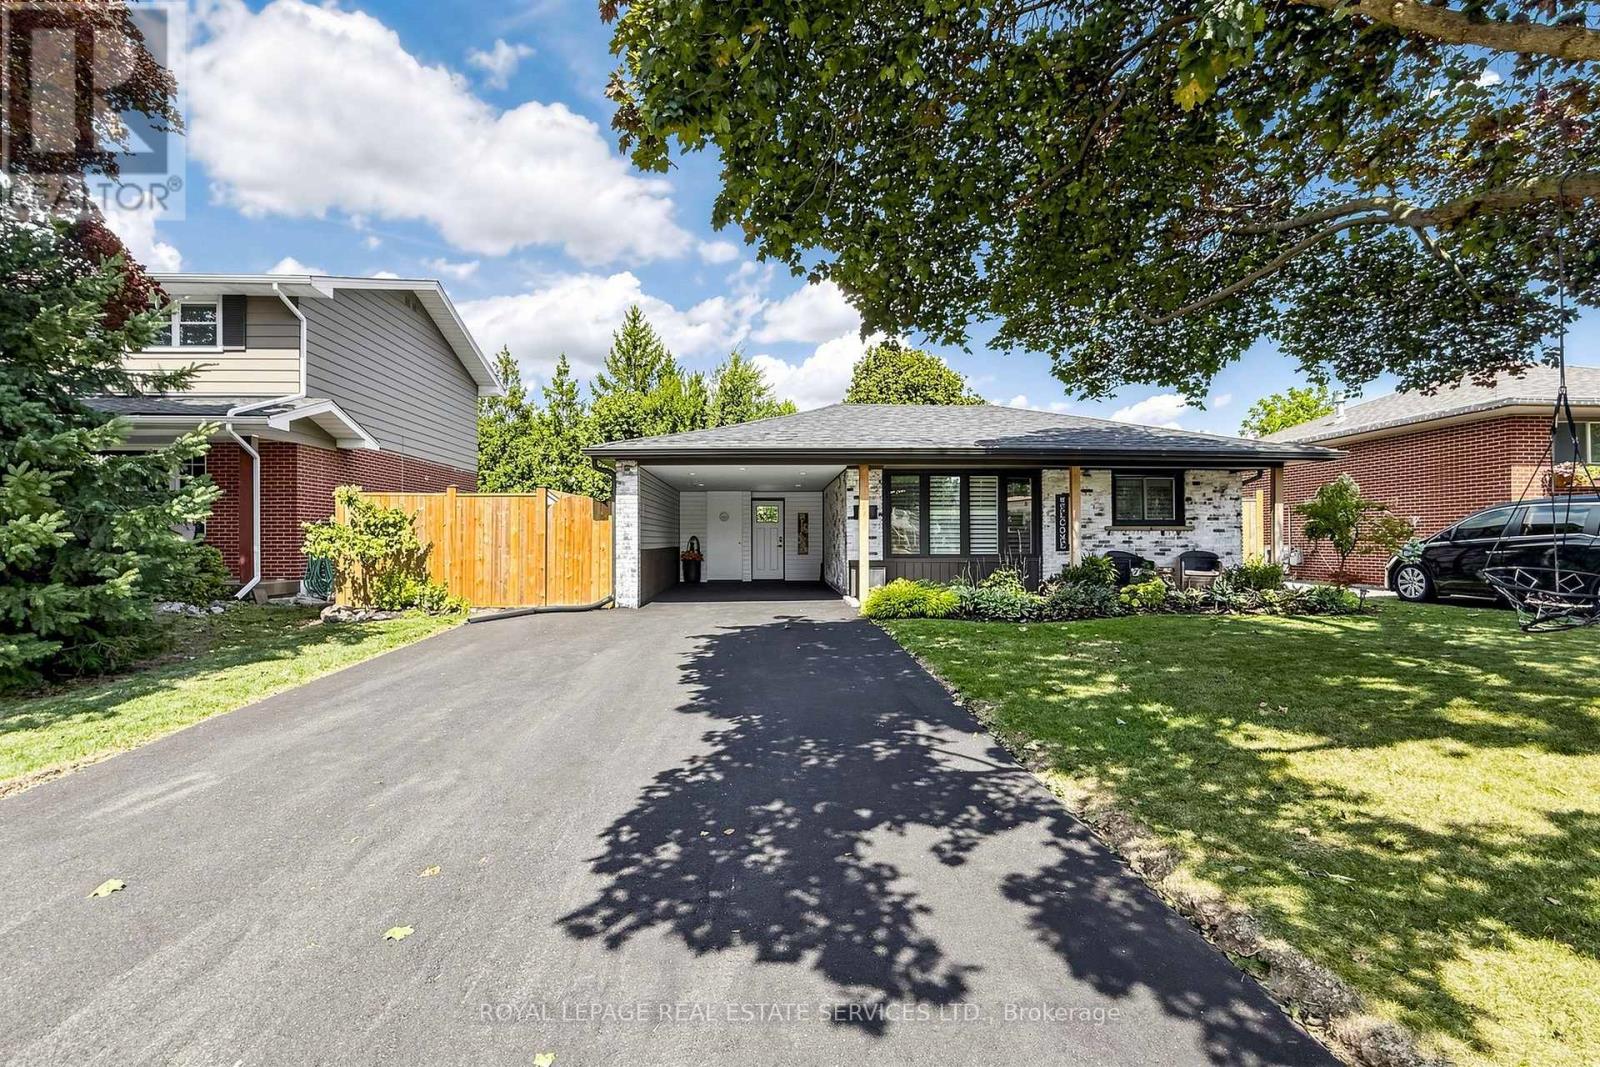
$879,900
83 Delmar Drive
Hamilton (Buchanan) · MLS # X13805558
4 bed · 2 bath
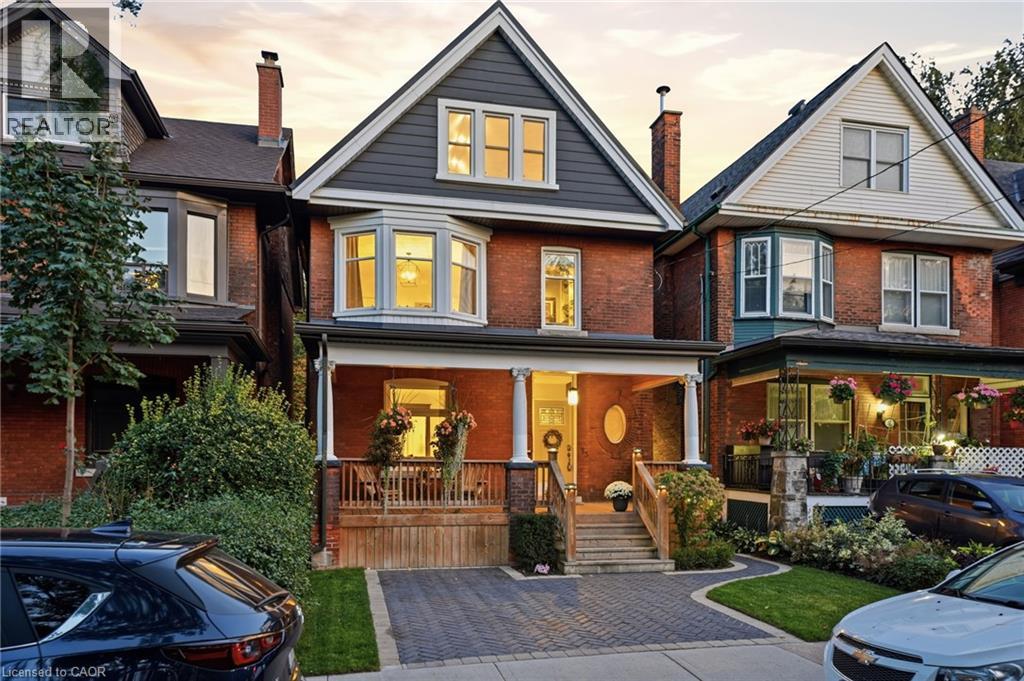
$879,899
35 FAIRLEIGH Avenue
Hamilton · MLS # 40869761
4 bed · 3 bath · 1,835 sq ft