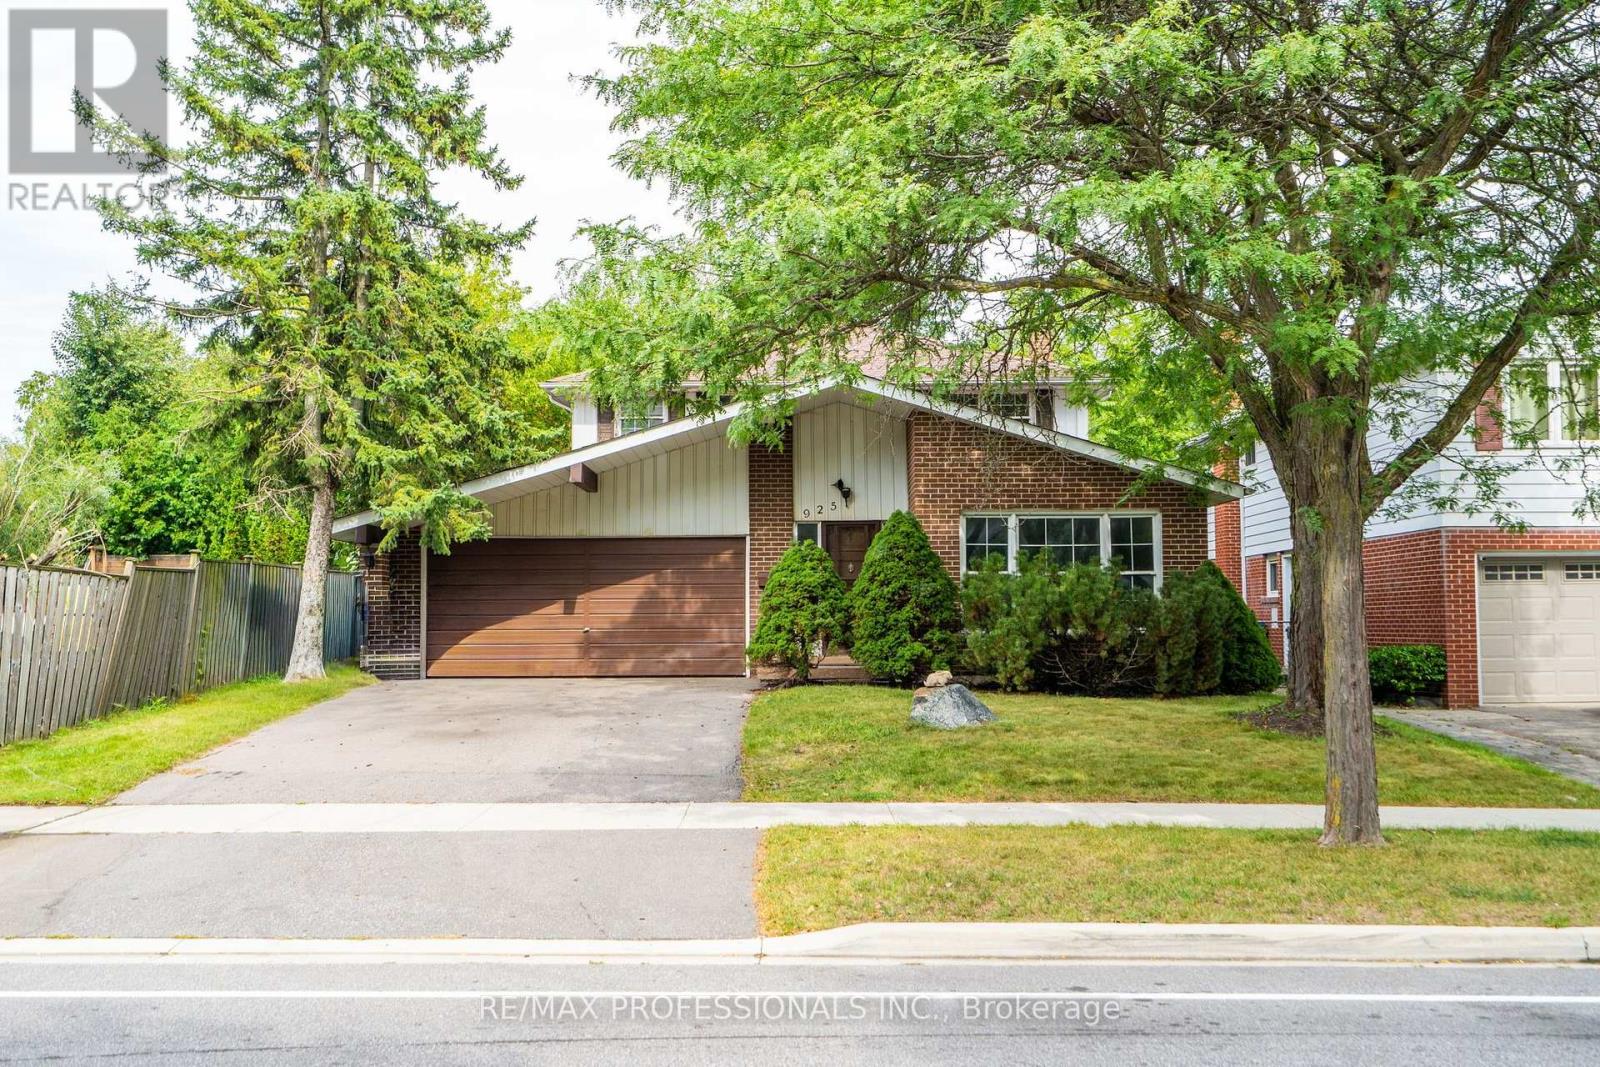
925 Runningbrook Drive
Mississauga (Applewood), Ontario L4Y2S6
MLS # W13798300
Property Details
Type
Detached
Beds
3
Baths
3
Status
For Sale
More homes like this
About this property
Welcome to 925 Runningbrook Dr! A fantastic opportunity to own a detached home on a quiet street in sought-after Applewood. Offering almost 2,000 sq. ft. of above-grade living space, this versatile two-storey layout is perfect for family life and entertaining. The main floor features a bright, open-concept living and dining area, a large eat-in kitchen, and a bonus family room with a walk-out to the backyard. Upstairs, you will find three spacious bedrooms, including a primary bedroom with an ensuite bathroom, along with an additional 4-piece bathroom. The finished basement adds incredible functional space with a recreation room, home office, laundry area, and workspace. Complete with a private double driveway and a double attached garage, this home offers a beautiful canvas to create your forever home in one of Mississauga's most beautiful neighbourhoods. Enjoy close proximity to top rated schools, parks, all amenities and transit. Book your viewing today!
Mortgage Estimate
Estimated monthly payment
Calculating…
Estimate only. Taxes, insurance, condo fees, and lender terms are not included.
Monthly costs to verify
Property taxes: about $716/month based on listed annual taxes.
Estimate only. Confirm taxes, condo/maintenance fees, insurance, utilities, and lender terms before making decisions.
Rooms
| Room | Level | Dimensions |
|---|---|---|
| Living room | Main level | 5.46 x 3.66 |
| Dining room | Main level | 4.08 x 3.05 |
| Family room | Main level | 4.75 x 3.42 |
| Kitchen | Main level | 3.78 x 3.42 |
| Primary Bedroom | Second level | 4.96 x 3.66 |
| Bedroom 2 | Second level | 4.92 x 3.35 |
| Bedroom 3 | Second level | 3.45 x 3.06 |
| Recreational, Games room | Basement | 5.34 x 3.52 |
| Office | Basement | 4.08 x 2.89 |
| Laundry room | Basement | 5.4 x 2.79 |
Facts & Location
Interior Size
2,000 sq ft
Parking
4 spaces
Lot Size
50 x 129.3 FT
Annual Taxes
$8,594
Listing data
Listing information is provided for personal, non-commercial use and should be independently verified before making real estate decisions.
Last refreshed: Sep 18, 2026 11:00 AM
Explore nearby searches
SEO-friendly searches for this area, property type, and nearby neighbourhoods.
Similar Properties
More nearby listings that may fit the same search.
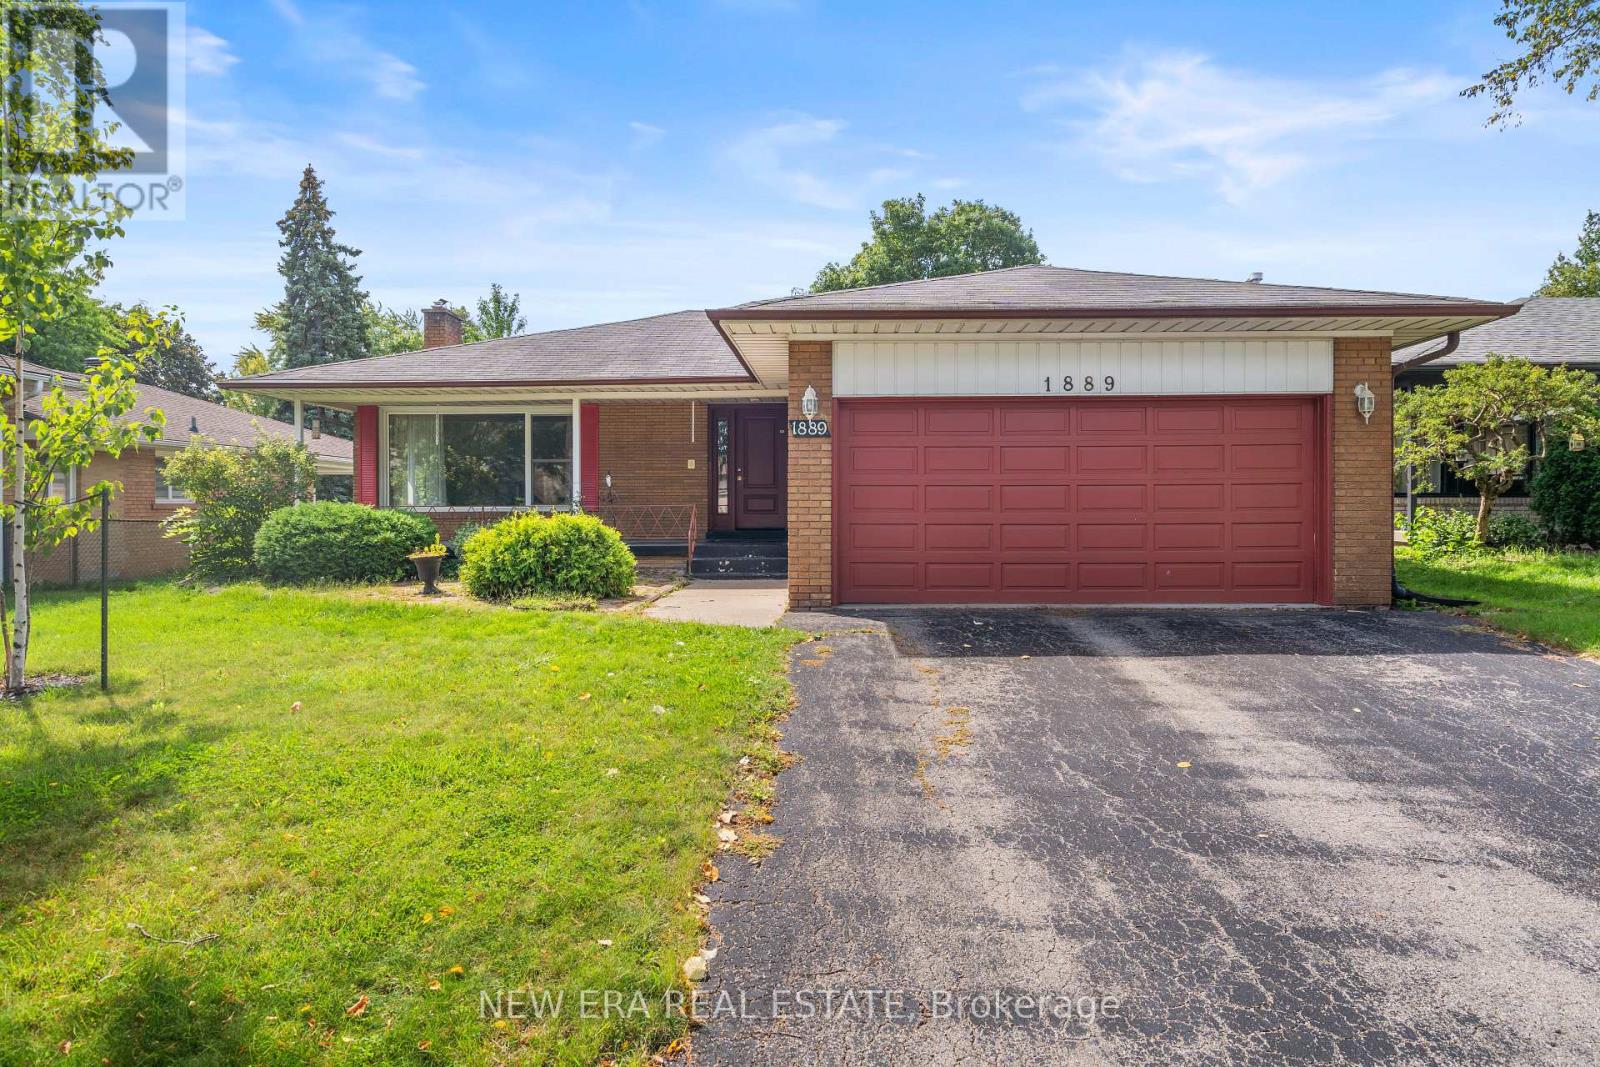
$950,000
1889 Steepbank Crescent
Mississauga (Applewood) · MLS # W13788242
4 bed · 3 bath · 1,619 sq ft
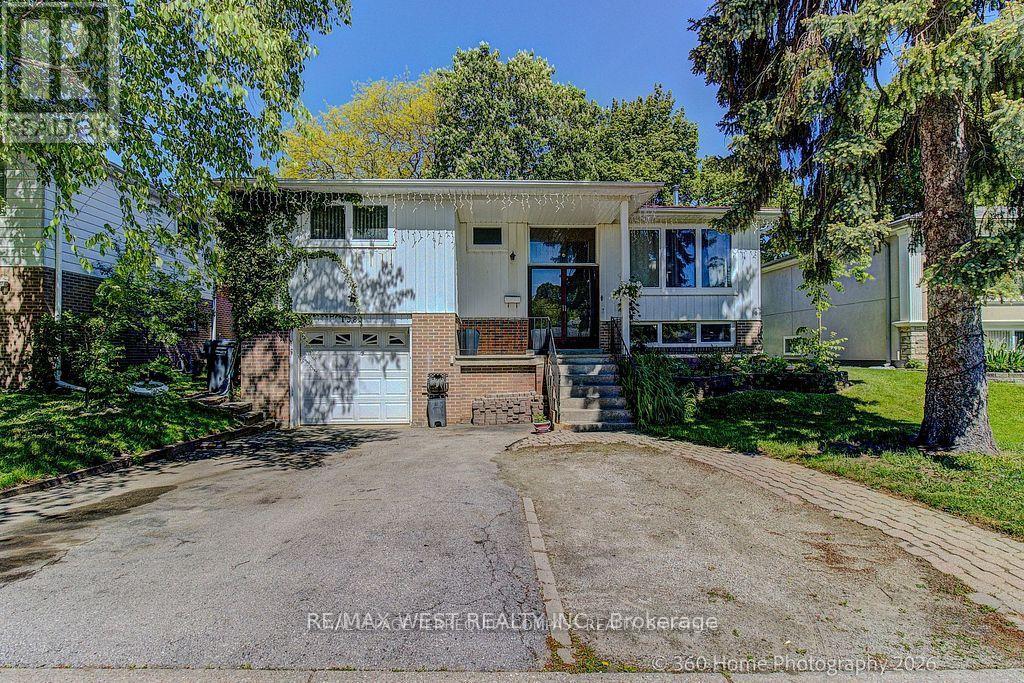
$969,900
1583 Otterby Road
Mississauga (Applewood) · MLS # W13627086
3 bed · 2 bath
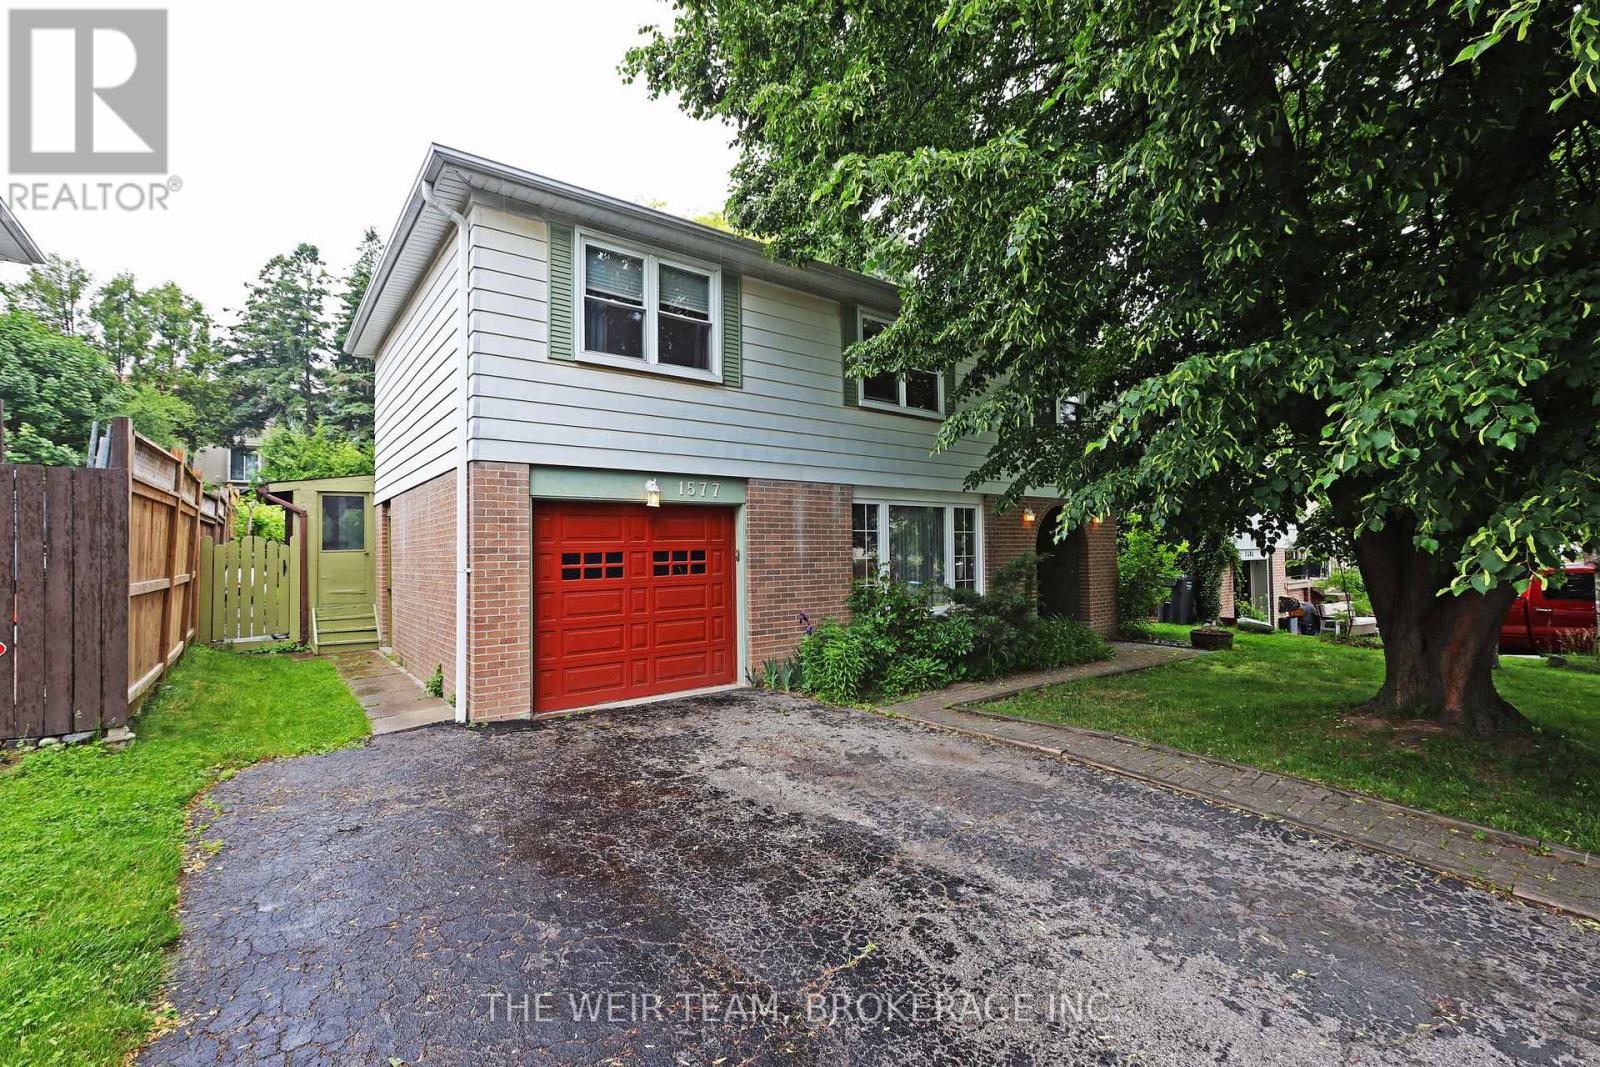
$1,050,000
1577 Otterby Road
Mississauga (Applewood) · MLS # W13534898
4 bed · 3 bath