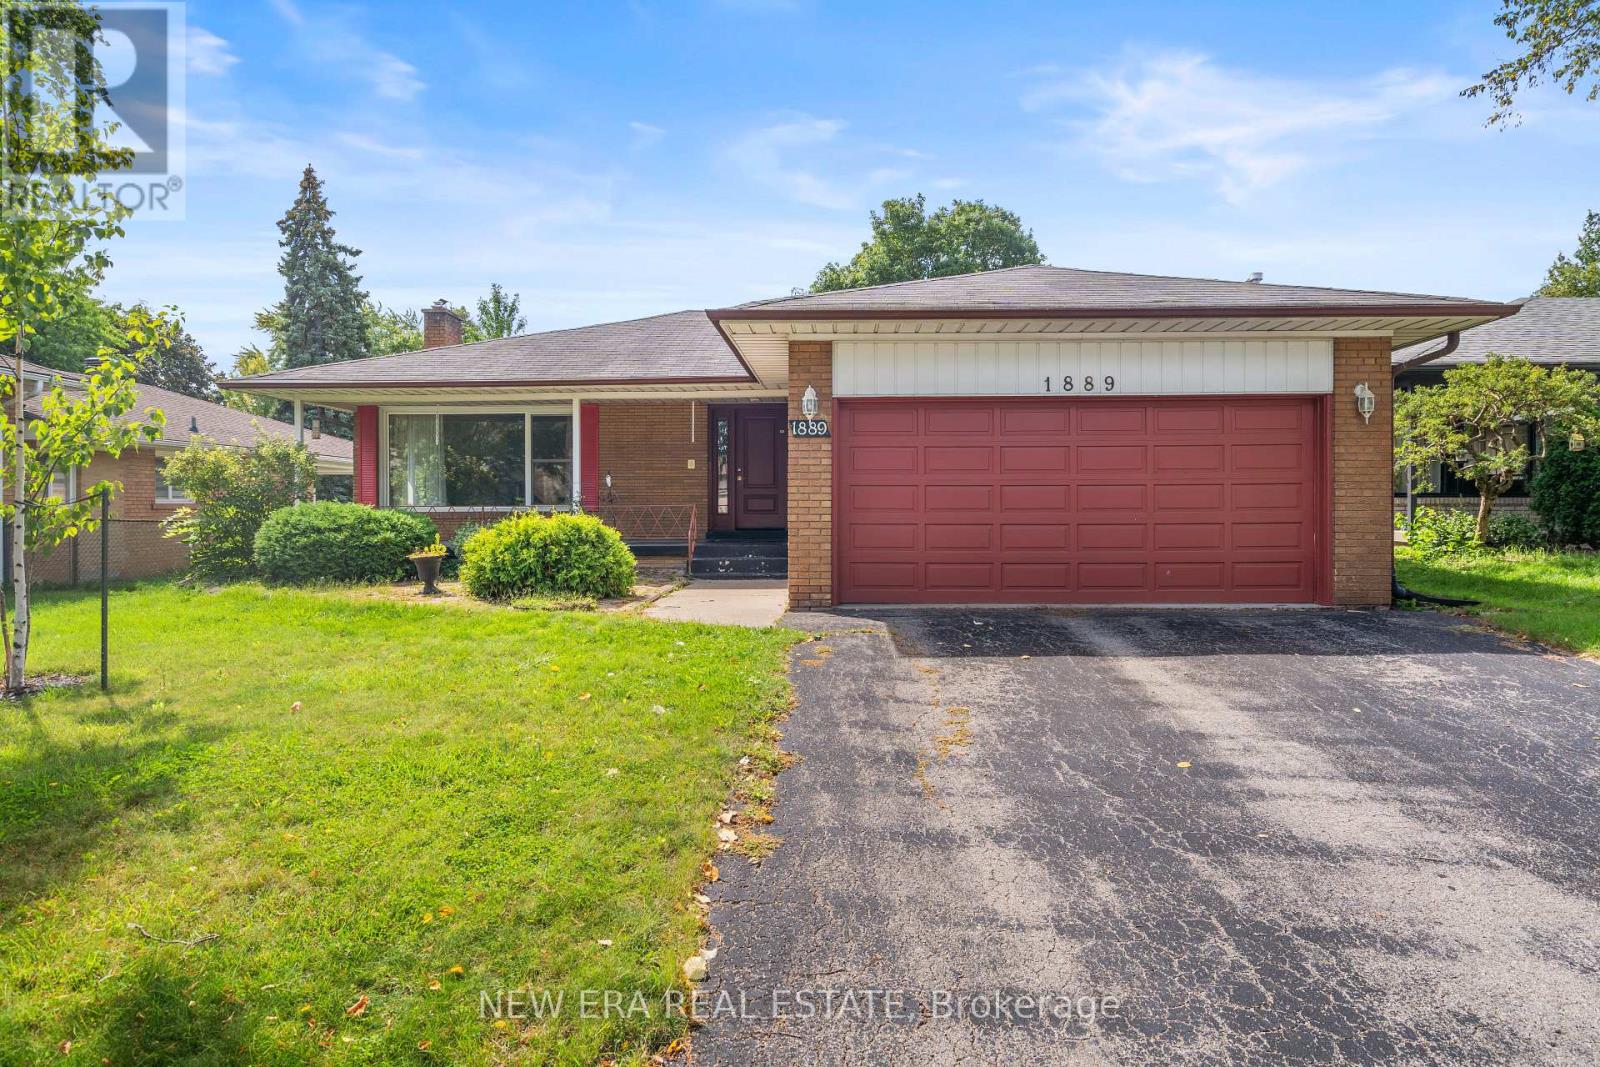
1889 Steepbank Crescent
Mississauga (Applewood), Ontario L4X1T9
MLS # W13788242
Property Details
Type
Detached
Beds
4
Baths
3
Status
For Sale
More homes like this
About this property
Welcome to 1889 Steepbank Crescent, a hidden gem nestled on a tranquil crescent in Mississauga's highly sought-after Applewood community. Surrounded by mature trees and situated on an exceptional 55.03 x 121 ft lot, this spacious 3-bedroom, 3-bathroom detached bungalow offers a wealth of space and an abundance of potential for the savvy buyer. Featuring approximately 1,619 sq. ft. above grade, the home includes a sun-filled family and living room, bright sunroom just off the kitchen, generous principal rooms, and ample additional space in the lower level. The private backyard, complete with inground pool, offers a peaceful setting for outdoor living and entertaining. An excellent opportunity to renovate, personalize, and create a truly special home in a quiet, established, family-friendly neighbourhood. Just steps from Markland Wood Golf Course and Etobicoke Creek, and minutes from parks, top-rated schools, Rockwood Mall, Square One, Dixie GO, Kipling GO, Pearson Airport, and highways 427, 401 and the QEW.
Mortgage Estimate
Estimated monthly payment
Calculating…
Estimate only. Taxes, insurance, condo fees, and lender terms are not included.
Monthly costs to verify
Property taxes: about $707/month based on listed annual taxes.
Estimate only. Confirm taxes, condo/maintenance fees, insurance, utilities, and lender terms before making decisions.
Rooms
| Room | Level | Dimensions |
|---|---|---|
| Foyer | Main level | 3.17 x 4.06 |
| Study | Basement | 2.9 x 3.8 |
| Family room | Main level | 5.53 x 4.29 |
| Living room | Main level | 3.65 x 3.4 |
| Kitchen | Main level | 5.1 x 3.6 |
| Primary Bedroom | Main level | 4.7 x 3.25 |
| Bedroom 2 | Main level | 2.9 x 3.1 |
| Bedroom 3 | Main level | 3.1 x 4 |
| Sunroom | Main level | 5.9 x 2.7 |
| Recreational, Games room | Basement | 8.2 x 4.4 |
| Games room | Basement | 8.4 x 4.5 |
Facts & Location
Interior Size
1,619 sq ft
Parking
4 spaces
Lot Size
55 x 121 FT
Annual Taxes
$8,486
Listing data
Listing information is provided for personal, non-commercial use and should be independently verified before making real estate decisions.
Last refreshed: Sep 15, 2026 9:15 PM
Explore nearby searches
SEO-friendly searches for this area, property type, and nearby neighbourhoods.
Similar Properties
More nearby listings that may fit the same search.
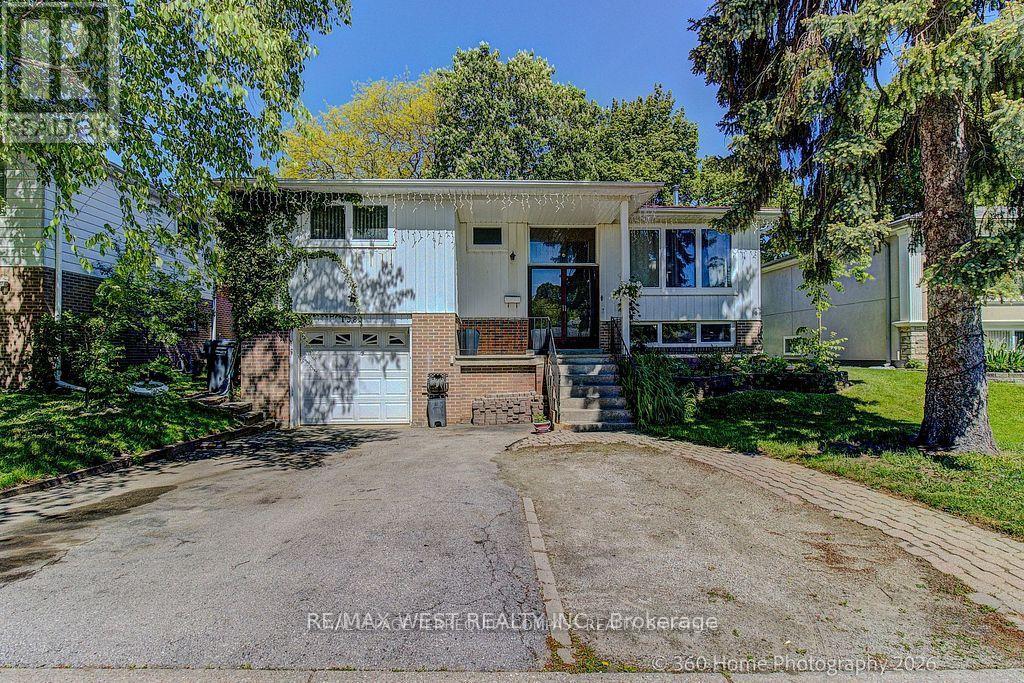
$969,900
1583 Otterby Road
Mississauga (Applewood) · MLS # W13627086
3 bed · 2 bath
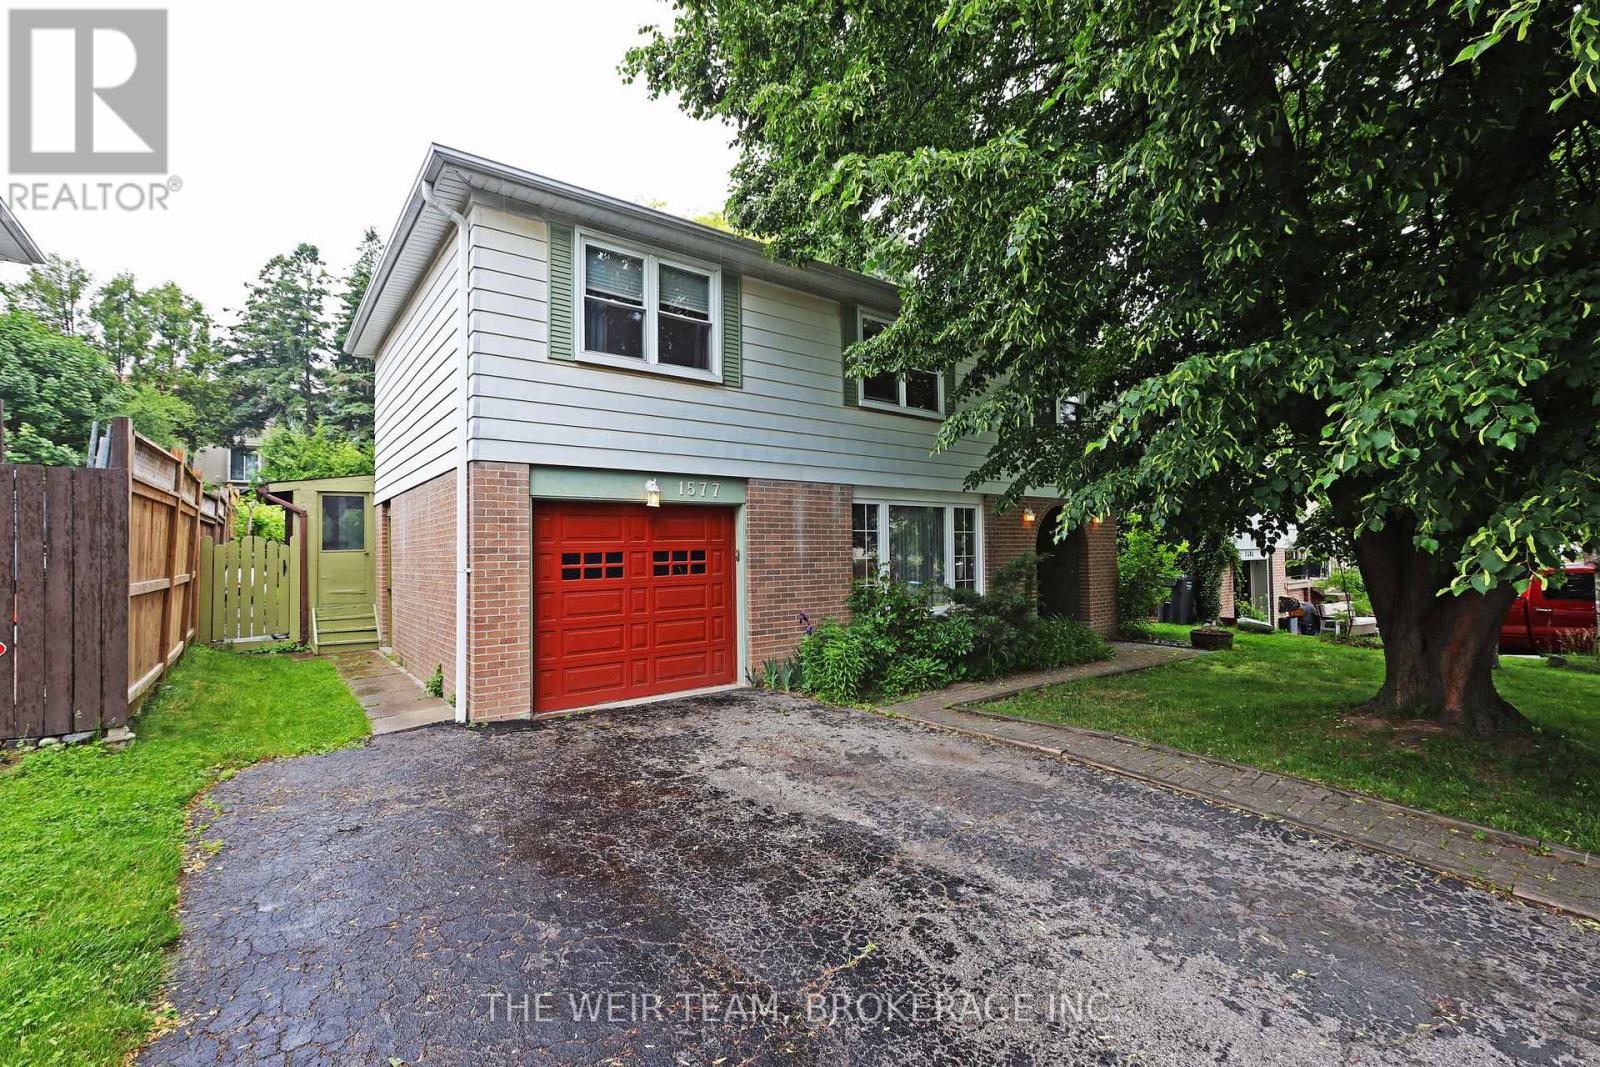
$1,050,000
1577 Otterby Road
Mississauga (Applewood) · MLS # W13534898
4 bed · 3 bath
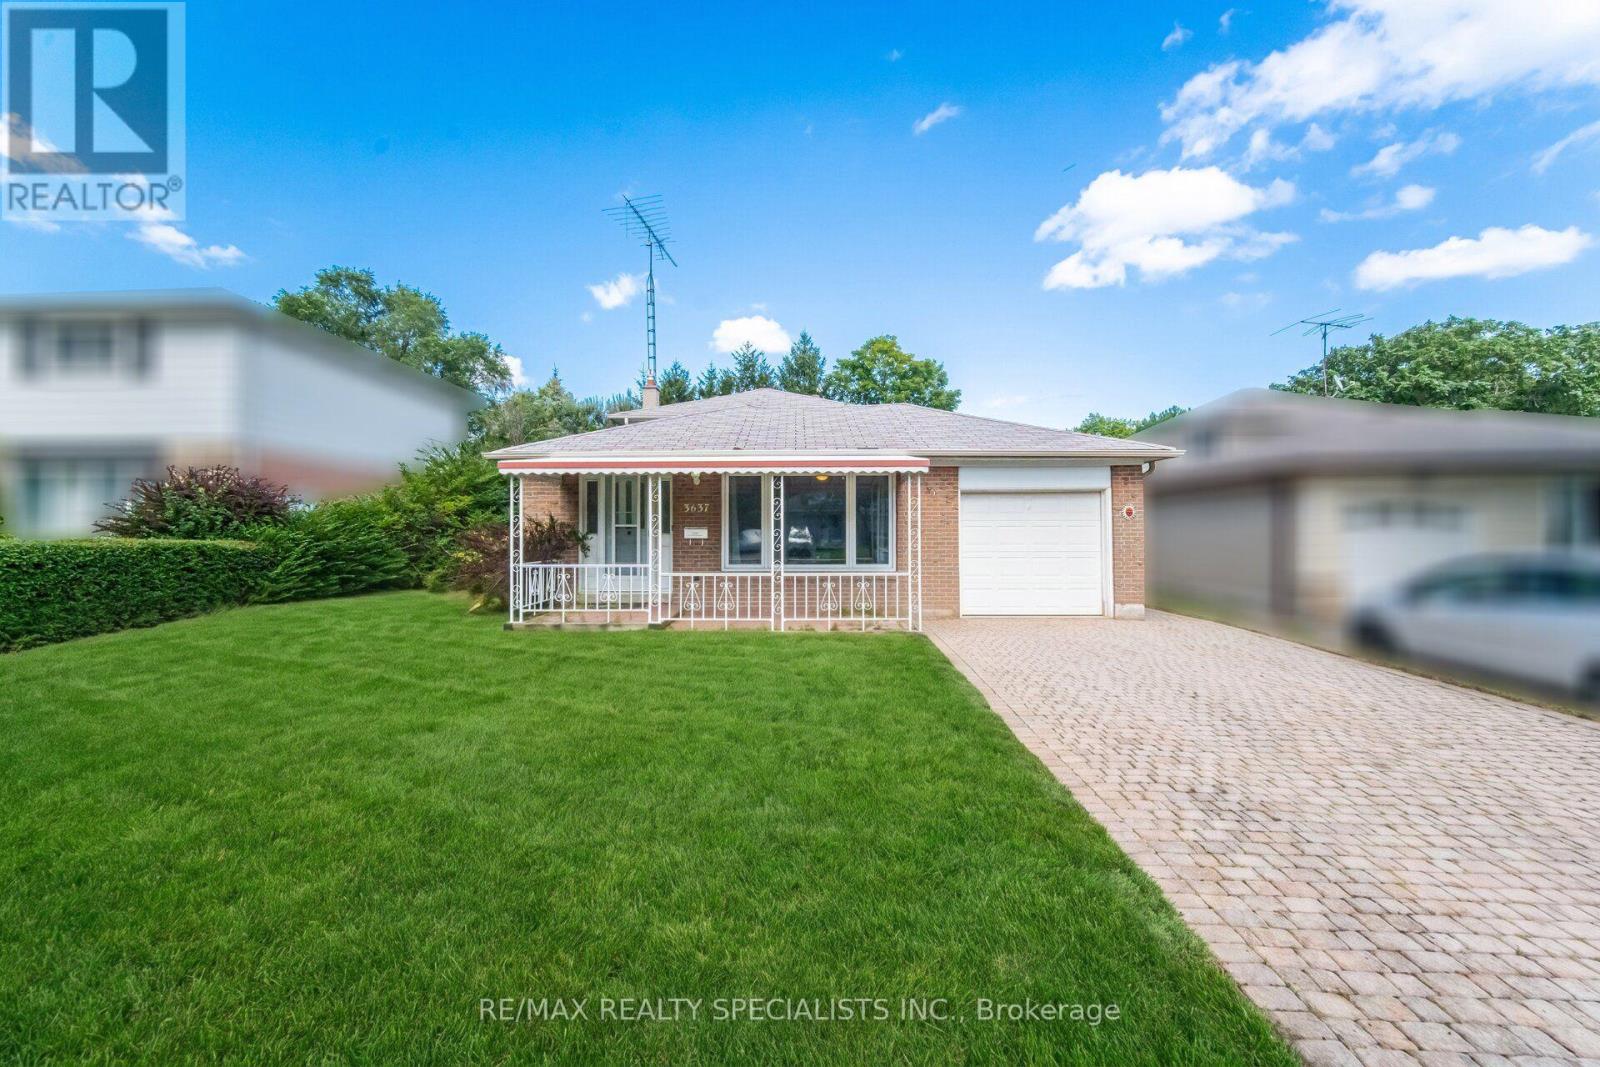
$1,070,000
3637 Chiplow Road
Mississauga (Applewood) · MLS # W13702022
4 bed · 2 bath