Videos & Virtual Tours
Open available video, 3D tour, or virtual-tour media for this listing.
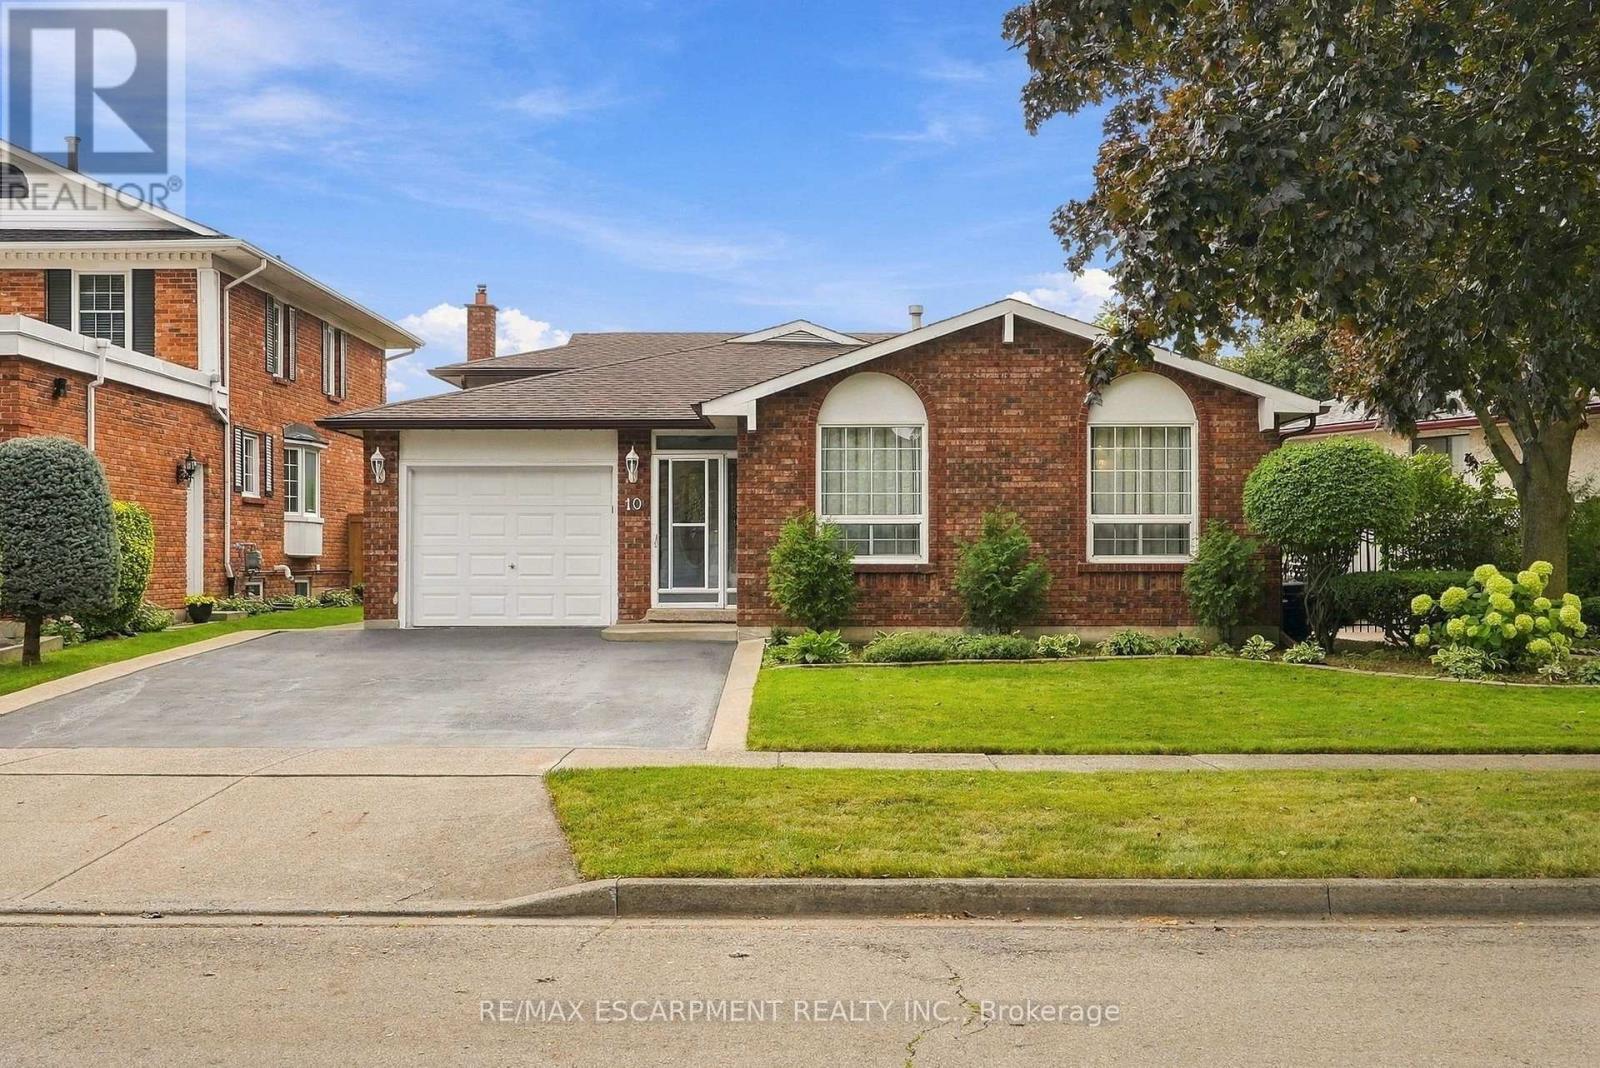
10 Audubon Street
Hamilton (Stoney Creek Mountain), Ontario L8J1P7
MLS # X13798056
Property Details
Type
Detached
Beds
5
Baths
2
Status
For Sale
More homes like this
About this property
Welcome to this spacious and versatile four-level backsplit, ideally located just steps from Felker Falls, theatres, restaurants, shopping and schools. The thoughtfully designed layout features 3 bedrooms plus 2 additional rooms, providing plenty of flexibility for a growing family, home office, guests or additional living space. The main level features a bright open-concept living and dining area with hardwood flooring, along with a custom kitchen with ample cabinetry and a gas stove hookup. The family room provides a comfortable space to relax and gather, complete with a gas fireplace. Outside, enjoy 62' of frontage, an attached garage and a large fenced side and rear yard with a concrete wraparound patio, perfect for entertaining or enjoying the outdoors. Recent updates include fresh paint, a sealed driveway, updated toilets and bathroom counters, and new flooring in select bedrooms. Central air conditioning updated in 2019. A great combination of space, flexibility, outdoor living and an excellent location close to parks, amenities and schools.
Mortgage Estimate
Estimated monthly payment
Calculating…
Estimate only. Taxes, insurance, condo fees, and lender terms are not included.
Monthly costs to verify
Property taxes: about $433/month based on listed annual taxes.
Estimate only. Confirm taxes, condo/maintenance fees, insurance, utilities, and lender terms before making decisions.
Rooms
| Room | Level | Dimensions |
|---|---|---|
| Living room | Main level | 3.25 x 5.56 |
| Dining room | Main level | 2.87 x 3.2 |
| Bathroom | Lower level | 2.44 x 1.96 |
| Recreational, Games room | Basement | 7.24 x 4.67 |
| Bedroom 5 | Basement | 3.15 x 4.14 |
| Laundry room | Basement | 2.29 x 4.65 |
| Cold room | Basement | 1.57 x 1.14 |
| Kitchen | Main level | 2.79 x 2.34 |
| Eating area | Main level | 2.79 x 2.49 |
| Primary Bedroom | Second level | 4.11 x 3.58 |
| Bedroom 2 | Second level | 3.02 x 3.58 |
| Bedroom 3 | Second level | 3 x 4.37 |
| Bathroom | Second level | 3.02 x 1.55 |
| Family room | Lower level | 8.69 x 4.55 |
| Bedroom 4 | Lower level | 3.61 x 3.15 |
Facts & Location
Parking
3 spaces
Lot Size
62.8 x 121 FT
Annual Taxes
$5,200
Listing data
Listing information is provided for personal, non-commercial use and should be independently verified before making real estate decisions.
Last refreshed: Oct 8, 2026 3:32 AM
Explore nearby searches
SEO-friendly searches for this area, property type, and nearby neighbourhoods.
Similar Properties
More nearby listings that may fit the same search.
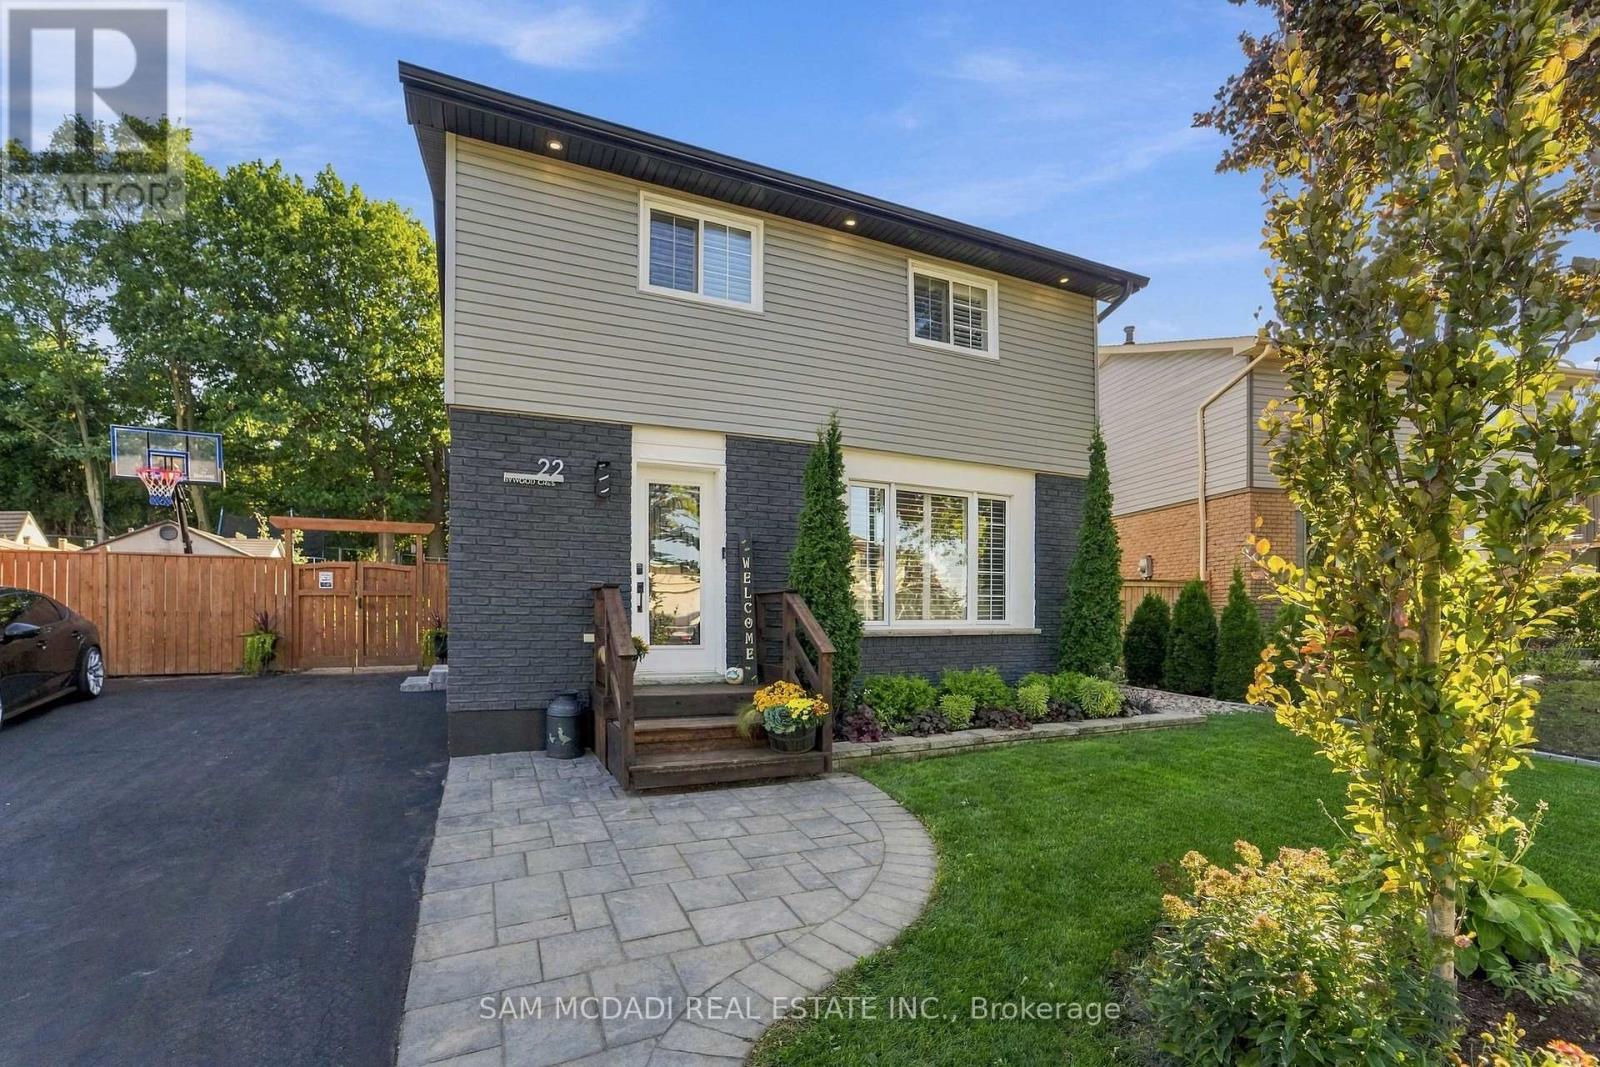
$829,900
22 Bywood Crescent
Hamilton (Stoney Creek Mountain) · MLS # X13836224
4 bed · 3 bath
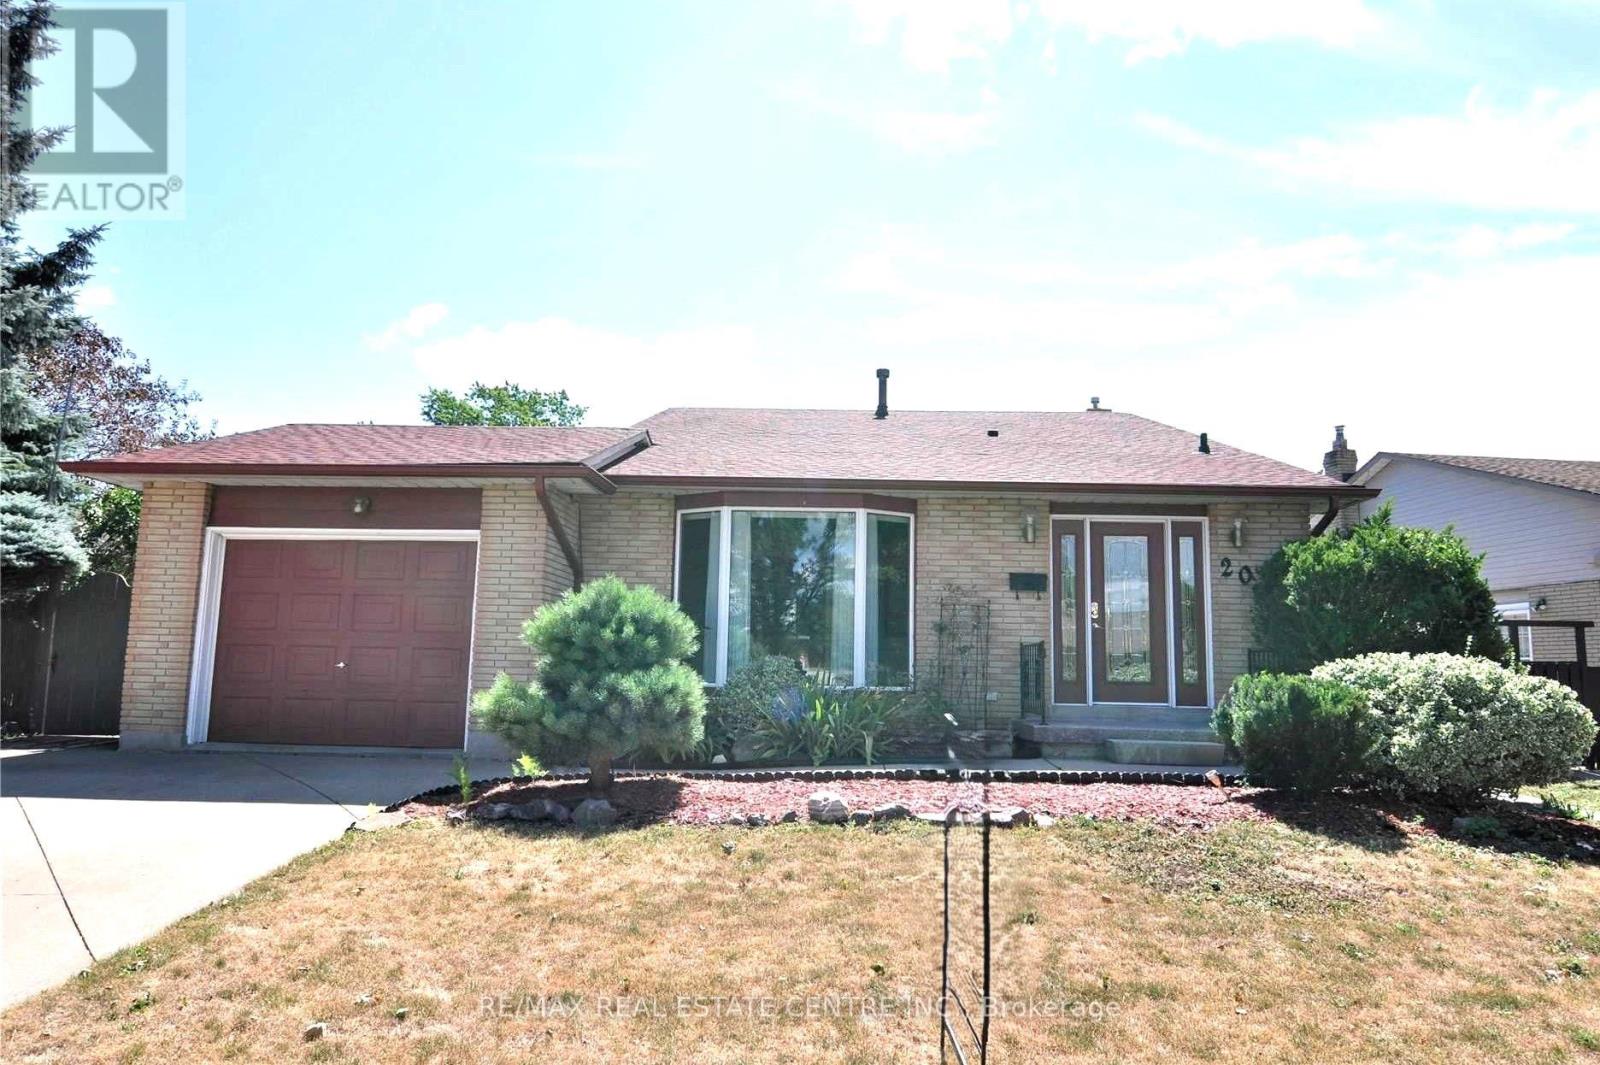
$799,000
20 Ainsworth Street
Hamilton (Stoney Creek Mountain) · MLS # X13776778
6 bed · 3 bath · 2,200 sq ft
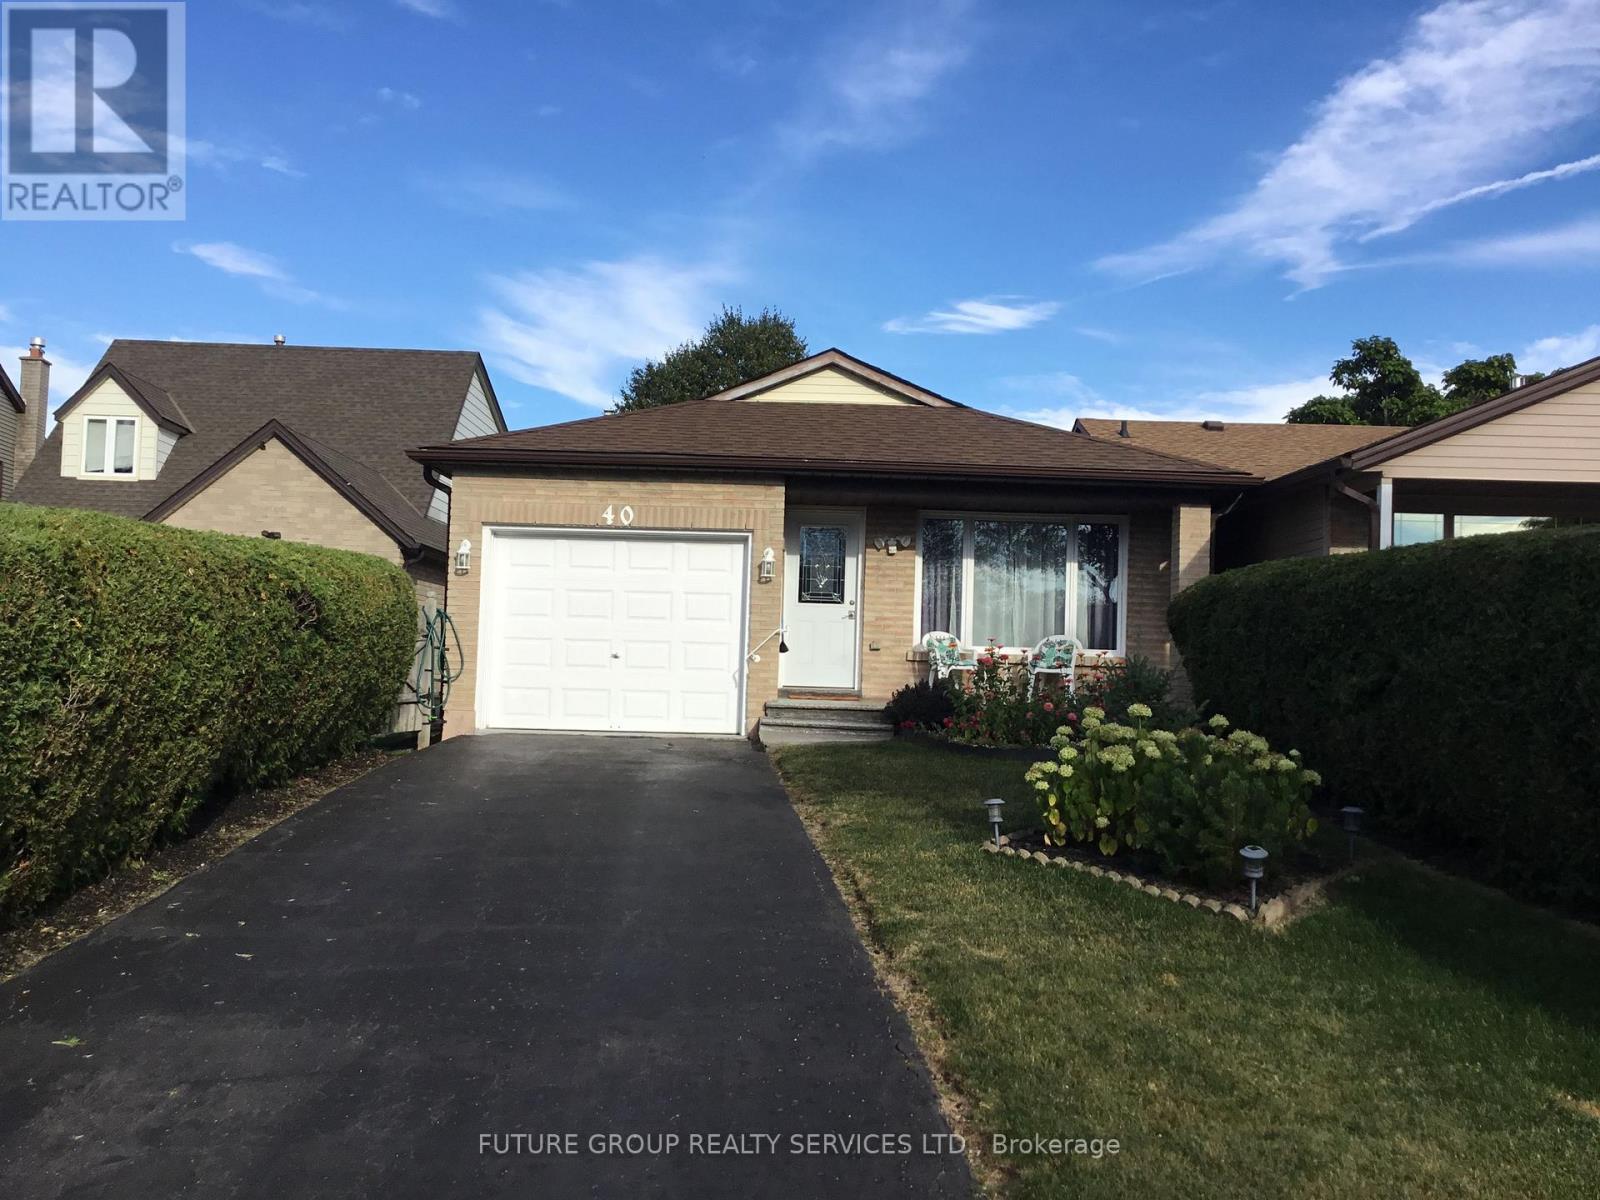
$789,000
40 Lyton Crescent
Hamilton (Stoney Creek Mountain) · MLS # X13847156
4 bed · 2 bath