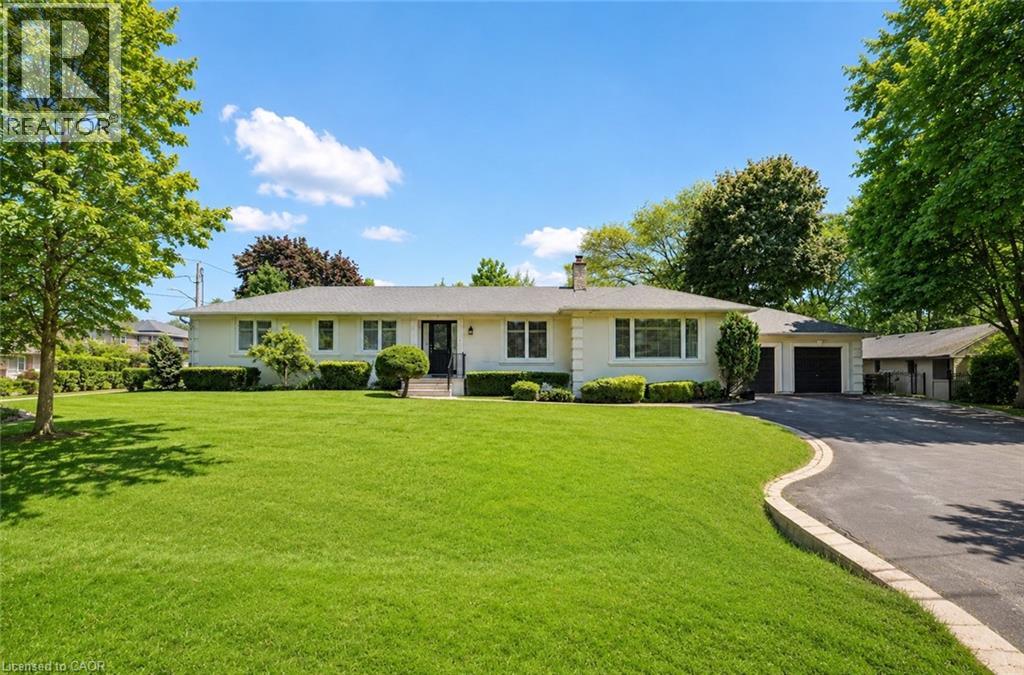
281 PINEHURST Drive
Oakville, Ontario L6J4X2
MLS # 40863759
Property Details
Type
Basement Apartment
Beds
4
Baths
3
Status
For Rent
More homes like this
About this property
Welcome to 281 Pinehurst Drive, an impressive 3+1 bedroom bungalow for lease in prestigious Southeast Oakville, set on an exceptional 106' x 147' lot offering nearly 15,000 sq. ft. of property. With approximately 2,535 sq. ft. above grade plus 828 sq. ft. of finished lower-level space, this spacious residence offers the comfort of bungalow living with plenty of room for the entire family.Step inside to a bright and inviting layout featuring generous living and dining spaces designed for both everyday living and entertaining. The spacious living room features a fireplace, while the kitchen is complemented by a separate breakfast area and flows into the family room. Two fireplaces throughout the home add warmth and character.The main-floor primary retreat offers impressive proportions, a walk-in closet, luxurious 5-piece ensuite, and walkout to the patio. Two additional bedrooms are also located on the main level, including one with its own 3-piece ensuite, along with another full bathroom. Convenient main-floor laundry with direct garage access adds to the home's thoughtful functionality.The finished lower level provides even more flexibility with an additional bedroom, den, spacious recreation room, pantry, and extensive storage-ideal for guests, a home office, fitness space, or additional family living.Outside, enjoy an expansive fenced yard with lawn sprinkler system, double garage, and parking for up to six vehicles. Ideally located near Lakeshore Road and Maple Grove Drive, with excellent schools, transit, and everyday amenities nearby. Vacant and available for immediate possession, this exceptional Southeast Oakville bungalow offers space, privacy, and an outstanding location.
Rent Affordability
Affordability guide
Enter income
A common guideline is keeping rent near 30% of gross monthly income. This is an estimate only.
Rooms
| Room | Level | Dimensions |
|---|---|---|
| 3pc Bathroom | Main level | x |
| 5pc Bathroom | Main level | x |
| Utility room | Basement | x |
| Utility room | Basement | x |
| Recreation room | Main level | 13'2'' x 24'3'' |
| Living room | Main level | 19'5'' x 15'6'' |
| Laundry room | Main level | x |
| Kitchen | Main level | 19'7'' x 8'10'' |
| Family room | Main level | 17'9'' x 11'7'' |
| Dining room | Main level | 17'9'' x 11'7'' |
| Breakfast | Main level | 11'9'' x 8'10'' |
| Primary Bedroom | Main level | 22'7'' x 12'6'' |
| Bedroom | Main level | 14'7'' x 11'9'' |
| Bedroom | Main level | 10'2'' x 11'9'' |
| 3pc Bathroom | Main level | x |
| Bedroom | Basement | 17'8'' x 13'5'' |
| Den | Basement | 12'5'' x 10'0'' |
Facts & Location
Interior Size
2,535 sq ft
Parking
6 spaces
Year Built
1955
Listing data
Listing information is provided for personal, non-commercial use and should be independently verified before making real estate decisions.
Last refreshed: Oct 7, 2026 3:19 AM
Explore nearby searches
SEO-friendly searches for this area, property type, and nearby neighbourhoods.
Similar Properties
More nearby listings that may fit the same search.
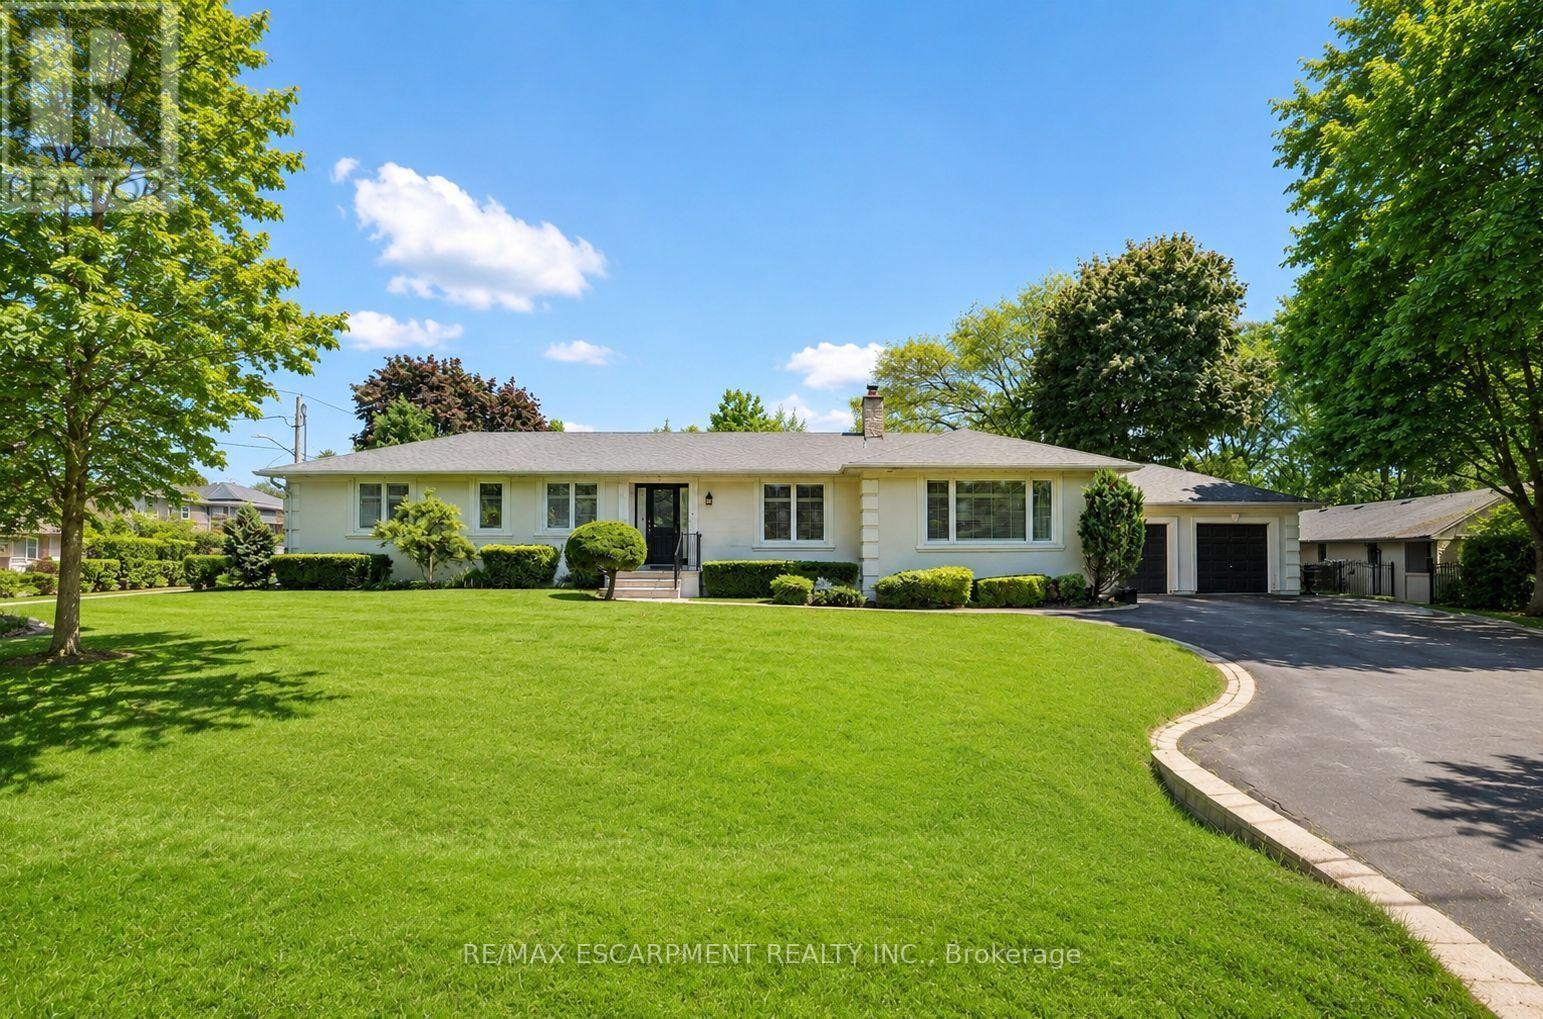
$5,500/mo
281 Pinehurst Drive
Oakville (FD Ford) · MLS # W13793196
4 bed · 3 bath · 828 sq ft
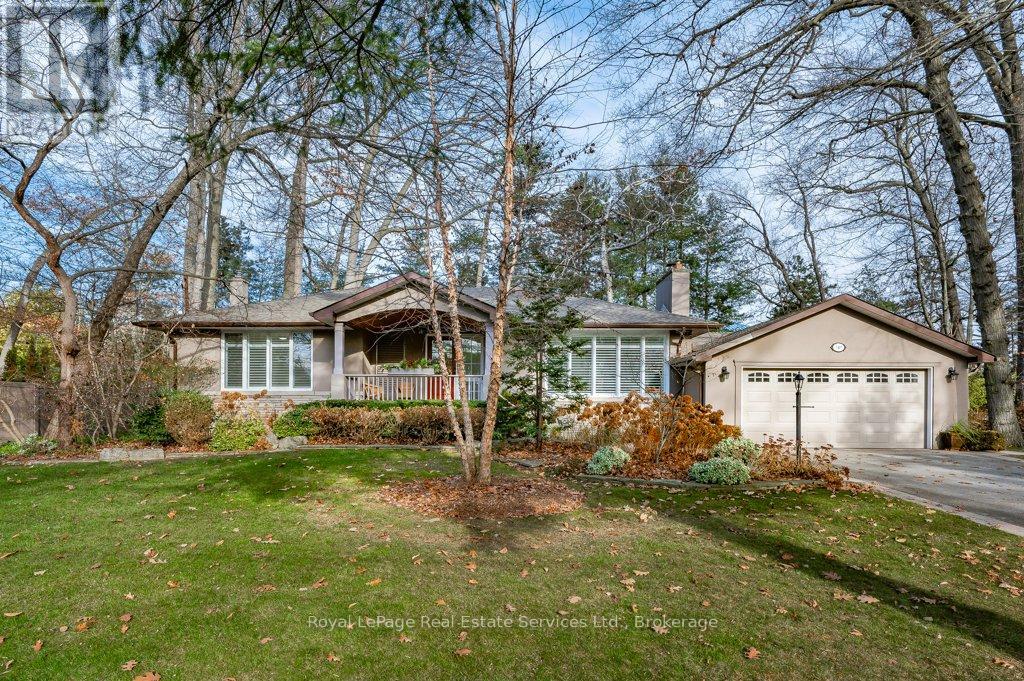
$5,400/mo
349 WEDGEWOOD Drive
Oakville (MO Morrison) · MLS # W13691370
4 bed · 3 bath · 3,100 sq ft

$6,000/mo
2191 Dunvegan Avenue
Oakville (FD Ford) · MLS # W13707574
4 bed · 4 bath · 5,000 sq ft