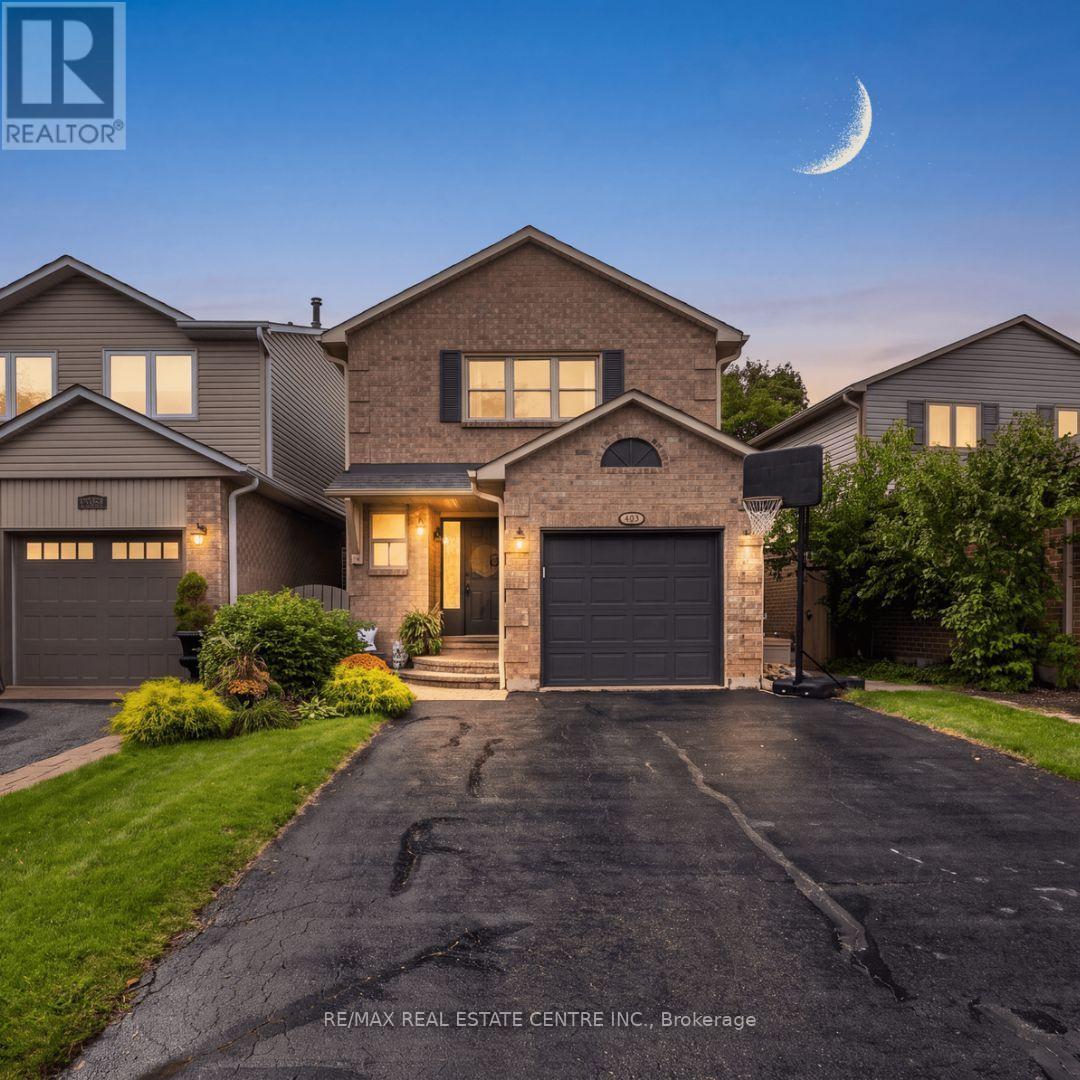
482 Vanier Drive
Milton (BM Bronte Meadows), Ontario L9T4T4
MLS # W13797392
Property Details
Type
Detached
Beds
4
Baths
3
Status
For Sale
More homes like this
About this property
THIS MIGHT JUST BE YOUR FOREVER HOME! Welcome to this fantastic 3+1 bedroom, 3 bathroom DETACHED home on a quiet, sought-after crescent in family-friendly Bronte Meadows. With parking for 5 vehicles, a private fully fenced yard and a welcoming front porch, this home checks all the boxes! The bright, functional main floor features a spacious foyer, with a massive closet, powder room, large eat-in kitchen with stainless steel appliances, loads of cabinetry and generous prep space. The open concept dining and living areas offer plenty of room for family gatherings and easy access to the backyard. Step outside to your private retreat with a pergola-covered seating area, low-maintenance perennial gardens, and plenty of space to relax and enjoy. The second level offers a spacious primary bedroom with double door entry, crown moulding, ensuite, two additional bedrooms, and a 4-piece family bath. The fully finished basement adds a massive recreation room which could double as a versatile fourth bedroom option with a large above-grade window, closet, and pot lights, along with a huge laundry room and tons of storage. Updates include: roof (2016), kitchen appliances (2021), central A/C (2021), and fresh neutral paint throughout (2026). Garage with convenient side entry. Unbeatable location just steps to schools, Bronte Meadows Park with splash pad and tennis courts, John Tonelli Arena, Milton Sports Centre, transit, and vibrant downtown Milton.Great home. Great street. Great location. Welcome home! *Home is linked below grade. ** This is a linked property.**
Mortgage Estimate
Estimated monthly payment
Calculating…
Estimate only. Taxes, insurance, condo fees, and lender terms are not included.
Monthly costs to verify
Property taxes: about $332/month based on listed annual taxes.
Estimate only. Confirm taxes, condo/maintenance fees, insurance, utilities, and lender terms before making decisions.
Rooms
| Room | Level | Dimensions |
|---|---|---|
| Foyer | Main level | 1.85 x 3.21 |
| Laundry room | Basement | 2.23 x 3.85 |
| Eating area | Main level | 3.63 x 2.56 |
| Kitchen | Main level | 2.34 x 2.52 |
| Dining room | Main level | 2.5 x 3.22 |
| Living room | Main level | 3.1 x 5.35 |
| Primary Bedroom | Second level | 4.91 x 4 |
| Bedroom 2 | Second level | 2.94 x 2.51 |
| Bedroom 3 | Second level | 2.51 x 5.35 |
| Recreational, Games room | Basement | 5.47 x 5.14 |
| Utility room | Basement | 2.96 x 2.57 |
Facts & Location
Parking
5 spaces
Lot Size
43.1 x 102.6 FT
Annual Taxes
$3,981
Listing data
Listing information is provided for personal, non-commercial use and should be independently verified before making real estate decisions.
Last refreshed: Sep 18, 2026 3:21 AM
Explore nearby searches
SEO-friendly searches for this area, property type, and nearby neighbourhoods.
Similar Properties
More nearby listings that may fit the same search.
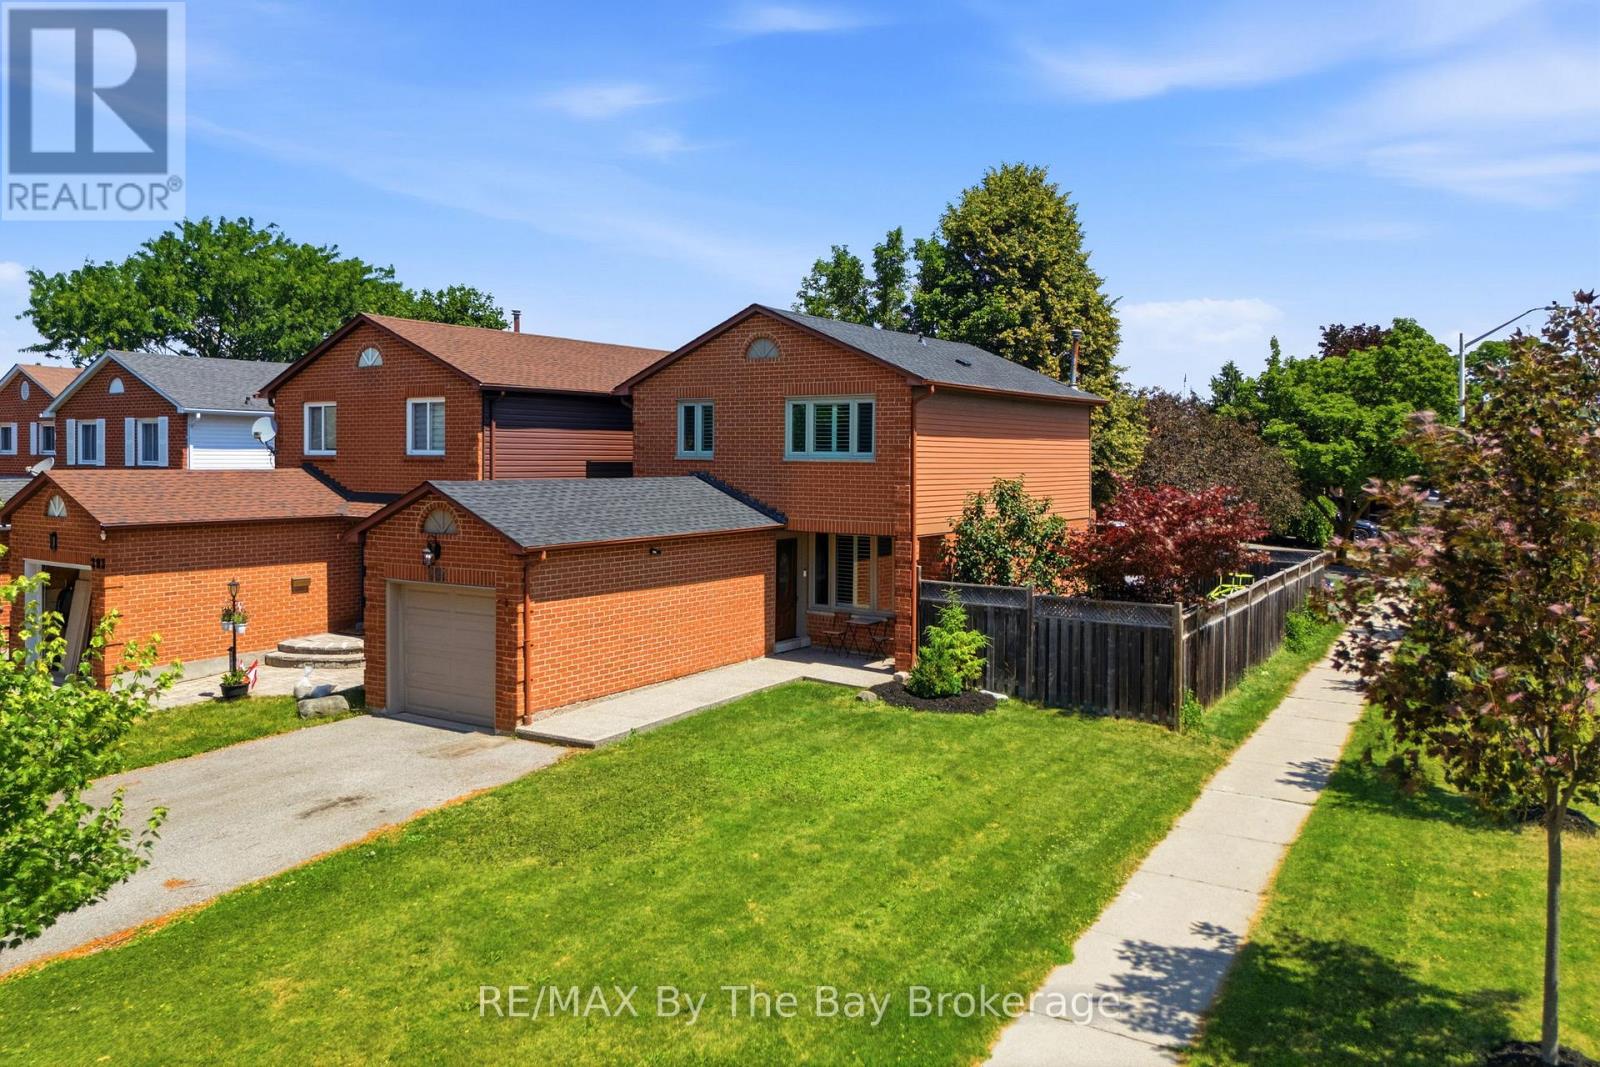
$910,000
291 Woodlawn Crescent
Milton (BM Bronte Meadows) · MLS # W13537384
3 bed · 2 bath
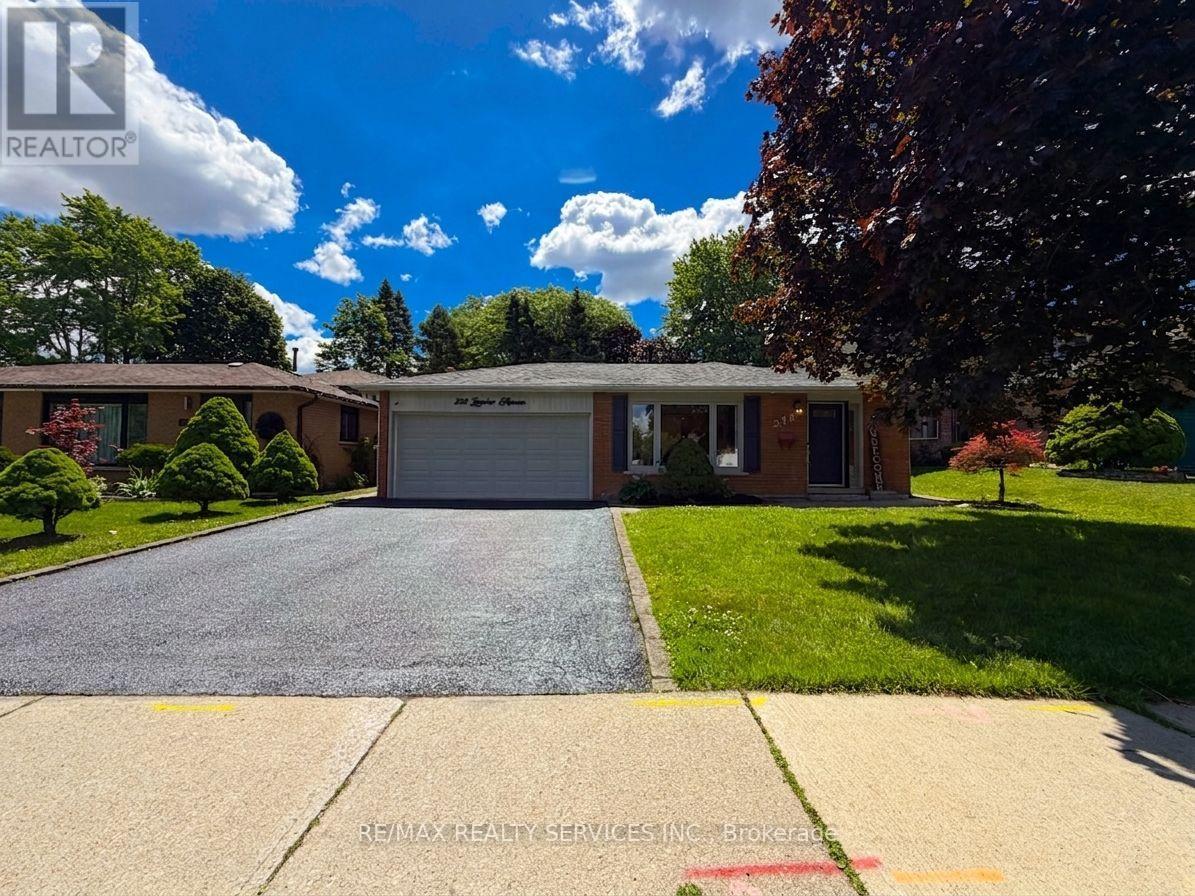
$999,999
238 Laurier Avenue
Milton (BM Bronte Meadows) · MLS # W13766886
5 bed · 2 bath
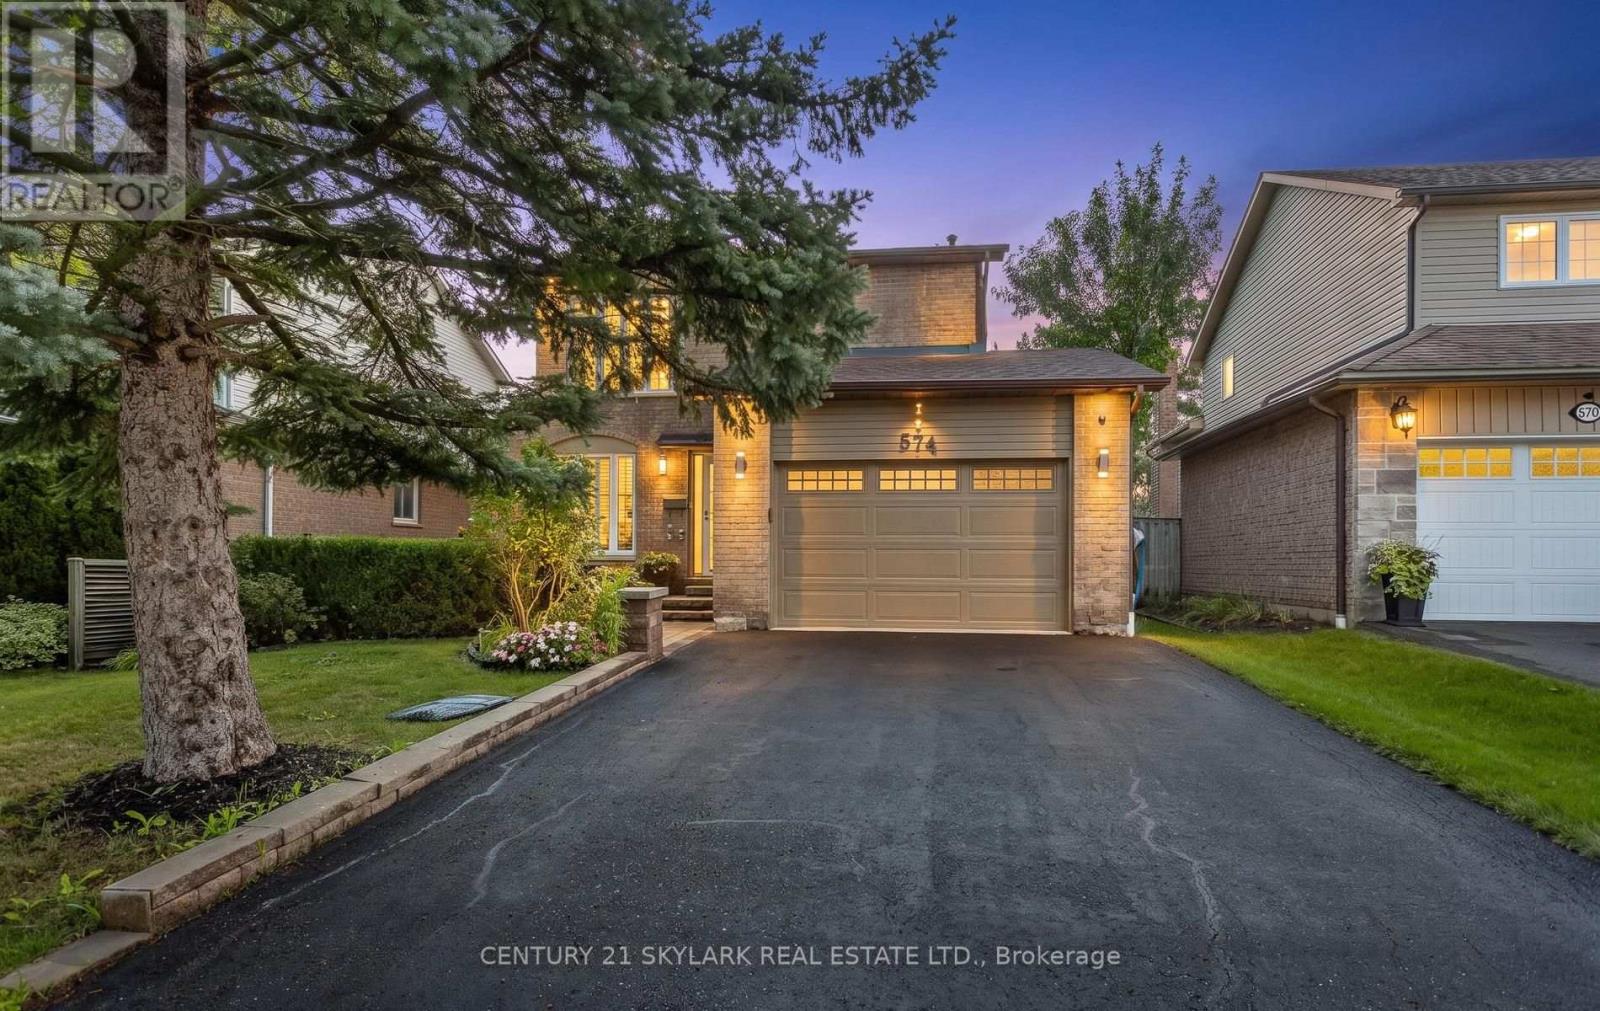
$1,050,000
574 Sunnyvale Crescent
Milton (BM Bronte Meadows) · MLS # W13745690
4 bed · 3 bath