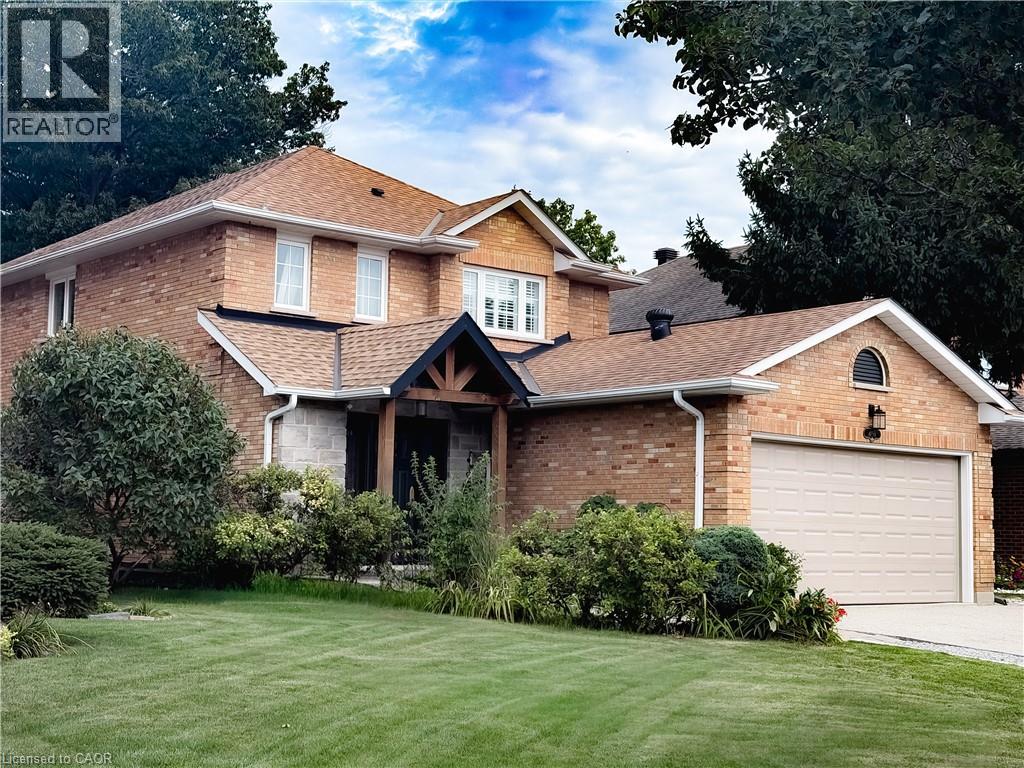
Videos & Virtual Tours
Open available video, 3D tour, or virtual-tour media for this listing.
4160 BIANCA FOREST Drive
Burlington, Ontario L7M4L5
MLS # 40862908
Property Details
Type
Detached
Beds
4
Baths
4
Status
For Sale
More homes like this
About this property
Rare. Turnkey. Stunning! Beautifully renovated 2800 sqft of finished living space packed with upgrades, TOO MANY to fit. Ask for the list. An entertainer’s dream backyard resort! Saltwater pool, charming pool house wired for a flat-screen TV and speakers, putting green, and stainless-steel BBQ with gas connection. Best of all? DIRECT ACCESS to a pristine forest, creek and trails leading to a Japanese garden, wonderful community centre, parks and pickleball. Amenities here are one of the city’s best-kept secrets, a neighbourhood people discover, fall in love with, and rarely leave! Gorgeous updated kitchen and bathrooms. A standout primary ensuite with curbless shower, frameless glass enclosure and HUGE rain showerhead. High-end appliances - Miele, BlueStar and FIVE Bosch appliances! Expanded driveway parks 4, including 3 side by side. EV charger and heated finished garage/workshop. And then there’s the in-law suite! Newly refreshed with a PRIVATE ENTRANCE and its OWN SEPARATE YARD. Incredible flexibility for multigenerational living, aging parents, adult children, a nanny, guests—or an amazing family hangout! Income potential (goodbye mortgage?). Airbnb-documented earnings averaging approximately $3,120 per month. Records available. The upgrades keep coming: TWO new decks (2026), stunning Esagono shimmer pool liner (2025), primary ensuite and powder room (2025), Level 2 EV/Car Charger (2025), pool pump (2024) and salt cell (2023). Furnace and A/C (2018) and so much more. A backyard escape. Room for everyone. Income potential. Nothing to do but relax. This one is special!
Mortgage Estimate
Estimated monthly payment
Calculating…
Estimate only. Taxes, insurance, condo fees, and lender terms are not included.
Monthly costs to verify
Property taxes: about $541/month based on listed annual taxes.
Estimate only. Confirm taxes, condo/maintenance fees, insurance, utilities, and lender terms before making decisions.
Rooms
| Room | Level | Dimensions |
|---|---|---|
| 4pc Ensuite bath | Second level | 8'7'' x 11'0'' |
| Foyer | Basement | 4'5'' x 11'7'' |
| Cold room | Basement | 11'0'' x 4'0'' |
| Bedroom | Basement | 9'4'' x 11'2'' |
| 3pc Bathroom | Basement | 6'5'' x 6'0'' |
| Eat in kitchen | Basement | 11'0'' x 8'0'' |
| Family room | Basement | 15'2'' x 18'0'' |
| 4pc Bathroom | Second level | 9'0'' x 8'4'' |
| Bedroom | Second level | 9'11'' x 11'11'' |
| Bedroom | Second level | 9'11'' x 11'1'' |
| Primary Bedroom | Second level | 11'11'' x 16'2'' |
| 2pc Bathroom | Main level | 5'0'' x 7'0'' |
| Living room/Dining room | Main level | 11'2'' x 29'9'' |
| Eat in kitchen | Main level | 11'7'' x 16'3'' |
Facts & Location
Interior Size
2,800 sq ft
Parking
6 spaces
Annual Taxes
$6,498
Listing data
Listing information is provided for personal, non-commercial use and should be independently verified before making real estate decisions.
Last refreshed: Oct 10, 2026 3:23 AM
Explore nearby searches
SEO-friendly searches for this area, property type, and nearby neighbourhoods.
Similar Properties
More nearby listings that may fit the same search.
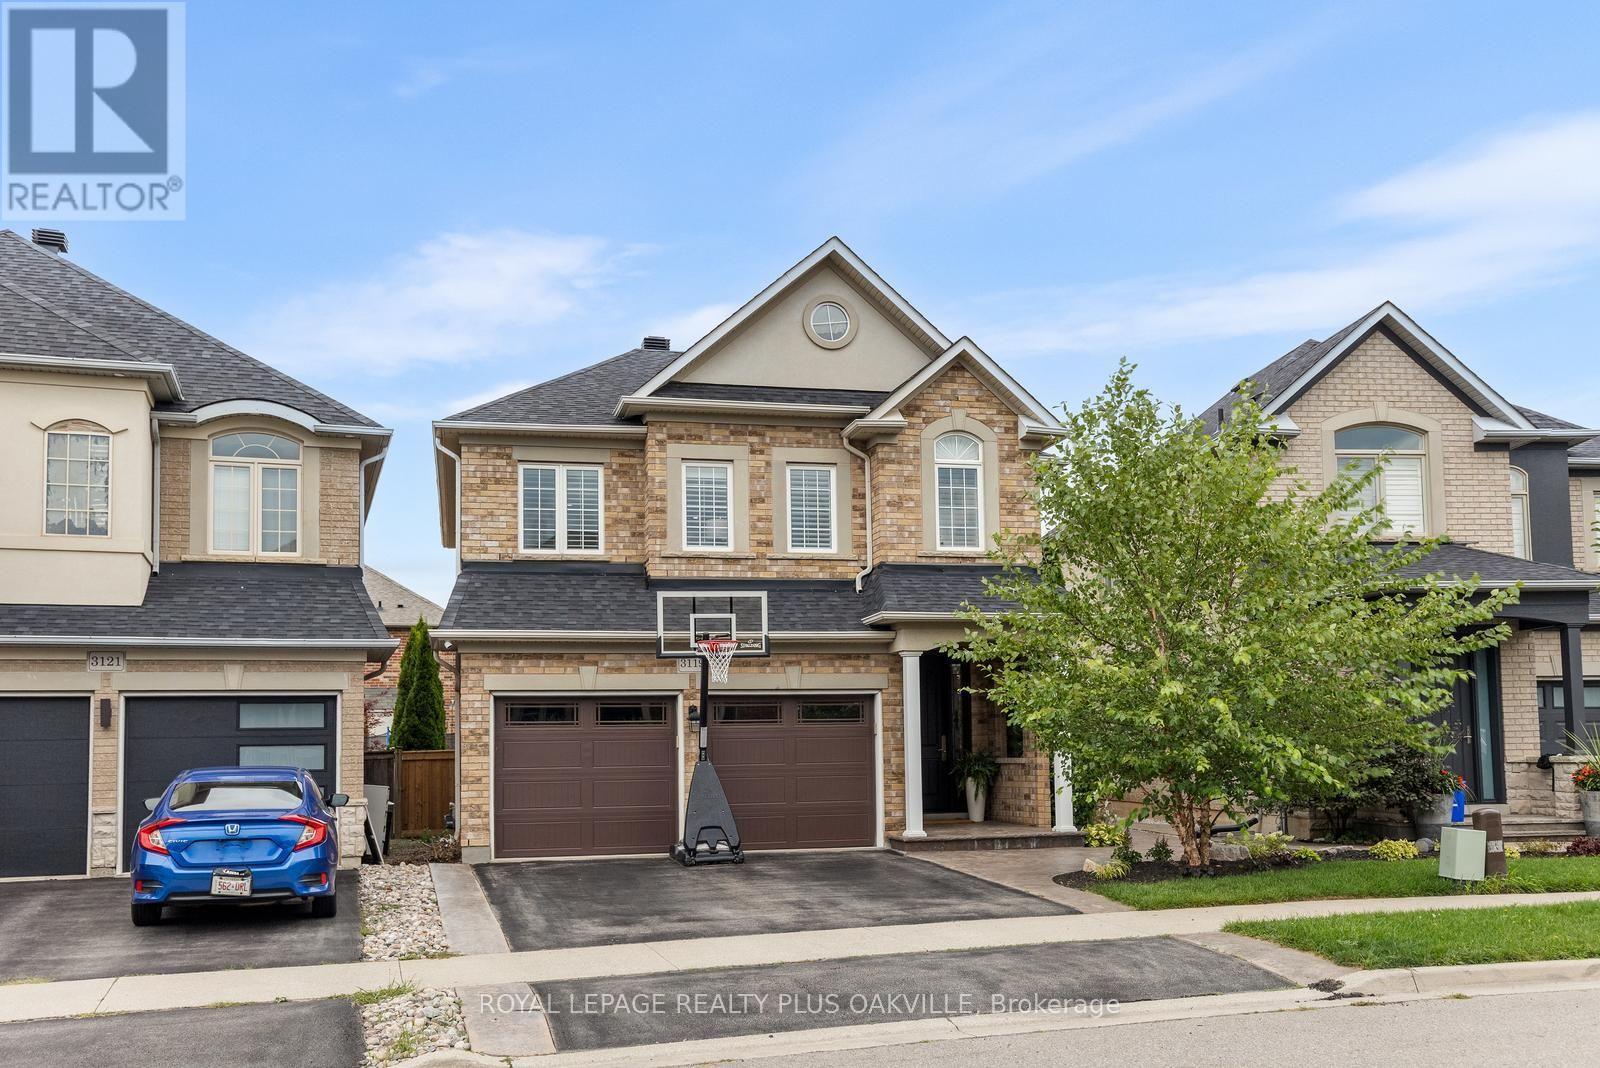
$1,399,999
3119 Hedges Drive
Burlington (Alton) · MLS # W13842490
4 bed · 3 bath
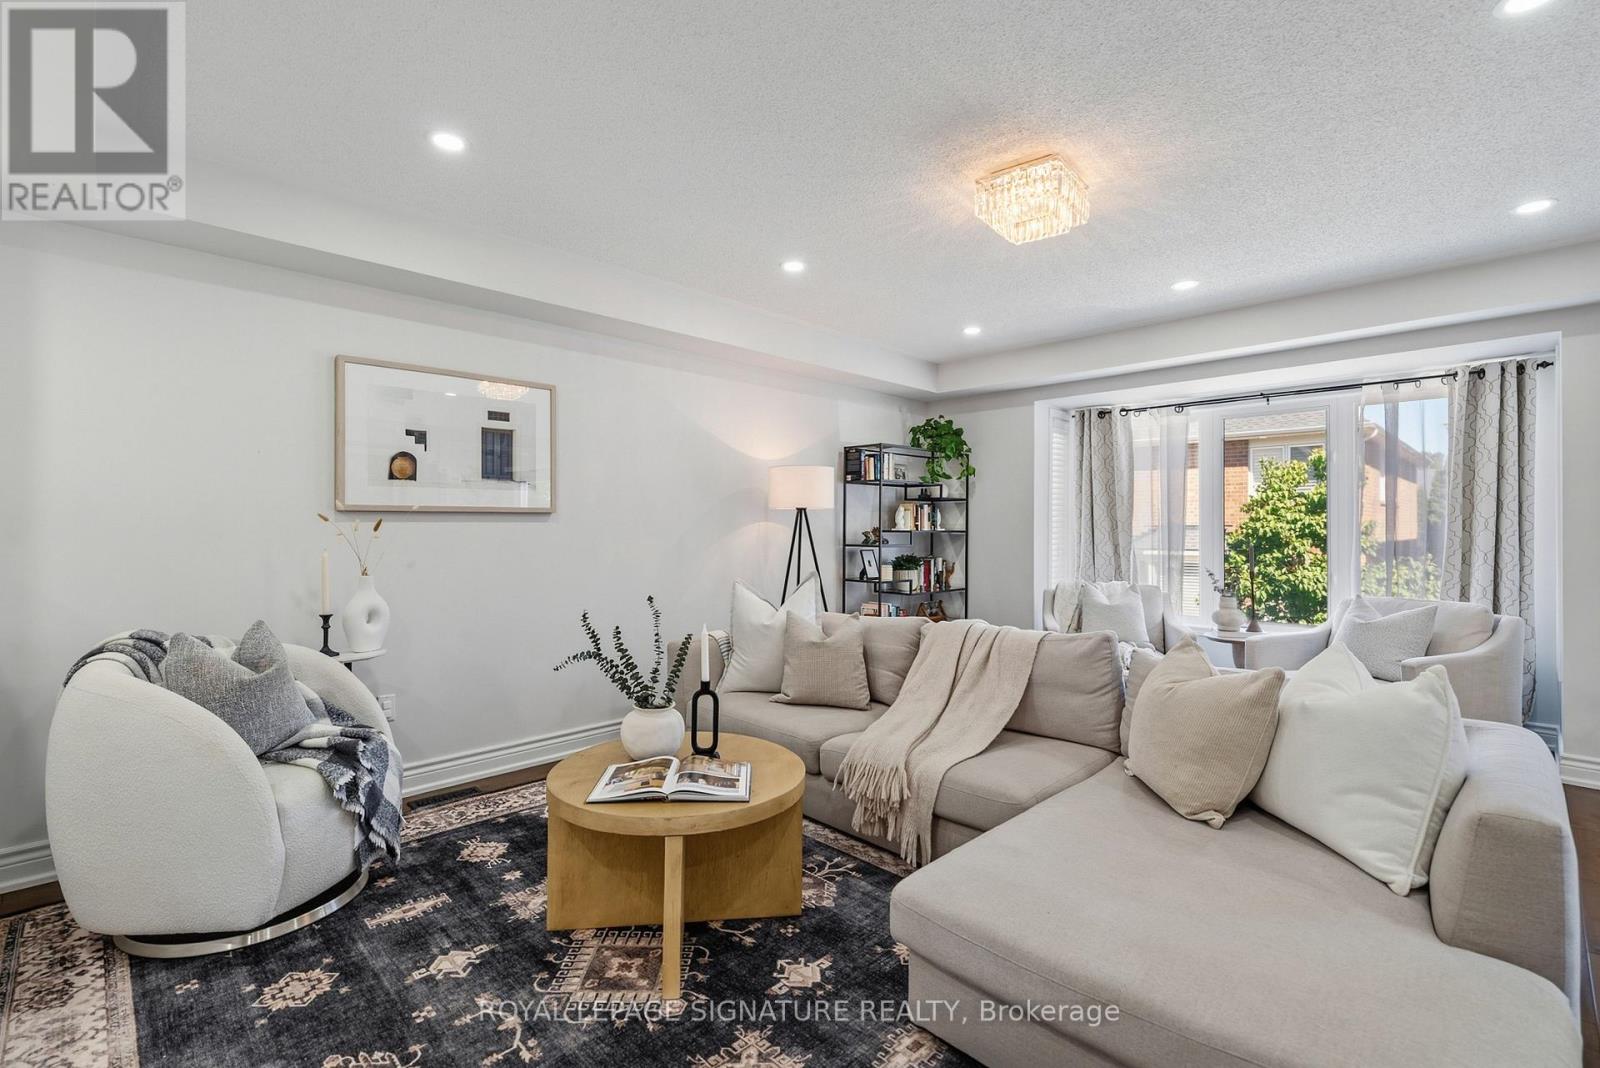
$1,399,999
3195 Munson Crescent
Burlington (Alton) · MLS # W13781902
5 bed · 4 bath · 2,125 sq ft
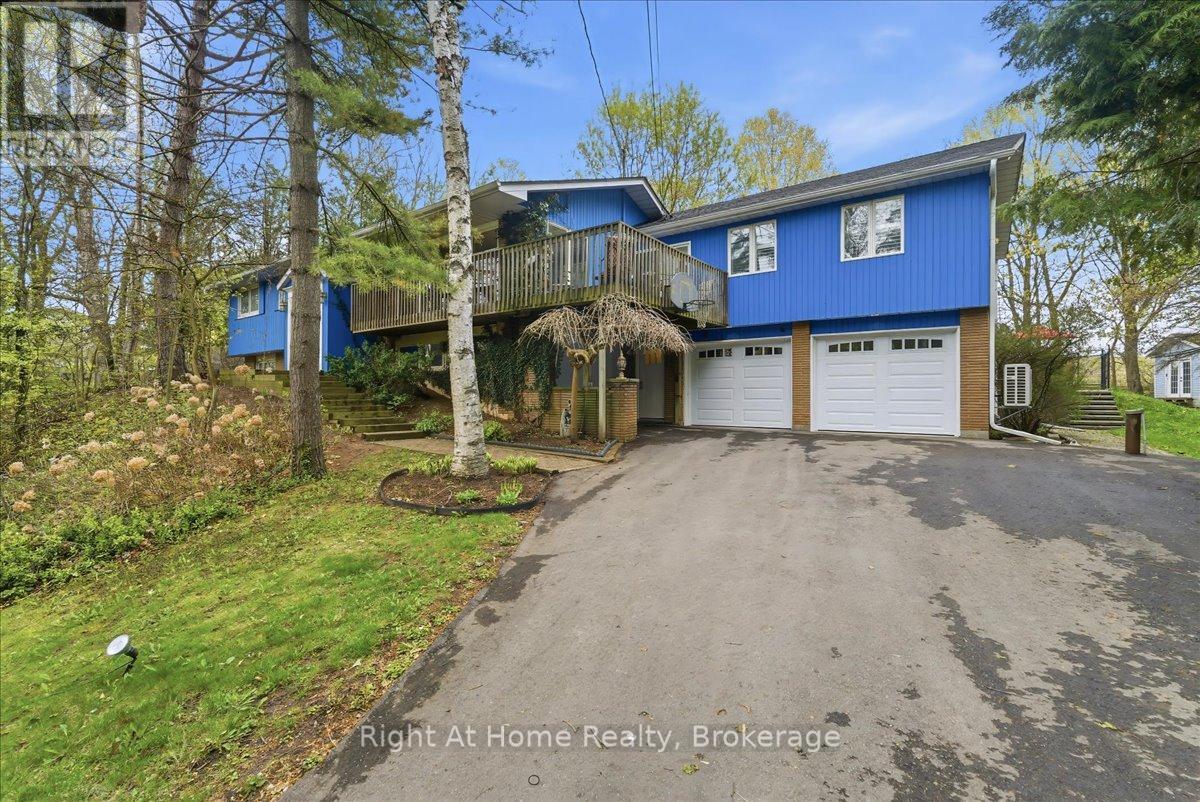
$1,399,999
1252 Britannia Road
Burlington · MLS # W13795134
5 bed · 3 bath