Videos & Virtual Tours
Open available video, 3D tour, or virtual-tour media for this listing.
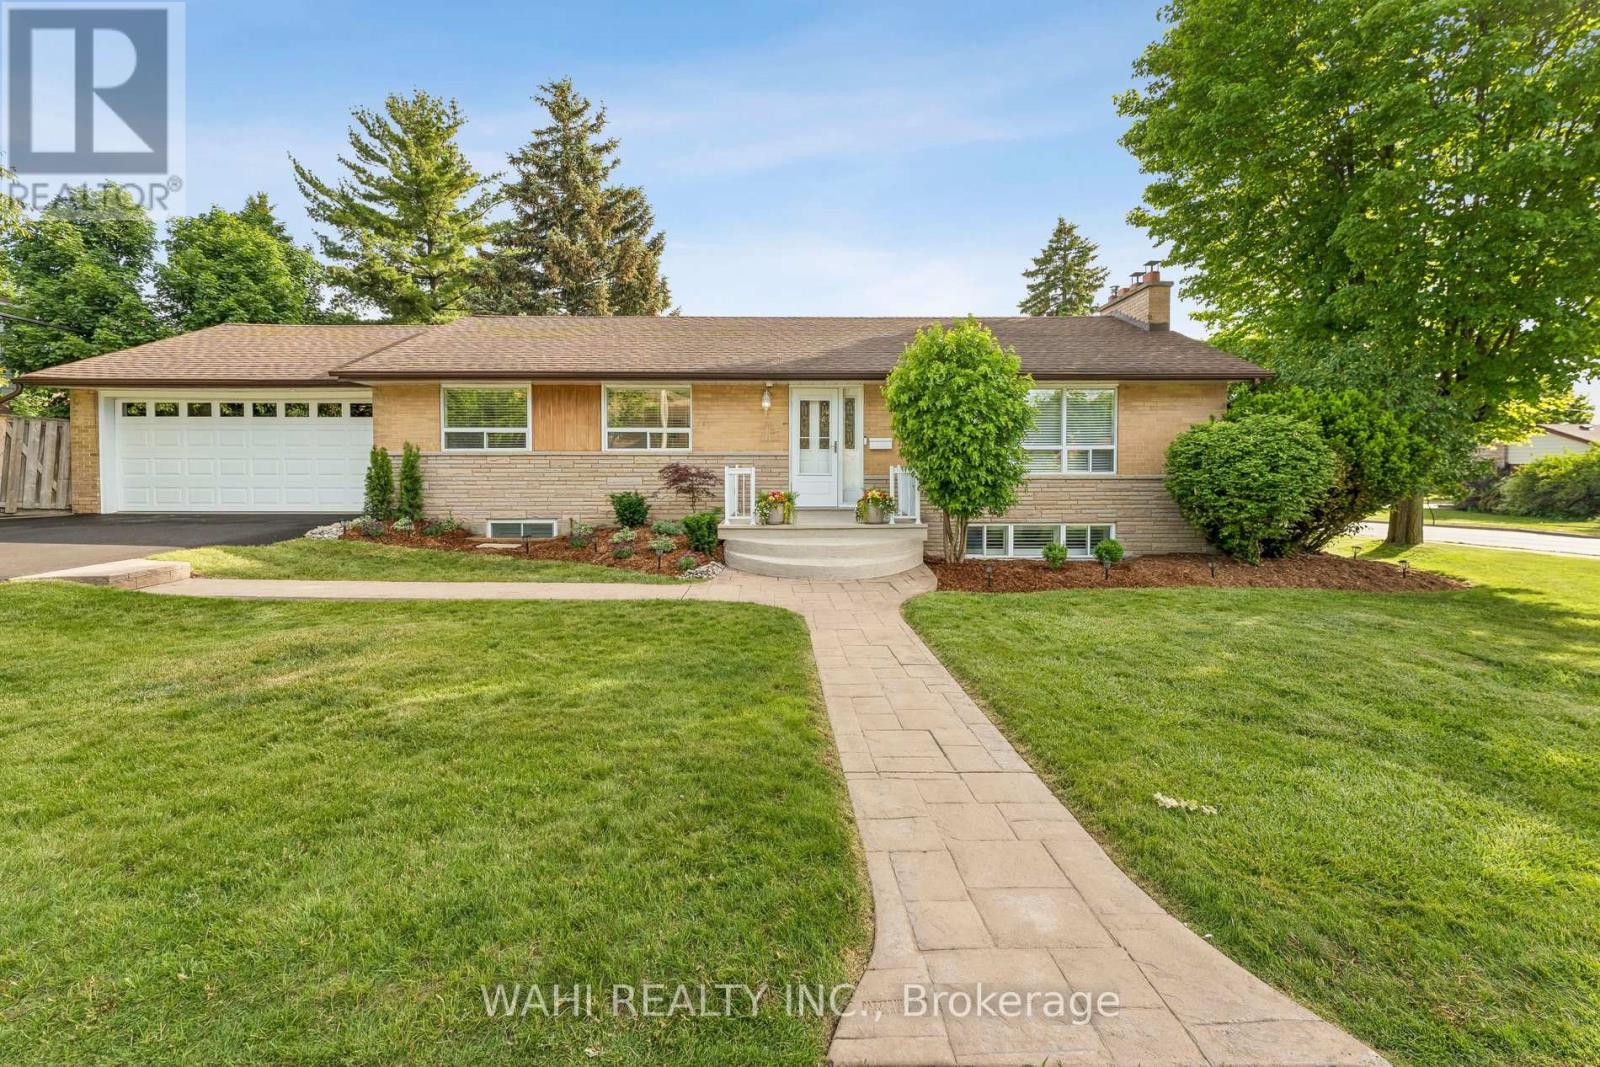
39 Nanwood Drive
Brampton (Brampton East), Ontario L6W1L7
MLS # W13429820
Property Details
Type
Detached
Beds
4
Baths
2
Status
For Sale
More homes like this
About this property
Welcome to 39 Nanwood Drive, a beautifully maintained and updated bungalow nestled in the heart of highly sought-after Peel Village. Situated on a premium corner lot, this charming home offers exceptional versatility for families, downsizers, investors, and multigenerational living.Step inside to discover a bright and inviting main level featuring spacious principal rooms, abundant natural light and a functional layout designed for comfortable everyday living and entertaining.The renovated kitchen and well-appointed living spaces provide the perfect blend of style and practicality.The finished lower level, complete with a separate entrance, offers incredible flexibility with additional living space, guest accommodations, or excellent income potential. Whether you're looking to offset your mortgage or create a private space for extended family, this home delivers endless possibilities.Outside, enjoy the convenience of an attached double-car garage, parking for up to six vehicles, and a generous yard with plenty of room for entertaining, gardening, or relaxing. The corner lot enhances both privacy and curb appeal while offering a rare sense of space in one of Brampton's most established neighbourhoods.Located close to top-rated schools, parks, shopping, transit, major highways, and all essential amenities, this is an exceptional opportunity to own a move-in-ready bungalow in a mature, family-friendly community.Don't miss your chance to experience the warmth, flexibility, and value that 39 Nanwood Drive has to offer.
Mortgage Estimate
Estimated monthly payment
Calculating…
Estimate only. Taxes, insurance, condo fees, and lender terms are not included.
Monthly costs to verify
Property taxes: about $495/month based on listed annual taxes.
Estimate only. Confirm taxes, condo/maintenance fees, insurance, utilities, and lender terms before making decisions.
Rooms
| Room | Level | Dimensions |
|---|---|---|
| Primary Bedroom | Main level | 3.95 x 3.48 |
| Dining room | Basement | 3.99 x 3.19 |
| Bedroom 2 | Main level | 3.8 x 2.79 |
| Bedroom 3 | Main level | 3.03 x 2.72 |
| Dining room | Main level | 3.6 x 2.59 |
| Kitchen | Main level | 3.6 x 3.52 |
| Living room | Main level | 5.97 x 3.78 |
| Primary Bedroom | Basement | 4.52 x 3.34 |
| Den | Basement | 5.86 x 2.83 |
| Living room | Basement | 5.93 x 3.99 |
| Kitchen | Basement | 4.52 x 3.73 |
Facts & Location
Parking
6 spaces
Lot Size
60 x 113 FT
Annual Taxes
$5,943
Listing data
Listing information is provided for personal, non-commercial use and should be independently verified before making real estate decisions.
Last refreshed: Aug 24, 2026 3:17 AM
Explore nearby searches
SEO-friendly searches for this area, property type, and nearby neighbourhoods.
Similar Properties
More nearby listings that may fit the same search.
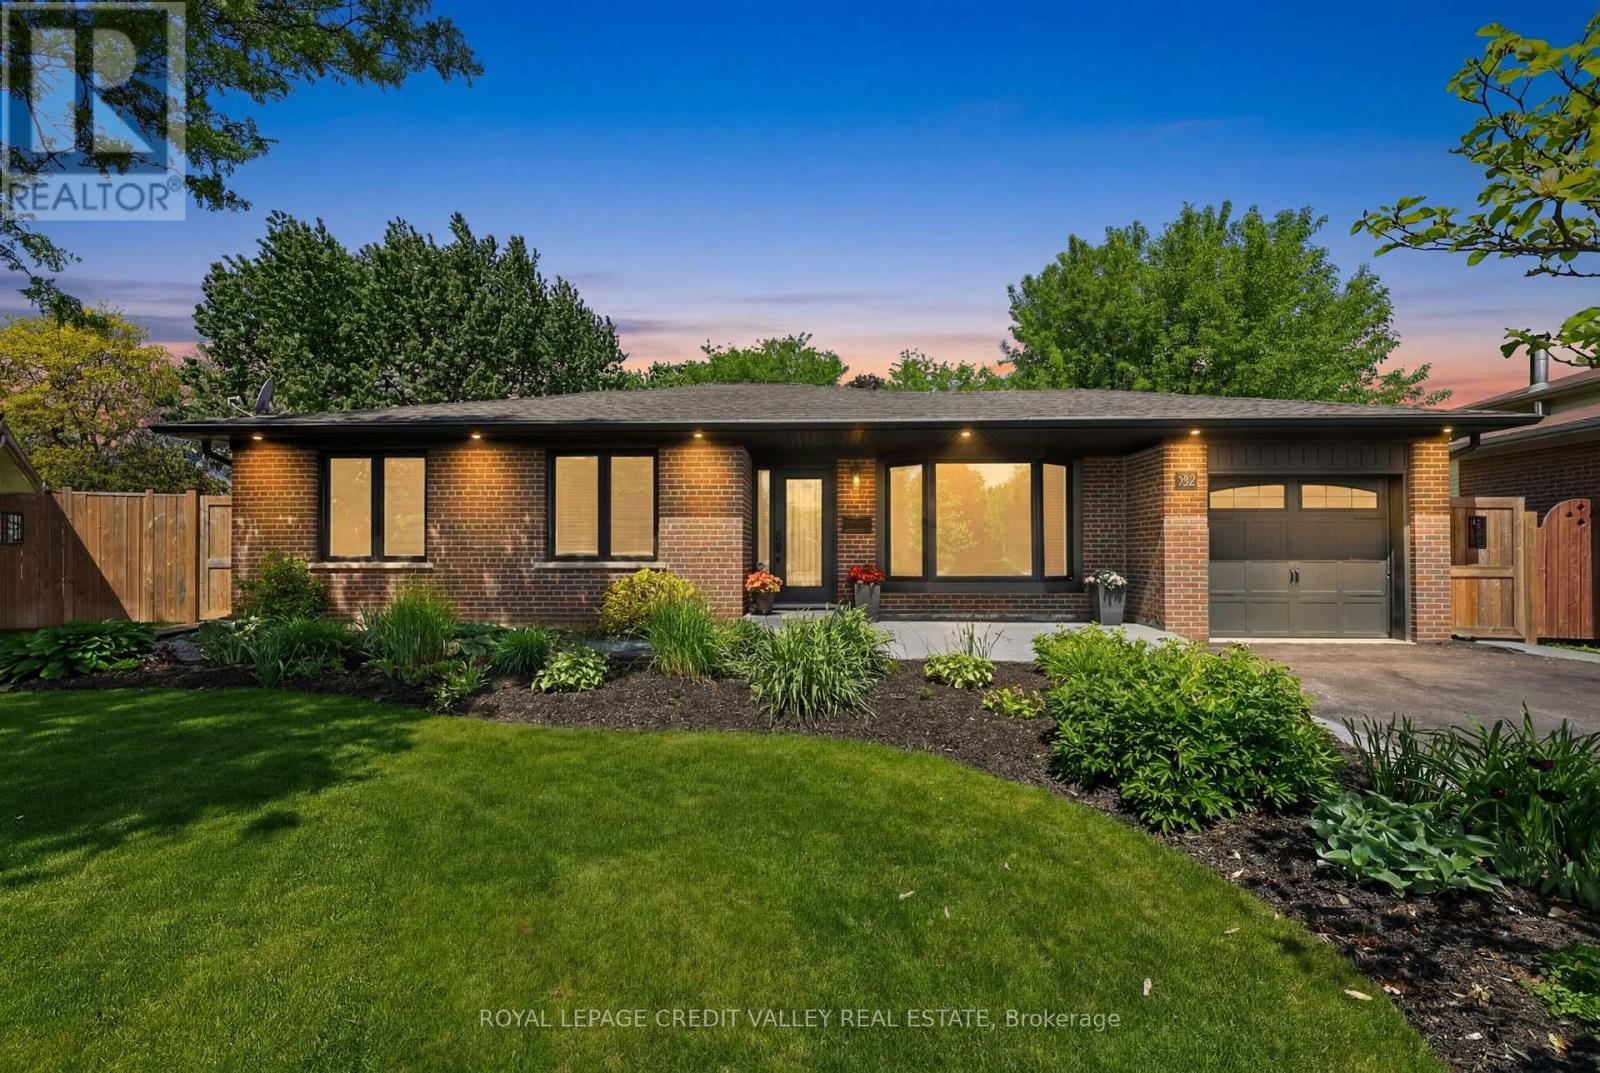
$979,900
52 Terra Cotta Crescent
Brampton (Brampton East) · MLS # W13214612
4 bed · 2 bath · 2,800 sq ft
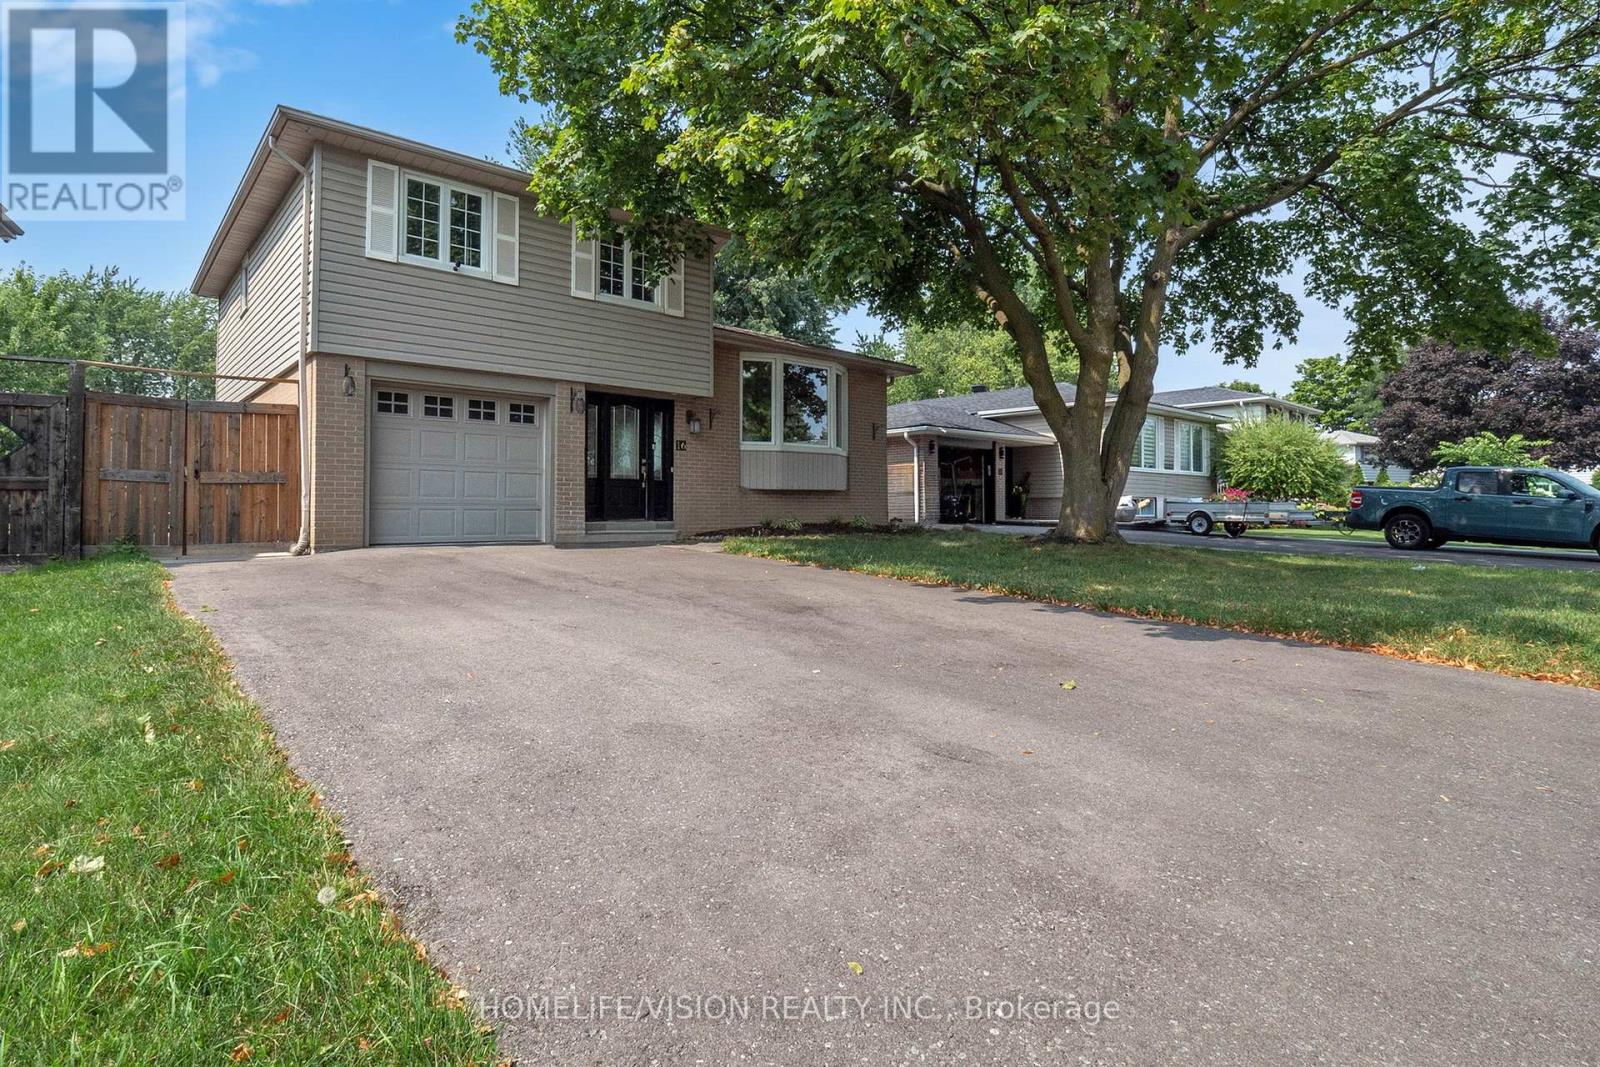
$965,000
16 Palgrave Crescent
Brampton (Brampton East) · MLS # W13128976
4 bed · 3 bath
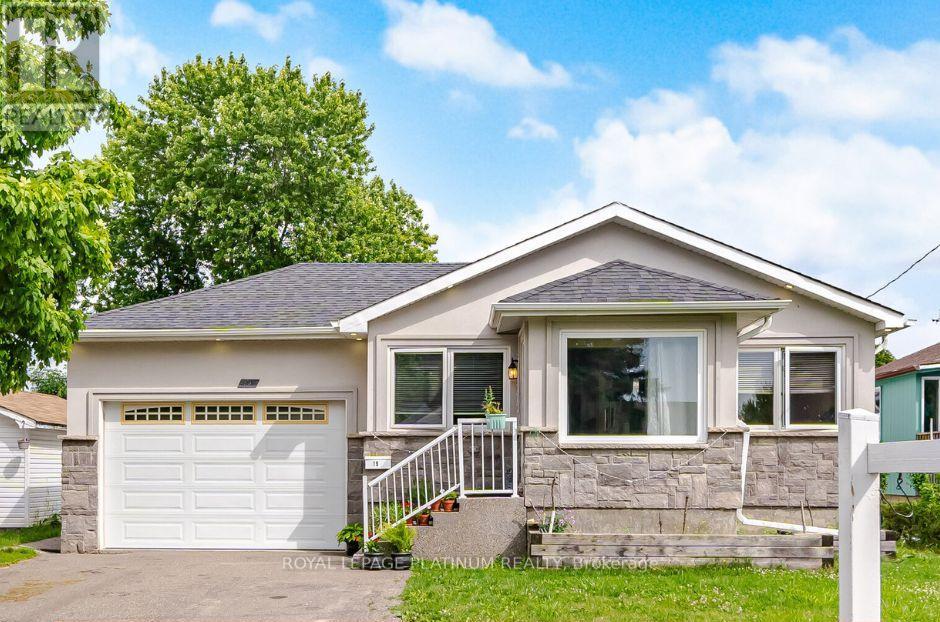
$949,000
19 Golding Avenue
Brampton (Brampton East) · MLS # W13490576
5 bed · 3 bath