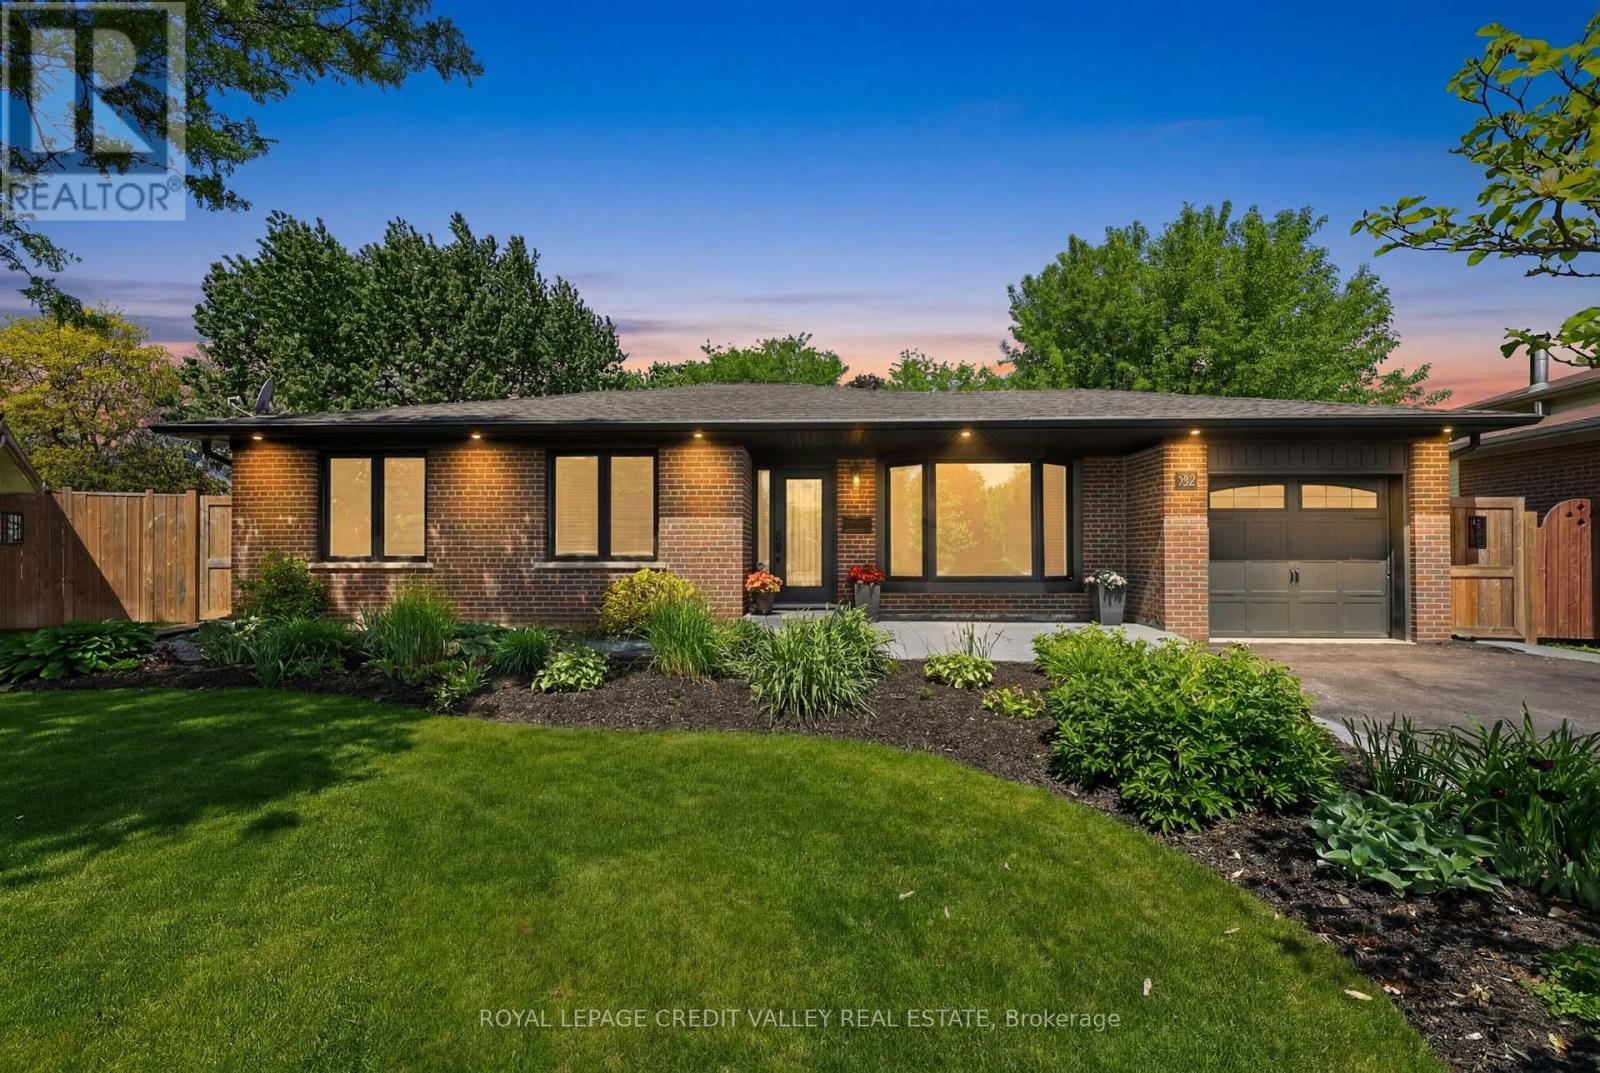
52 Terra Cotta Crescent
Brampton (Brampton East), Ontario L6W1C1
MLS # W13214612
Property Details
Type
Detached
Beds
4
Baths
2
Status
For Sale
More homes like this
About this property
Located in the highly sought-after Peel Village community, this rare ranch-style bungalow offers exceptional curb appeal, extensive living space, and incredible versatility for families or multi-generational living. Featuring nearly 2,800 sq. ft. of total living space, this beautifully updated home showcases striking black windows and doors, oversized windows that flood the home with natural light, gleaming hardwood floors, elegant crown moulding, and two charming bay windows. The main level offers 3 spacious bedrooms, a bright 4-piece bathroom, and a large family-sized kitchen complete with tons of countertops, high quality appliances, and an abundance of cabinetry. The fully finished basement is ideal for a in-law suite or extended family living, featuring a separate entrance, rough-in for a kitchen, a large recreation room, an additional bedroom, and a 4-piece bathroom. Step outside to your private, fully fenced backyard oasis with patterned concrete walkways and patio, plus a beautiful gazebo perfect for entertaining or relaxing. The home also includes a one-car garage and parking for up to 7 vehicles. Situated in a strong family-oriented neighbourhood, this home is just steps to park entrances, scenic walking pathways, excellent schools, shopping, and major highways. A rare opportunity in one of Brampton's most established communities - this is definitely a home you'll want to see!
Mortgage Estimate
Estimated monthly payment
Calculating…
Estimate only. Taxes, insurance, condo fees, and lender terms are not included.
Monthly costs to verify
Property taxes: about $534/month based on listed annual taxes.
Estimate only. Confirm taxes, condo/maintenance fees, insurance, utilities, and lender terms before making decisions.
Rooms
| Room | Level | Dimensions |
|---|---|---|
| Living room | Main level | 5.34 x 3.83 |
| Office | Basement | 3.85 x 2.11 |
| Dining room | Main level | 3.53 x 3.01 |
| Other | Basement | 3.43 x 3.1 |
| Kitchen | Main level | 3.41 x 3.14 |
| Primary Bedroom | Main level | 4.53 x 4.4 |
| Bedroom 2 | Main level | 4.4 x 3.08 |
| Bedroom 3 | Main level | 3.78 x 3.04 |
| Recreational, Games room | Basement | 10 x 4.39 |
| Kitchen | Basement | 3.25 x 2.36 |
| Bedroom 4 | Basement | 3.95 x 3.37 |
| Laundry room | Basement | 2.3 x 1.56 |
Facts & Location
Interior Size
2,800 sq ft
Parking
7 spaces
Lot Size
39.5 x 98.1 FT
Annual Taxes
$6,411
Listing data
Listing information is provided for personal, non-commercial use and should be independently verified before making real estate decisions.
Last refreshed: Aug 25, 2026 3:17 AM
Explore nearby searches
SEO-friendly searches for this area, property type, and nearby neighbourhoods.
Similar Properties
More nearby listings that may fit the same search.
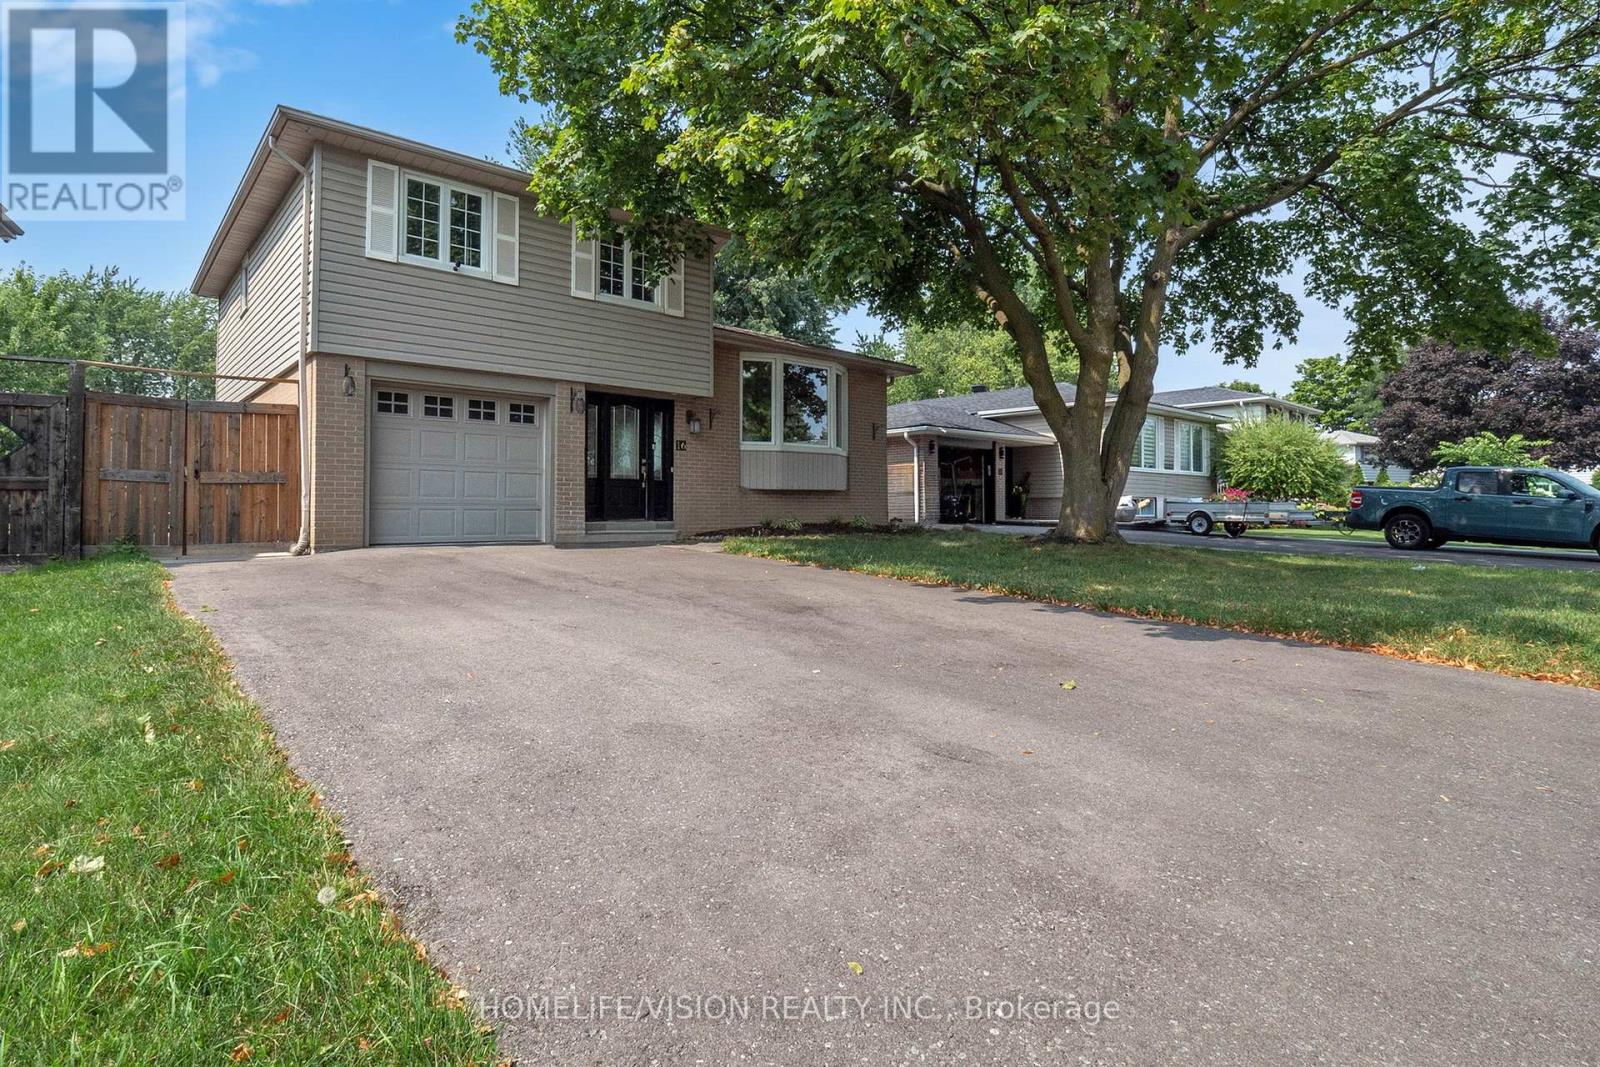
$965,000
16 Palgrave Crescent
Brampton (Brampton East) · MLS # W13128976
4 bed · 3 bath
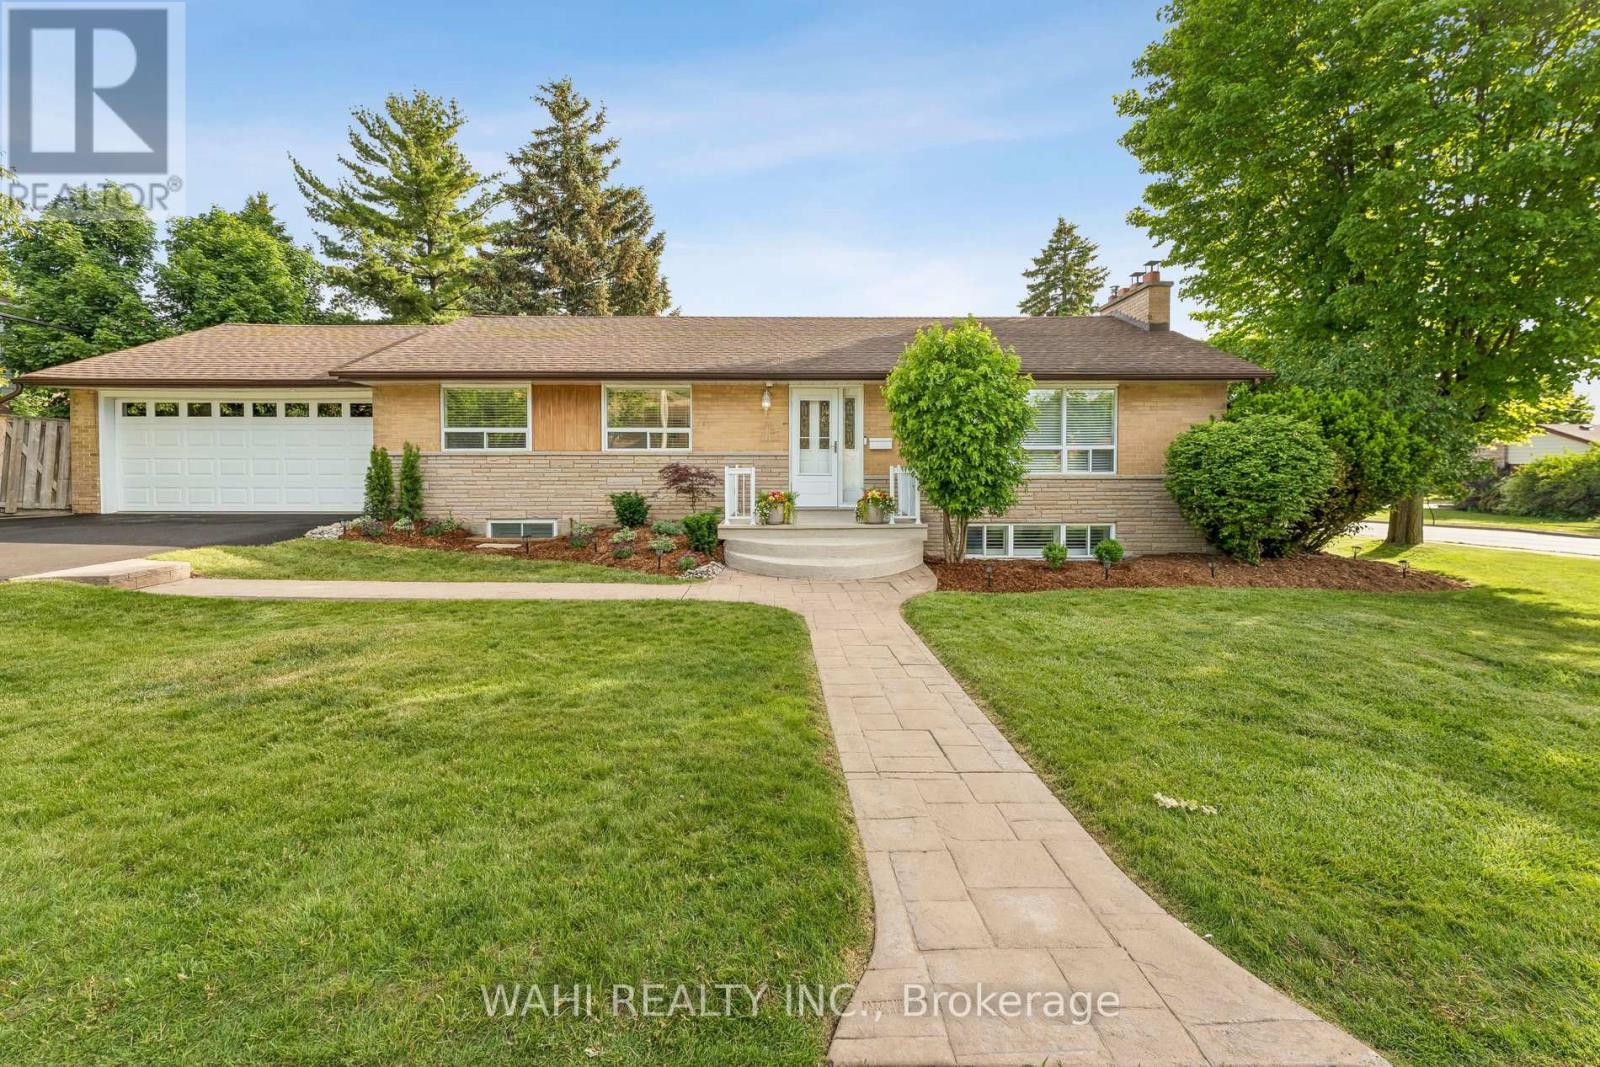
$999,000
39 Nanwood Drive
Brampton (Brampton East) · MLS # W13429820
4 bed · 2 bath
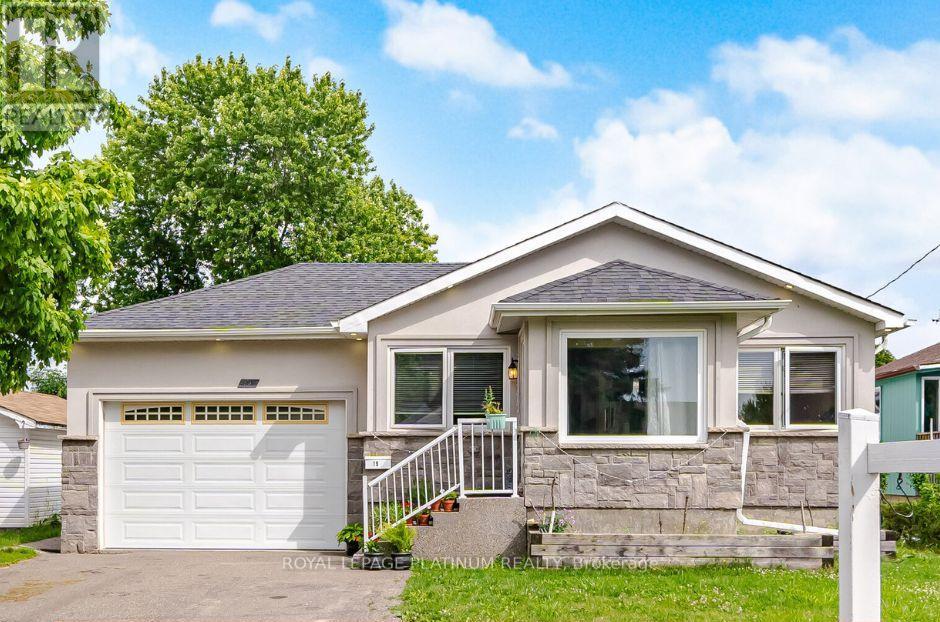
$949,000
19 Golding Avenue
Brampton (Brampton East) · MLS # W13490576
5 bed · 3 bath