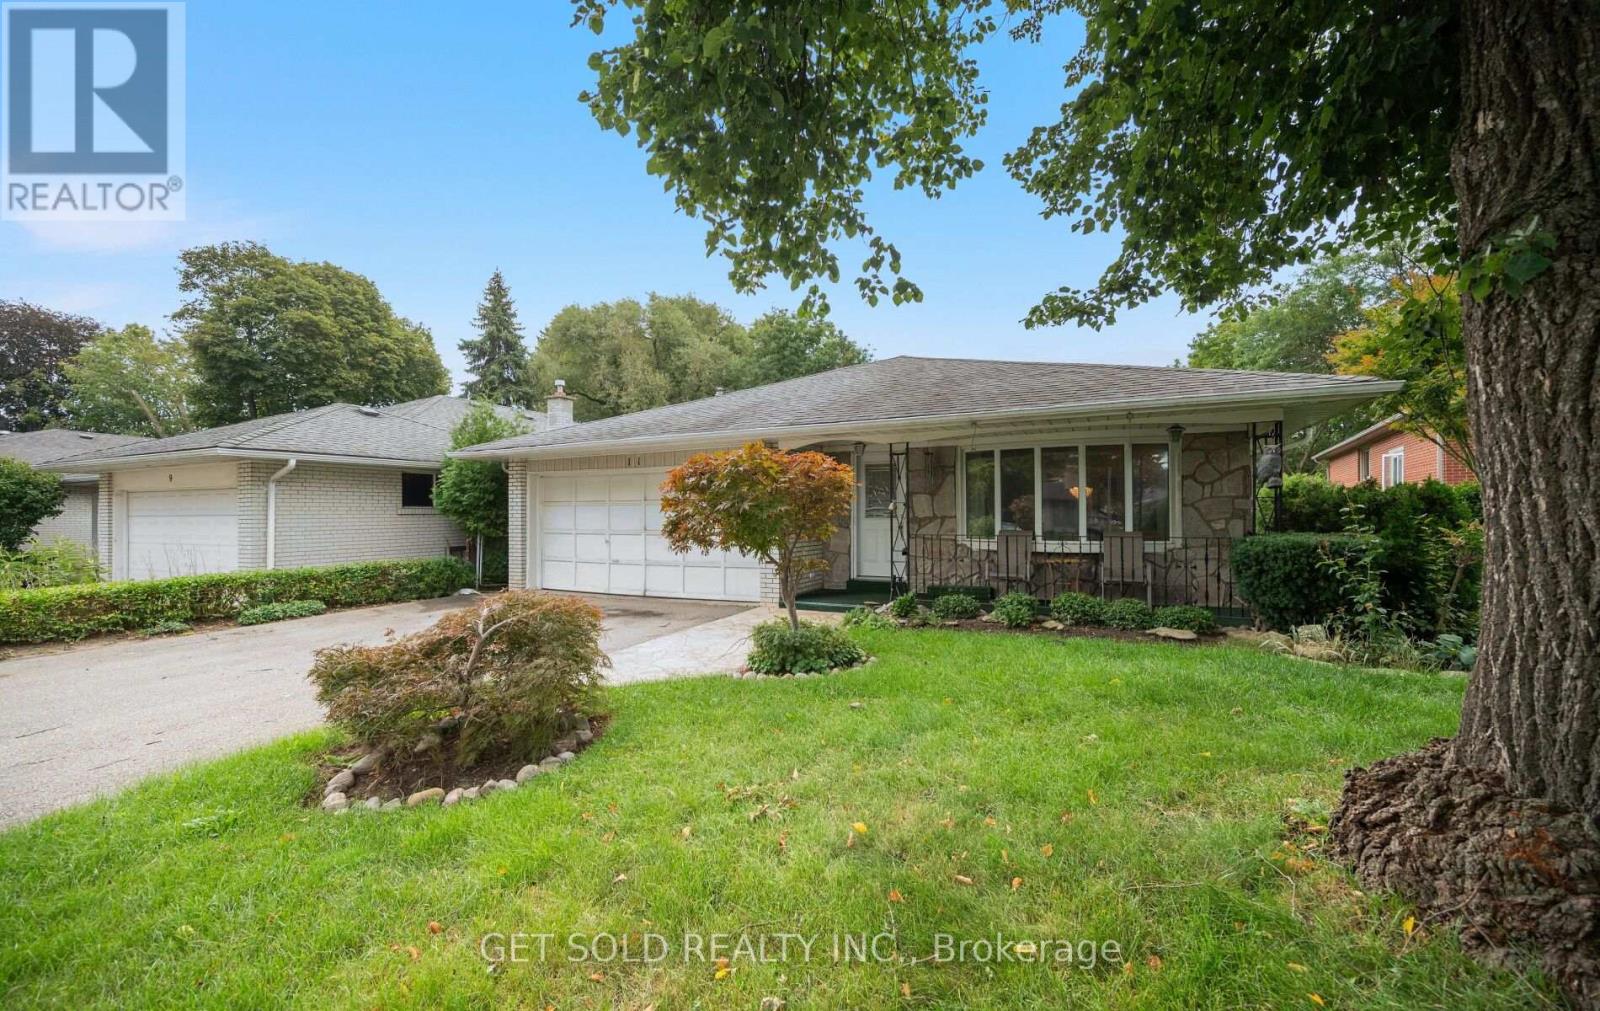
11 Parmalea Crescent
Toronto (Willowridge-Martingrove-Richview), Ontario M9R2X8
MLS # W13796876
Property Details
Type
Detached
Beds
4
Baths
3
Status
For Sale
More homes like this
About this property
Space, location, and incredible potential collide in this solid, detached backsplit located at 11 Parmalea Crescent. Situated in one of Etobicoke's most desirable residential pockets, this property delivers unparalleled space and speaks to you the moment you walk through the door, inviting you to imagine what it could become. Inside, the multi-level floor plan features 4 large bedrooms and 3 washrooms, ensuring plenty of privacy and breathing room. The layout and character provide a wonderful canvas and foundation for those who appreciate an established home and want to gradually incorporate their own style. Bathed in natural light, the main living areas flow seamlessly into a finished lower level featuring a cozy fireplace, separate entrance and walk-out to the patio. This versatile space opens up countless exciting possibilities, whether you are looking for an in-law suite, fun media/entertainment area, or an ideal work-from-home office. Outside, the peaceful backyard will provide you with a private and quiet retreat, making you forget you're in the city. Relax, garden, entertain or just enjoy the outdoors! Parking is never an issue with a massive driveway, leading up to a spacious 2-car garage. While the finishes may reflect another era, that's precisely what gives this home its personality and sense of authenticity. Nestled in an ultra-convenient location near Kipling Avenue and The Westway, you're steps away from public transit, daily shopping essentials, and excellent schools. This is a standout property offering immense flexibility in prime central Etobicoke. Whether you're looking to create the perfect family home or an investment with incredible potential, this is the one!
Mortgage Estimate
Estimated monthly payment
Calculating…
Estimate only. Taxes, insurance, condo fees, and lender terms are not included.
Monthly costs to verify
Property taxes: about $623/month based on listed annual taxes.
Estimate only. Confirm taxes, condo/maintenance fees, insurance, utilities, and lender terms before making decisions.
Rooms
| Room | Level | Dimensions |
|---|---|---|
| Living room | Main level | 12.86 x 15.22 |
| Dining room | Main level | 11.9 x 11.8 |
| Kitchen | Main level | 17.6 x 11.9 |
| Primary Bedroom | Upper Level | 13.35 x 16.05 |
| Bedroom 2 | Upper Level | 10.4 x 10.5 |
| Bedroom 3 | Upper Level | 10.9 x 14 |
| Bedroom 4 | Lower level | 11.7 x 11.2 |
| Family room | Lower level | 12.5 x 30.3 |
| Laundry room | Lower level | 11.5 x 6.6 |
Facts & Location
Parking
6 spaces
Lot Size
48.6 x 151.3 FT
Annual Taxes
$7,473
Listing data
Listing information is provided for personal, non-commercial use and should be independently verified before making real estate decisions.
Last refreshed: Sep 19, 2026 4:32 AM
Explore nearby searches
SEO-friendly searches for this area, property type, and nearby neighbourhoods.
Similar Properties
More nearby listings that may fit the same search.
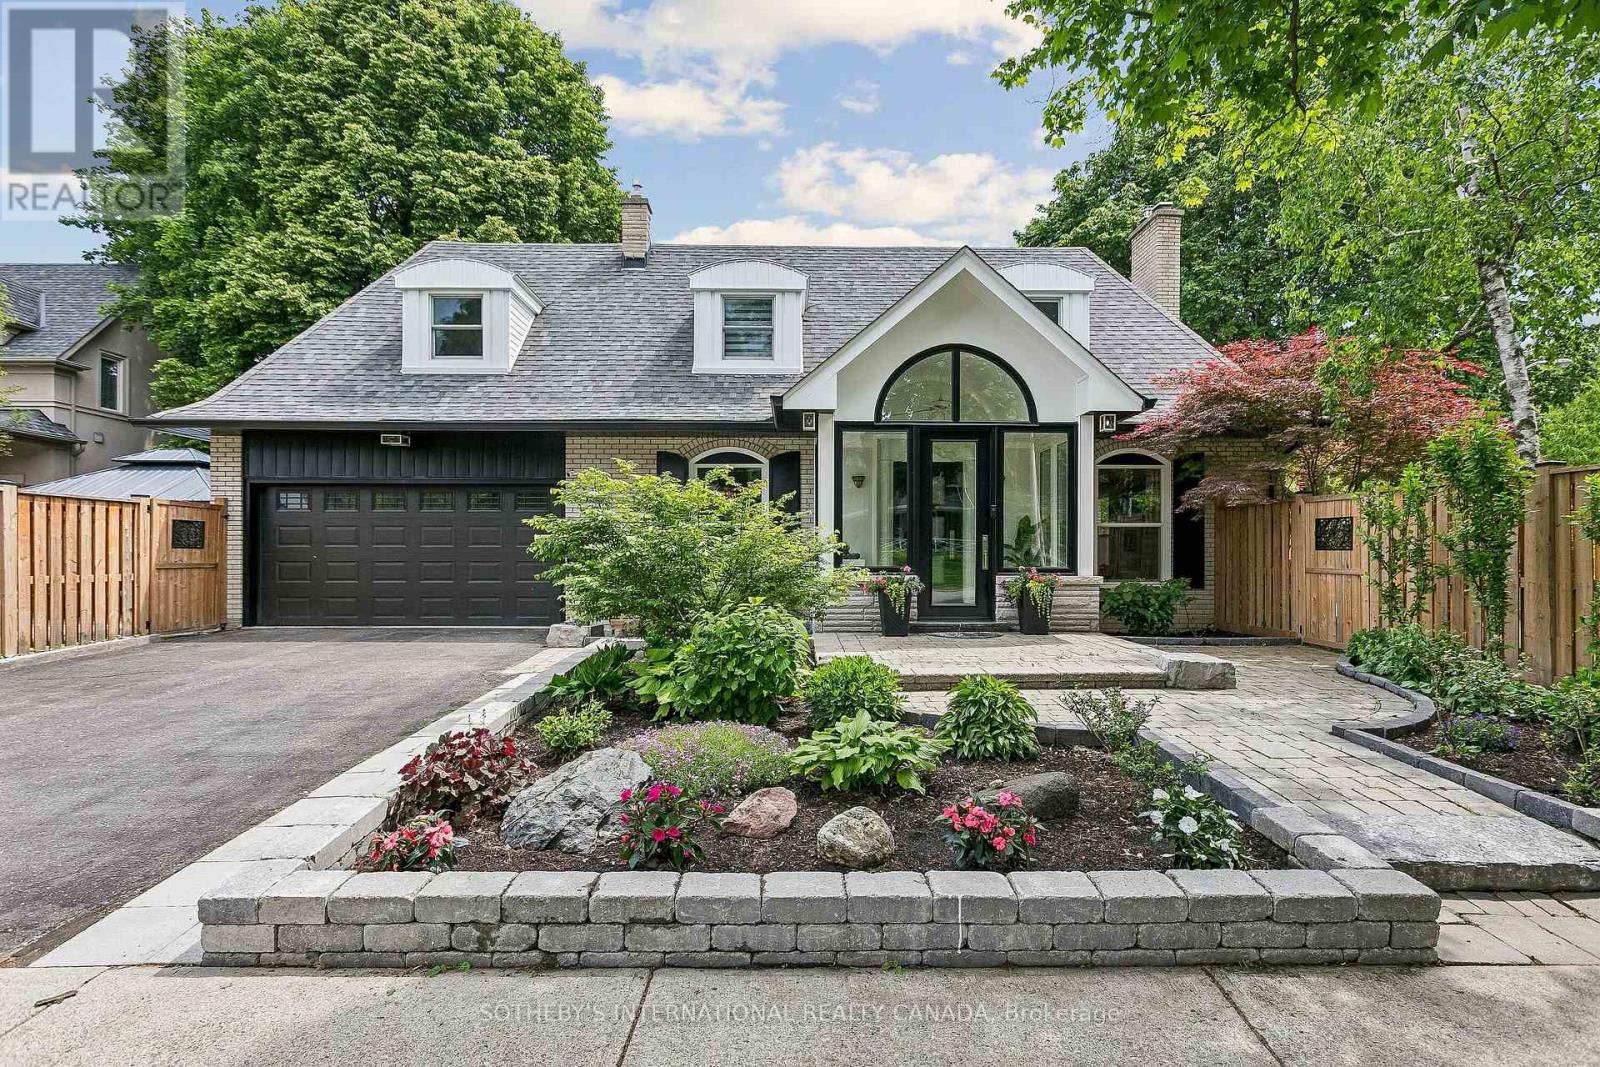
$1,299,000
35 Shadwick Drive
Toronto (Willowridge-Martingrove-Richview) · MLS # W13796222
4 bed · 4 bath
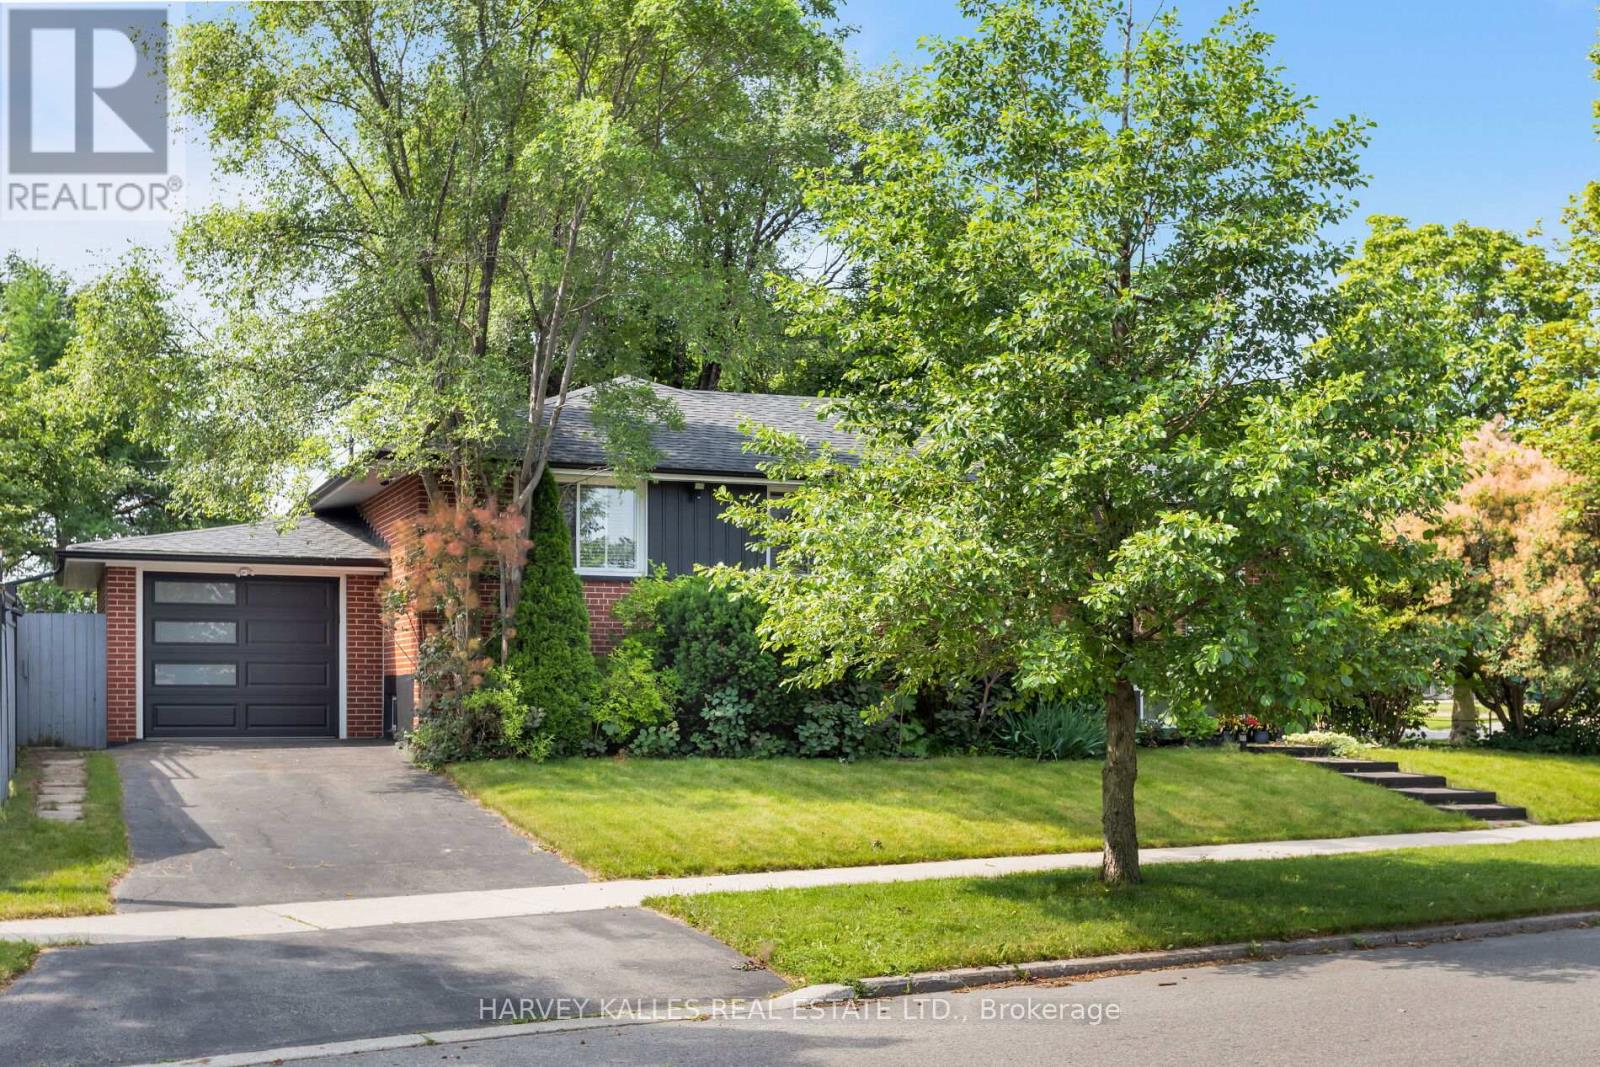
$1,299,000
49 Learmont Drive
Toronto (Willowridge-Martingrove-Richview) · MLS # W13456296
5 bed · 2 bath
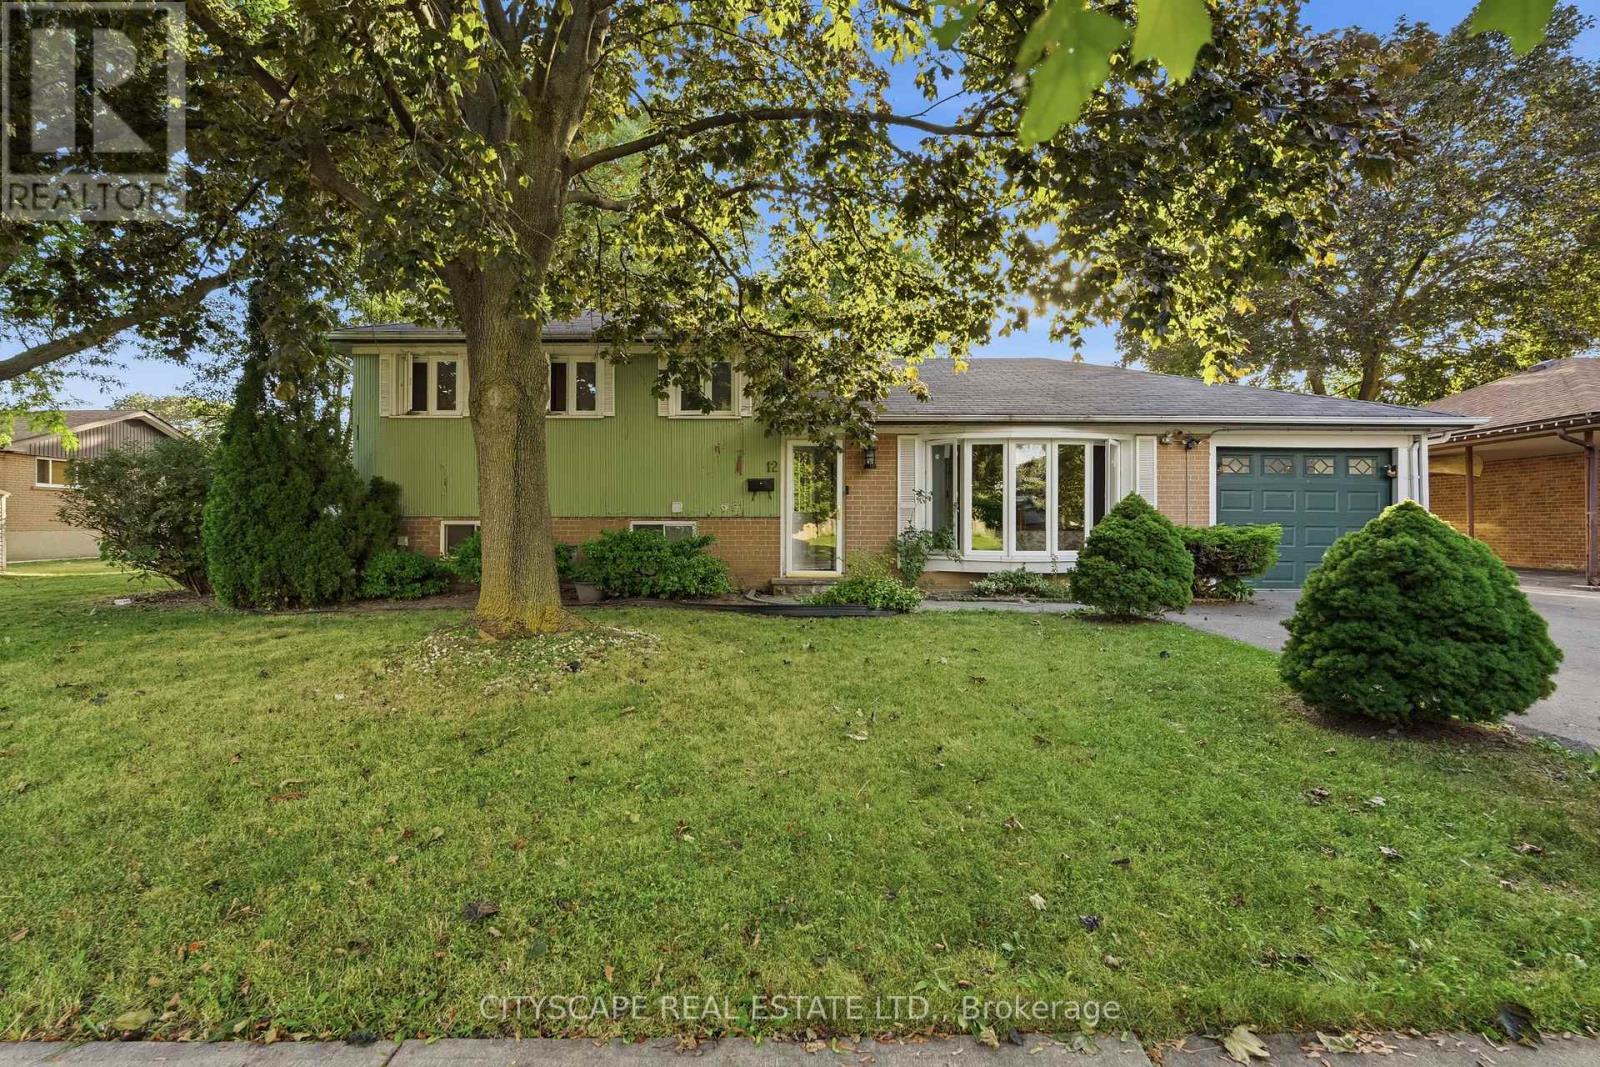
$1,249,000
12 Vanderbrent Crescent
Toronto (Willowridge-Martingrove-Richview) · MLS # W13729344
4 bed · 3 bath