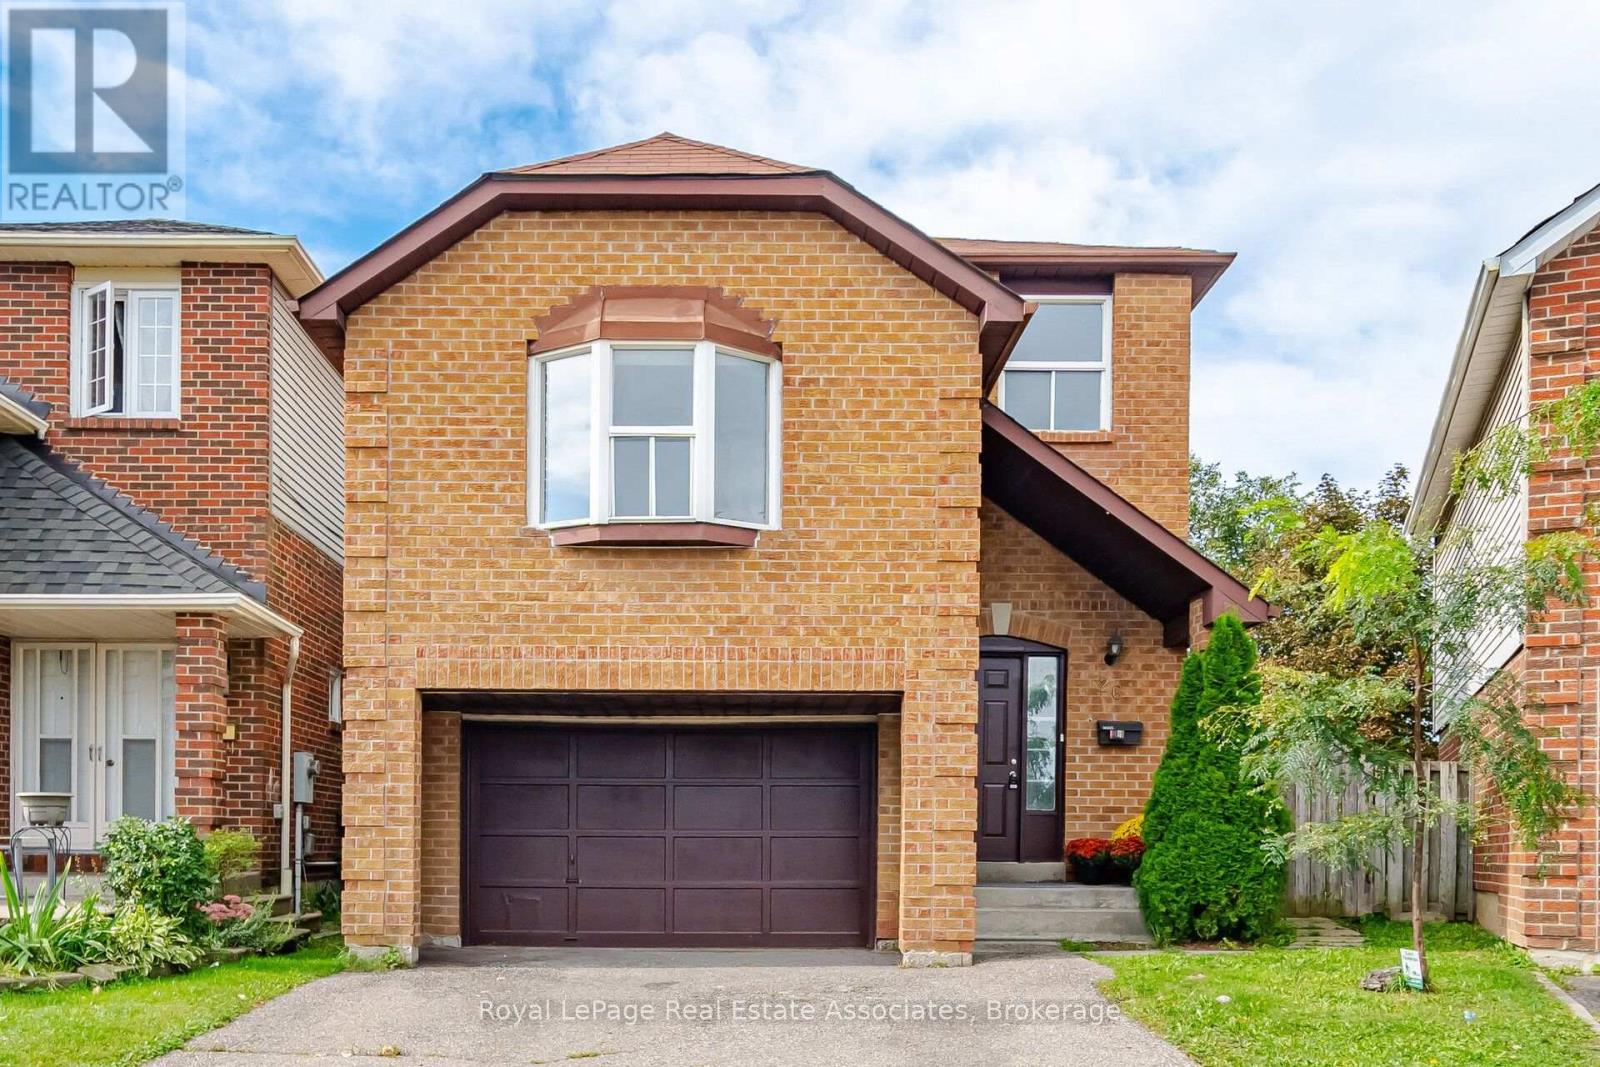
Videos & Virtual Tours
Open available video, 3D tour, or virtual-tour media for this listing.
26 Sheldrake Court
Brampton (Brampton South), Ontario L6Y2W9
MLS # W13796482
Property Details
Type
Detached
Beds
4
Baths
3
Status
For Sale
More homes like this
About this property
First time ever on the market! Proudly offered by the original owners, this beautifully renovated home sits on a desirable pie-shaped lot in a family-friendly neighbourhood. Completely renovated throughout in 2025-2026, this carpet-free home is truly move-in ready with nothing left to do but unpack and enjoy. The interior features brand-new vinyl flooring throughout, all freshly paint, new interior doors, pot lights, and beautifully updated finishes. The brand-new kitchen offers quartz countertops, stylish backsplash, ample cabinetry with a separate pantry, an eat-in area, and never-used stainless steel appliances. The combined living and dining area features a walkout to the deck overlooking the spacious backyard-perfect for entertaining and family gatherings. A large, separate family room is conveniently located between the first and second levels and features a cozy wood-burning fireplace. A versatile bedroom with closet and window can also be used as a home office, guest room, or additional living space on this level. Upstairs, brand-new wood stairs with wrought-iron spindles lead to three additional bedrooms and completely renovated bathrooms. The spacious primary bedroom features double-door entry, a walk-in closet, and a beautifully updated 3-piece ensuite. The finished open-concept basement, complete with a brand-new washer and dryer, offers additional versatile living space -perfect for a rec room, home gym, or play area. Furnace approx., 2 years old; air conditioner approx., 7 years old. Excellent location within walking distance to Shoppers World, Sheridan College, the new LRT line, transit and bus stops, with easy access to major highways. A rare opportunity to own a fully renovated home on a quiet, family-friendly street, offering the perfect setting for your family to enjoy for years to come.
Mortgage Estimate
Estimated monthly payment
Calculating…
Estimate only. Taxes, insurance, condo fees, and lender terms are not included.
Monthly costs to verify
Property taxes: about $433/month based on listed annual taxes.
Estimate only. Confirm taxes, condo/maintenance fees, insurance, utilities, and lender terms before making decisions.
Rooms
| Room | Level | Dimensions |
|---|---|---|
| Living room | Main level | 4.11 x 3.63 |
| Laundry room | Basement | 3.17 x 2.74 |
| Dining room | Main level | 3.07 x 2.59 |
| Kitchen | Main level | 2.69 x 2.59 |
| Eating area | Main level | 2.06 x 2.82 |
| Family room | In between | 4.27 x 3.94 |
| Bedroom 2 | In between | 2.36 x 2.95 |
| Primary Bedroom | Second level | 4.19 x 5.08 |
| Bedroom 3 | Second level | 2.62 x 3.53 |
| Bedroom 4 | Second level | 2.46 x 2.84 |
| Recreational, Games room | Basement | 5.87 x 3.48 |
Facts & Location
Parking
3 spaces
Lot Size
19.9 x 94.6 FT ; 83.11ft x 19.94 ft x 94.65 ft x 56.50 ft
Annual Taxes
$5,199
Listing data
Listing information is provided for personal, non-commercial use and should be independently verified before making real estate decisions.
Last refreshed: Oct 8, 2026 3:18 AM
Explore nearby searches
SEO-friendly searches for this area, property type, and nearby neighbourhoods.
Similar Properties
More nearby listings that may fit the same search.
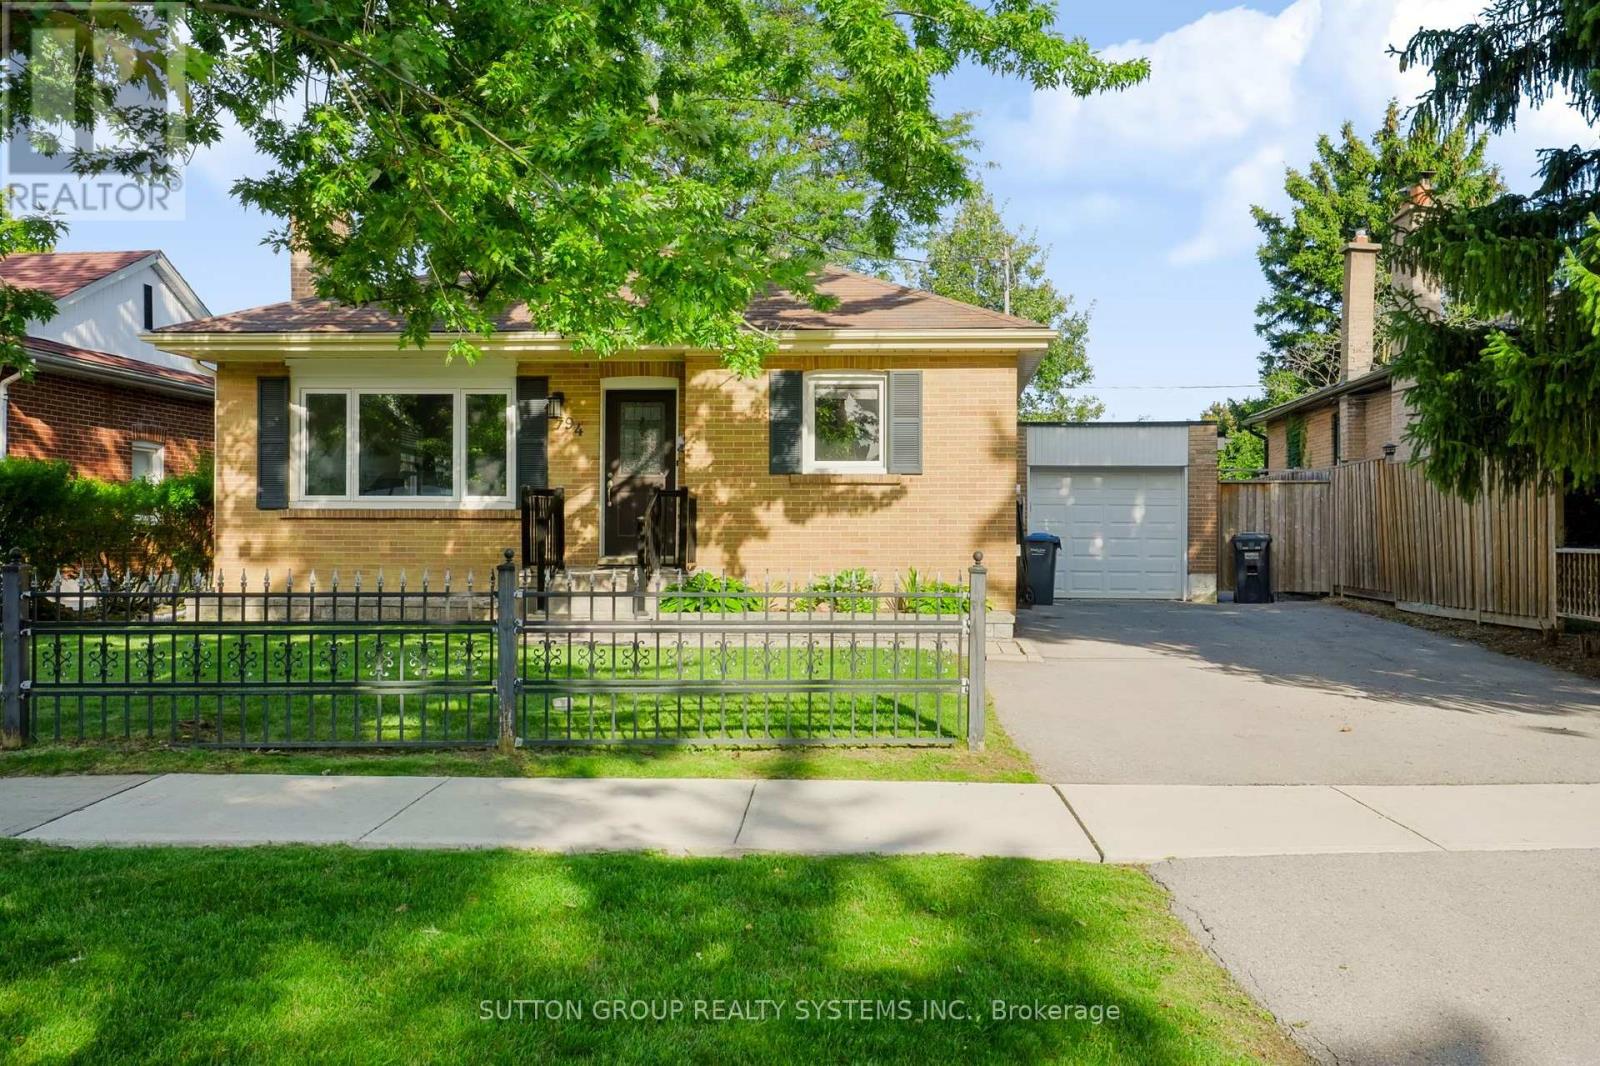
$859,000
94 Harold Street
Brampton (Brampton South) · MLS # W13794878
5 bed · 2 bath
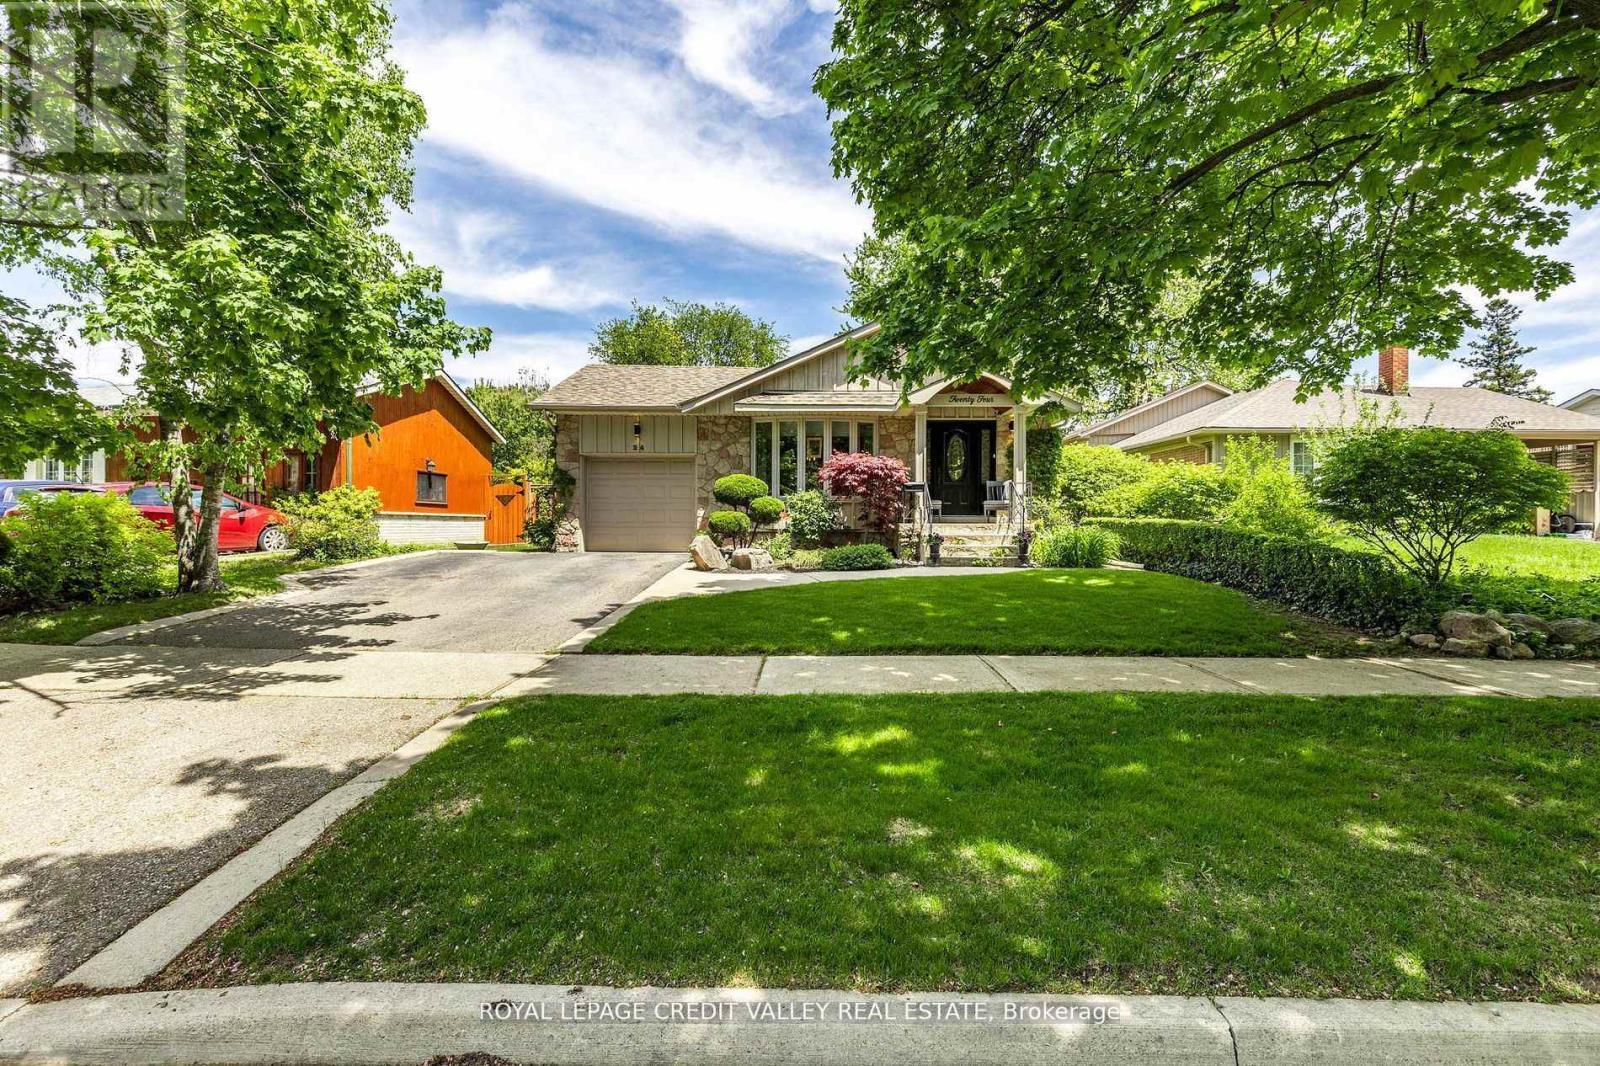
$909,900
24 Ladore Drive
Brampton (Brampton South) · MLS # W13780346
4 bed · 2 bath
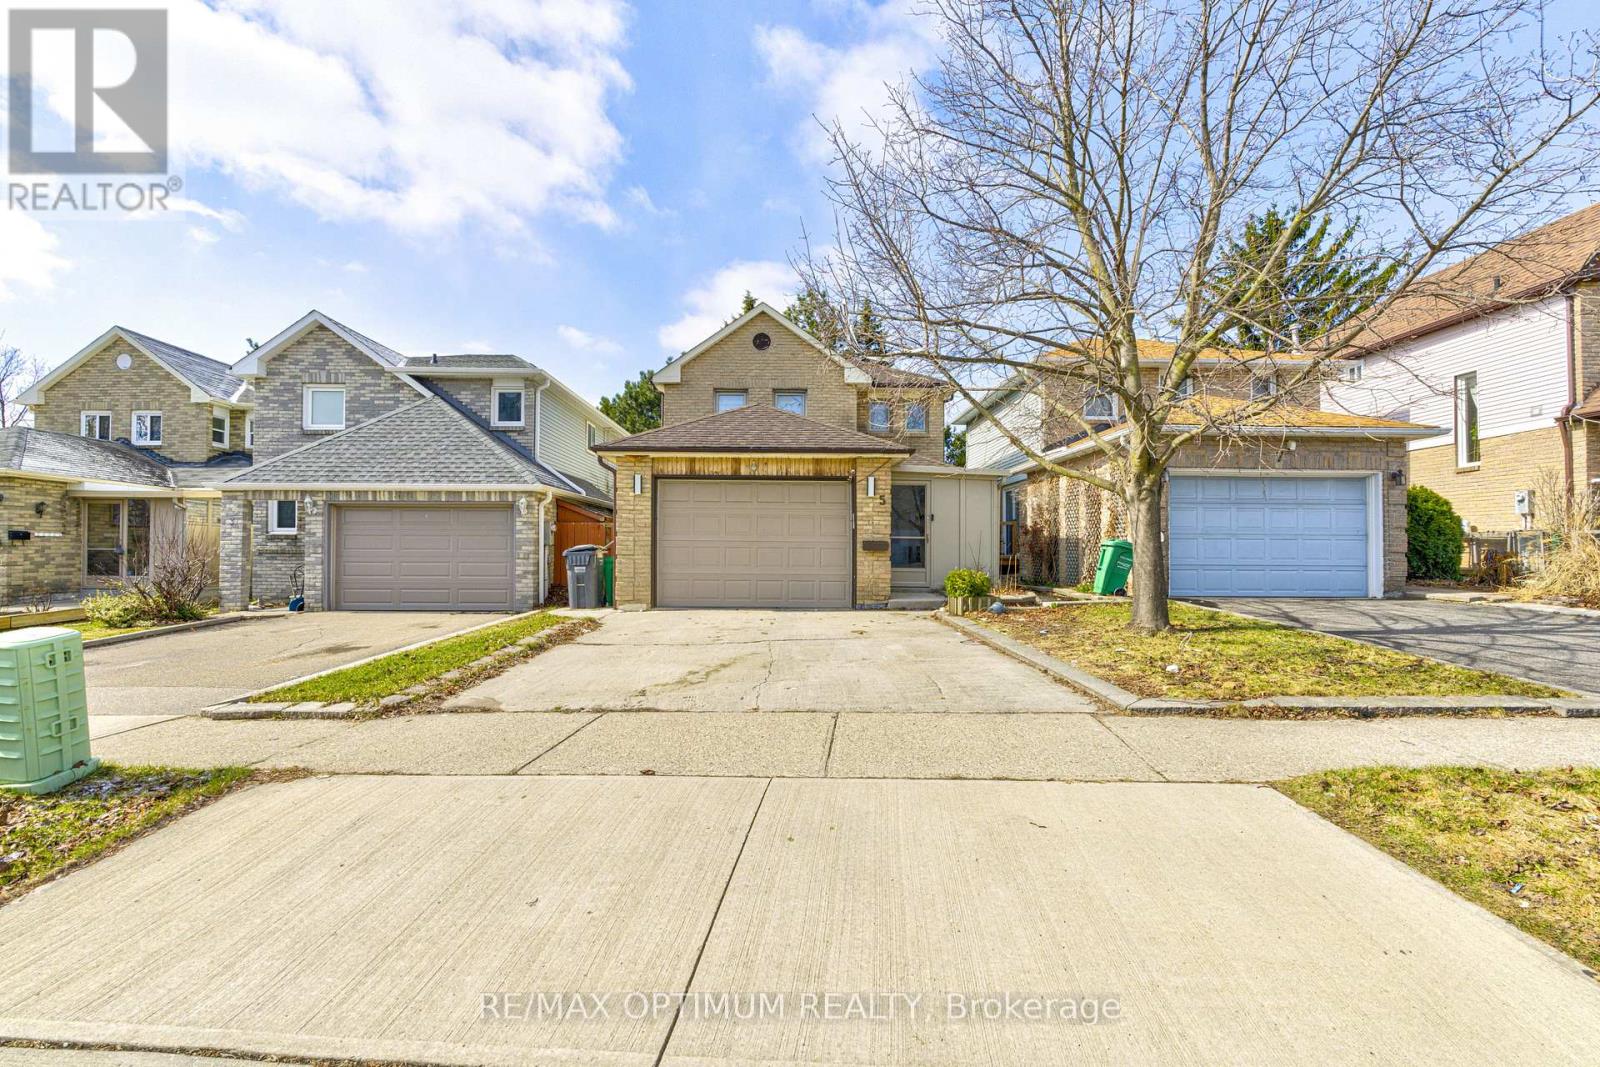
$799,000
5 Roehampton Crescent
Brampton (Brampton South) · MLS # W13848298
4 bed · 4 bath