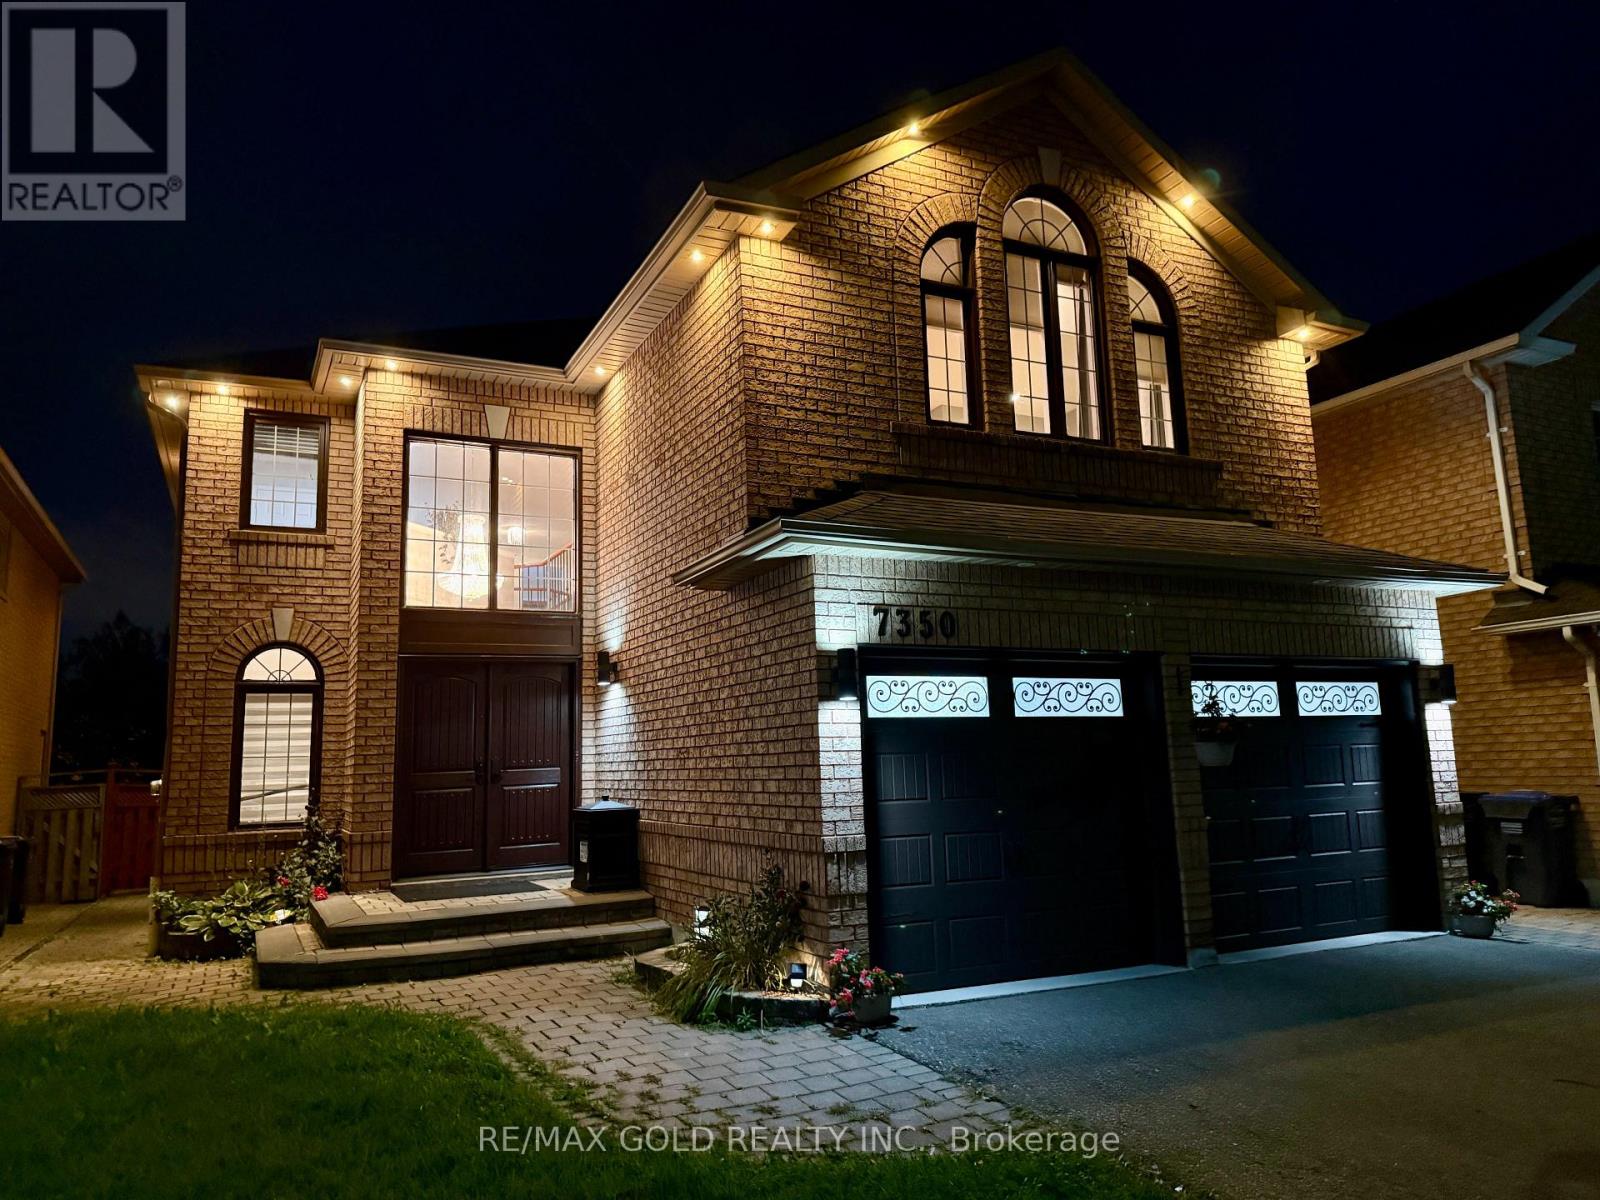
7350 Black Walnut Trail
Mississauga (Lisgar), Ontario L5N7M1
MLS # W13795888
Property Details
Type
Detached
Beds
5
Baths
4
Status
For Sale
More homes like this
About this property
This move-in-ready home overlooks a private, picturesque ravine in one of Lisgar's most sought-after neighbourhoods. Sun-drenched and updated, the open-concept design exemplifies modern living at its finest. Step into a grand two-storey foyer through solid fibre glass double doors and be greeted by a spacious, inviting main floor perfect for entertaining. French doors lead to a massive, maintenance-free backyard- your serene oasis to enjoy the tranquillity of a private ravine. The family room, with its striking stone accent wall, boasts a cozy 3-wayfireplace, while the elegant dining room features a stunning coffered ceiling, adding sophistication to your gatherings. A beautifully crafted solid wood staircase with wrought iron rails leads you to the second floor, where you'll find four bedrooms and a convenient office nook. The primary bedroom is a true retreat, offering an oversized walk-in closet with custom organization, a vanity counter, and an additional closet. A second bedroom also features a private 4-piece ensuite, perfect for multi-generational families or guests. The finished basement includes a large rec room, a fifth bedroom, and a 3-piece bath, making it an ideal guest suite or additional living space. Located minutes from GO Transit, major highways, shopping centers, and all essential amenities, this showstopper home is ready to be yours.
Mortgage Estimate
Estimated monthly payment
Calculating…
Estimate only. Taxes, insurance, condo fees, and lender terms are not included.
Monthly costs to verify
Property taxes: about $706/month based on listed annual taxes.
Estimate only. Confirm taxes, condo/maintenance fees, insurance, utilities, and lender terms before making decisions.
Rooms
| Room | Level | Dimensions |
|---|---|---|
| Living room | Main level | 4.05 x 3.23 |
| Bedroom | Basement | 4.17 x 3.09 |
| Dining room | Main level | 3.75 x 3.23 |
| Family room | Main level | 5.52 x 4.81 |
| Kitchen | Main level | 3.88 x 3.33 |
| Eating area | Main level | 4.11 x 3.27 |
| Primary Bedroom | Second level | 5.49 x 4.17 |
| Bedroom 2 | Second level | 4.21 x 3.51 |
| Bedroom 3 | Second level | 3.63 x 3.51 |
| Bedroom 4 | Second level | 5.49 x 3.85 |
| Recreational, Games room | Basement | 6.93 x 5.4 |
Facts & Location
Parking
4 spaces
Lot Size
40.3 x 109.1 FT
Annual Taxes
$8,475
Listing data
Listing information is provided for personal, non-commercial use and should be independently verified before making real estate decisions.
Last refreshed: Sep 18, 2026 3:17 AM
Explore nearby searches
SEO-friendly searches for this area, property type, and nearby neighbourhoods.
Similar Properties
More nearby listings that may fit the same search.
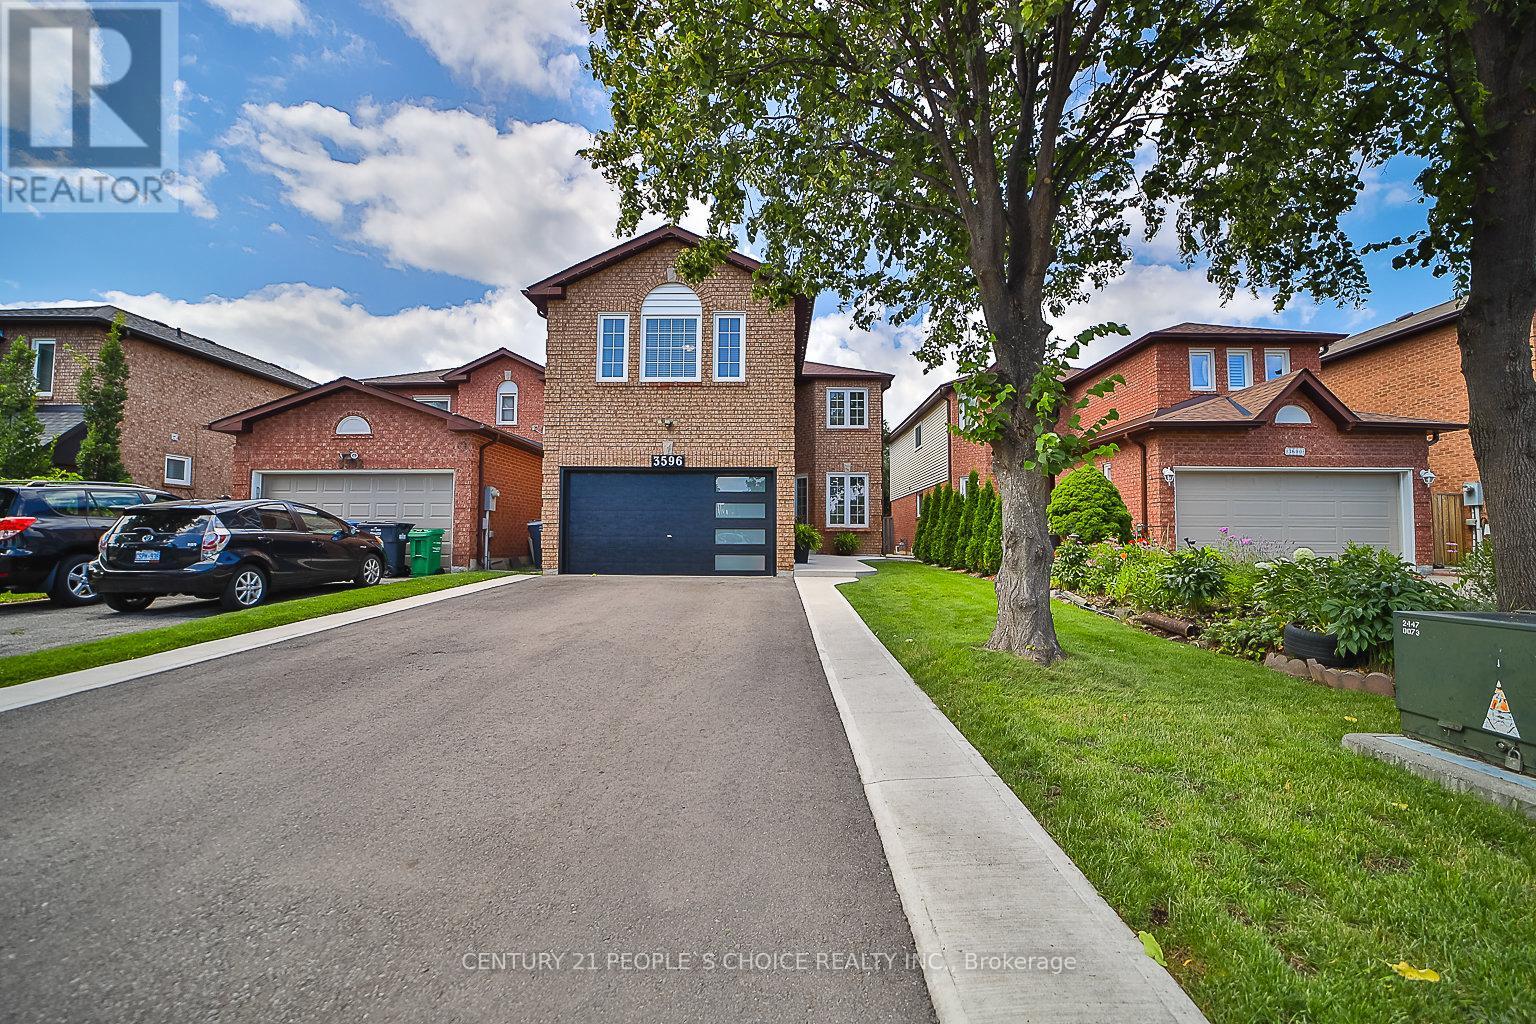
$1,449,000
3596 Nutcracker Drive
Mississauga (Lisgar) · MLS # W13617392
6 bed · 4 bath
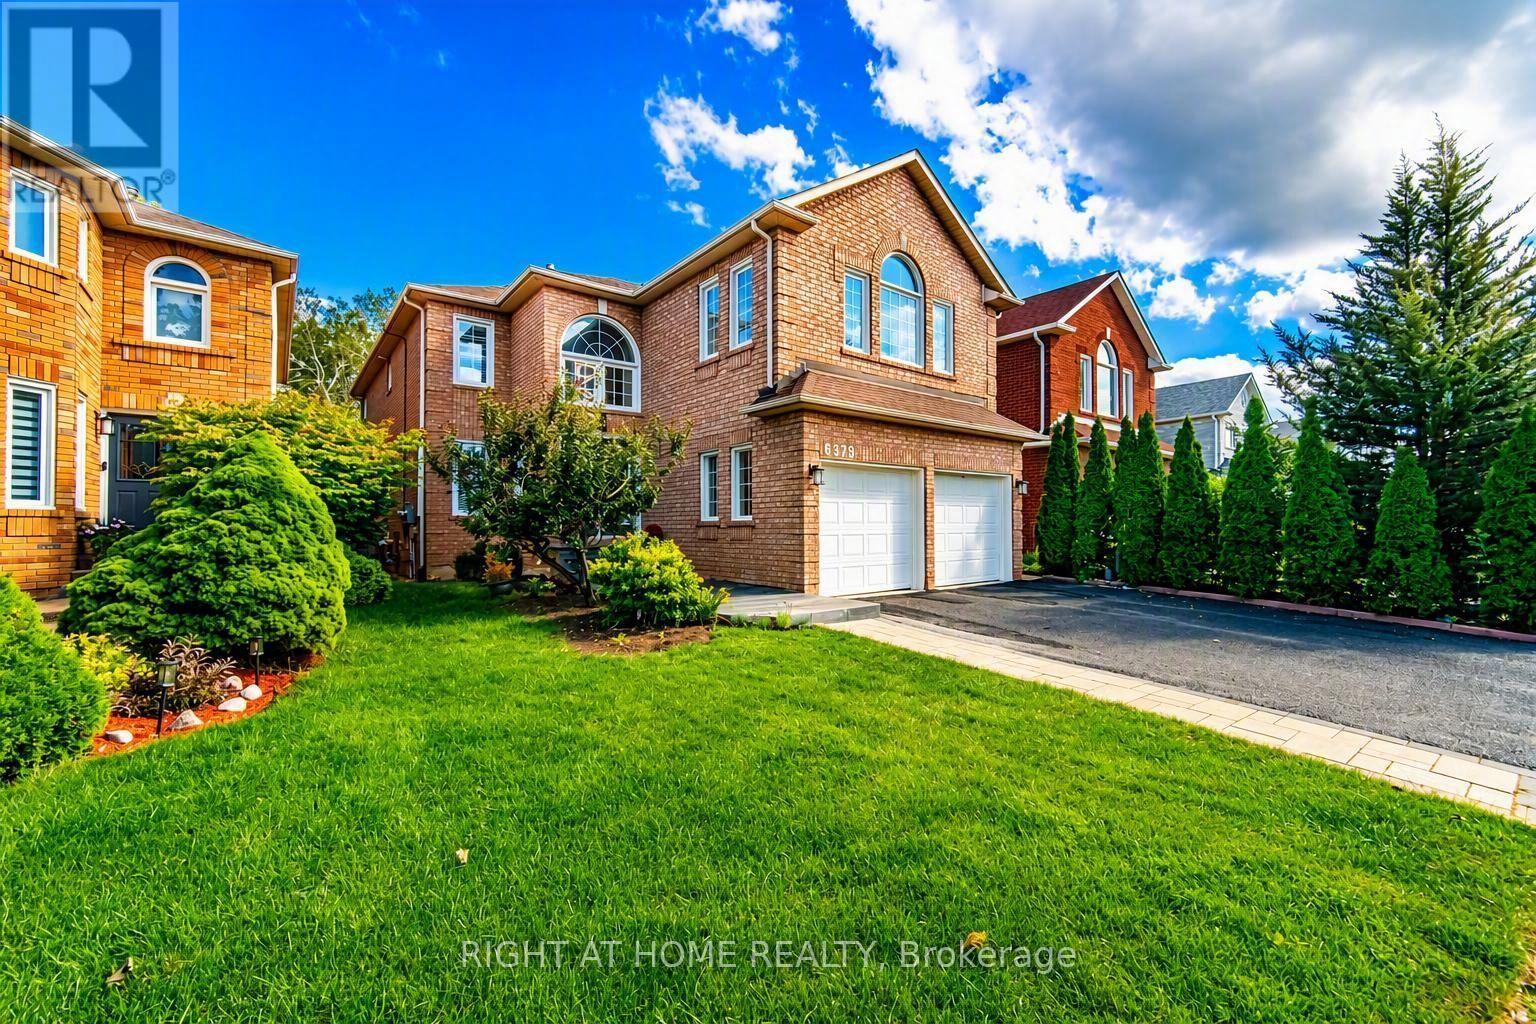
$1,495,000
6379 Alderwood Trail
Mississauga (Lisgar) · MLS # W13687112
5 bed · 5 bath
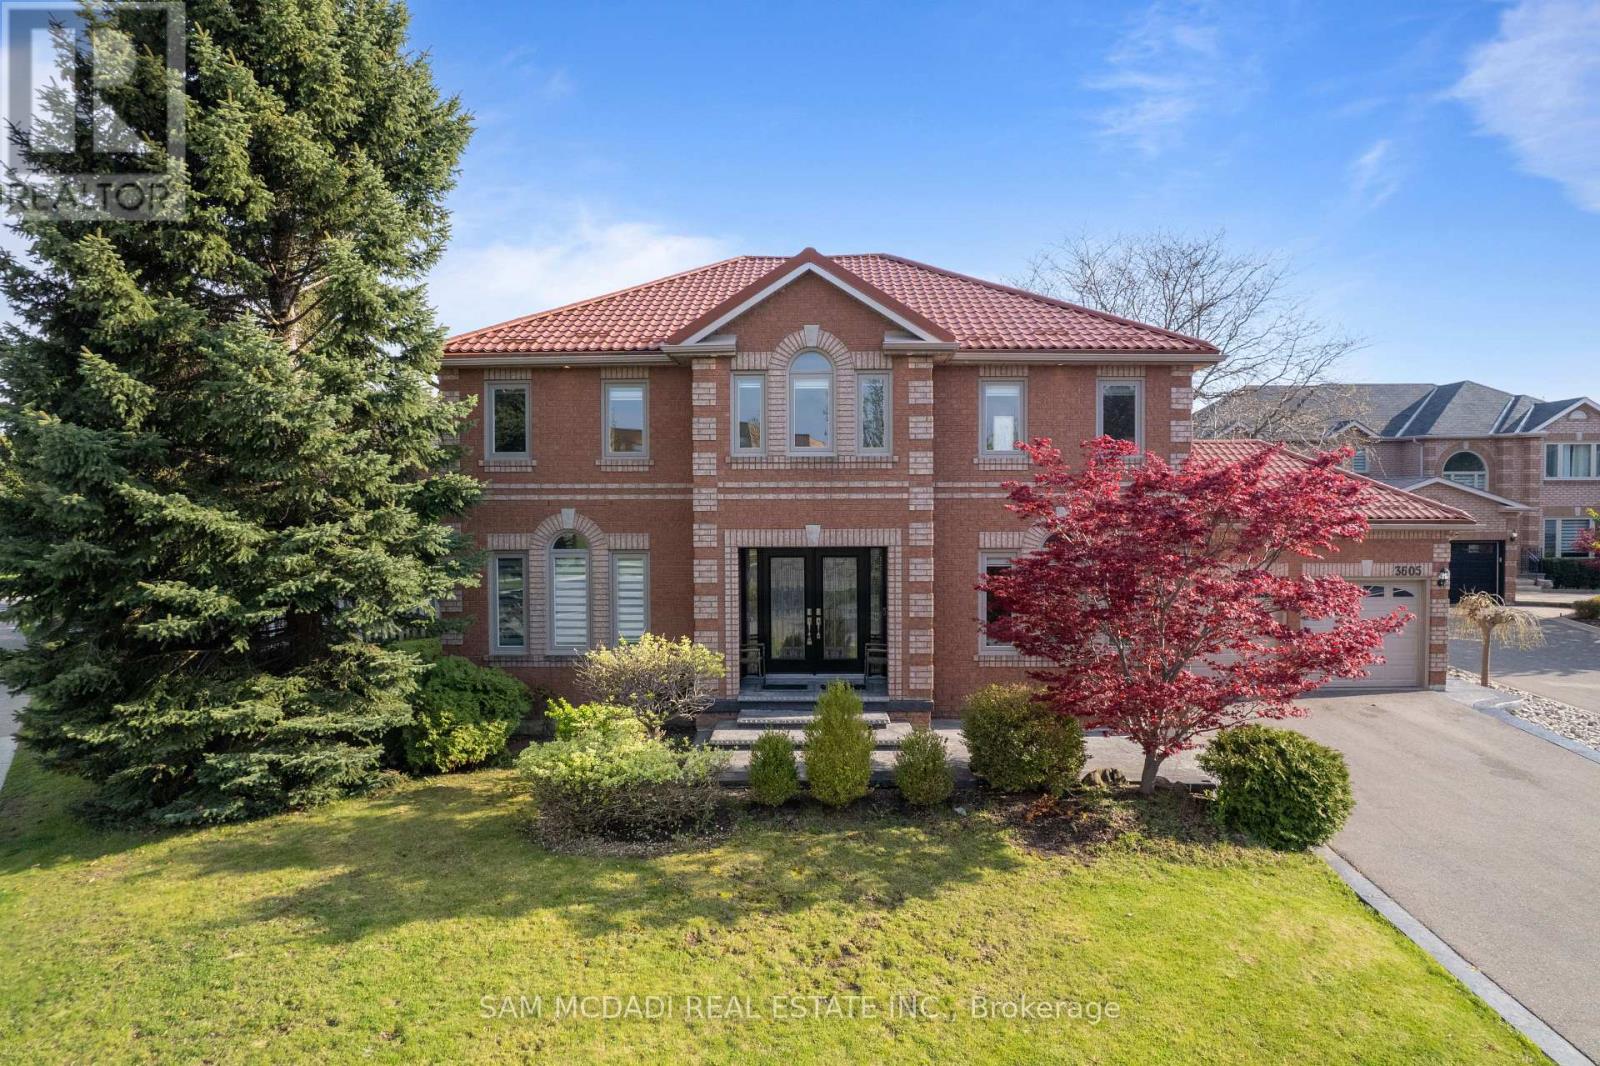
$1,499,000
3605 Trelawny Circle
Mississauga (Lisgar) · MLS # W13703890
5 bed · 5 bath