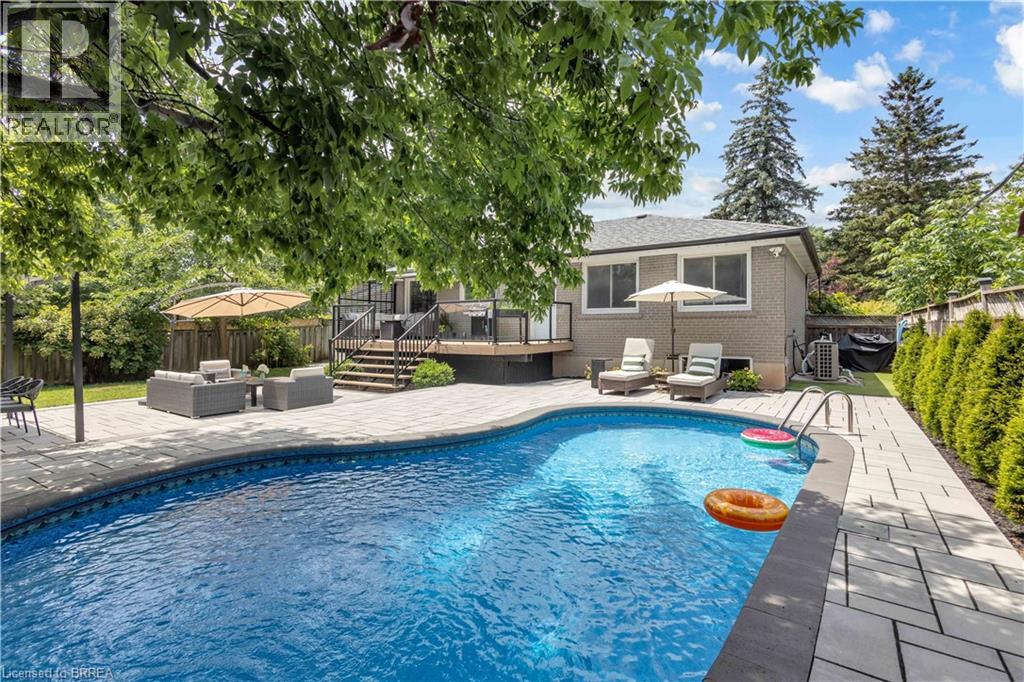
98 MILLER Road
Oakville, Ontario L6H1J9
MLS # 40864269
Property Details
Type
Detached
Beds
5
Baths
3
Status
For Sale
More homes like this
About this property
Welcome to this beautifully updated detached home situated on a spacious 65 x 115 ft lot in one of Oakville’s MOST DESIRABLE FAMILY-FRIENDLY neighbourhoods. Thoughtfully renovated with quality finishes throughout offering over 2200sqft+ of finished living space. Featuring an open-concept layout, a stylish modern kitchen with stainless steel appliances, engineered hardwood flooring, three generously sized bedrooms on the main level, and two full bathrooms, including a private ensuite in the primary bedroom. The fully finished lower level with a separate entrance offers two additional spacious bedrooms, a full bathroom, and a rough-in for a kitchen or wet bar, creating excellent potential for an in-law suite or multi-generational living. Step outside to your impressive private backyard oasis, completely redesigned in 2022. Enjoy the professionally landscaped yard featuring a stunning interlocking patio, spacious entertaining area, and an inviting HEATED IN-GROUND POOL perfect for relaxing or hosting family and friends. Additional updates include Furnace (2019), Pool Liner (2020), and Pool Heater (2024) offering added peace of mind. Ideally located within walking distance to the highly rated Sunningdale Public School and White Oaks Secondary School, as well as White Oaks Park, Oakville Public Library, River Oaks Community Centre, shopping, restaurants, transit, and QUICK ACCESS TO QEW.
Mortgage Estimate
Estimated monthly payment
Calculating…
Estimate only. Taxes, insurance, condo fees, and lender terms are not included.
Monthly costs to verify
Property taxes: about $449/month based on listed annual taxes.
Estimate only. Confirm taxes, condo/maintenance fees, insurance, utilities, and lender terms before making decisions.
Rooms
| Room | Level | Dimensions |
|---|---|---|
| 3pc Bathroom | Main level | x |
| 3pc Bathroom | Basement | x |
| Bedroom | Basement | 9'9'' x 16'9'' |
| Bedroom | Basement | 10'6'' x 12'10'' |
| Recreation room | Basement | 9'9'' x 28'10'' |
| 3pc Bathroom | Main level | x |
| Bedroom | Main level | 7'8'' x 12'8'' |
| Bedroom | Main level | 9'3'' x 8'9'' |
| Primary Bedroom | Main level | 11'2'' x 11'10'' |
| Kitchen | Main level | 7'8'' x 11'7'' |
| Dining room | Main level | 7'9'' x 12'7'' |
| Living room | Main level | 12'7'' x 18'1'' |
Facts & Location
Interior Size
2,264 sq ft
Parking
5 spaces
Annual Taxes
$5,392
Listing data
Listing information is provided for personal, non-commercial use and should be independently verified before making real estate decisions.
Last refreshed: Oct 11, 2026 3:19 AM
Explore nearby searches
SEO-friendly searches for this area, property type, and nearby neighbourhoods.
Similar Properties
More nearby listings that may fit the same search.
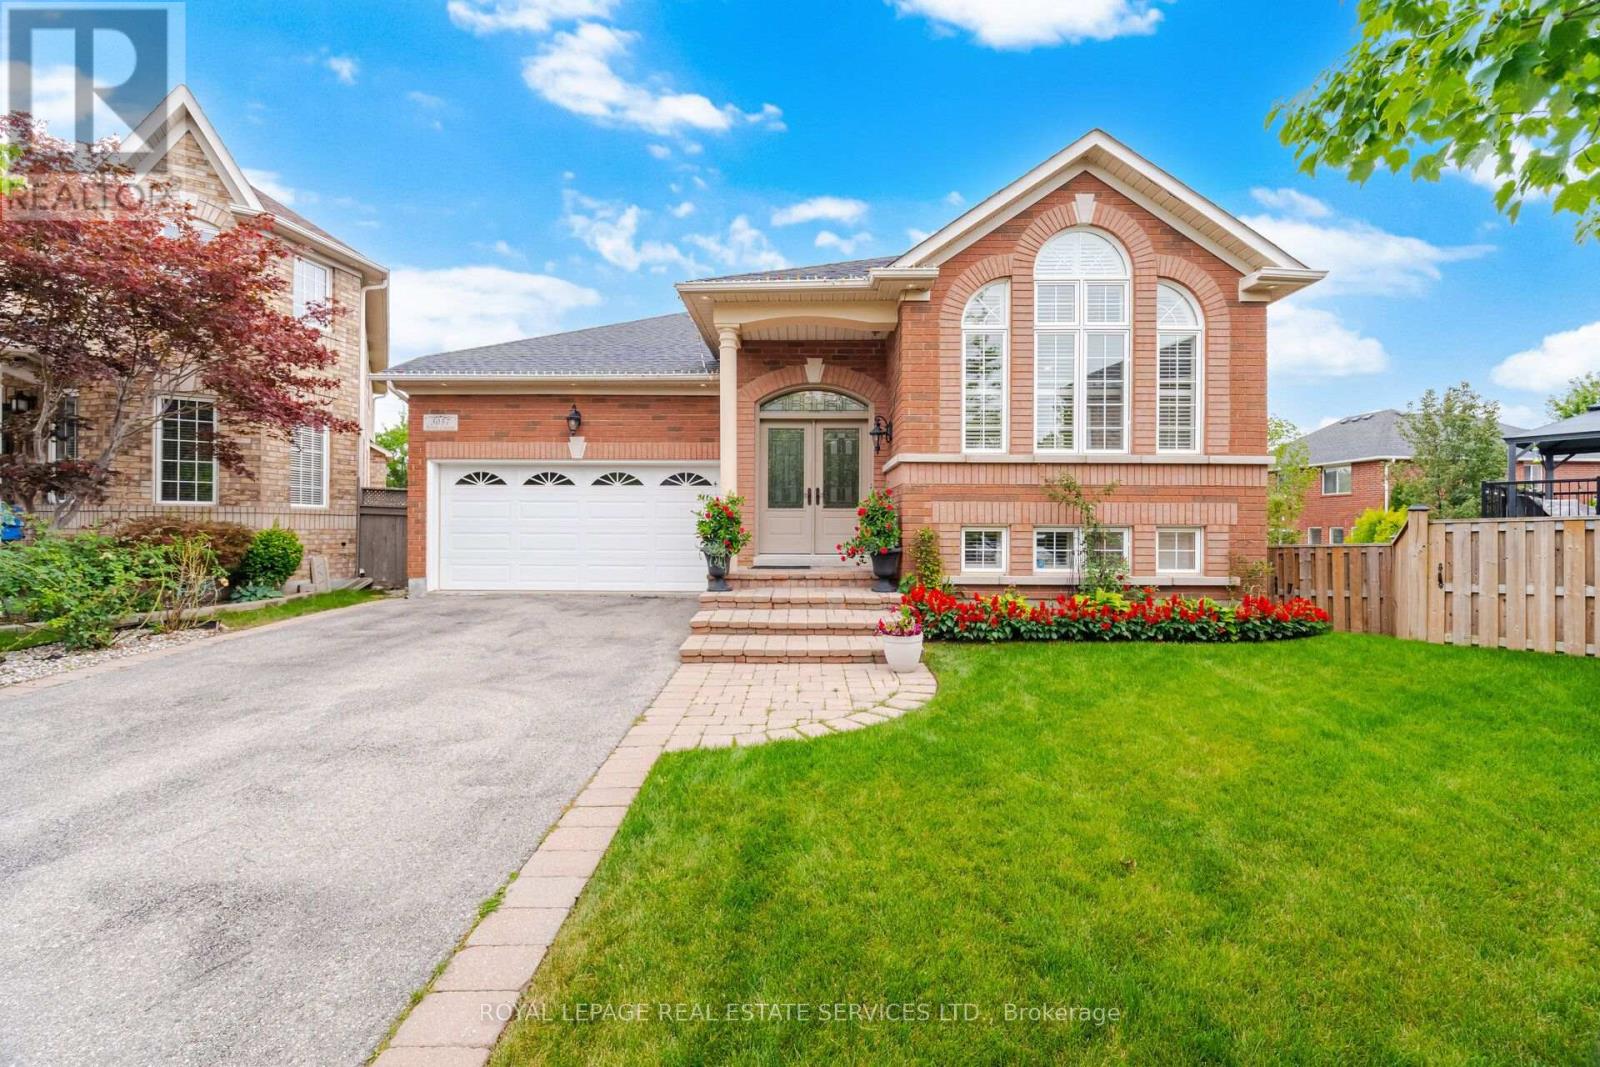
$1,550,000
3057 Portree Crescent
Oakville (BC Bronte Creek) · MLS # W13807644
4 bed · 3 bath
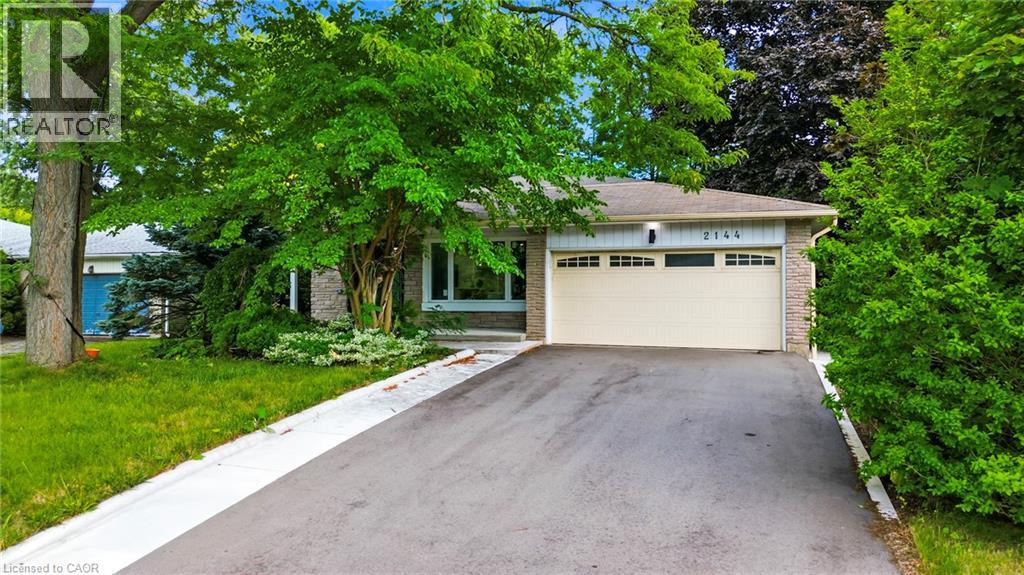
$1,550,000
2144 REBECCA Street
Oakville · MLS # 40856384
4 bed · 3 bath · 2,887 sq ft
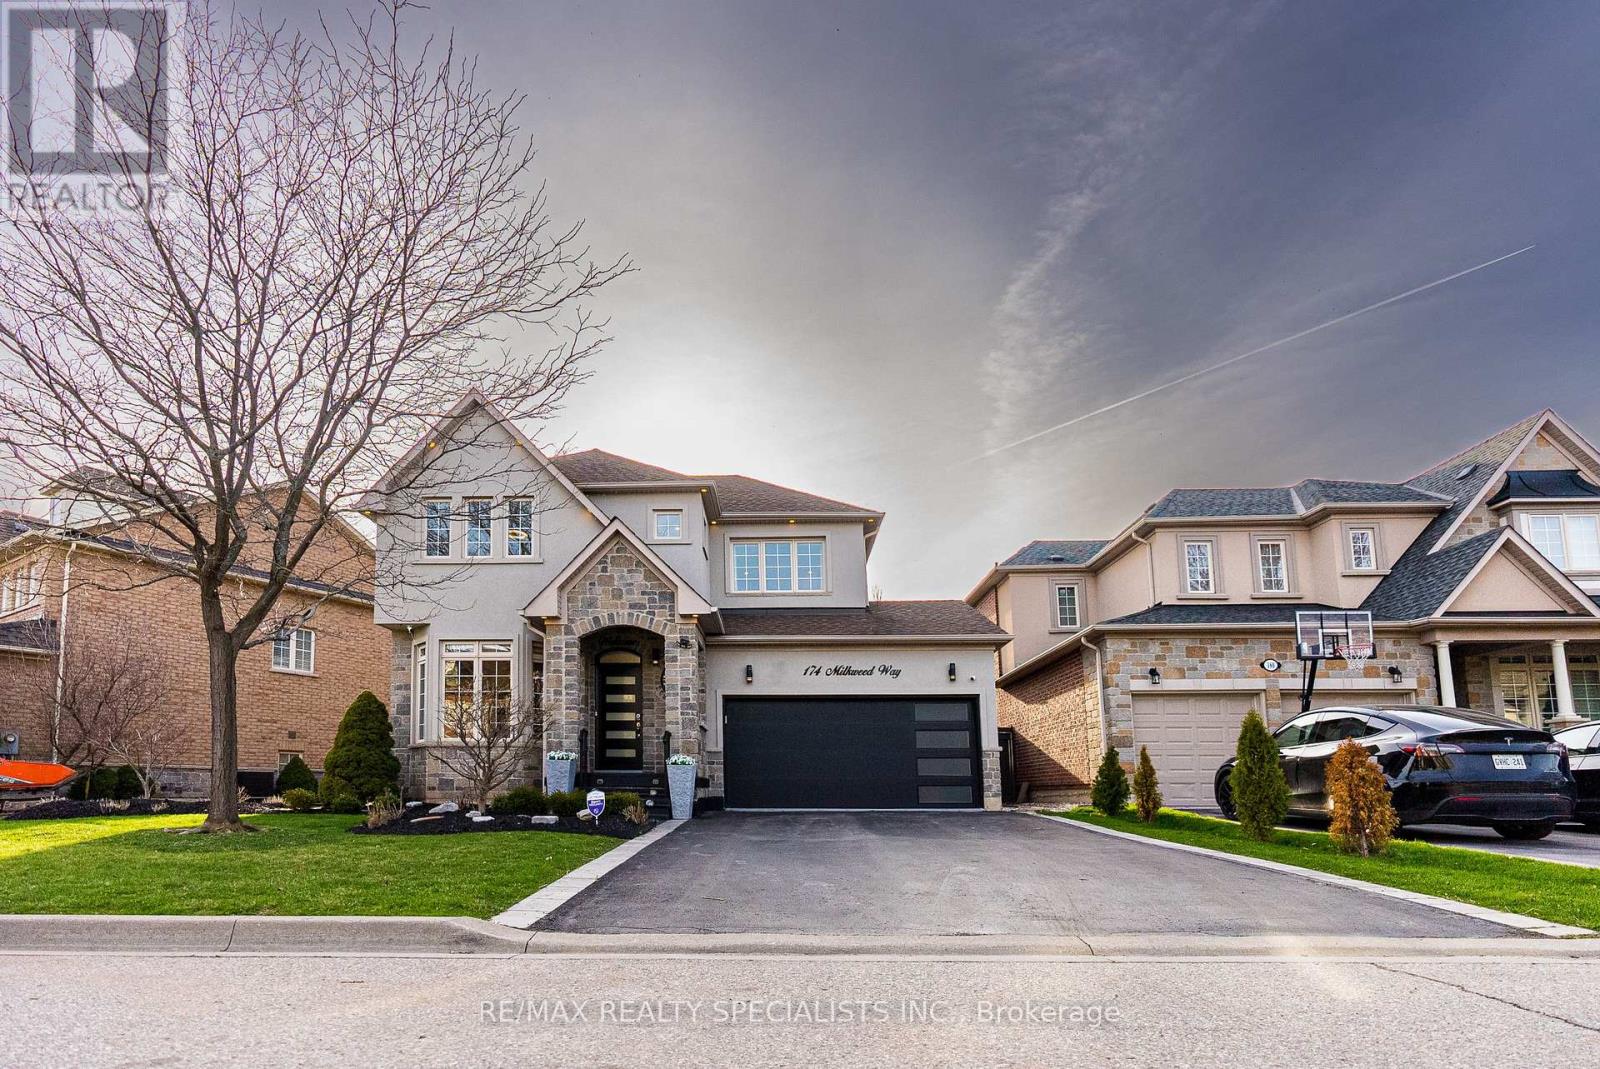
$1,550,000
174 Milkweed Way
Oakville (BR Bronte) · MLS # W13742002
4 bed · 4 bath