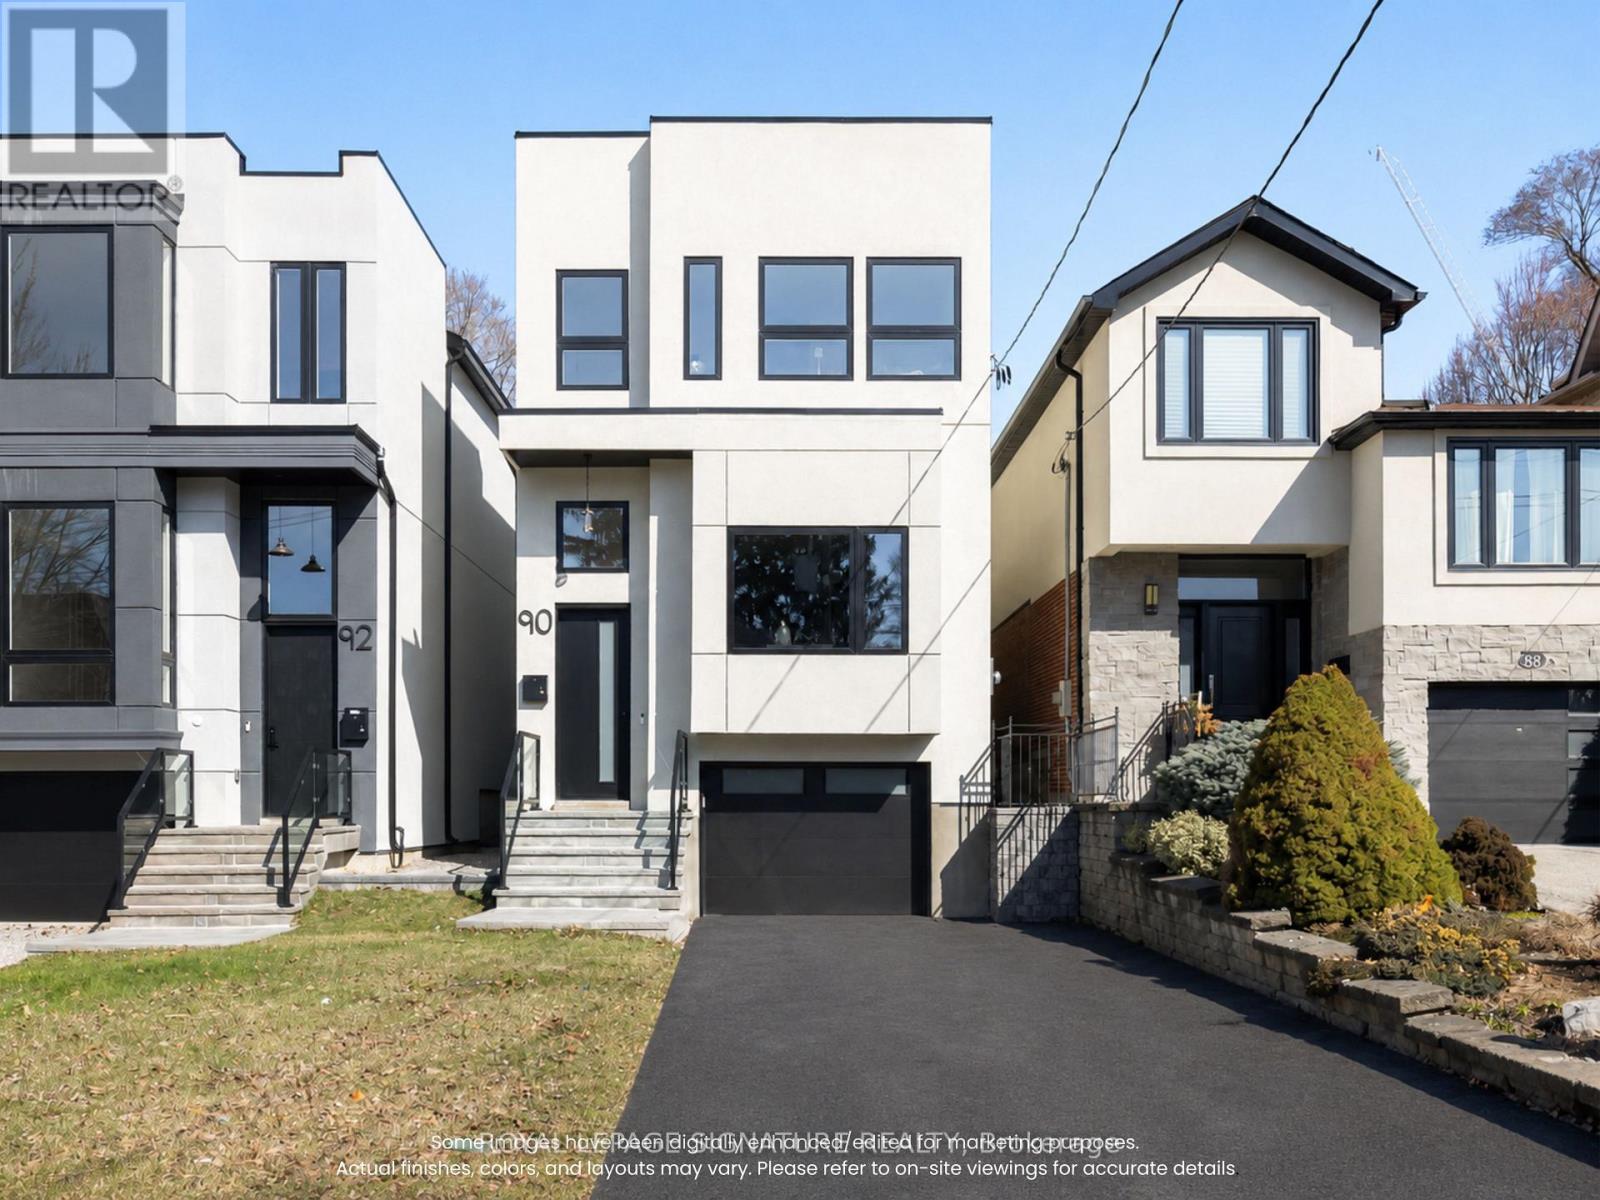
90 Johnston Avenue
Toronto (Lansing-Westgate), Ontario M2N1H2
MLS # C13795108
Property Details
Type
Detached
Beds
4
Baths
5
Status
For Sale
More homes like this
About this property
A rare opportunity to own a brand new detached home in the highly sought after Lansing-Westgate community of North York. Located in an established, family friendly neighborhood just minutes from Hwy 401, Yonge Sheppard Centre, Earl Bales Park, schools, shopping, restaurants & transit. This never lived in home offers approx. 2,080 sq. ft. above grade plus 665 sq. ft. of finished lower level space, with 11 ft ceilings on the main & lower floors, 10 ft ceilings upstairs, oversized windows & a bright open concept layout. The chef's kitchen features quartz countertops, premium flush cabinetry, centre island, gas stove & brand new built-in KitchenAid appliances. The living room is highlighted by a fireplace with Venetian plaster accent wall, built in shelving & cabinetry. Upstairs offers 4 bedrooms, 2 skylights & convenient second floor laundry. The primary suite features a walkin closet & ensuite with dual sink vanity, rain shower & freestanding tub, while 2 additional bedrooms have their own ensuites. The finished lower level offers flexible space for a rec room, office, gym or guests, with backyard & garage access, a rough-in for a future kitchenette/bar & oversized den with ensuite. Eligible for a $24,000 HST rebate with approx. 5 years of Tarion warranty remaining. Built by Midnight Building & move-in ready!
Mortgage Estimate
Estimated monthly payment
Calculating…
Estimate only. Taxes, insurance, condo fees, and lender terms are not included.
Monthly costs to verify
Property taxes: about $680/month based on listed annual taxes.
Estimate only. Confirm taxes, condo/maintenance fees, insurance, utilities, and lender terms before making decisions.
Rooms
| Room | Level | Dimensions |
|---|---|---|
| Dining room | Main level | 6.45 x 3.81 |
| Kitchen | Main level | 4.57 x 3.89 |
| Living room | Main level | 5.33 x 5.36 |
| Primary Bedroom | Second level | 3.35 x 4.67 |
| Bedroom 2 | Second level | 3.05 x 3.15 |
| Bedroom 3 | Second level | 3.61 x 2.74 |
| Bedroom 4 | Second level | 2.79 x 2.49 |
| Recreational, Games room | Lower level | 4.6 x 5.11 |
| Other | Lower level | 3.05 x 2.97 |
Facts & Location
Interior Size
2,080 sq ft
Parking
3 spaces
Lot Size
25 x 130 FT
Annual Taxes
$8,162
Listing data
Listing information is provided for personal, non-commercial use and should be independently verified before making real estate decisions.
Last refreshed: Oct 9, 2026 4:15 AM
Explore nearby searches
SEO-friendly searches for this area, property type, and nearby neighbourhoods.
Similar Properties
More nearby listings that may fit the same search.
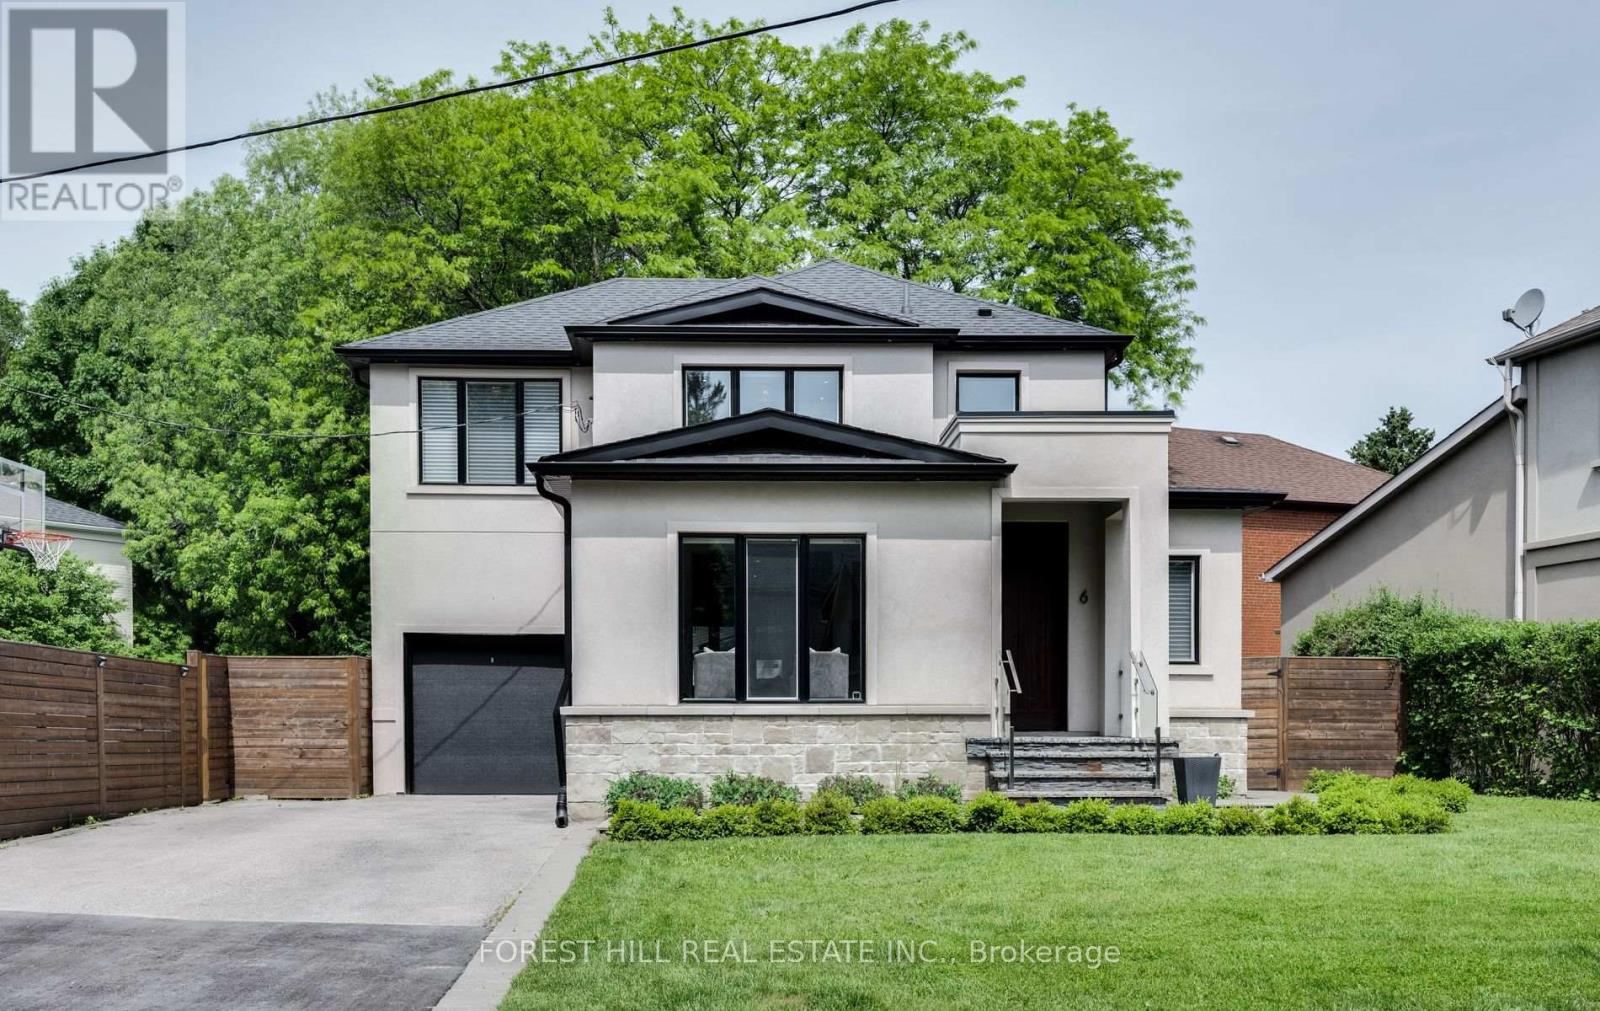
$2,175,000
6 Romney Road
Toronto (Lansing-Westgate) · MLS # C13842590
4 bed · 4 bath
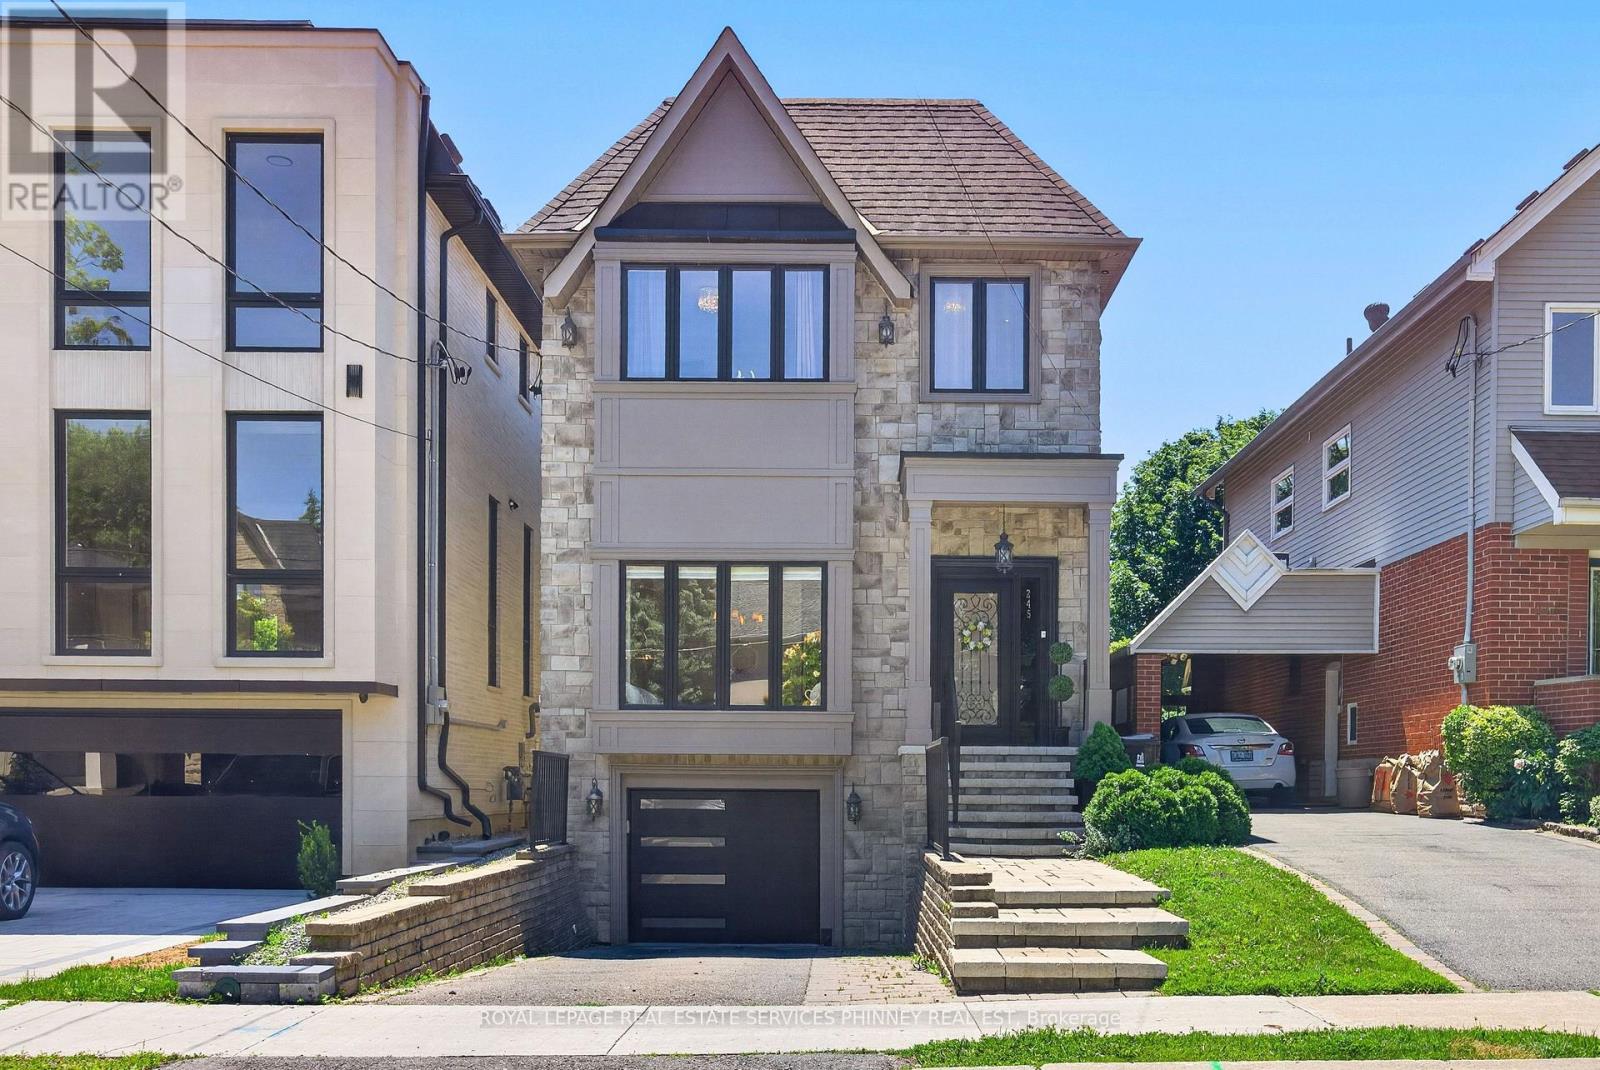
$2,199,000
245 Florence Avenue
Toronto (Lansing-Westgate) · MLS # C13571102
4 bed · 4 bath
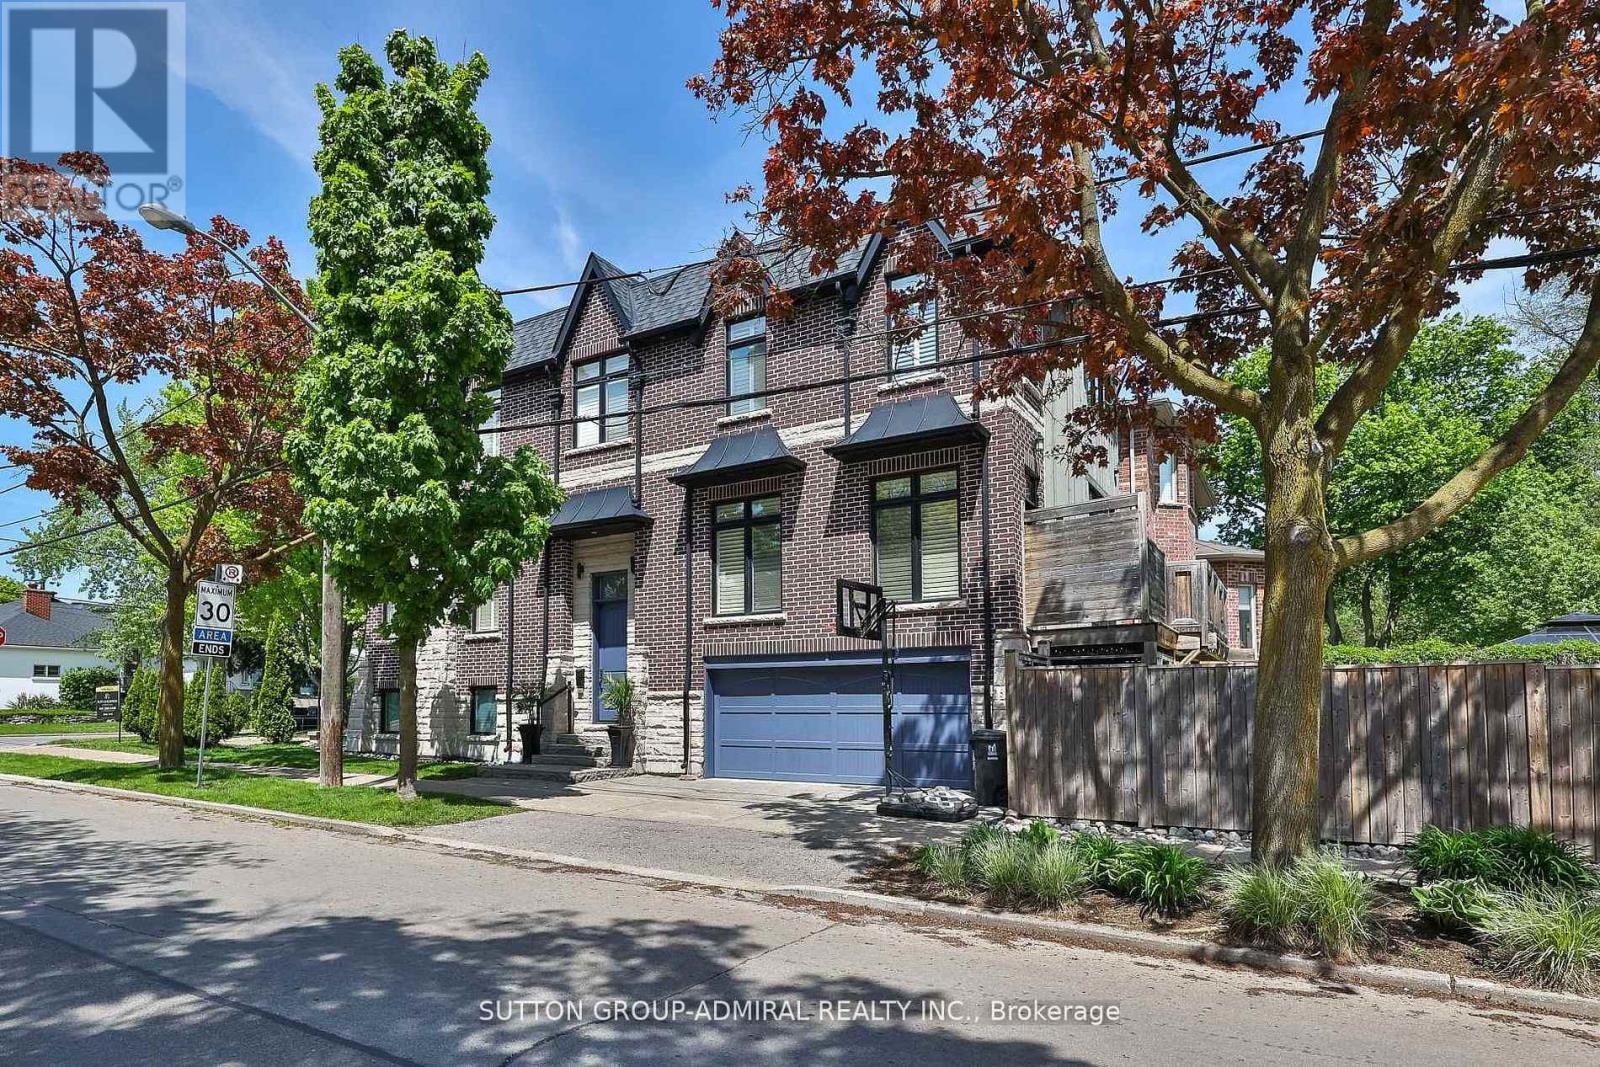
$2,299,000
137 Florence Avenue
Toronto (Lansing-Westgate) · MLS # C13735510
5 bed · 4 bath