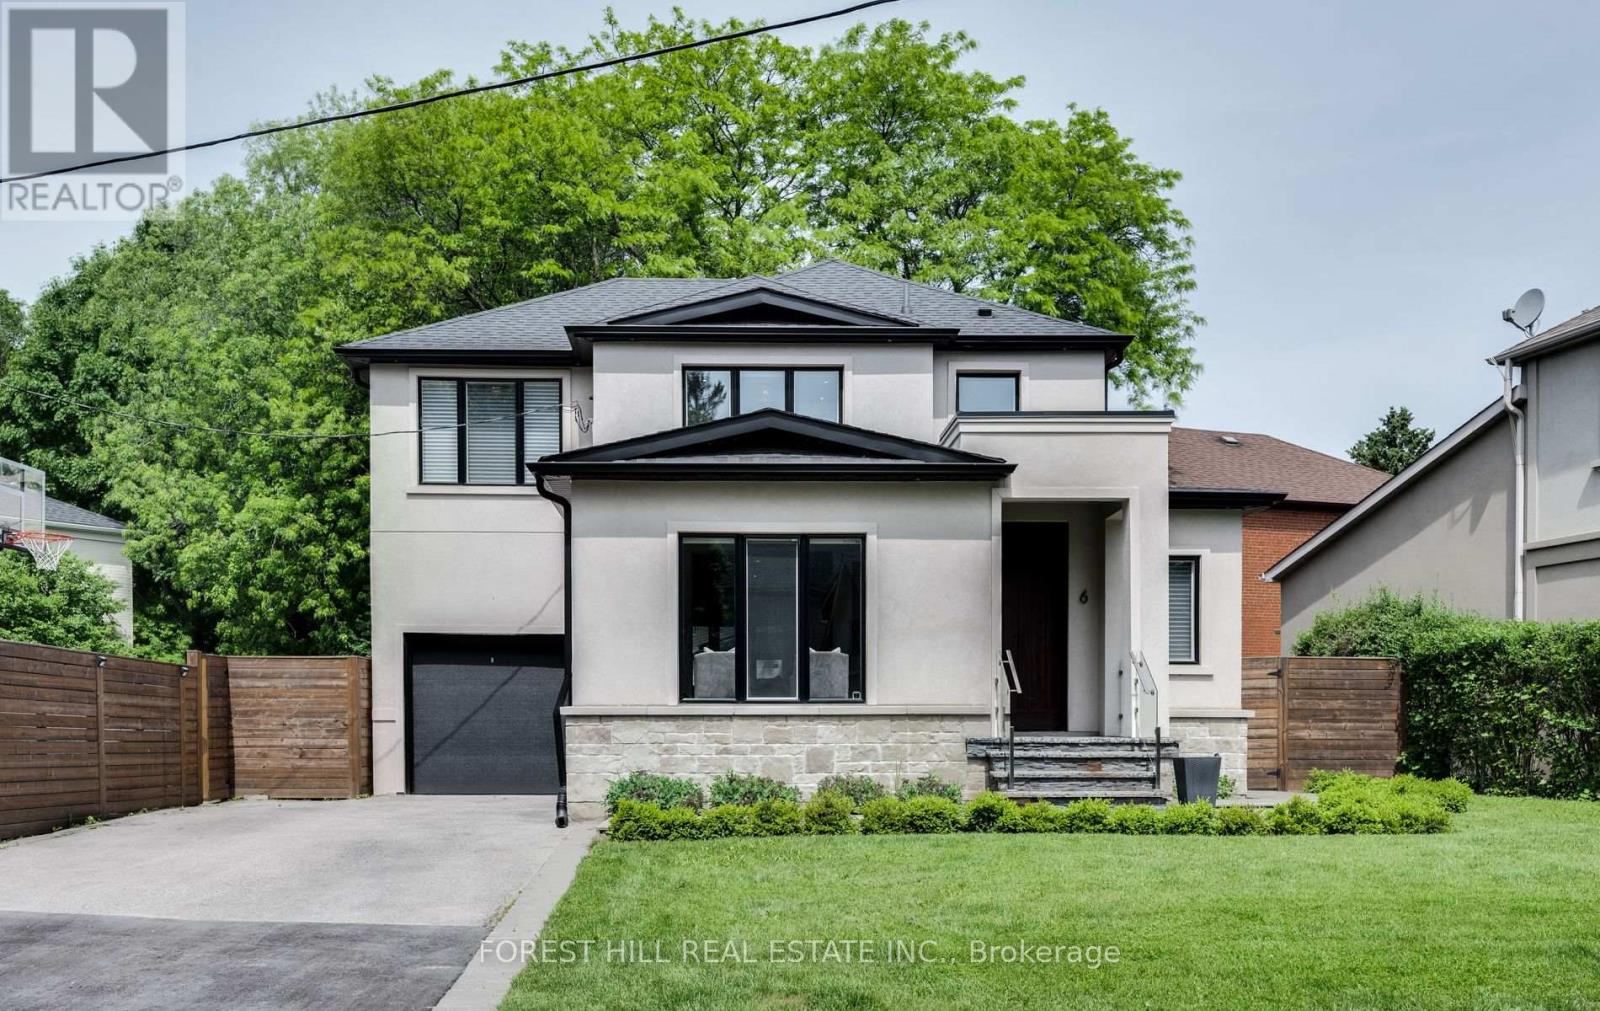
6 Romney Road
Toronto (Lansing-Westgate), Ontario M3H1H2
MLS # C13842590
Property Details
Type
Detached
Beds
4
Baths
4
Status
For Sale
More homes like this
About this property
Welcome to 6 Romney, a spacious and beautifully maintained family home situated on an exceptional 113 x 64 ft lot in sought-after Armour Heights community. Featuring three generous bedrooms, four meticulously updated bathrooms This home offers an impressive amount of living space and an open concept ideal for entertaining. The renovated eat-in kitchen, with a large kitchen island, is thoughtfully designed with custom Florentine kitchen cabinetry, quartz countertops, stainless-steel appliances and walks out to a spacious three tier deck and large backyard with a sunken 8 persons hot tub that is your private oasis for entertaining and family time. Upstairs, step into a luxurious primary bedroom designed for comfort and relaxation. This inviting space features an electric fireplace, creating a warm and cozy ambiance for a quiet evening. A spacious walk-in closet offers plenty of storage, while the stunning ensuite provides a private, spa-like retreat with elegant finishes. A perfect blend of comfort, style and functionality. Two additional generously sized bedrooms, and an updated 3-piece family bathroom completes the second floor.The finished lower level provides additional flexible living space with a recreation room, 2-piece bathroom and ground-level windows with extensive built in storage in the laundry room. This is a wonderful opportunity to own a beautifully fully renovated and exceptionally spacious family home in the highly desirable Summit Heights public school district.
Mortgage Estimate
Estimated monthly payment
Calculating…
Estimate only. Taxes, insurance, condo fees, and lender terms are not included.
Monthly costs to verify
Property taxes: about $889/month based on listed annual taxes.
Estimate only. Confirm taxes, condo/maintenance fees, insurance, utilities, and lender terms before making decisions.
Rooms
| Room | Level | Dimensions |
|---|---|---|
| Foyer | Main level | 1.99 x 2.44 |
| Dining room | Main level | 4.09 x 3.86 |
| Living room | Main level | 4 x 5.35 |
| Kitchen | Main level | 4.19 x 6.3 |
| Primary Bedroom | Second level | 7.57 x 4.49 |
| Bathroom | Second level | 3.37 x 3.56 |
| Bedroom 2 | Second level | 3.03 x 4.05 |
| Bedroom 3 | Second level | 3.28 x 2.8 |
| Recreational, Games room | Basement | 3.79 x 6.41 |
| Laundry room | Basement | 3.12 x 4.32 |
Facts & Location
Parking
5 spaces
Lot Size
113.9 x 64 FT
Annual Taxes
$10,666
Listing data
Listing information is provided for personal, non-commercial use and should be independently verified before making real estate decisions.
Last refreshed: Oct 21, 2026 4:16 AM
Explore nearby searches
SEO-friendly searches for this area, property type, and nearby neighbourhoods.
Similar Properties
More nearby listings that may fit the same search.
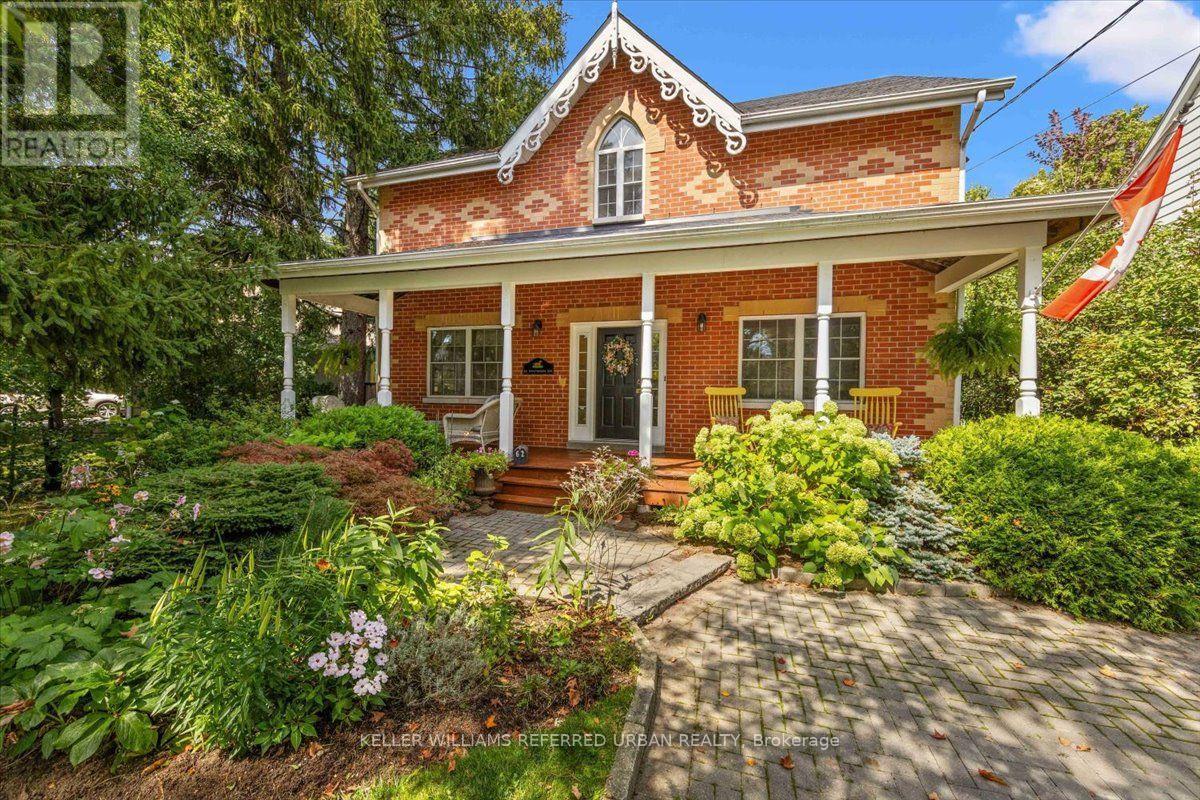
$2,149,000
62 Wentworth Avenue
Toronto (Lansing-Westgate) · MLS # C13843132
4 bed · 3 bath
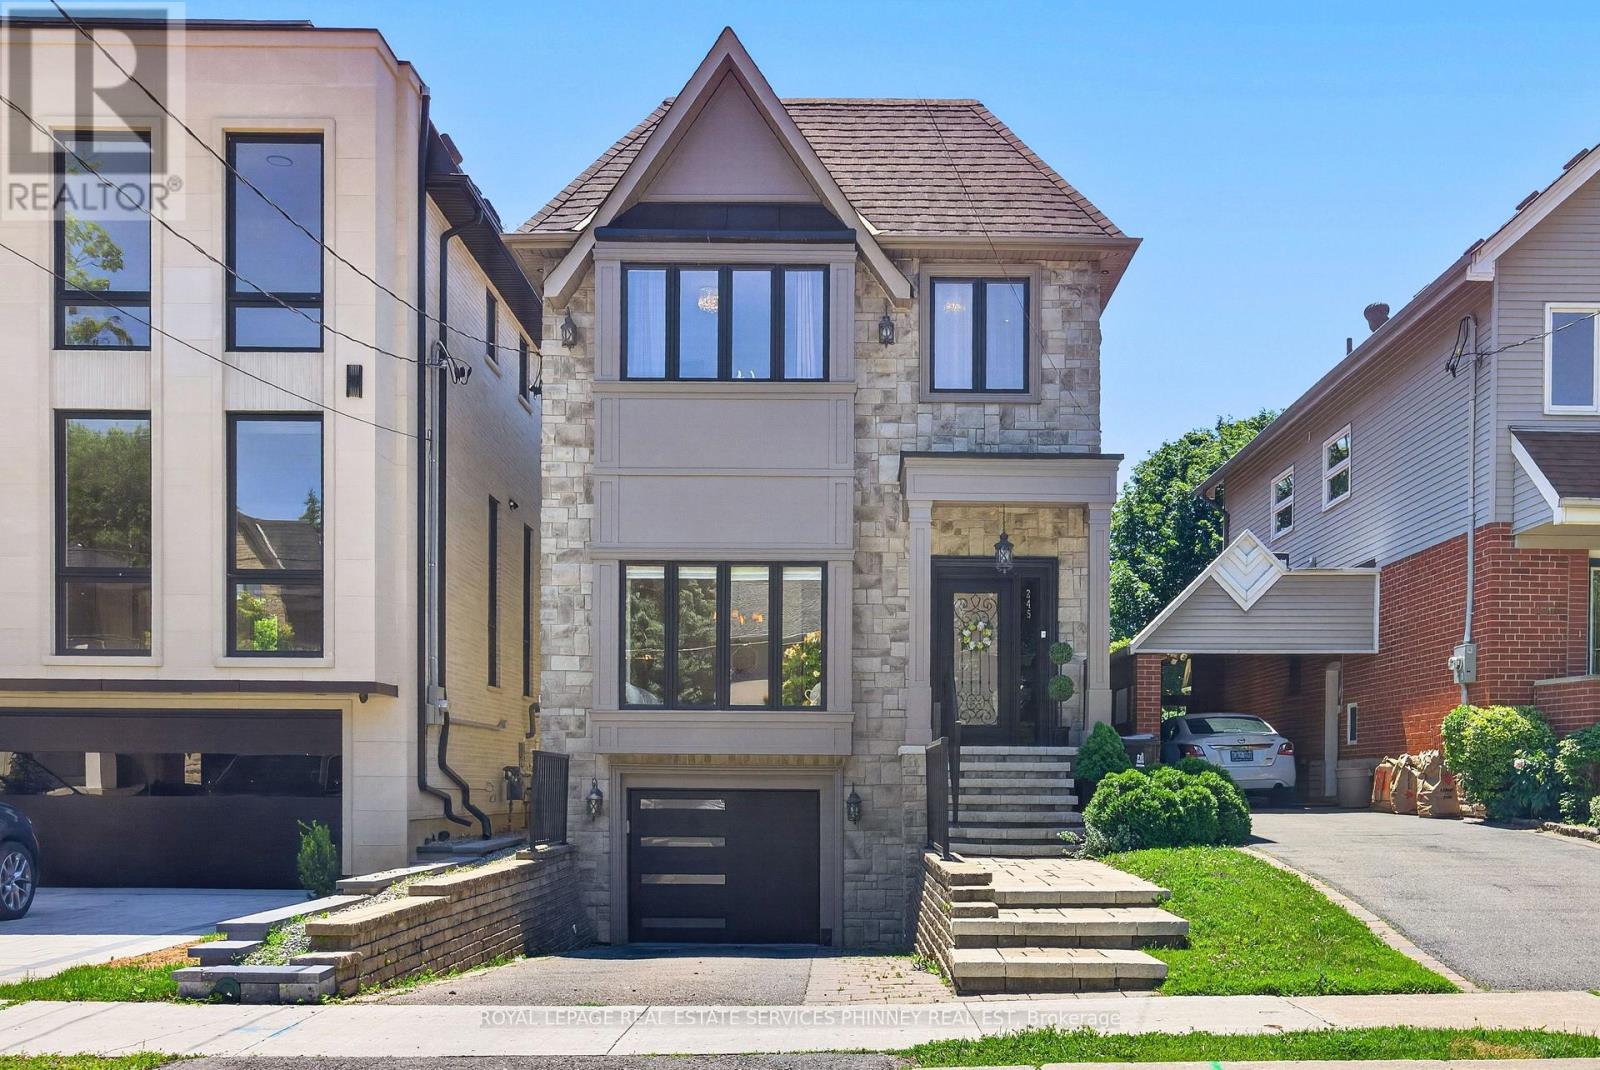
$2,099,000
245 Florence Avenue
Toronto (Lansing-Westgate) · MLS # C14080424
4 bed · 4 bath
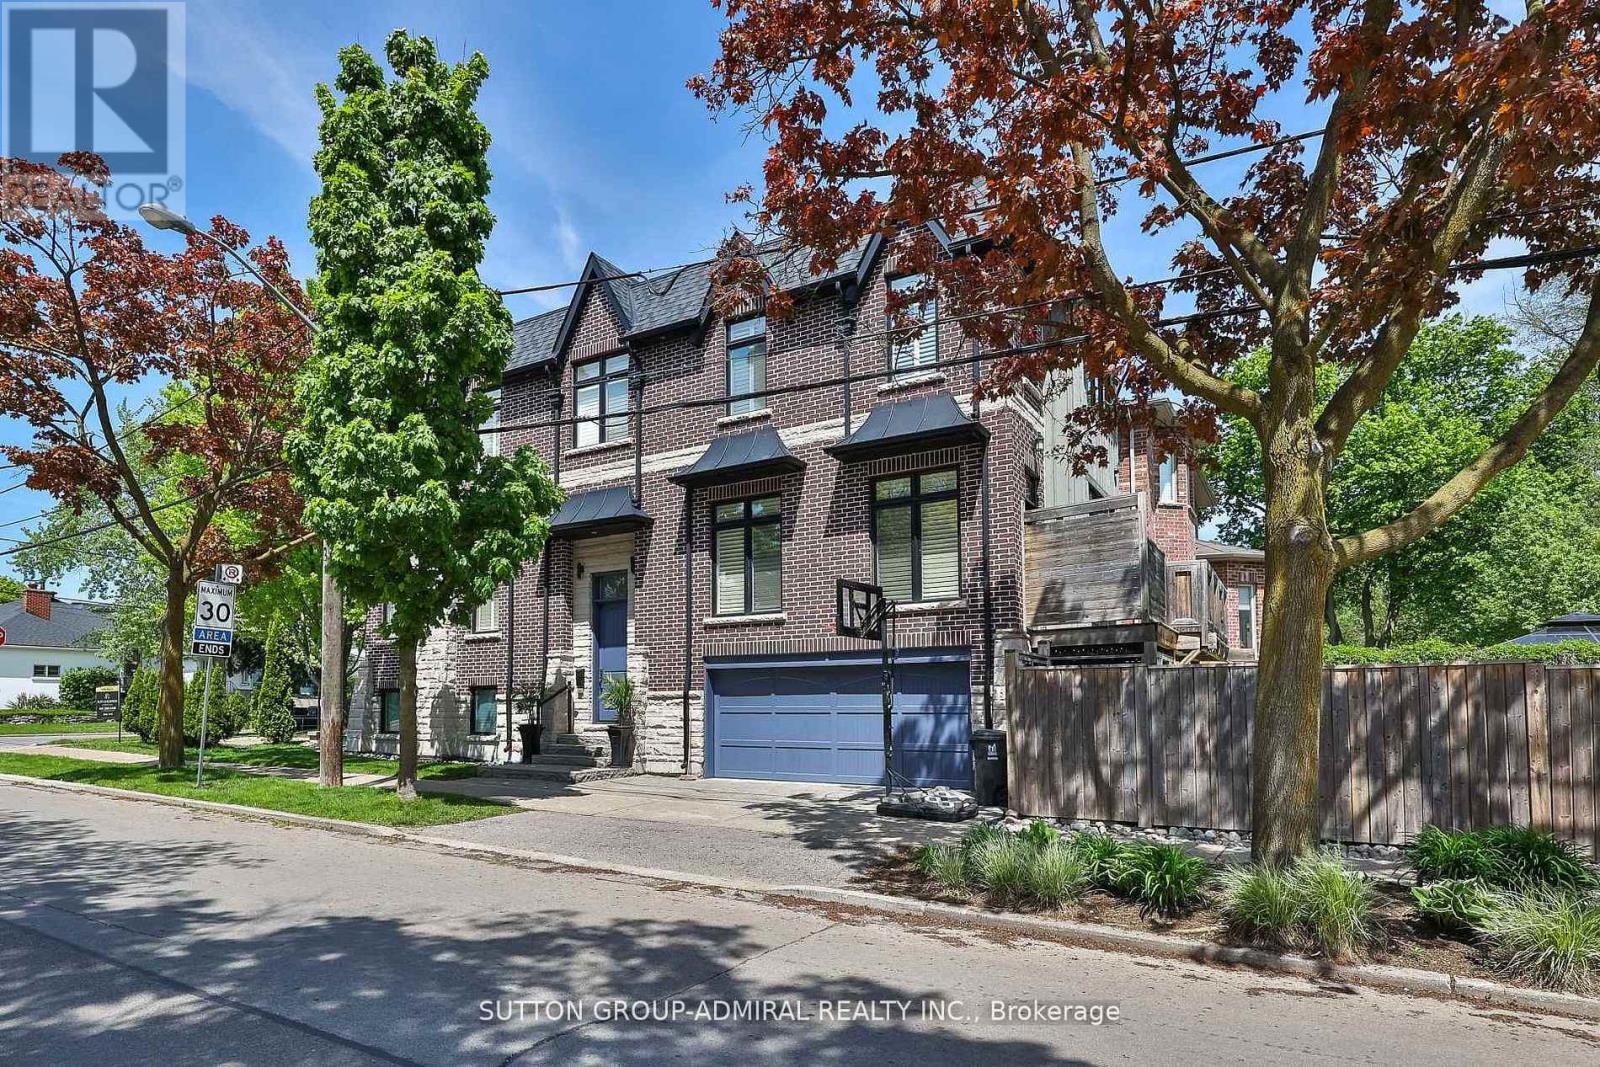
$2,299,000
137 Florence Avenue
Toronto (Lansing-Westgate) · MLS # C13735510
5 bed · 4 bath