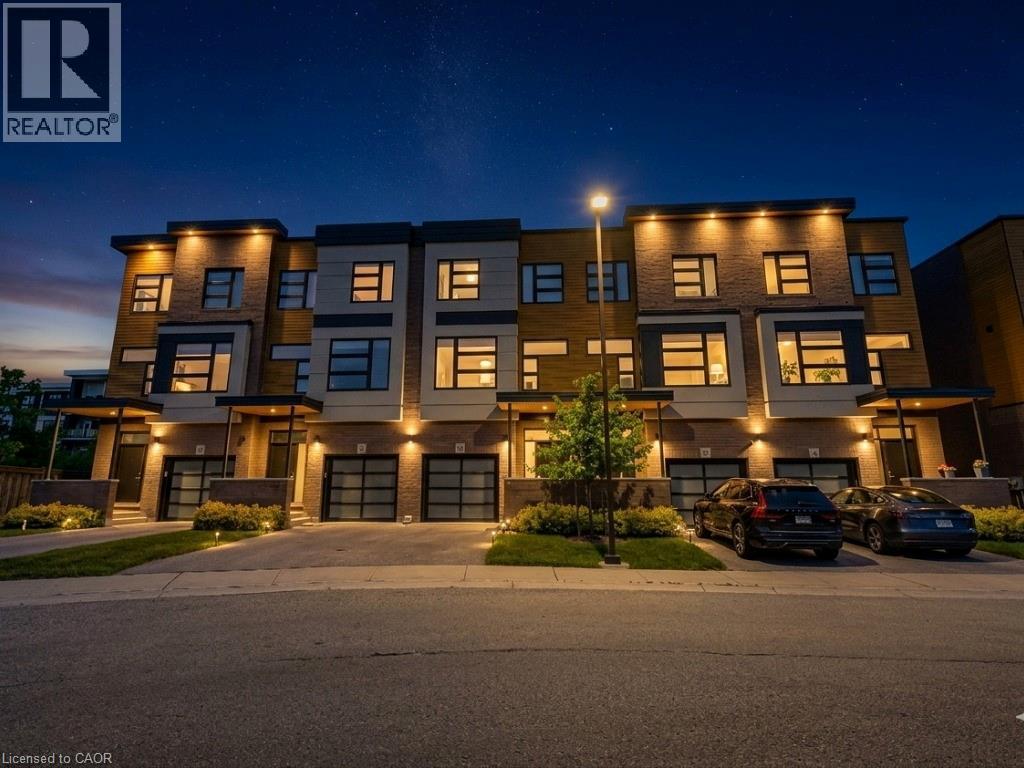
Videos & Virtual Tours
Open available video, 3D tour, or virtual-tour media for this listing.
60 ARKELL Road
Guelph, Ontario N1L0N8
MLS # 40842048
Property Details
Type
Condo Townhouse
Beds
3
Baths
3
Status
For Sale
More homes like this
About this property
Welcome to this beautifully upgraded 3-storey condo townhouse offering the perfect blend of style, comfort, and functionality. Featuring 3 spacious bedrooms and 2.5 bathrooms, this home boasts over $70,000 in quality upgrades throughout. The versatile main-floor bonus room provides the ideal space for a recreation room, family room, home office, or play area to suit your lifestyle. Upstairs, enjoy bright and open living spaces that flow seamlessly to private walk-out decks and a balcony, perfect for relaxing or entertaining while taking in the surrounding greenery. Thoughtfully updated with brand new carpeting and premium underpad, elegant tile showers, and modern finishes, this move-in-ready home offers both luxury and everyday convenience. An unfinished basement provides excellent storage or future customization potential, while the attached garage adds practicality and ease. Nestled in a scenic setting with lush green surroundings, this exceptional condo townhouse combines contemporary living with a peaceful atmosphere, making it an ideal place to call home.
Mortgage Estimate
Estimated monthly payment
Calculating…
Estimate only. Taxes, insurance, condo fees, and lender terms are not included.
Monthly costs to verify
Property taxes: about $568/month based on listed annual taxes.
Condo / Maintenance Fee: $332.62/mo
Estimate only. Confirm taxes, condo/maintenance fees, insurance, utilities, and lender terms before making decisions.
Rooms
| Room | Level | Dimensions |
|---|---|---|
| 4pc Bathroom | Second level | 10'3'' x 4'10'' |
| 4pc Ensuite bath | Second level | 12'0'' x 4'11'' |
| Bedroom | Second level | 13'3'' x 8'4'' |
| Bedroom | Second level | 11'6'' x 8'3'' |
| Primary Bedroom | Second level | 13'5'' x 11'5'' |
| 2pc Bathroom | Main level | 5'7'' x 6' |
| Kitchen/Dining room | Main level | 12'10'' x 10'3'' |
| Bonus Room | Lower level | 17'8'' x 16'9'' |
| Kitchen | Main level | 15'5'' x 13'9'' |
| Family room | Main level | 17'8'' x 16'9'' |
Facts & Location
Interior Size
2,133 sq ft
Parking
2 spaces
Annual Taxes
$6,821
Condo / Maintenance Fee
$332.62/mo
Year Built
2018
Listing data
Listing information is provided for personal, non-commercial use and should be independently verified before making real estate decisions.
Last refreshed: Sep 17, 2026 3:24 AM
Explore nearby searches
SEO-friendly searches for this area, property type, and nearby neighbourhoods.
Similar Properties
More nearby listings that may fit the same search.
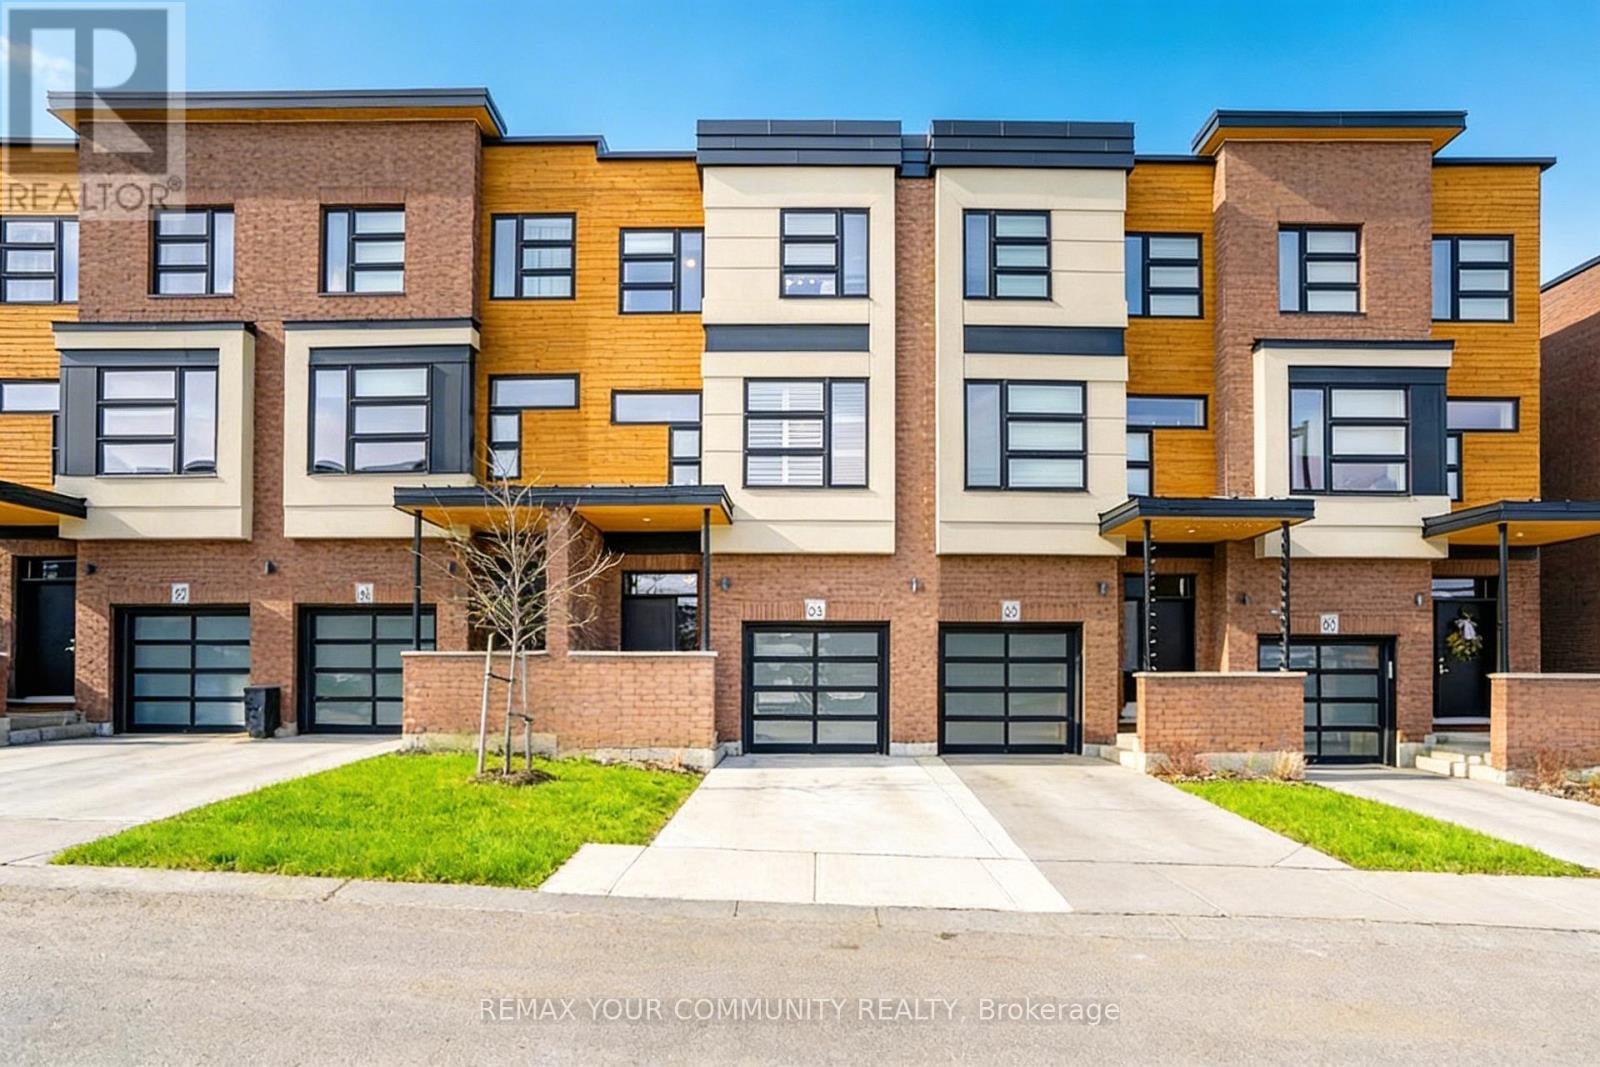
$899,900
60 Arkell Road
Guelph (Kortright East) · MLS # X13455854
3 bed · 4 bath
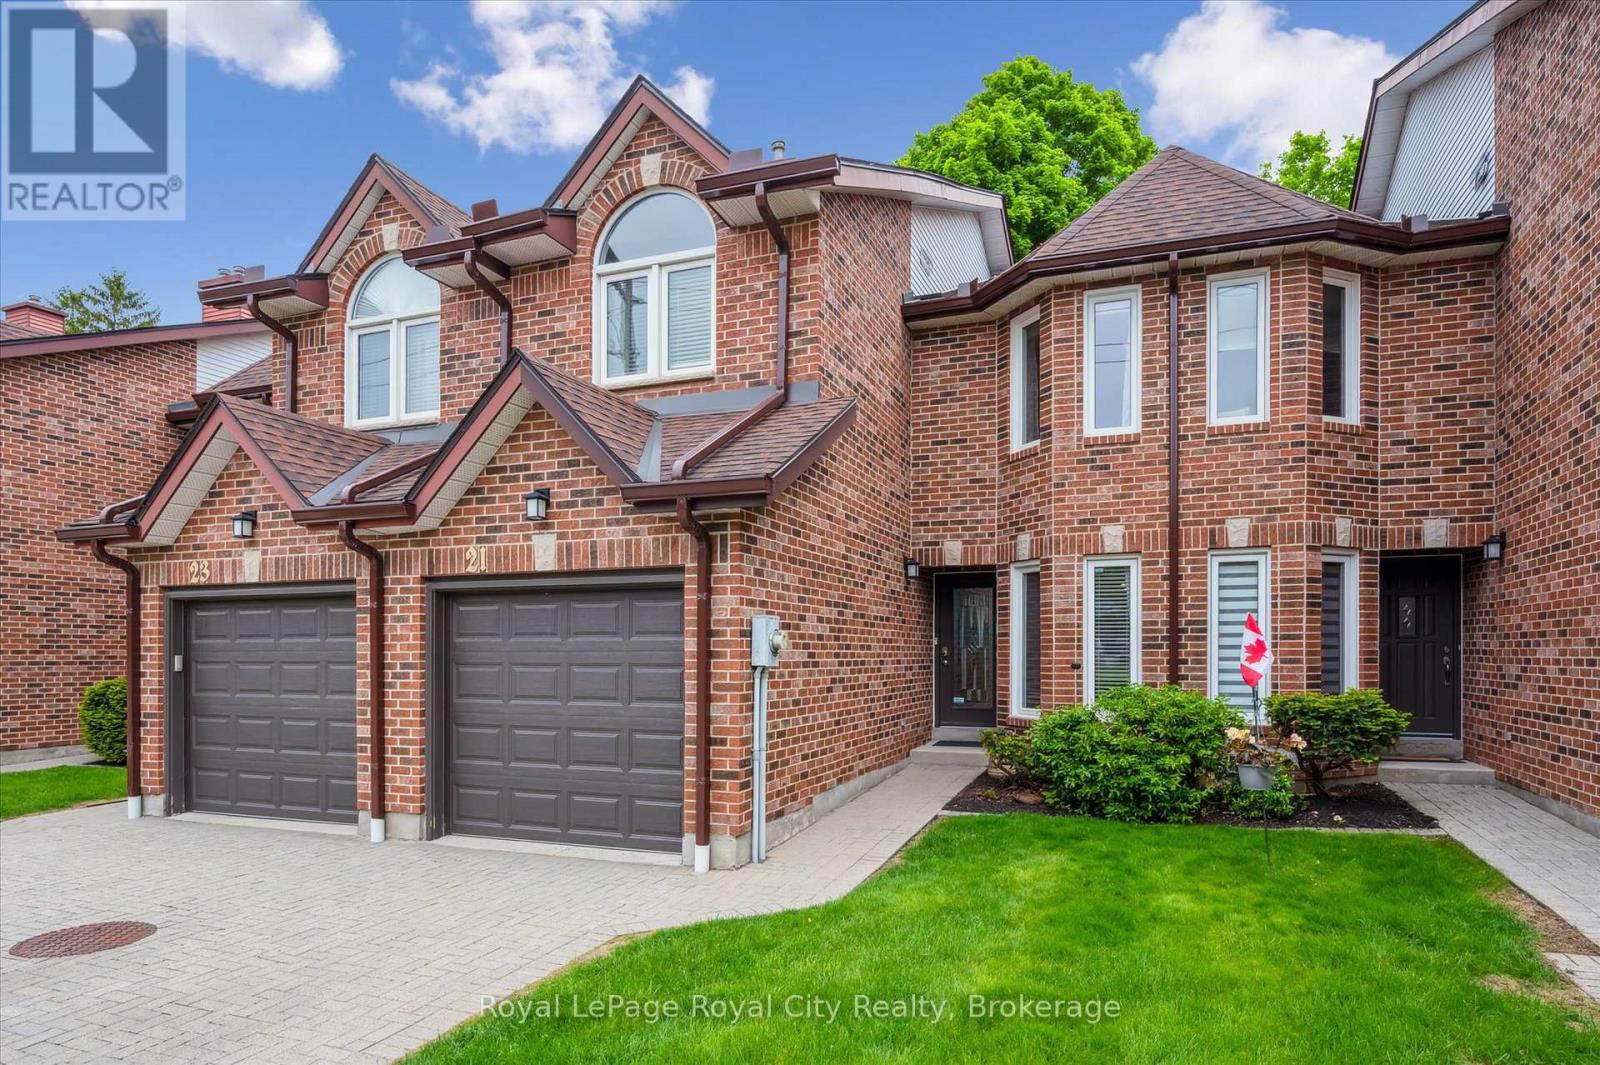
$799,999
21 Marilyn Drive
Guelph (Riverside Park) · MLS # X12911172
3 bed · 4 bath
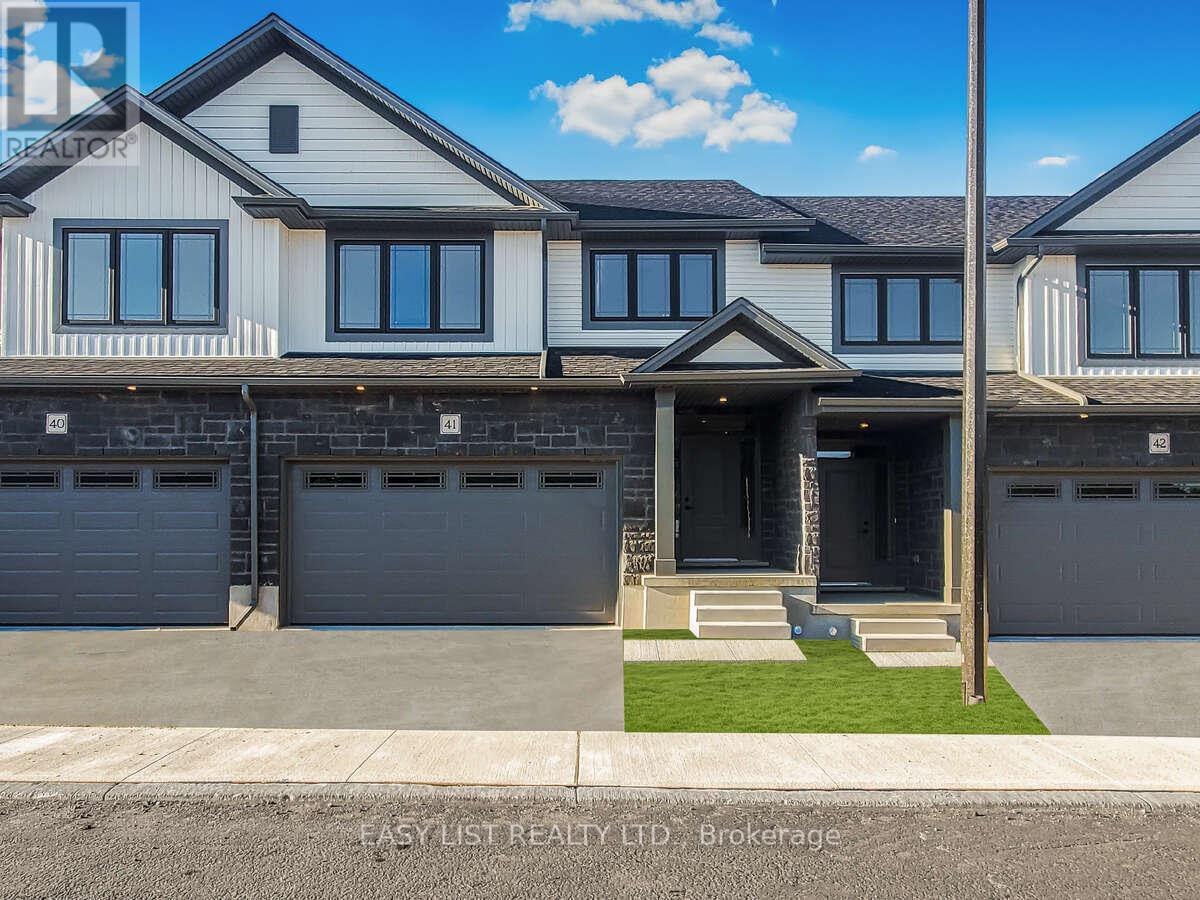
$798,000
55 Teal Drive
Guelph (Kortright Hills) · MLS # X12878464
3 bed · 3 bath · 2,227 sq ft