Videos & Virtual Tours
Open available video, 3D tour, or virtual-tour media for this listing.
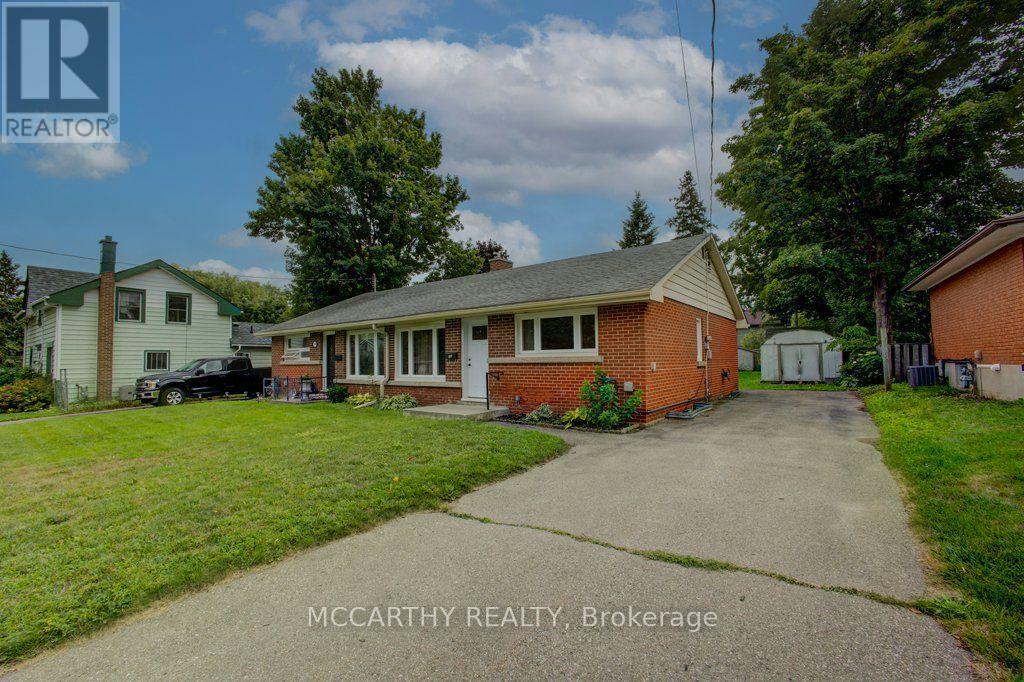
20 Sarah Street
Orangeville, Ontario L9W2L8
MLS # W13717870
Property Details
Type
Semi-Detached
Beds
2
Baths
1
Status
For Sale
More homes like this
About this property
Welcome to this charming semi-detached brick bungalow offering affordable living with plenty of potential! Ideally situated close to schools and providing an easy commute, this bright and cheerful 2-bedroom, 1-bathroom home is a wonderful opportunity for first-time buyers, downsizers, investors or those looking to add their own personal touch. The main level features a welcoming layout with large windows that fill the home with natural light, two good-sized bedrooms and a convenient 4-piece bathroom. Updated windows and doors add comfort and value, while the back entry provides easy access to the lower level. The spacious basement offers excellent versatility and is ready for your future plans. Partially finished with built-in shelving and cabinetry, it could easily become a workshop, craft room, home office, recreation room, storage area or "man cave." Laundry and a utility sink are conveniently located on this level. With its generous size and existing layout, there is also potential to explore an in-law suite or additional living space, subject to the required approvals. Step outside to enjoy the large, flat backyard, partially fenced for added privacy and lined with mature shade trees. The updated rear wooden patio provides a great spot to relax or entertain. Four storage sheds offer plenty of room for tools, equipment, gardening supplies and recreational toys. The paved driveway provides parking for up to four vehicles. A solid, well-maintained home may need some updates make this house your own, great outdoor space and exciting potential-an affordable opportunity!
Mortgage Estimate
Estimated monthly payment
Calculating…
Estimate only. Taxes, insurance, condo fees, and lender terms are not included.
Monthly costs to verify
Property taxes: about $339/month based on listed annual taxes.
Estimate only. Confirm taxes, condo/maintenance fees, insurance, utilities, and lender terms before making decisions.
Rooms
| Room | Level | Dimensions |
|---|---|---|
| Living room | Main level | 3.89 x 5.59 |
| Kitchen | Main level | 2.86 x 3.48 |
| Bedroom | Main level | 3.49 x 3.22 |
| Primary Bedroom | Main level | 3.49 x 3.31 |
| Bathroom | Main level | 2.39 x 1.69 |
| Laundry room | Lower level | 3.9 x 5.1 |
| Other | Lower level | 3.42 x 3.62 |
| Other | Lower level | 3.42 x 2.23 |
| Other | Lower level | 3.42 x 3.1 |
Facts & Location
Parking
4 spaces
Lot Size
42.3 x 139.5 FT
Annual Taxes
$4,069
Listing data
Listing information is provided for personal, non-commercial use and should be independently verified before making real estate decisions.
Last refreshed: Oct 21, 2026 3:24 AM
Explore nearby searches
SEO-friendly searches for this area, property type, and nearby neighbourhoods.
Similar Properties
More nearby listings that may fit the same search.
$565,000
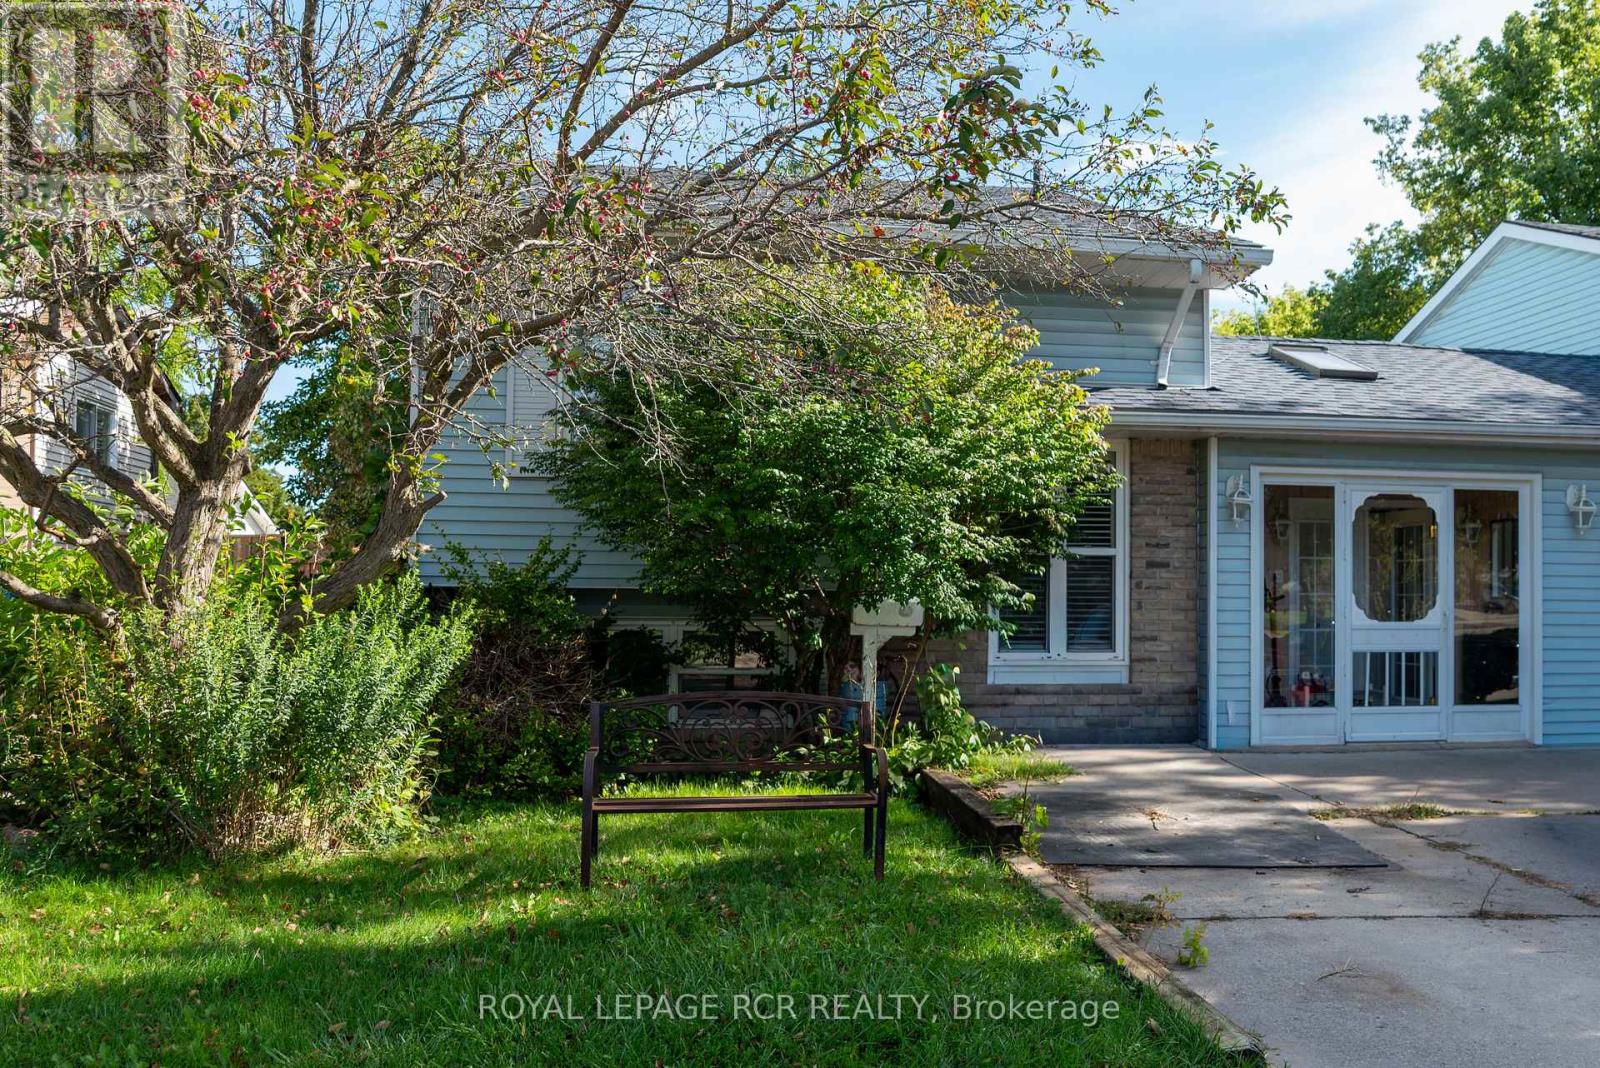
82 Quarry Drive
Orangeville · MLS # W13771480
3 bed · 2 bath
$675,000
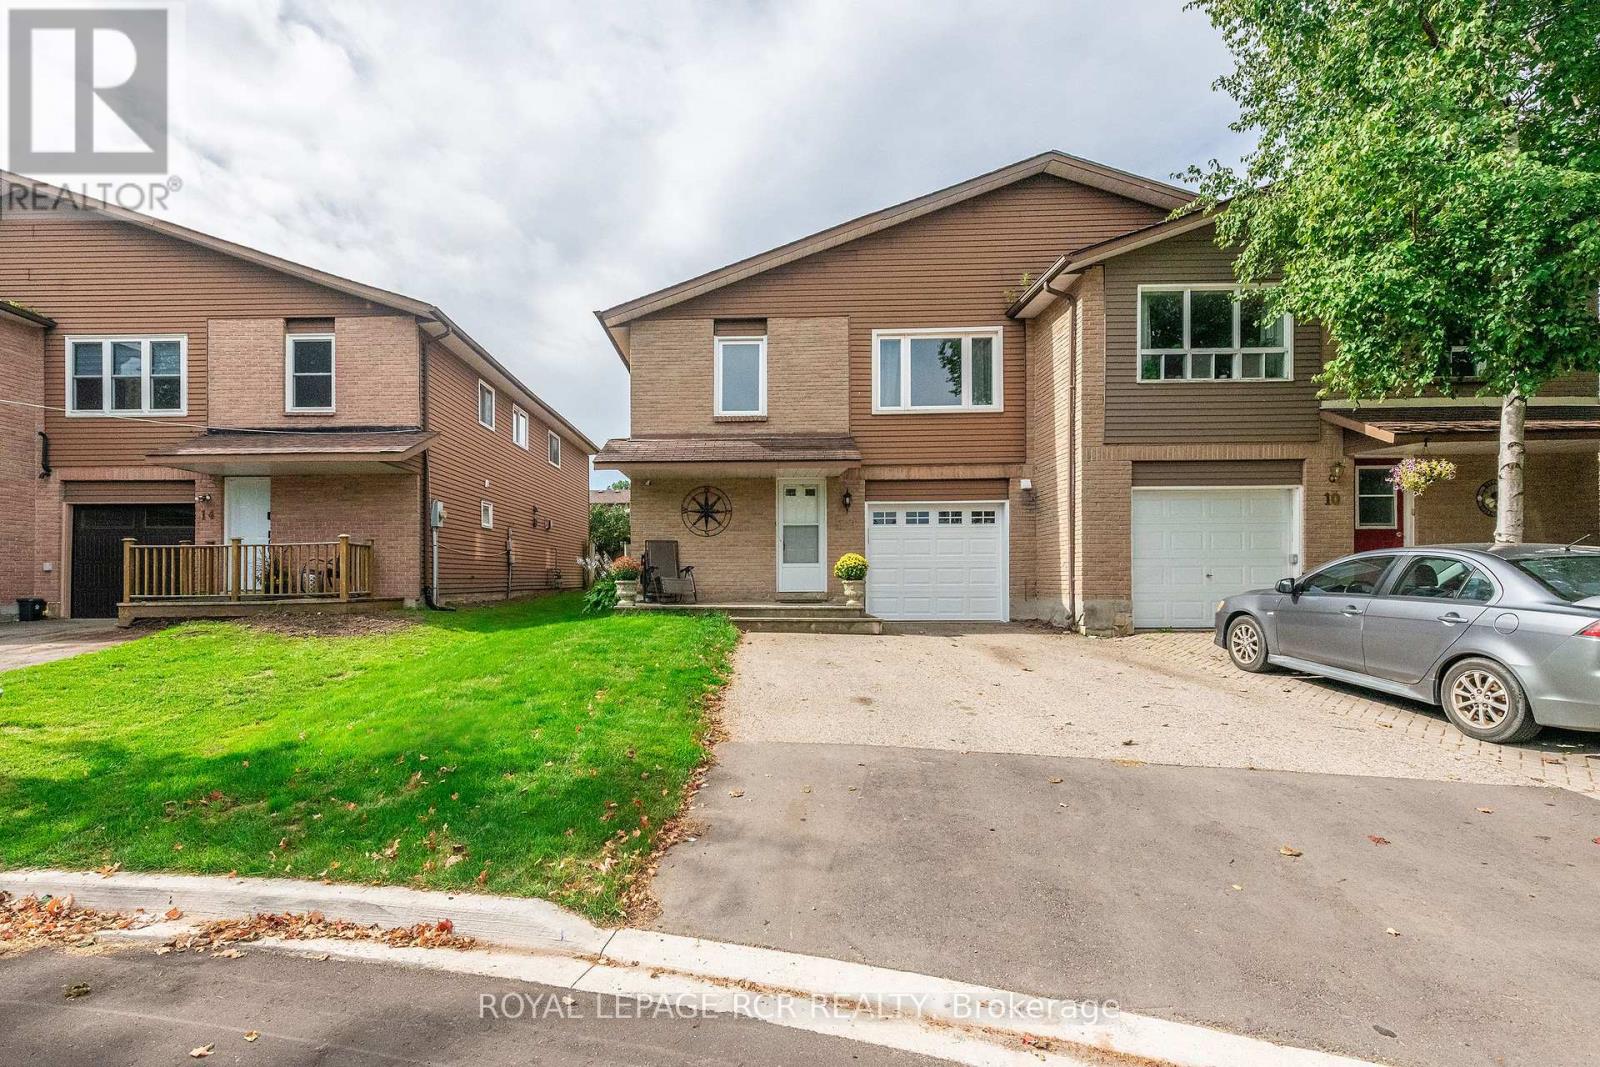
12 Steven Street
Orangeville · MLS # W13798932
4 bed · 3 bath
$899,000
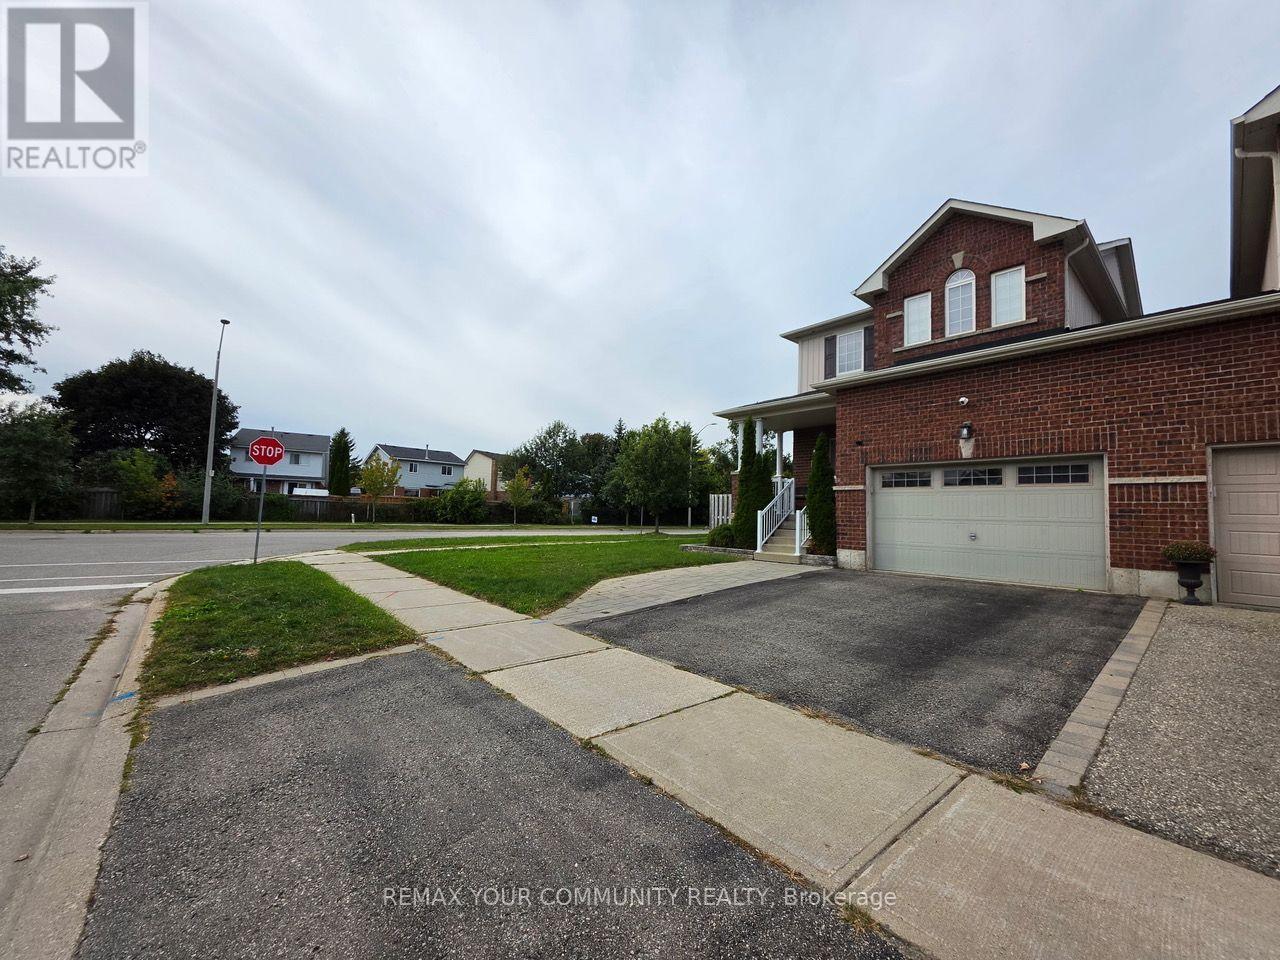
1 Victor Large Way
Orangeville · MLS # W13807252
3 bed · 4 bath