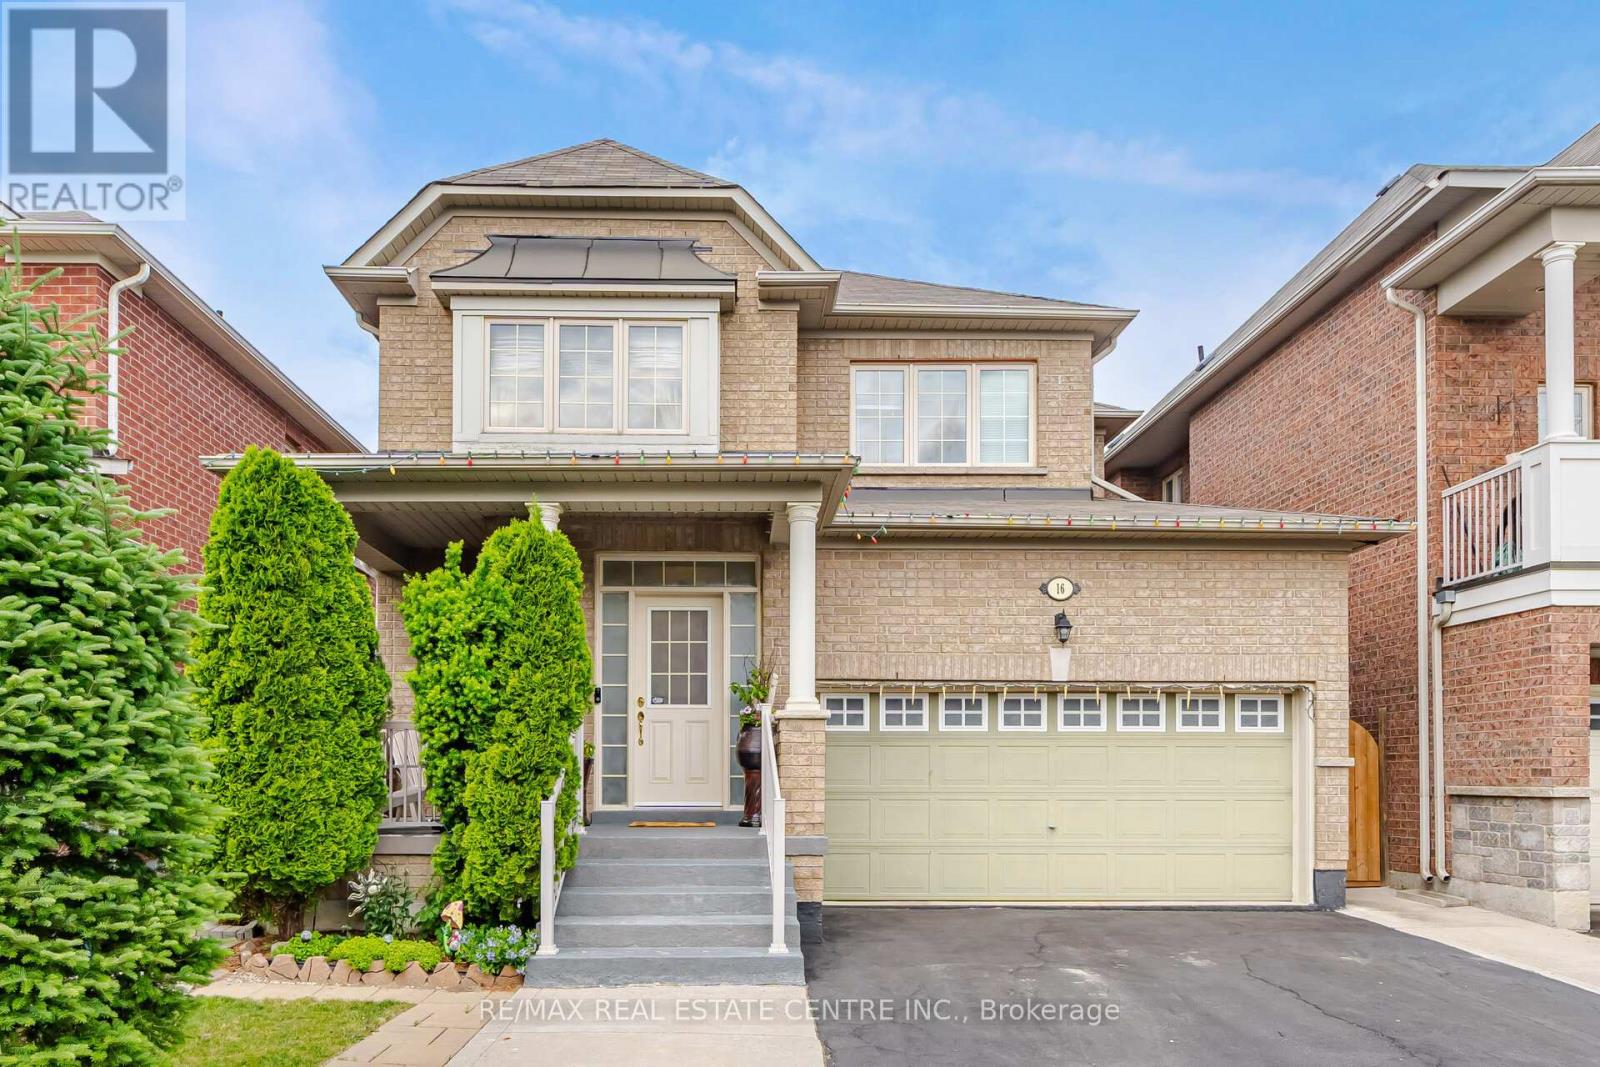
16 Gamson Crescent
Brampton (Sandringham-Wellington), Ontario L6R0V8
MLS # W13425916
Property Details
Type
Detached
Beds
6
Baths
5
Status
For Sale
More homes like this
About this property
Beautiful Detached Home offering approximately 2,173 sq. ft. in the highly sought-after Sandringham-Wellington community of Brampton! This spacious and well-maintained home features 4+2 bedrooms and 5 bathrooms, making it ideal for large or multi-generational families. The main floor boasts a bright combined living and dining room, a separate family room with a cozy gas fireplace, and a spacious kitchen with a breakfast area and walkout to the backyard. Upstairs, the primary bedroom features a 5-piece ensuite with a soaker tub, separate shower, and his-and-hers closets. The second and third bedrooms share a convenient 4-piece semi-ensuite, while the generously sized fourth bedroom enjoys its own private 4-piece ensuite. The fully finished basement offers 2 bedrooms, a living room, kitchen, full 4-piece bathroom, and a legal separate entrance, providing excellent potential for extended family living or rental income. Enjoy outdoor living in the beautifully landscaped backyard featuring a gazebo, green space, and a stone patio-perfect for entertaining and relaxation. The wide driveway accommodates up to 5 vehicles, plus 2 additional parking spaces in the garage for a total of 7 parking spaces. Direct access from the garage into the home adds everyday convenience. Ideally located close to schools, parks, public transit, shopping plazas, and all major amenities. This turn-key home combines comfort, functionality, and convenience in one of Brampton's most family-friendly neighbourhoods. Don't miss this exceptional opportunity!
Mortgage Estimate
Estimated monthly payment
Calculating…
Estimate only. Taxes, insurance, condo fees, and lender terms are not included.
Monthly costs to verify
Property taxes: about $632/month based on listed annual taxes.
Estimate only. Confirm taxes, condo/maintenance fees, insurance, utilities, and lender terms before making decisions.
Rooms
| Room | Level | Dimensions |
|---|---|---|
| Living room | Main level | 6.3 x 3.87 |
| Kitchen | Basement | 0 x 0 |
| Bedroom | Basement | 0 x 0 |
| Dining room | Main level | 6.3 x 3.87 |
| Bedroom | Basement | 0 x 0 |
| Family room | Main level | 5.33 x 3.63 |
| Kitchen | Main level | 3.03 x 3.03 |
| Eating area | Main level | 3.03 x 2.84 |
| Primary Bedroom | Second level | 4.54 x 3.69 |
| Bedroom 2 | Second level | 3.87 x 3.03 |
| Bedroom 3 | Second level | 3.03 x 3.03 |
| Bedroom 4 | Second level | 3.33 x 3.03 |
| Living room | Basement | 0 x 0 |
Facts & Location
Interior Size
2,173 sq ft
Parking
7 spaces
Lot Size
38.1 x 90.2 FT
Annual Taxes
$7,588
Listing data
Listing information is provided for personal, non-commercial use and should be independently verified before making real estate decisions.
Last refreshed: Jul 31, 2026 3:18 AM
Explore nearby searches
SEO-friendly searches for this area, property type, and nearby neighbourhoods.
Similar Properties
More nearby listings that may fit the same search.
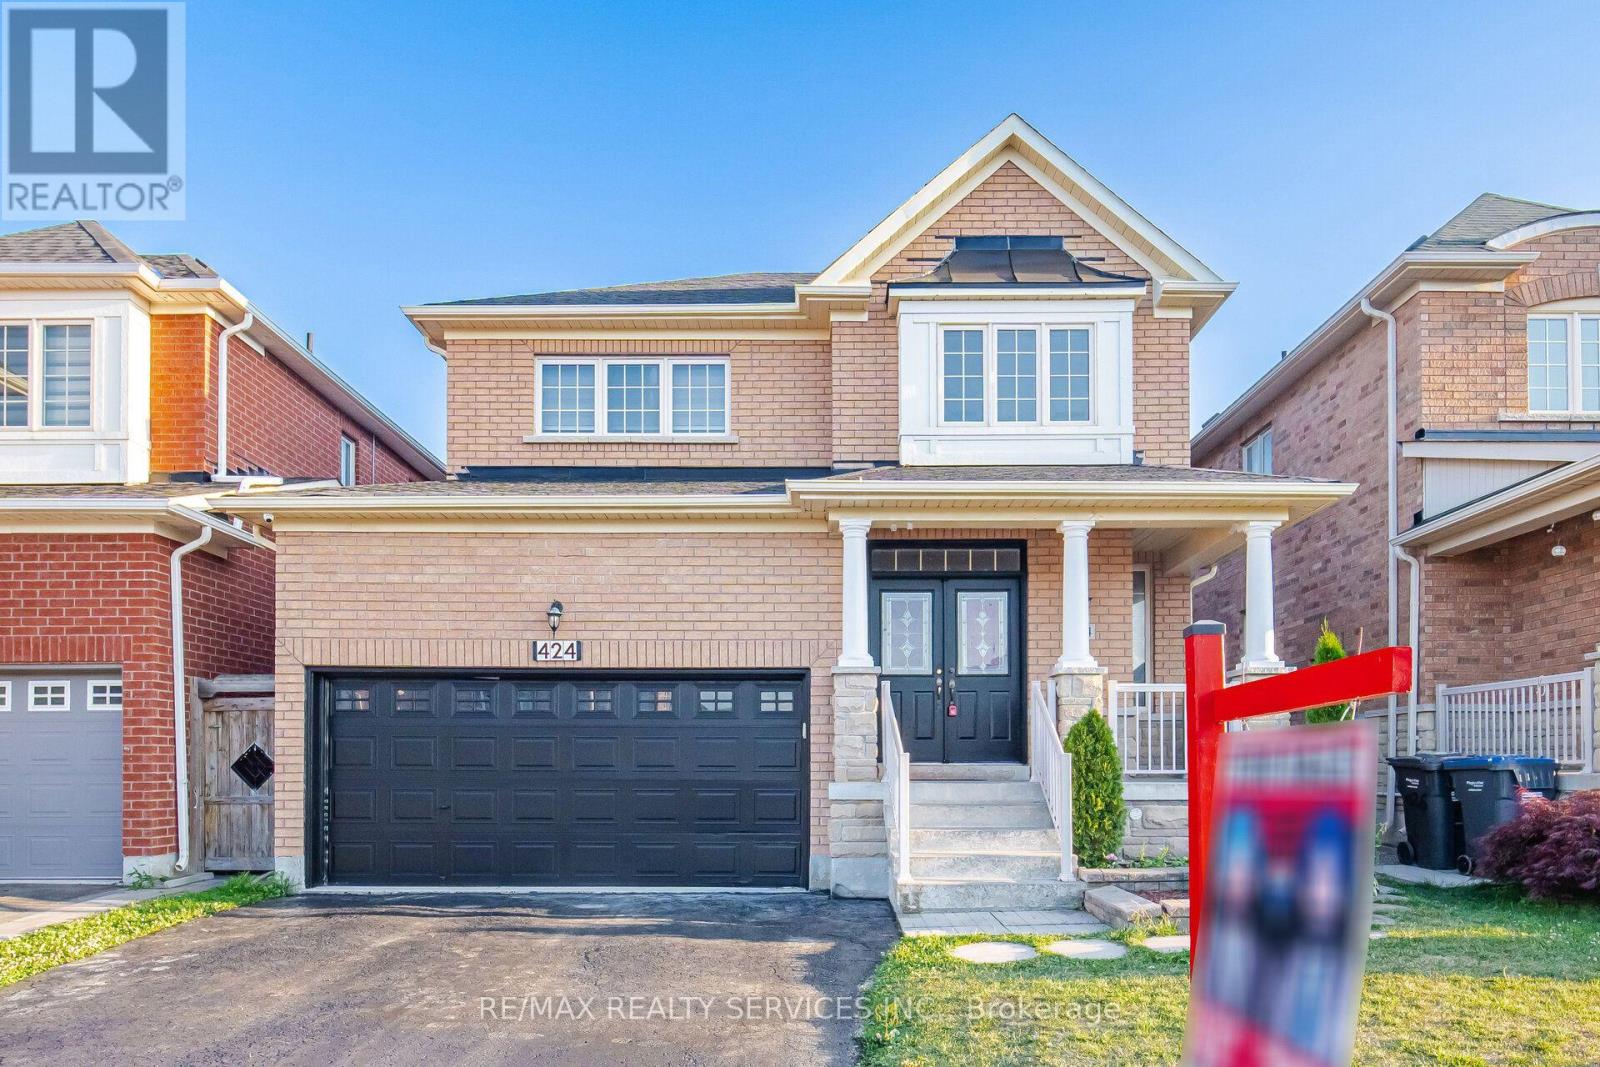
$1,099,900
424 Sunny Meadow Boulevard
Brampton (Sandringham-Wellington) · MLS # W13601344
6 bed · 5 bath
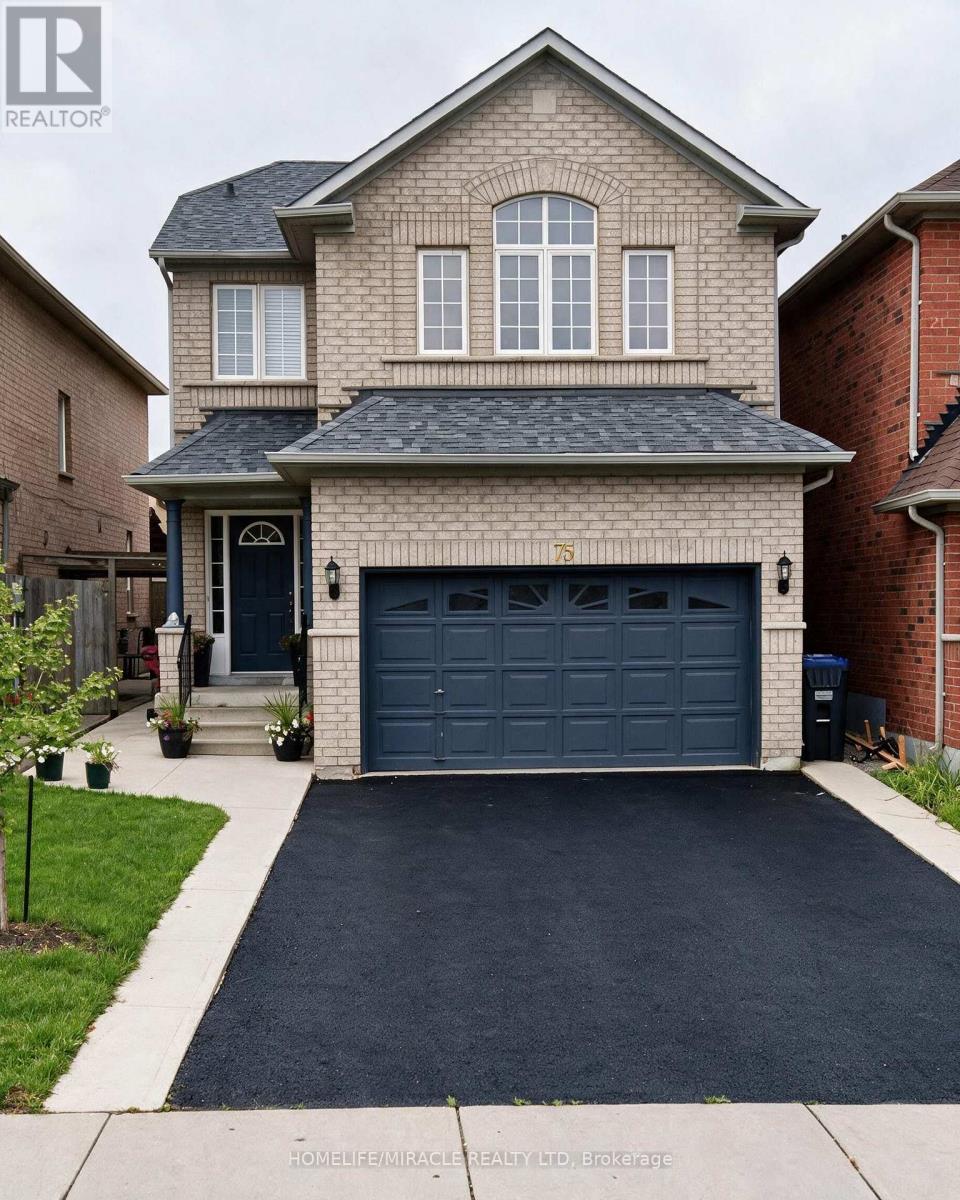
$1,099,999
75 Blue Whale Boulevard
Brampton (Sandringham-Wellington) · MLS # W13626204
6 bed · 4 bath
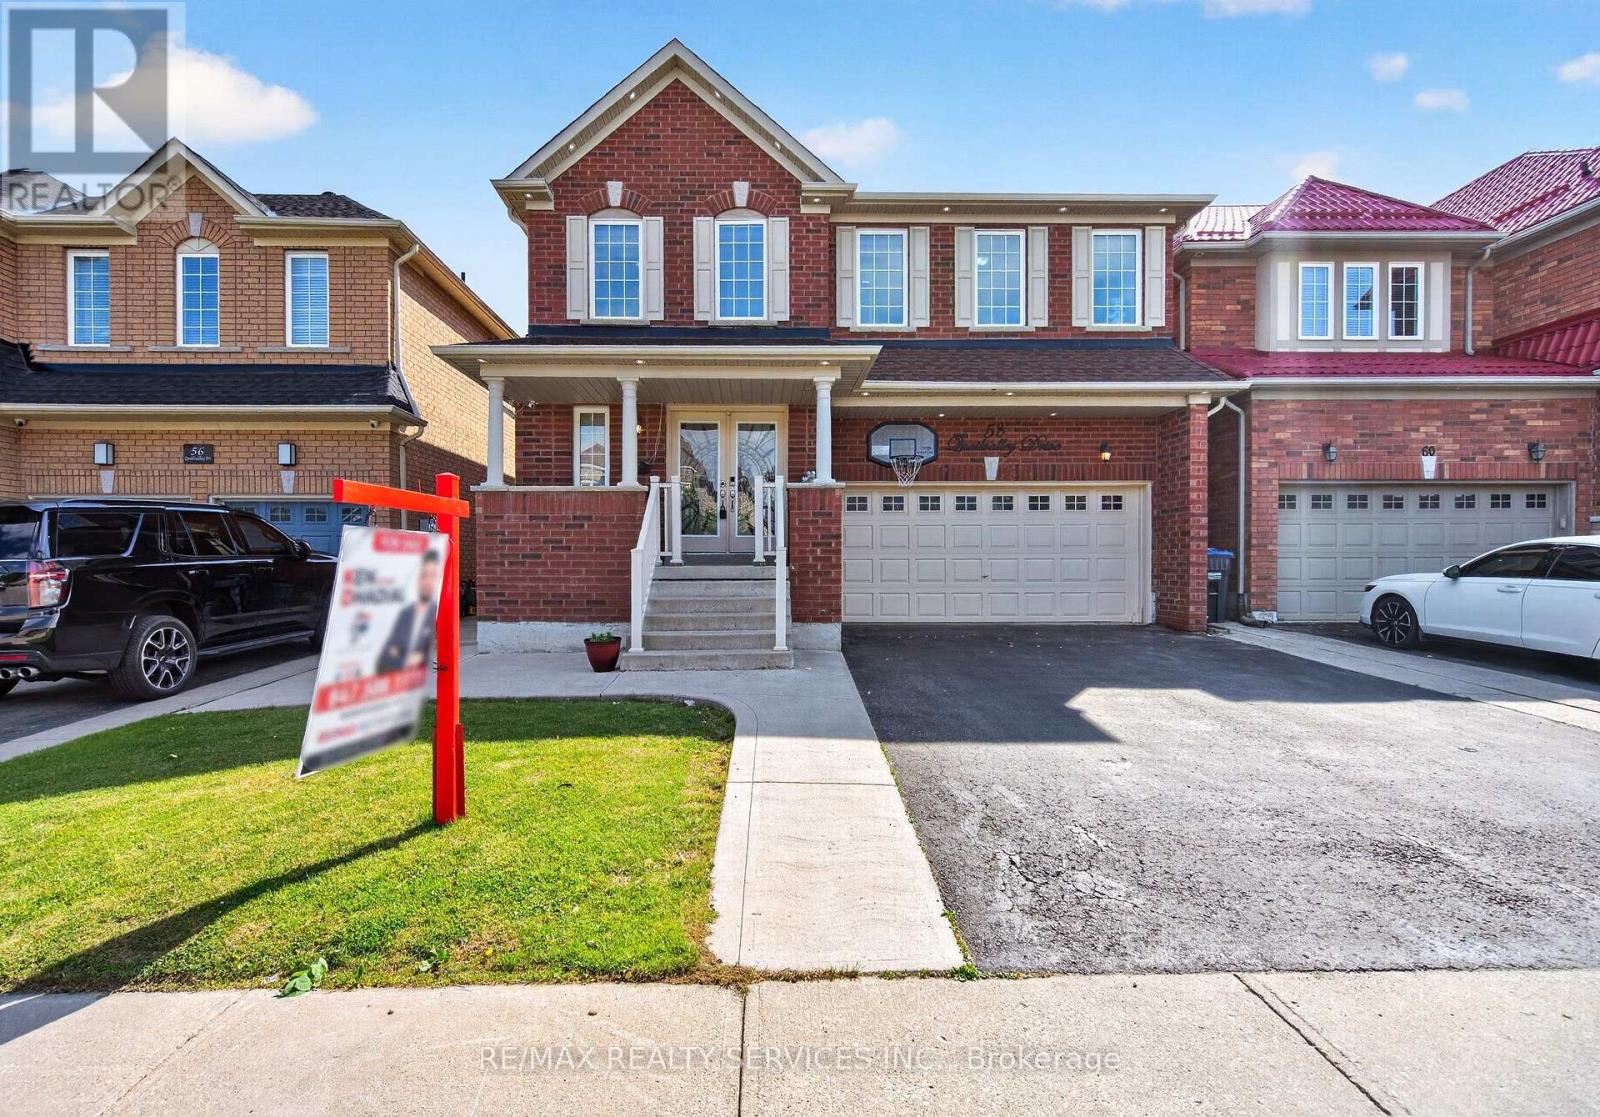
$1,099,999
58 Quailvalley Drive
Brampton (Sandringham-Wellington) · MLS # W13611680
5 bed · 5 bath