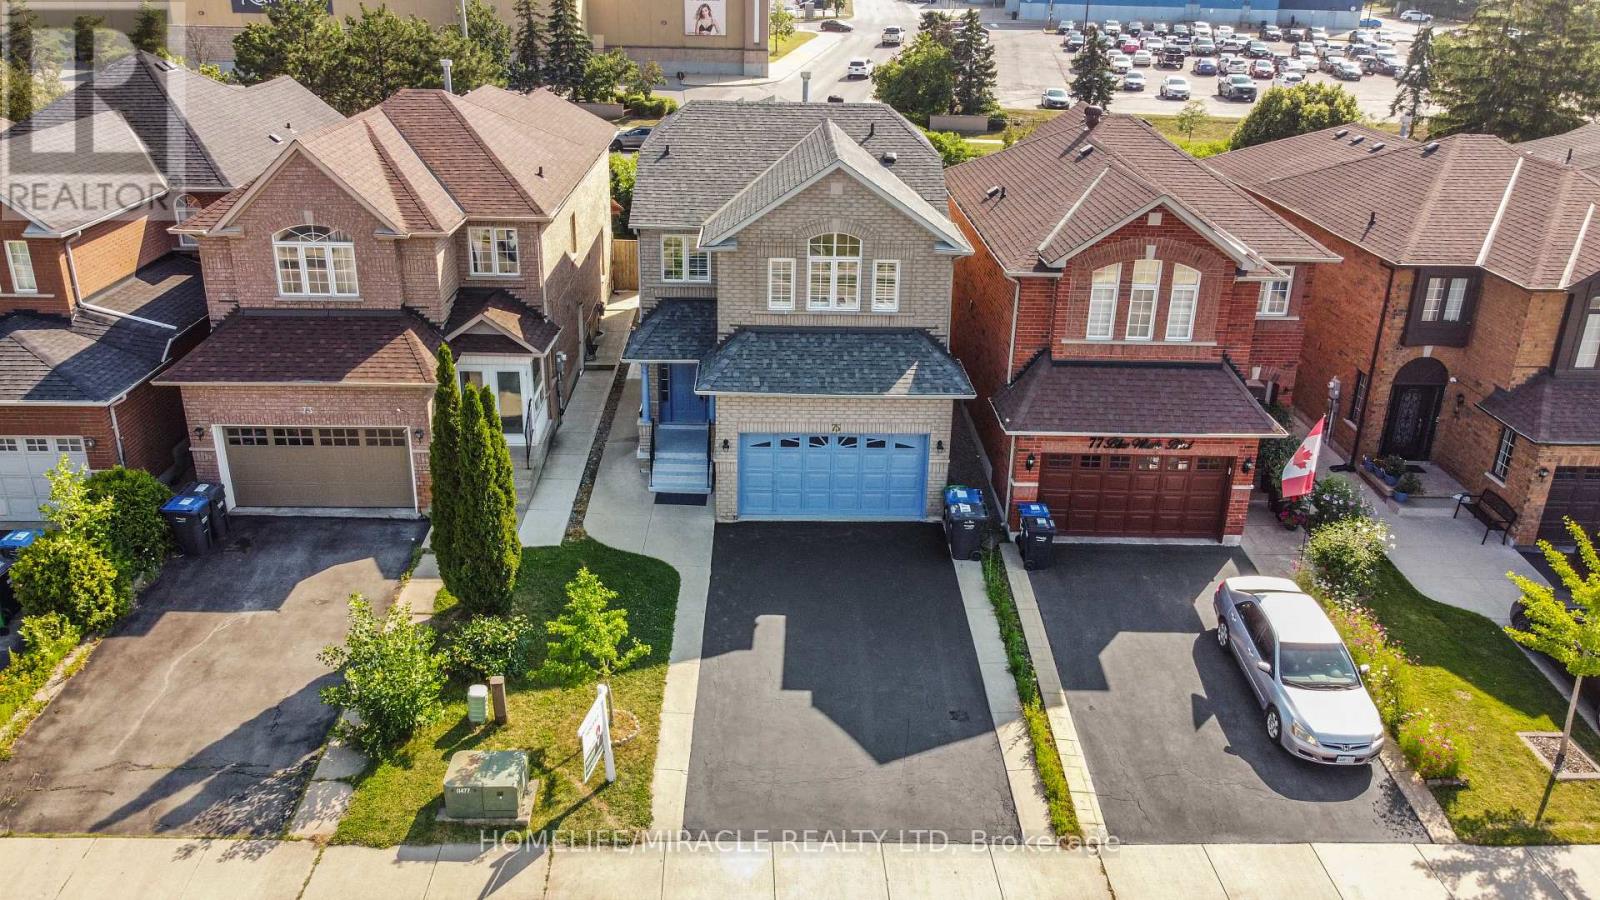
75 Blue Whale Boulevard
Brampton (Sandringham-Wellington), Ontario L6R2M1
MLS # W13626204
Property Details
Type
Detached
Beds
6
Baths
4
Status
For Sale
More homes like this
About this property
Welcome to this beautifully renovated home with legal 2 bedroom basement in Brampton's highly sought-after Sandringham-Wellington community, where modern upgrades meet everyday comfort. Ideally located just minutes from Hwy 410, public transit, top-rated schools, parks, shopping, and places of worship, this home offers exceptional convenience for families. Inside, you'll find a bright, functional layout featuring upgraded flooring (2026), a stunning oak staircase, porcelain tiles on the main floor and California shutters. The stylish kitchen, is thoughtfully designed with both family living and entertaining in mind, while all three washrooms were tastefully updated with contemporary finishes. The separate entrance leads to a spacious two-bedroom basement, providing excellent potential for rental income (rented for $2000) or extended family living. A rare highlight of this home is the convenience of separate laundry facilities on both the second floor and in the basement, making it ideal for multi-generational families or those seeking added flexibility. Move-in ready and loaded with value, this is an outstanding opportunity to own a beautifully updated home in one of Brampton's most desirable neighborhoods. Enjoy the added privacy of no homes directly behind, creating a more open and peaceful backyard setting that's perfect for relaxing or entertaining.
Mortgage Estimate
Estimated monthly payment
Calculating…
Estimate only. Taxes, insurance, condo fees, and lender terms are not included.
Monthly costs to verify
Property taxes: about $529/month based on listed annual taxes.
Estimate only. Confirm taxes, condo/maintenance fees, insurance, utilities, and lender terms before making decisions.
Rooms
| Room | Level | Dimensions |
|---|---|---|
| Living room | Main level | 6.1 x 3.59 |
| Bedroom | Basement | 3.97 x 2.97 |
| Bedroom | Basement | 3.7 x 2.97 |
| Dining room | Main level | 6.1 x 3.59 |
| Family room | Main level | 4.62 x 3.59 |
| Kitchen | Main level | 4.27 x 2.19 |
| Eating area | Main level | 2.86 x 2.29 |
| Primary Bedroom | Second level | 5.33 x 3.97 |
| Bedroom 2 | Second level | 3.05 x 3.02 |
| Bedroom 3 | Second level | 3.96 x 4.07 |
| Bedroom 4 | Second level | 3.35 x 3.05 |
| Living room | Basement | 5.2 x 2.74 |
Facts & Location
Parking
6 spaces
Lot Size
30.2 x 124.1 FT
Annual Taxes
$6,351
Listing data
Listing information is provided for personal, non-commercial use and should be independently verified before making real estate decisions.
Last refreshed: Aug 17, 2026 3:18 AM
Explore nearby searches
SEO-friendly searches for this area, property type, and nearby neighbourhoods.
Similar Properties
More nearby listings that may fit the same search.
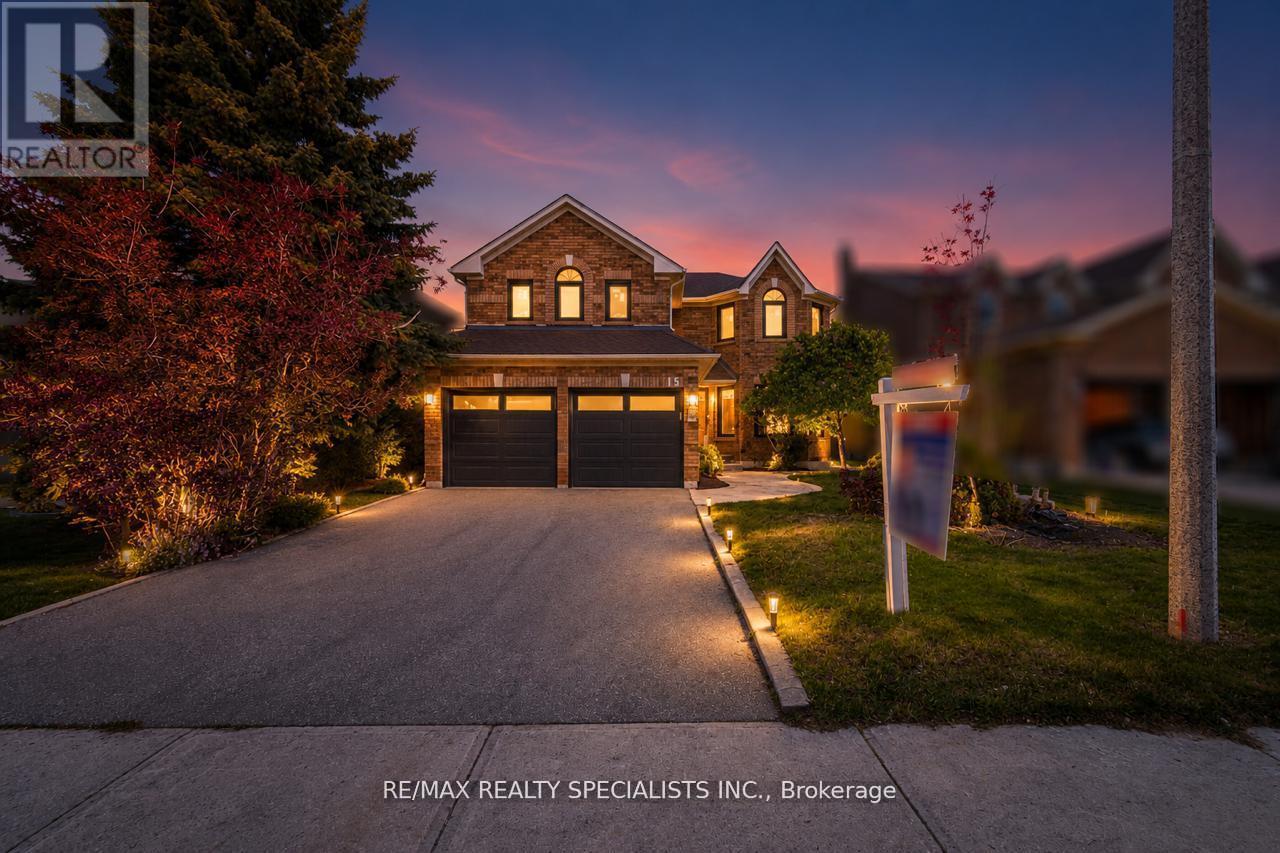
$1,099,999
15 Eagleridge Drive
Brampton (Sandringham-Wellington) · MLS # W13469124
7 bed · 4 bath
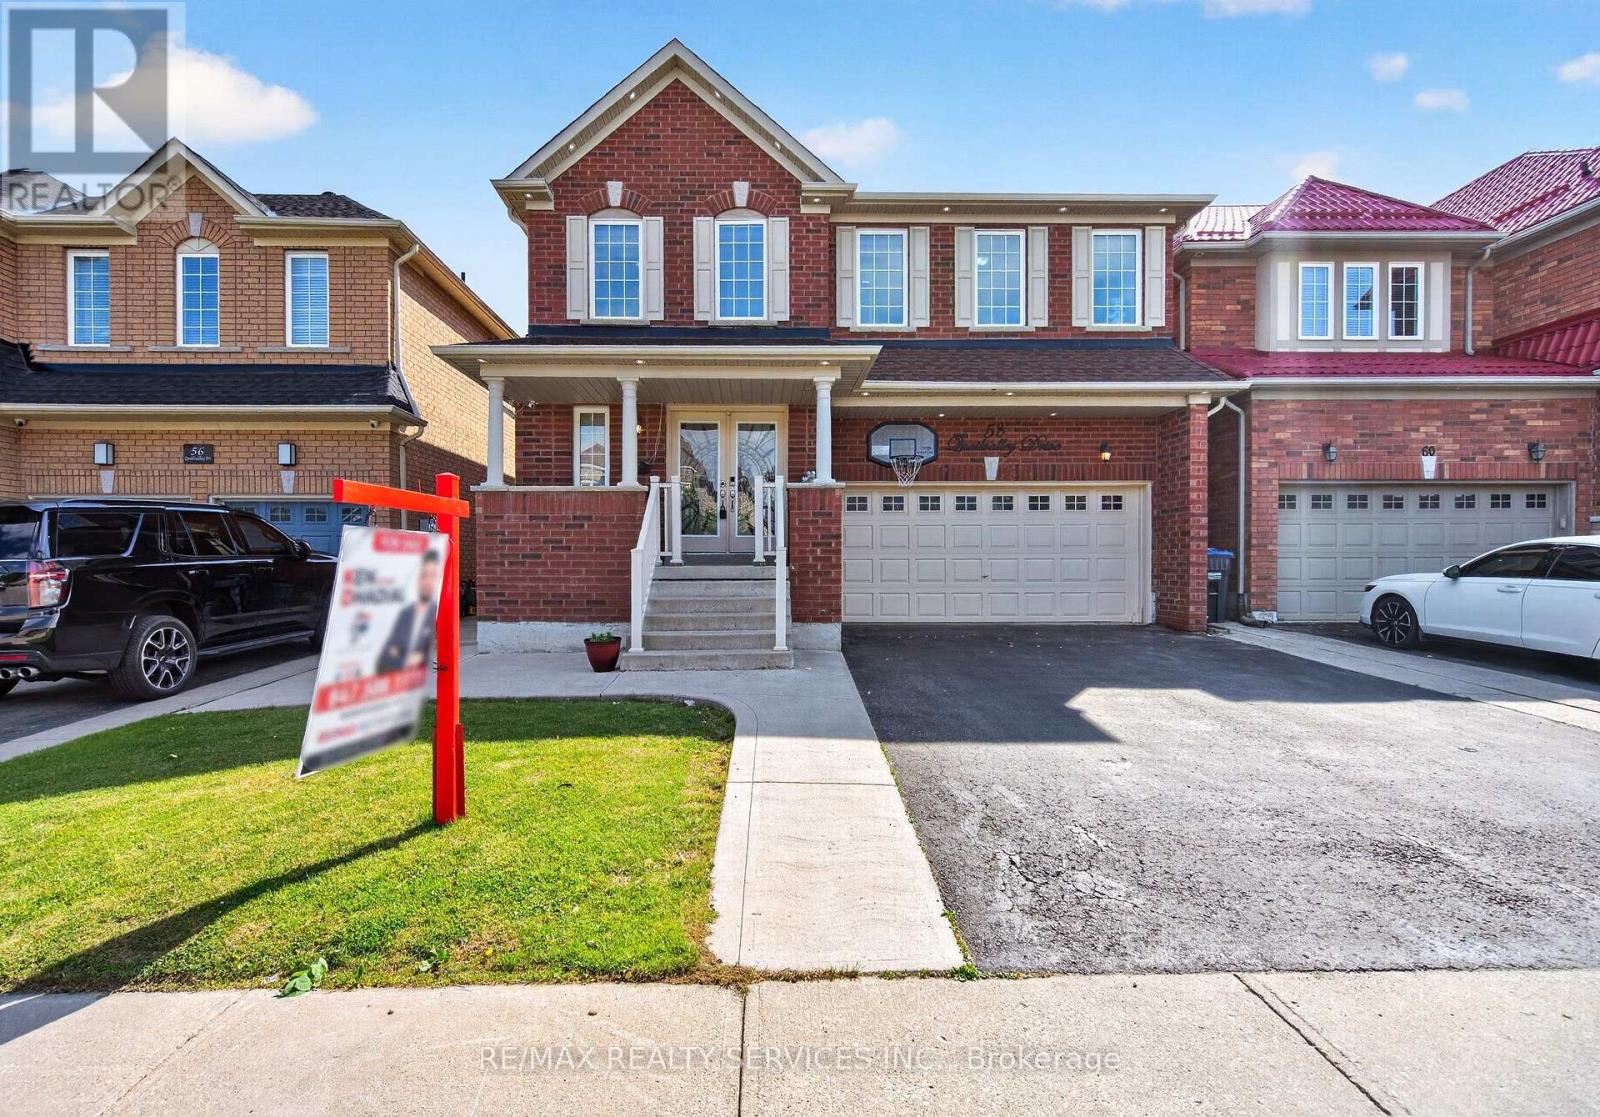
$1,099,999
58 Quailvalley Drive
Brampton (Sandringham-Wellington) · MLS # W13611680
5 bed · 5 bath
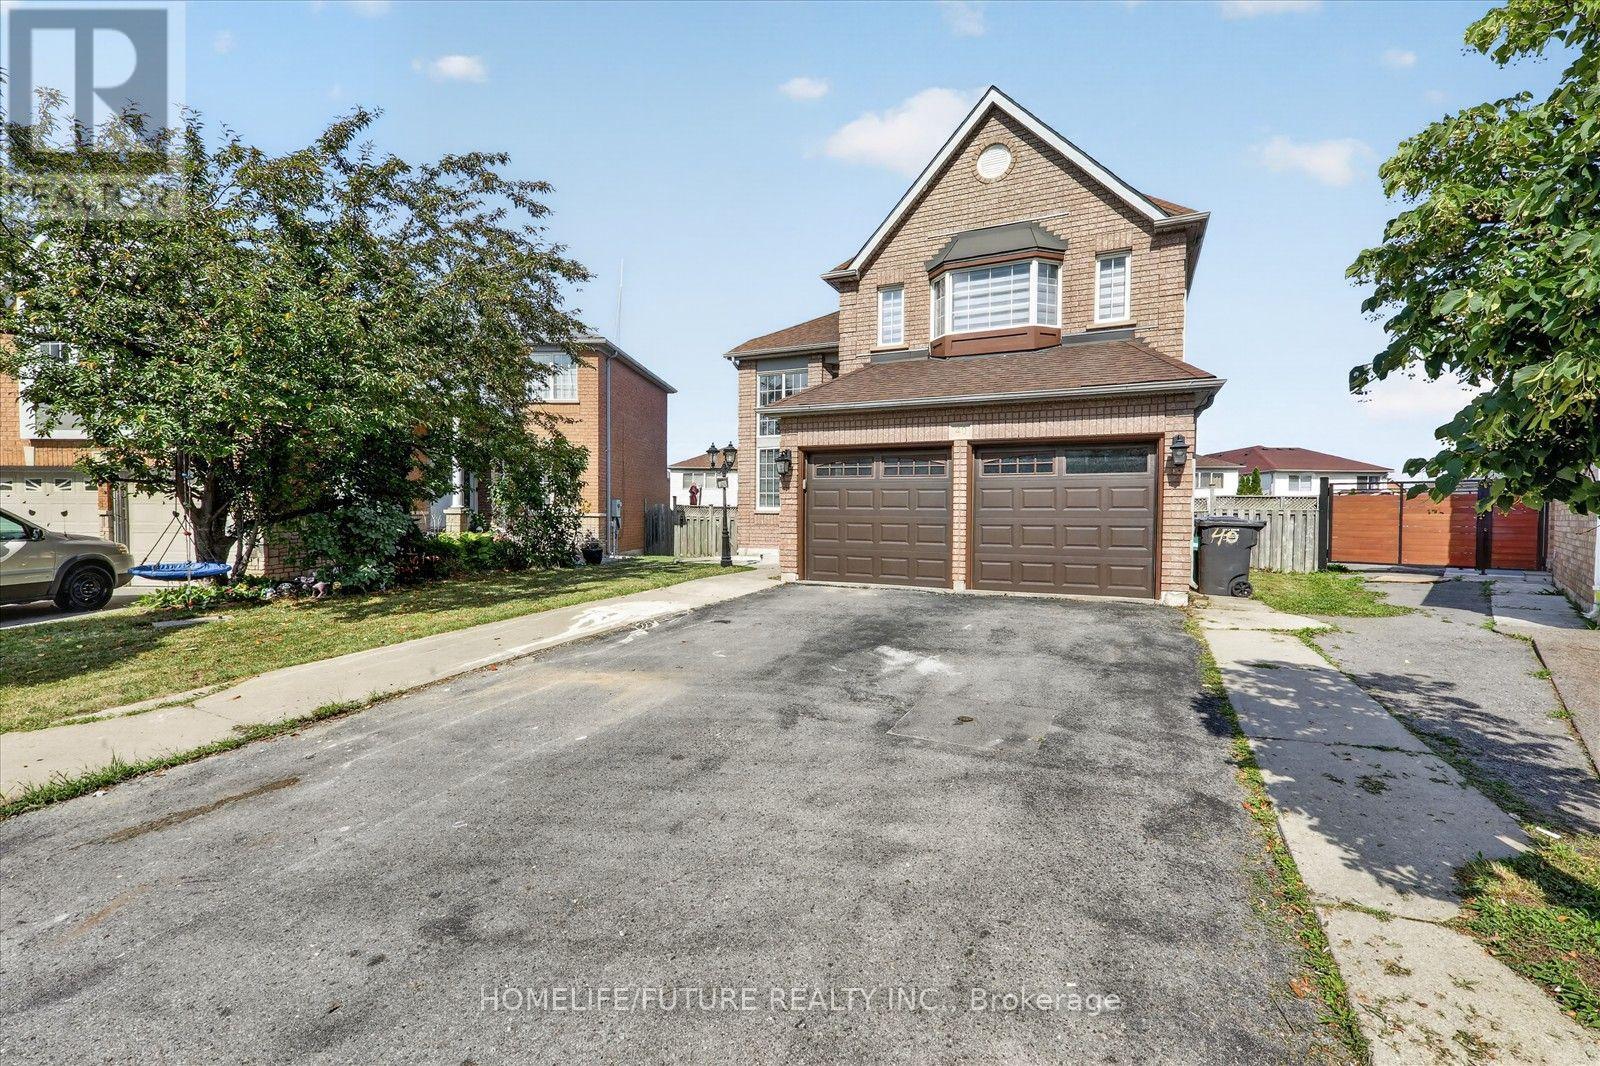
$1,099,900
40 Tobosa Trail
Brampton (Sandringham-Wellington) · MLS # W13679930
6 bed · 4 bath