Videos & Virtual Tours
Open available video, 3D tour, or virtual-tour media for this listing.
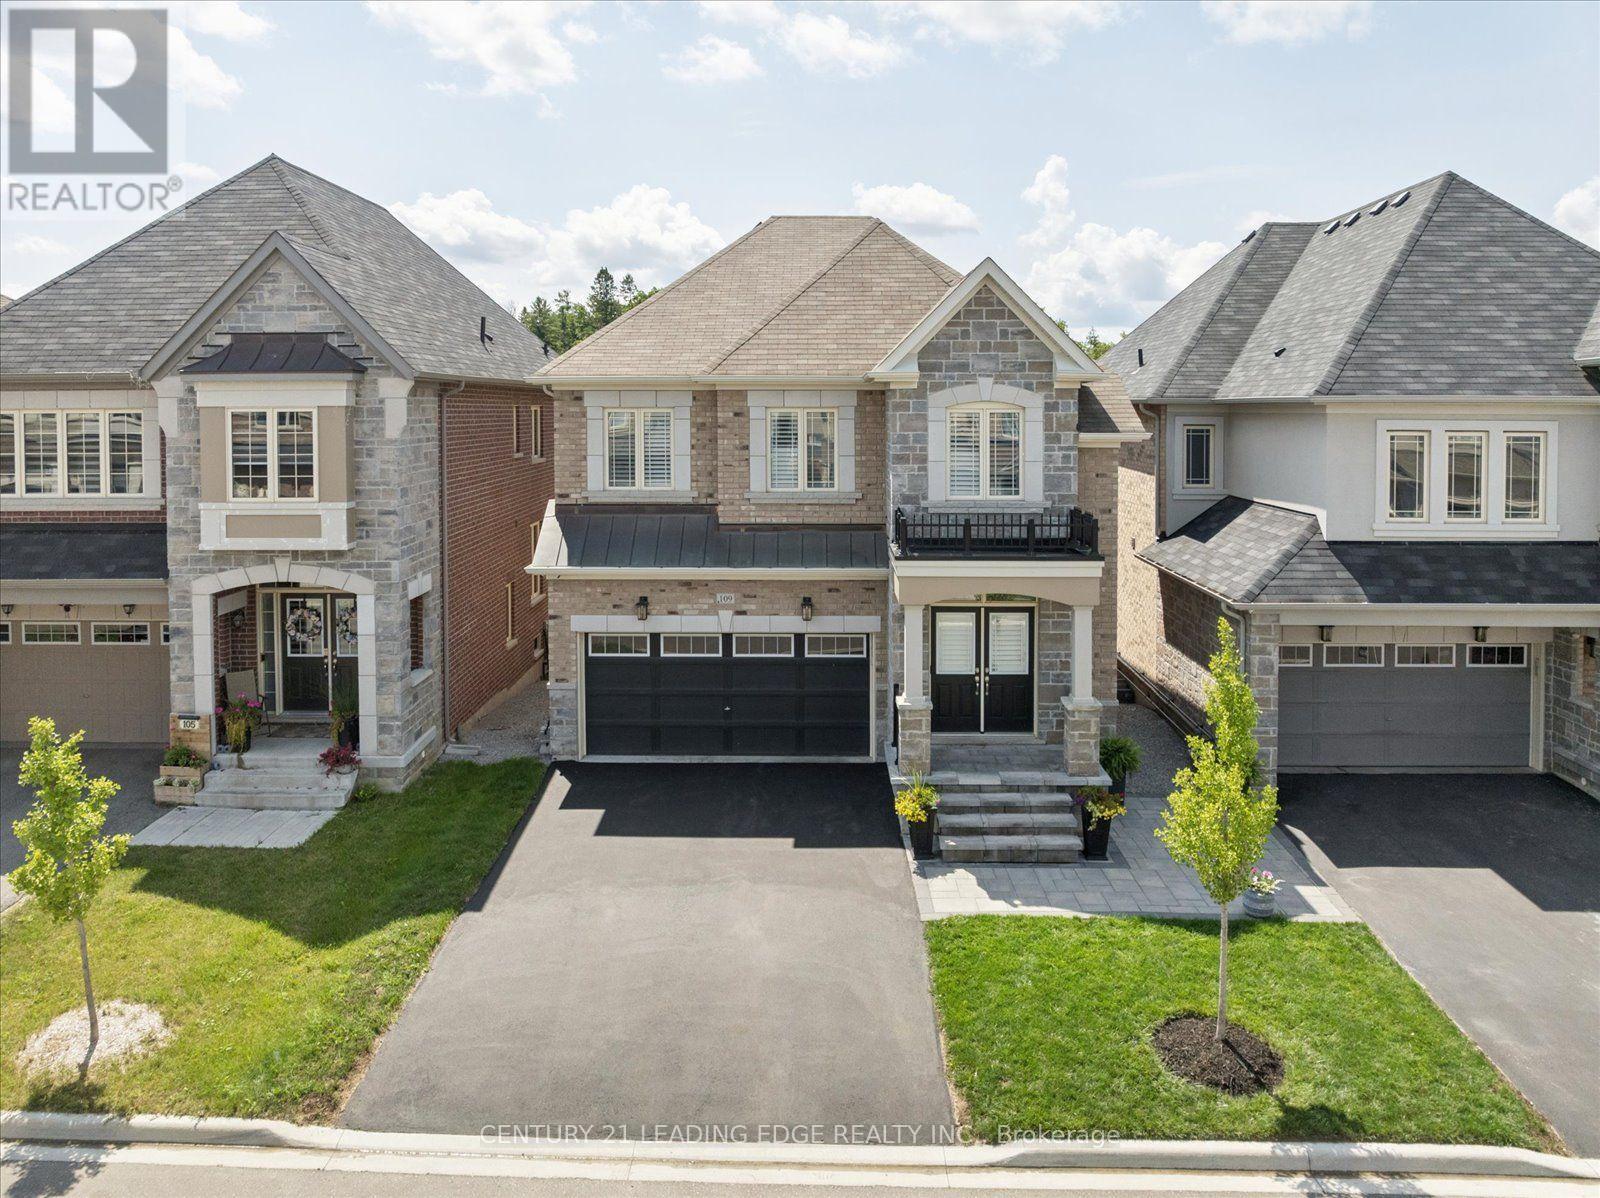
109 Ben Sinclair Avenue
East Gwillimbury (Queensville), Ontario L9N0S3
MLS # N13748428
Property Details
Type
Detached
Beds
4
Baths
3
Status
For Sale
More homes like this
About this property
Meticulously maintained & upgraded detached Countrywide home with a 2-car garage, 4-bedroom, 3-bathroom, a walkout basement & 2nd-floor laundry. Beautiful fully-fenced backyard oasis with a large, maintenance-free composite deck & waterproof ceiling, ideal for entertaining & $50,000 American Whirlpool Swim Spa with a child-proof cover (spa can be removed by seller). Steps from brand-new $90 Million Health & Active Living Plaza, a brand-new school, & future Bradford Bypass (Hwy 400/404 link)-positioning you perfectly for long-term growth & effortless connectivity. Upgraded interlocked front walkway, stairs & porch. Through the double doors, notice the 9foot smooth ceilings & hardwood flooring. The open-concept layout connects the kitchen, breakfast area & living room, creating an ideal space for everyday living & entertaining. Off the kitchen is a separate dining room, great for family gatherings. The kitchen flows perfectly to the large, elevated deck with maintenance-free composite decking & a direct BBQ hookup. Upgraded kitchen: quartz countertops, pot lights, undermount lighting, a Porcelain backsplash, and top-of-the-line appliances. Extended pantry doubles the kitchen's storage space. Large south-facing windows flood the home with natural light. Upstairs, the hardwood is continuous from the main floor. A spacious primary bedroom with a walk-in closet, custom built-ins & a luxurious 5-piece ensuite with a massive double quartz countertop vanity, soaker tub & frameless glass shower. Ultimate day-to-day convenience with a 2nd-floor laundry room featuring built-ins & a sink. 3 additional bedrooms offer generous space & large closets & elevated plugs for TVs. The loft area is ideal for a home office, kids' play area or family room. It's a bright space with large windows & a massive double-door linen closet. The unfinished walk-out basement with a separate entrance provides potential for an in-law suite or a separate basement apartment for additional income.
Mortgage Estimate
Estimated monthly payment
Calculating…
Estimate only. Taxes, insurance, condo fees, and lender terms are not included.
Monthly costs to verify
Property taxes: about $516/month based on listed annual taxes.
Estimate only. Confirm taxes, condo/maintenance fees, insurance, utilities, and lender terms before making decisions.
Rooms
| Room | Level | Dimensions |
|---|---|---|
| Foyer | Main level | 3.99 x 2.31 |
| Family room | Second level | 3.79 x 3.99 |
| Laundry room | Second level | 2.95 x 1.77 |
| Recreational, Games room | Basement | 8.4 x 7.9 |
| Living room | Main level | 4.3 x 3.36 |
| Dining room | Main level | 2.98 x 4.25 |
| Kitchen | Main level | 4 x 3.24 |
| Eating area | Main level | 4 x 2.37 |
| Mud room | Main level | 4 x 1.55 |
| Primary Bedroom | Second level | 4.75 x 4.8 |
| Bedroom 3 | Second level | 3.59 x 2.94 |
| Bedroom 4 | Second level | 4.51 x 3.24 |
Facts & Location
Parking
6 spaces
Lot Size
35.9 x 96.5 FT ; Expands to 37.58 Feet at the rear
Annual Taxes
$6,193
Listing data
Listing information is provided for personal, non-commercial use and should be independently verified before making real estate decisions.
Last refreshed: Sep 17, 2026 2:31 AM
Explore nearby searches
SEO-friendly searches for this area, property type, and nearby neighbourhoods.
Similar Properties
More nearby listings that may fit the same search.
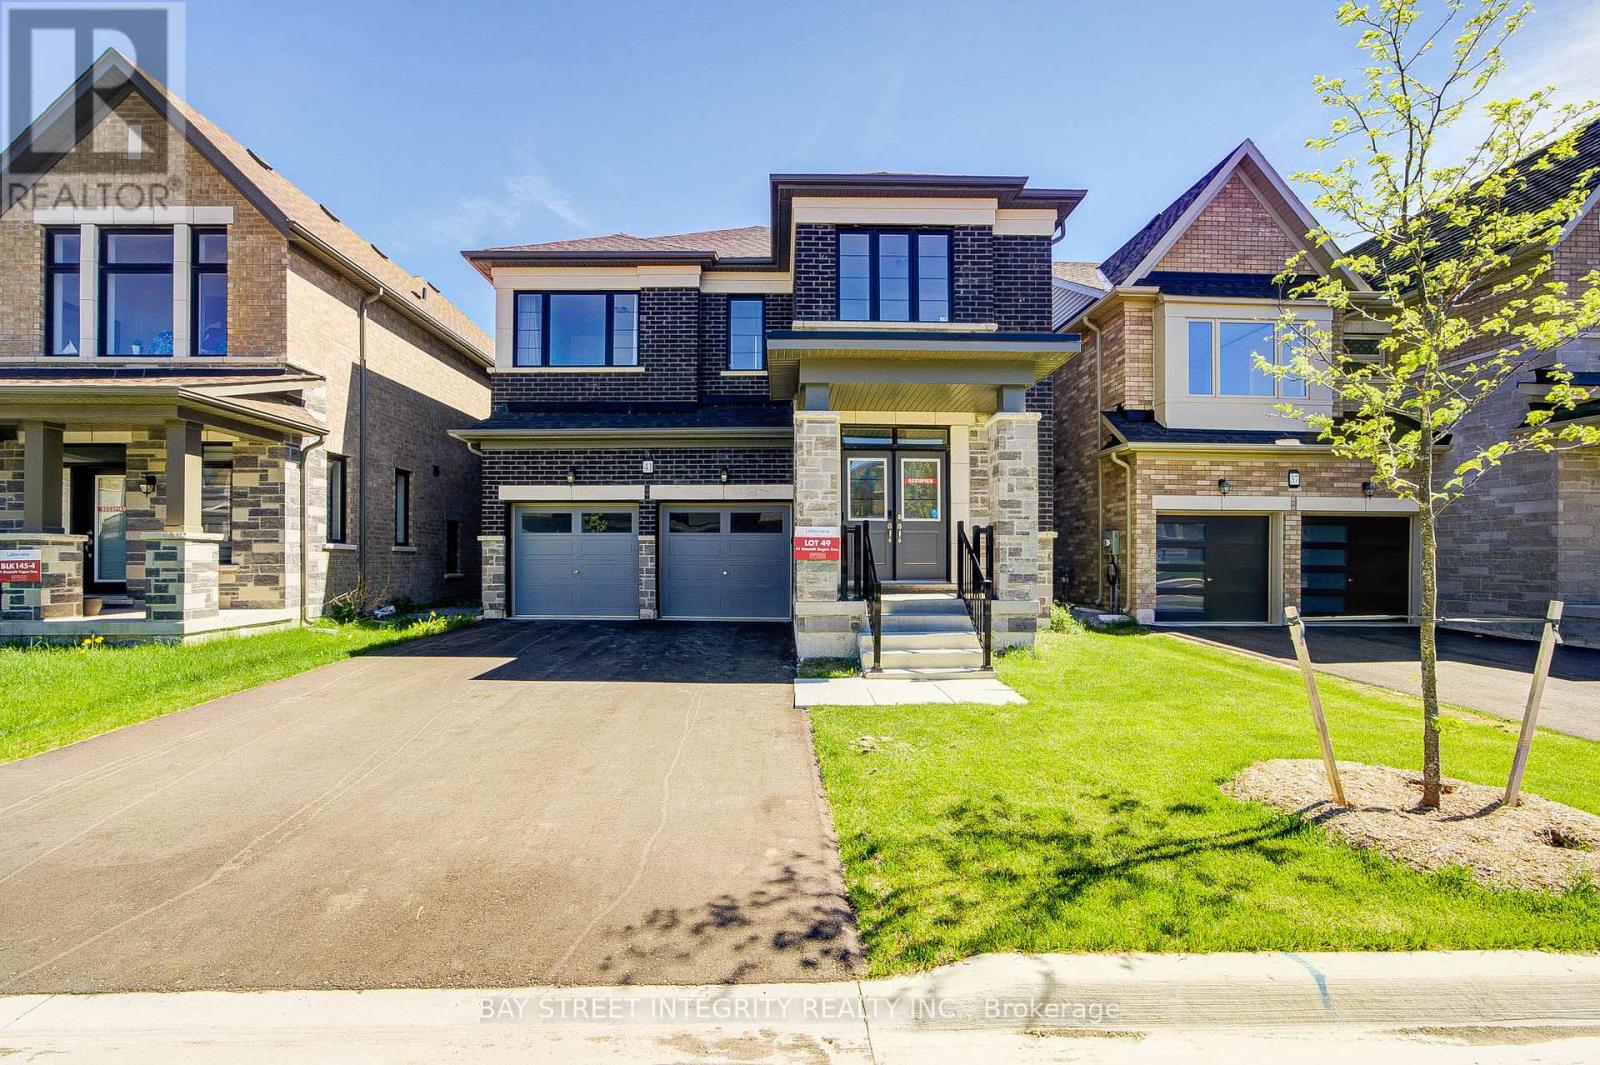
$1,198,800
41 Kenneth Rogers Crescent
East Gwillimbury (Queensville) · MLS # N13721854
4 bed · 4 bath
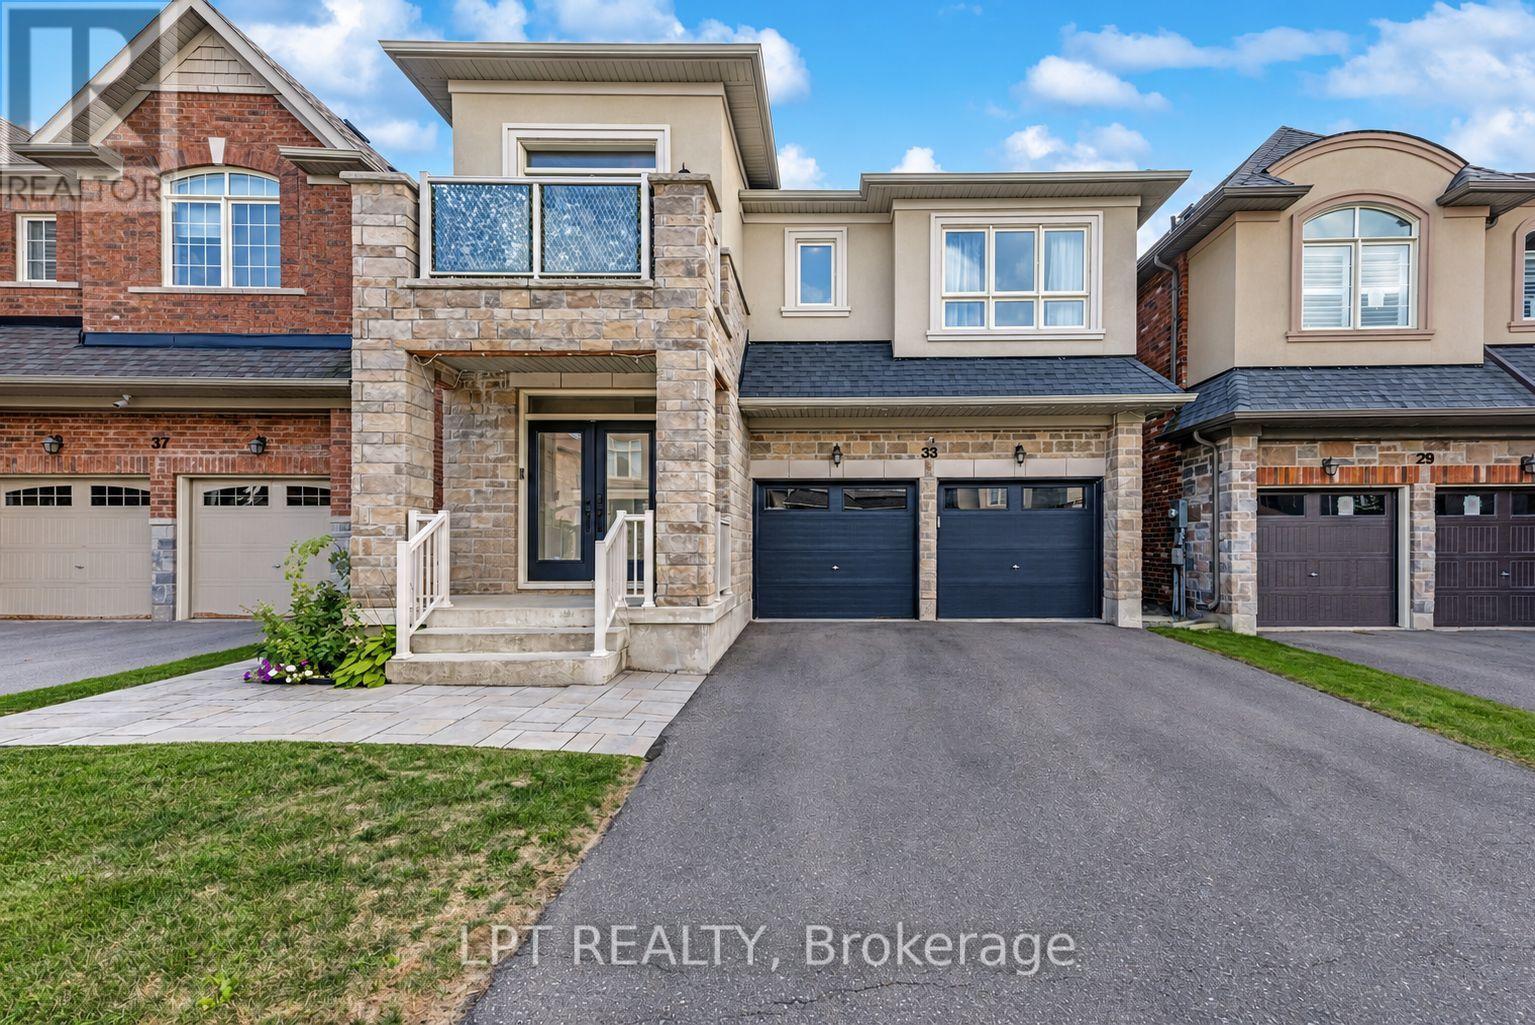
$1,139,800
33 Mondial Crescent
East Gwillimbury (Queensville) · MLS # N13708024
4 bed · 4 bath
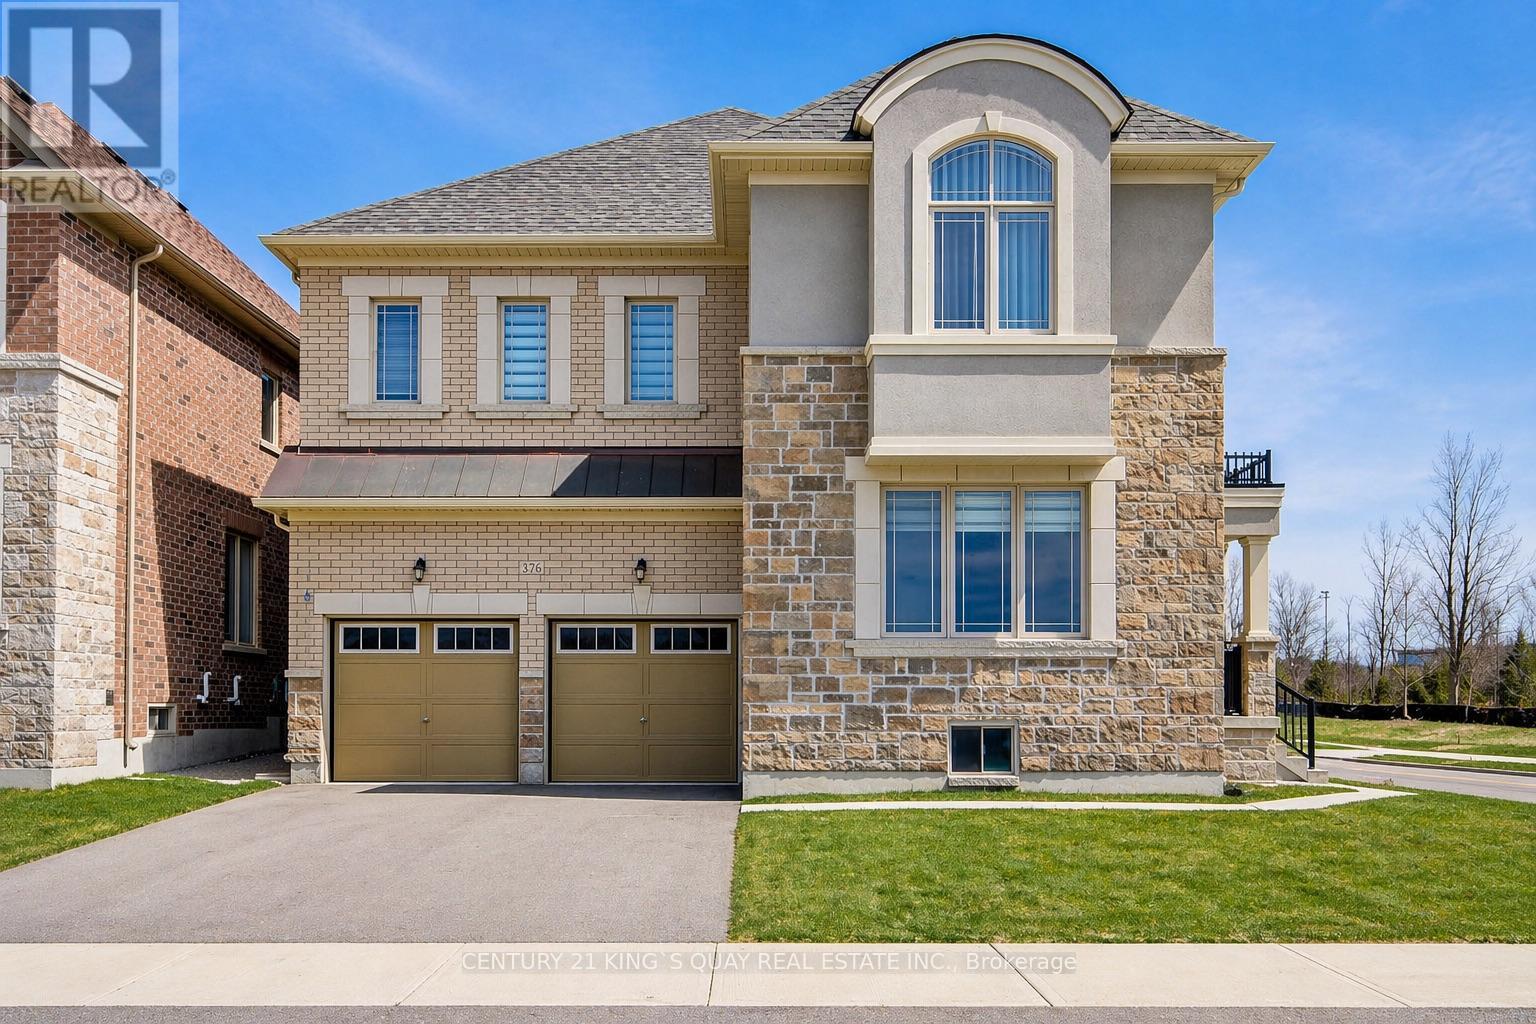
$1,090,000
376 Seaview Heights
East Gwillimbury (Queensville) · MLS # N13603662
5 bed · 4 bath