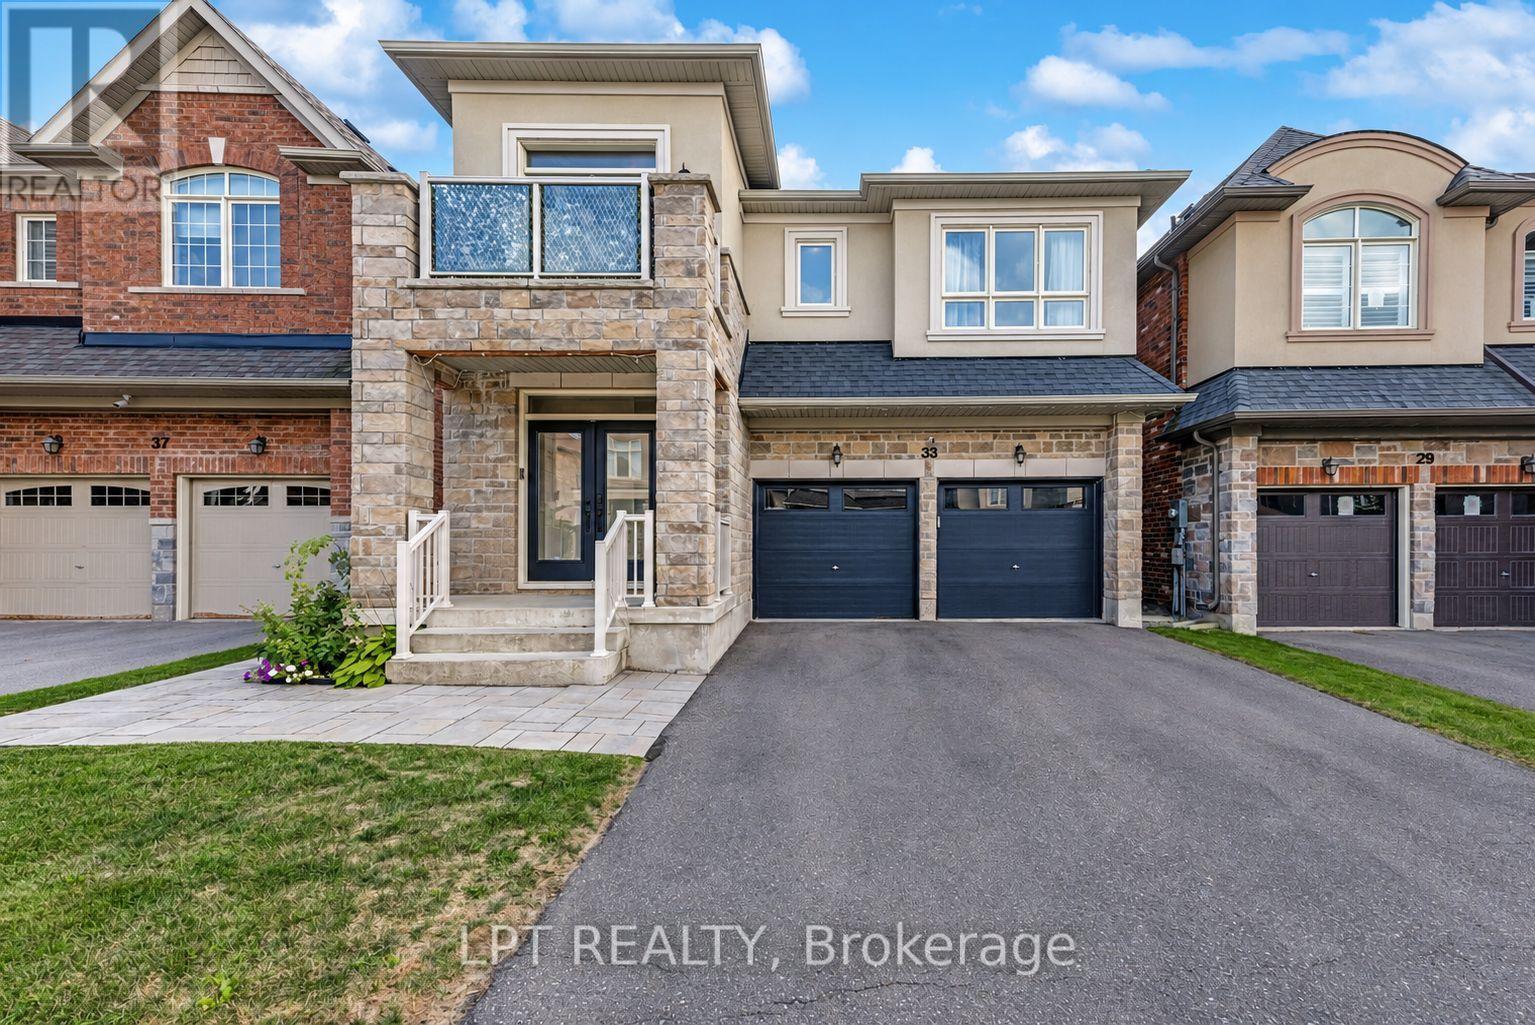
33 Mondial Crescent
East Gwillimbury (Queensville), Ontario L9N0S1
MLS # N13708024
Property Details
Type
Detached
Beds
4
Baths
4
Status
For Sale
More homes like this
About this property
Welcome to 33 Mondial Cres - a beautifully maintained 4-bedroom, 4-bathroom detached home in Queensville, East Gwillimbury, Built by the award winning builder Aspen Ridge Homes. The main level features 9 ft smooth ceilings, pot lights, and hardwood flooring, continuing upstairs with pot lights in the hallway and hardwood flooring throughout. The upgraded kitchen boasts an oversized island with seating for three, stainless steel appliances including a range hood, and a tiled backsplash, open-concept to a living room with a direct sightline to the fireplace and TV. Step outside from the kitchen to a raised deck, with an interlocking stone patio below and a built-in garden bed - a private, multi-level outdoor retreat. A secondary bedroom offers a French-door walkout to its own private balcony, perfect as a home office or morning coffee spot. The primary suite includes a 4-piece ensuite with a freestanding soaker tub and glass shower, plus a large walk-in closet with custom built-ins. Steps to the Health and Active Living Plaza (pool, fitness centre, splash pad) and minutes to Queensville Public School (JK-8) - with 30+ km of trails throughout East Gwillimbury. Close to parks, shopping, and easy highway access. Move-in ready - book your private showing today!
Mortgage Estimate
Estimated monthly payment
Calculating…
Estimate only. Taxes, insurance, condo fees, and lender terms are not included.
Monthly costs to verify
Property taxes: about $539/month based on listed annual taxes.
Estimate only. Confirm taxes, condo/maintenance fees, insurance, utilities, and lender terms before making decisions.
Rooms
| Room | Level | Dimensions |
|---|---|---|
| Living room | Main level | 5.31 x 3.43 |
| Dining room | Main level | 5.85 x 3.33 |
| Kitchen | Main level | 5.28 x 4.92 |
| Primary Bedroom | Second level | 6.92 x 4.56 |
| Bedroom 2 | Second level | 3.93 x 3.11 |
| Bedroom 3 | Second level | 4.69 x 3.78 |
| Bedroom 4 | Second level | 5 x 2.73 |
Facts & Location
Parking
6 spaces
Lot Size
36.7 x 88.6 FT
Annual Taxes
$6,469
Listing data
Listing information is provided for personal, non-commercial use and should be independently verified before making real estate decisions.
Last refreshed: Sep 9, 2026 2:30 AM
Explore nearby searches
SEO-friendly searches for this area, property type, and nearby neighbourhoods.
Similar Properties
More nearby listings that may fit the same search.
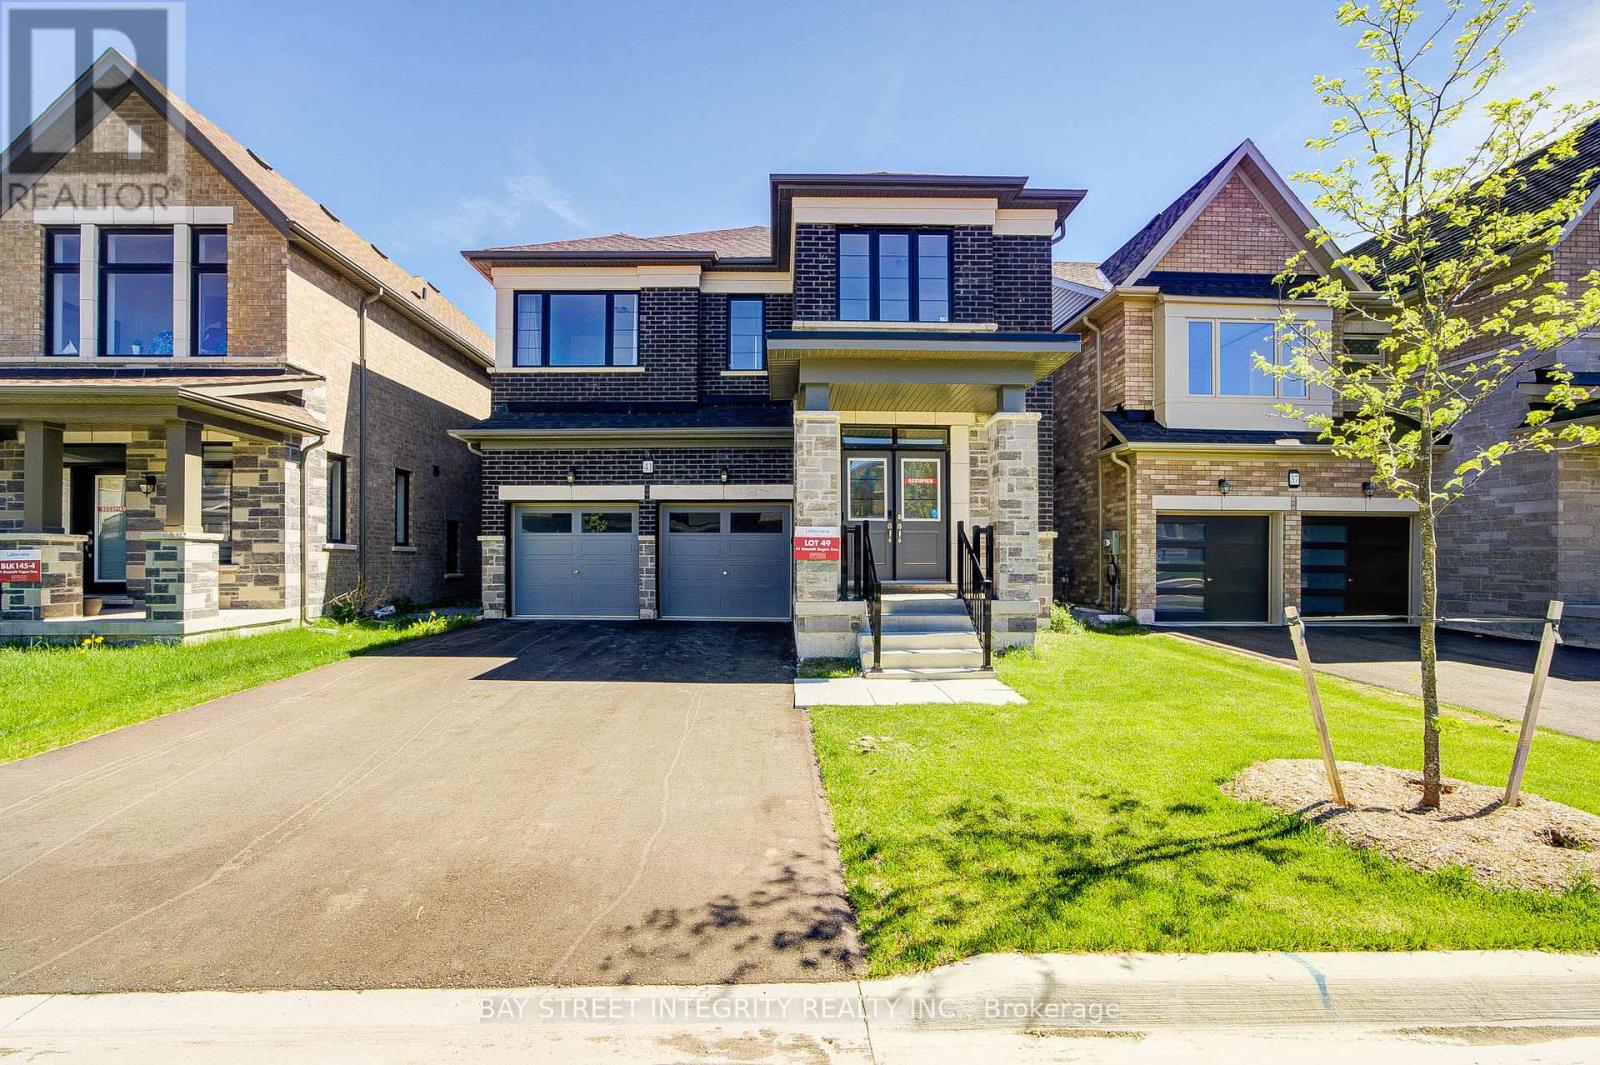
$1,198,800
41 Kenneth Rogers Crescent
East Gwillimbury (Queensville) · MLS # N13721854
4 bed · 4 bath
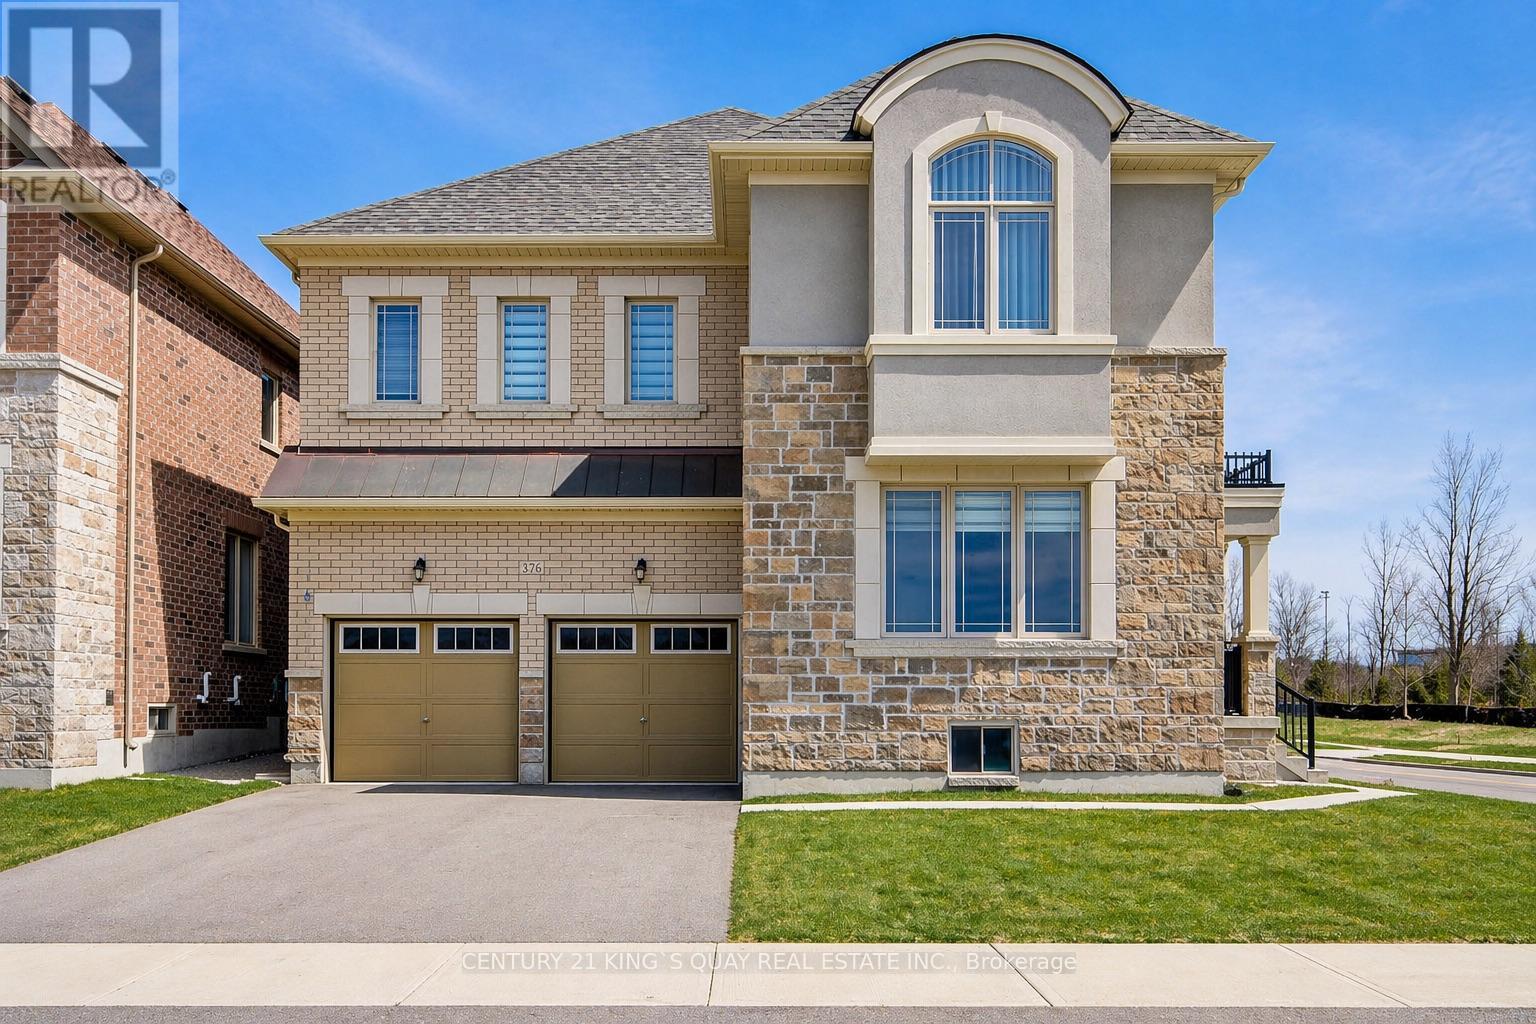
$1,090,000
376 Seaview Heights
East Gwillimbury (Queensville) · MLS # N13603662
5 bed · 4 bath
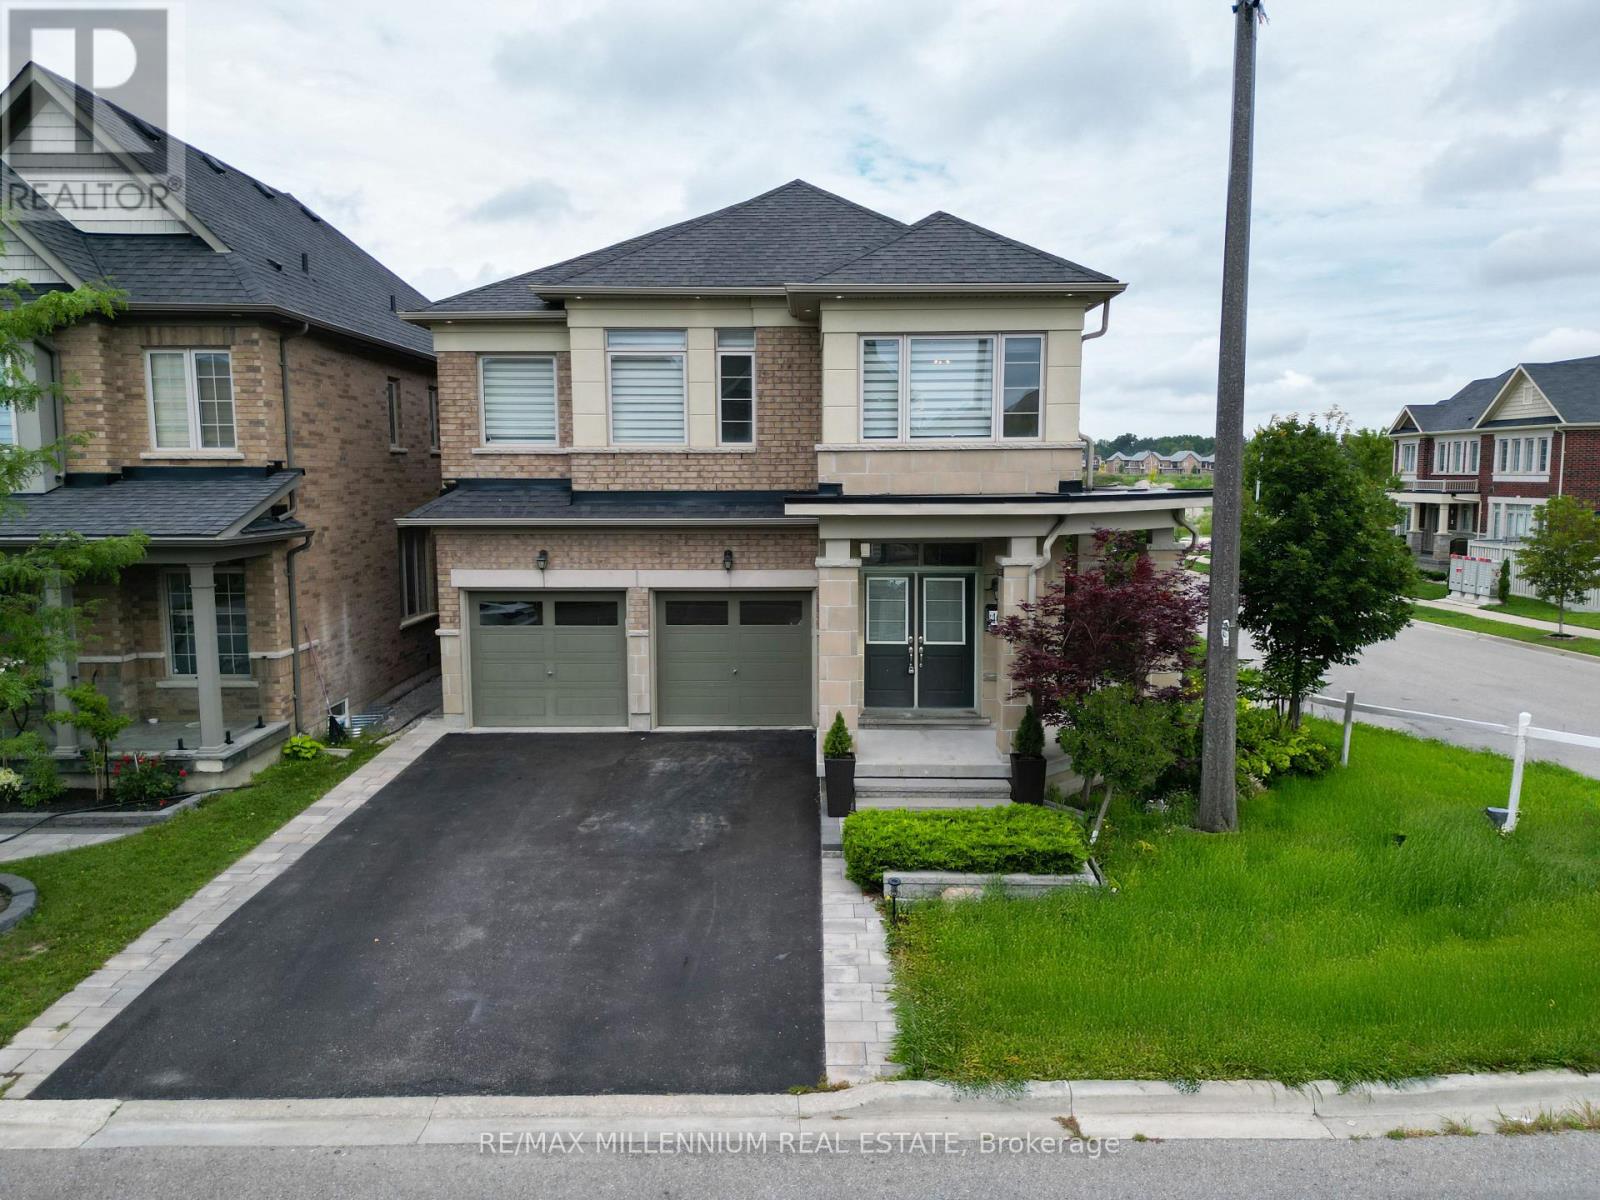
$1,295,000
40 Frederick Pearson Street
East Gwillimbury (Queensville) · MLS # N13666828
5 bed · 5 bath