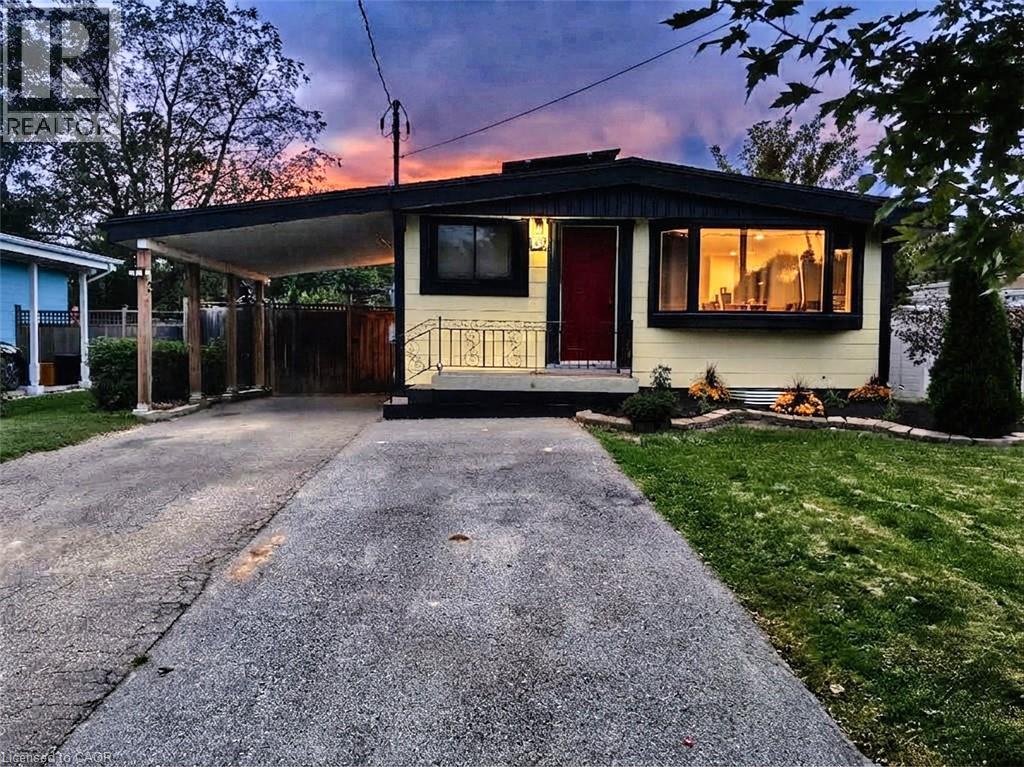
134 DESCHENE Avenue
Hamilton, Ontario L9A3K1
MLS # 40864063
Property Details
Type
Detached
Beds
5
Baths
2
Status
For Sale
More homes like this
About this property
RARE LEGAL RETROFITTED DUPLEX ON CENTRAL HAMILTON MOUNTAIN! Exceptional turn-key investment or live-in mortgage helper situated on a premium 48’ x 133’ lot with outstanding potential for a garden suite or future expansion. Full legal conversion completed April 2022 with complete zoning and permit documentation on file. Upper unit features a bright, sun-filled 3-bedroom, 1-bathroom layout with a modern kitchen, stainless steel appliances, and ample storage space. The lower level boasts a spacious open-concept layout with a private separate side entrance. Lower unit vacant Oct 1st—set your top market rent or move in! Upper unit fully tenant-occupied. Designed for hassle-free property management: 2 separate electrical panels for tenant-paid hydro, 60/40 heat split, dedicated private laundry setups for both levels, and an upgraded 1-inch main waterline. Furnace & A/C new in 2022, Roof 2013. Prime location minutes to top-rated schools, parks, shopping centers, and transit. A turnkey, cash-flowing asset delivering unbeatable versatility!
Mortgage Estimate
Estimated monthly payment
Calculating…
Estimate only. Taxes, insurance, condo fees, and lender terms are not included.
Monthly costs to verify
Property taxes: about $375/month based on listed annual taxes.
Estimate only. Confirm taxes, condo/maintenance fees, insurance, utilities, and lender terms before making decisions.
Rooms
| Room | Level | Dimensions |
|---|---|---|
| 4pc Bathroom | Basement | x |
| Bedroom | Basement | 9'7'' x 10'6'' |
| Bedroom | Basement | 9'7'' x 10'6'' |
| Living room/Dining room | Basement | 10'4'' x 18'0'' |
| Kitchen | Basement | 9'6'' x 10'4'' |
| Laundry room | Main level | x |
| 4pc Bathroom | Main level | x |
| Bedroom | Main level | 8'10'' x 9'0'' |
| Bedroom | Main level | 8'0'' x 12'4'' |
| Primary Bedroom | Main level | 10'6'' x 11'3'' |
| Kitchen | Main level | 10'8'' x 13'5'' |
| Living room/Dining room | Main level | 12'4'' x 15'0'' |
Facts & Location
Interior Size
1,626 sq ft
Parking
5 spaces
Annual Taxes
$4,500
Year Built
1962
Listing data
Listing information is provided for personal, non-commercial use and should be independently verified before making real estate decisions.
Last refreshed: Oct 7, 2026 3:31 AM
Explore nearby searches
SEO-friendly searches for this area, property type, and nearby neighbourhoods.
Similar Properties
More nearby listings that may fit the same search.
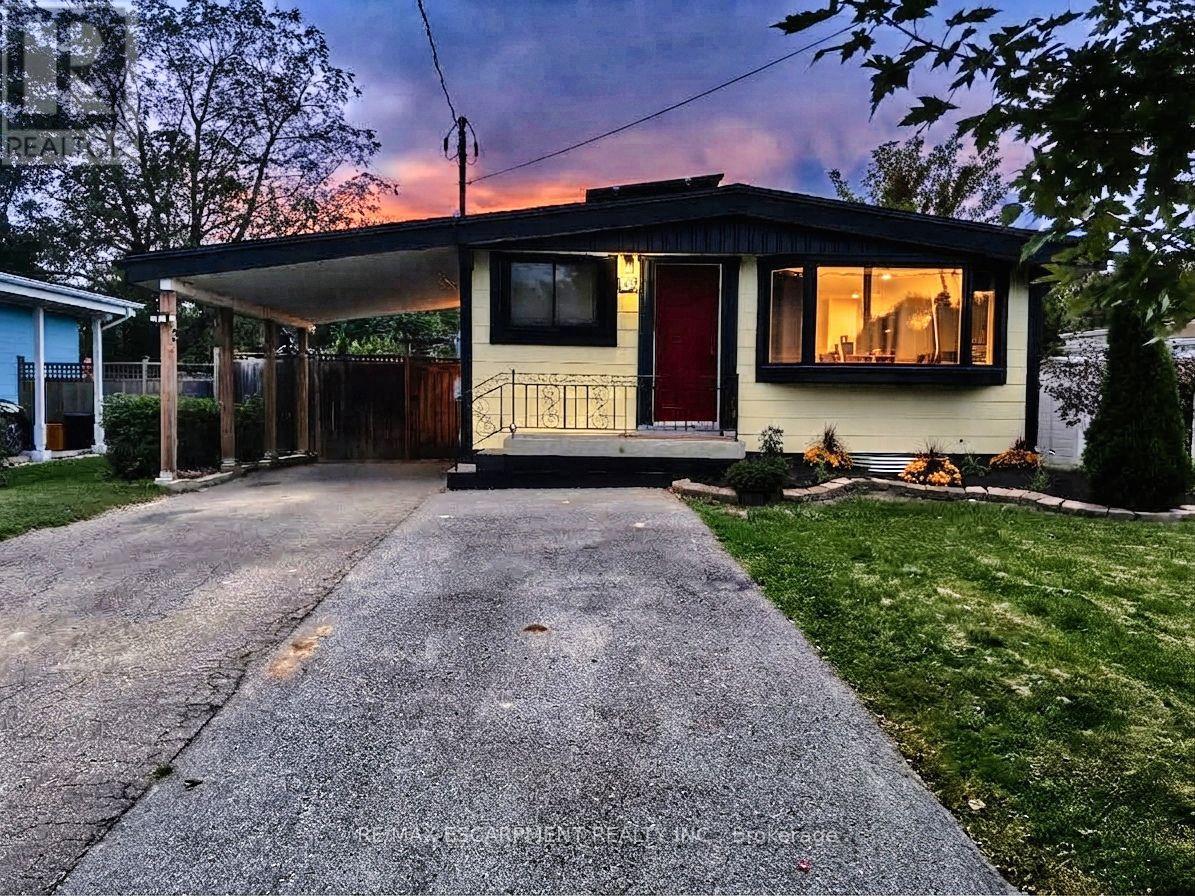
$759,900
134 Deschene Avenue
Hamilton (Greeningdon) · MLS # X13794576
5 bed · 2 bath
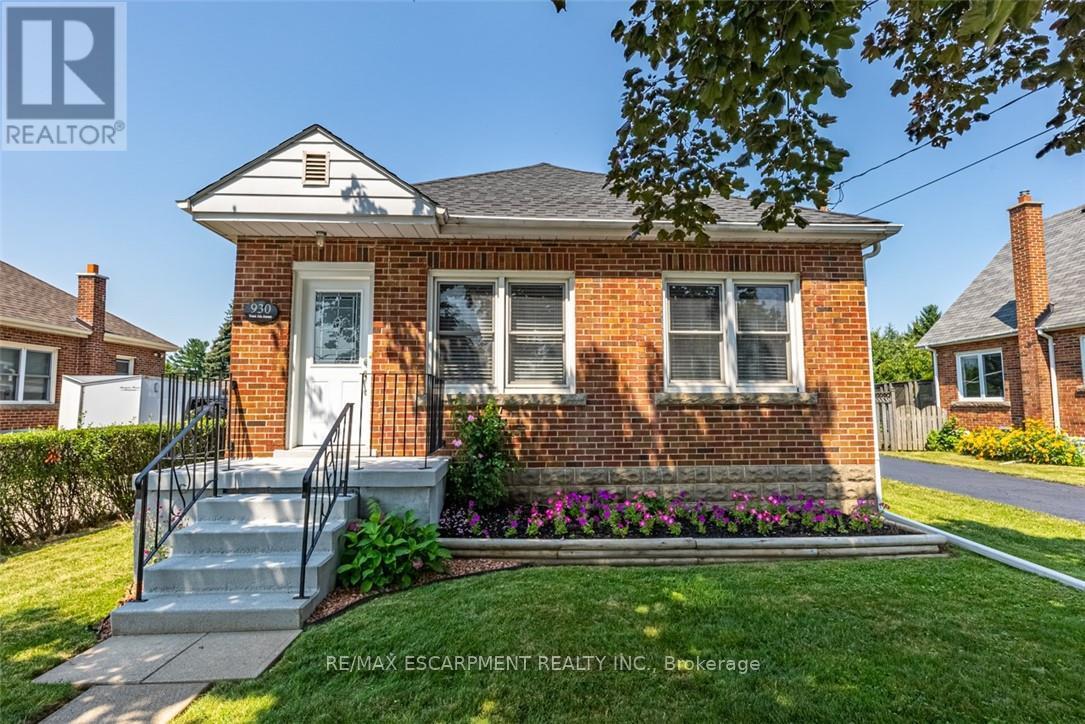
$759,900
930 West 5th Street
Hamilton (Gourley) · MLS # X13438448
5 bed · 2 bath
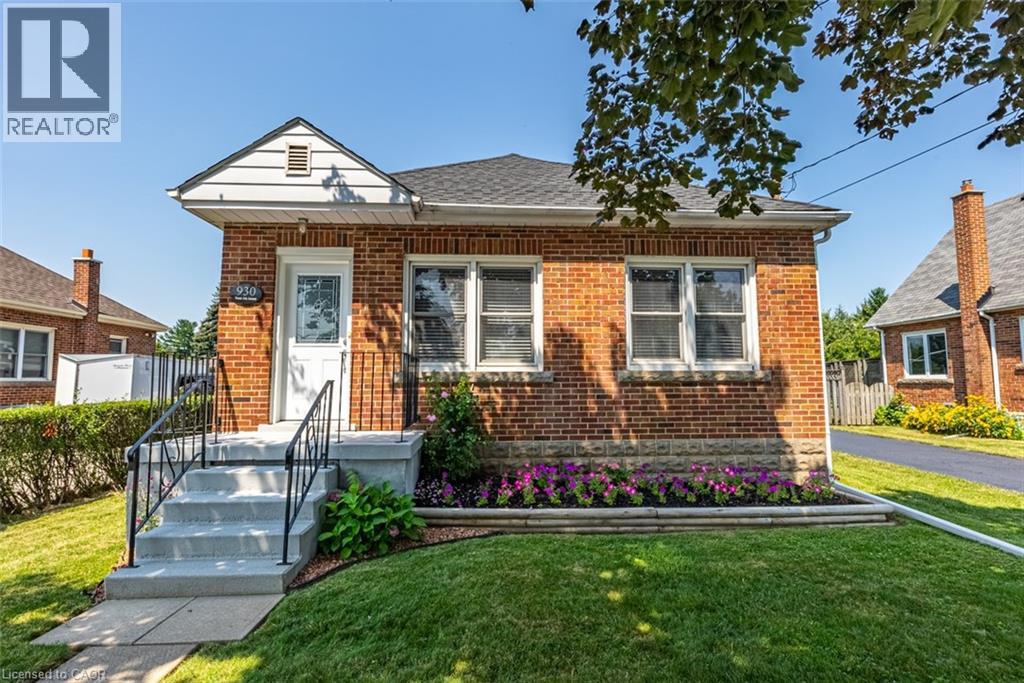
$759,900
930 WEST 5TH Street
Hamilton · MLS # 40839364
5 bed · 2 bath · 2,051 sq ft