Videos & Virtual Tours
Open available video, 3D tour, or virtual-tour media for this listing.
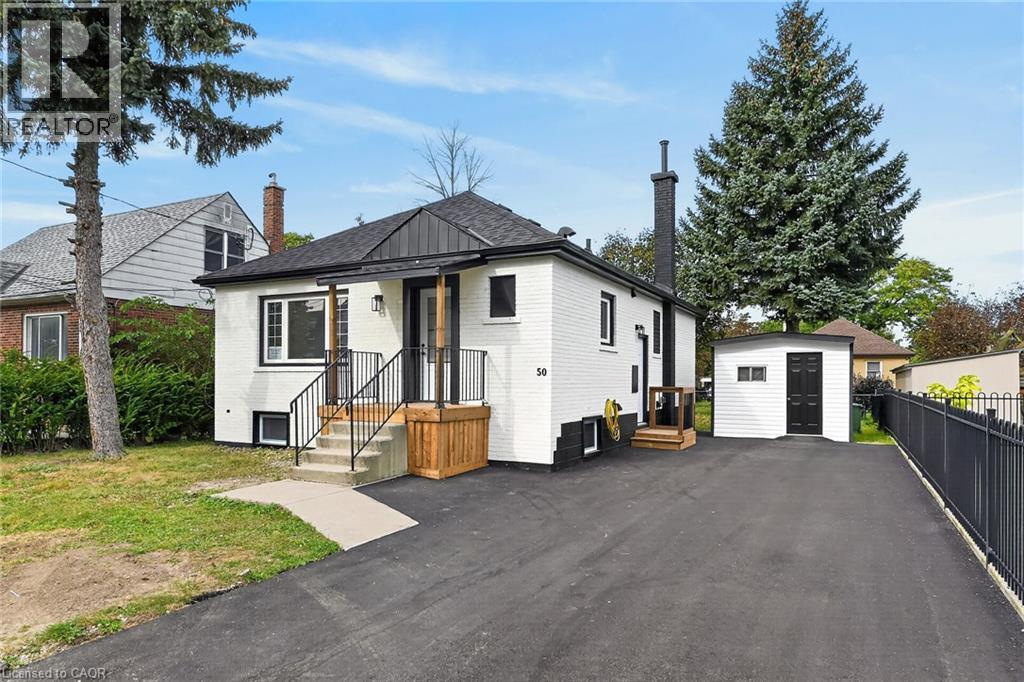
50 WEST 4TH Street
Hamilton, Ontario L9C3M4
MLS # 40868041
Property Details
Type
Detached
Beds
5
Baths
3
Status
For Sale
More homes like this
About this property
LEGAL TWO FAMILY RESIDENTIAL 3+2 BEDROOMS, 3 BATHROOMS, ADDITIONAL DWELLING UNIT PROFESSIONALLY FINISHED, CONVERSION WITH BUILDING AND ELECTRICAL PERMIT, 200 AMS HYDRO WITH 2 SEPARATE HYDRO METERS. EXCEPTIONALLY STUNNING, FINISHED FROM TOP TO BOTTOM. GREAT INVESTMENT OPPORTUNITY, RENT BOTH UNITS OR LIVE IN ONE AND RENT THE OTHER UNIT WITH SEPARATE ENTRANCE. 2 CHEF'S DREAM KITCHENS WITH QUARTZ COUNTERTOP AND BACKSPLASH, UPGRADED 1 INCH WATER LINE, 200 AMPS HYDRO, TANKLESS WATER HEATER, 2 LAUNDRIES. NEW EXTERIOR AND INTERIOR DOORS, BASEBOARDS, TRIMS, HARDWARE, PAINT, PLUMBING, POT LIGHTS, FLOORING, FIRE SEPARATION BASEMENT, SAFE & SOUND INSULATION IN CEILING, UPDATED NEW WINDOWS, NEW CENTRAL AIR AND FURNACE.5 CAR PARKING, BRAND NEW SHED AND ALL NEW APPLIANCES. WALKING DISTANCE TO MOHAWK COLLEGE AND SHOPPING AREA, ROOM SIZES APPROXIMATE.
Mortgage Estimate
Estimated monthly payment
Calculating…
Estimate only. Taxes, insurance, condo fees, and lender terms are not included.
Monthly costs to verify
Property taxes: about $402/month based on listed annual taxes.
Estimate only. Confirm taxes, condo/maintenance fees, insurance, utilities, and lender terms before making decisions.
Rooms
| Room | Level | Dimensions |
|---|---|---|
| Utility room | Lower level | x |
| Laundry room | Lower level | x |
| 2pc Bathroom | Lower level | x |
| 4pc Bathroom | Lower level | x |
| Bedroom | Main level | 10'10'' x 11'0'' |
| Living room | Main level | 13'0'' x 15'2'' |
| Bedroom | Main level | 9'0'' x 10'4'' |
| 4pc Bathroom | Main level | x |
| Eat in kitchen | Main level | 9'2'' x 14'0'' |
| Laundry room | Main level | x |
| Living room | Basement | 13'2'' x 15'0'' |
| Eat in kitchen | Lower level | 9'10'' x 13'10'' |
| Bedroom | Lower level | 9'10'' x 11'0'' |
| Primary Bedroom | Main level | 10'5'' x 11'0'' |
| Bedroom | Lower level | 10'0'' x 12'2'' |
Facts & Location
Interior Size
1,846 sq ft
Parking
5 spaces
Annual Taxes
$4,827
Year Built
1957
Listing data
Listing information is provided for personal, non-commercial use and should be independently verified before making real estate decisions.
Last refreshed: Oct 26, 2026 3:32 AM
Explore nearby searches
SEO-friendly searches for this area, property type, and nearby neighbourhoods.
Similar Properties
More nearby listings that may fit the same search.
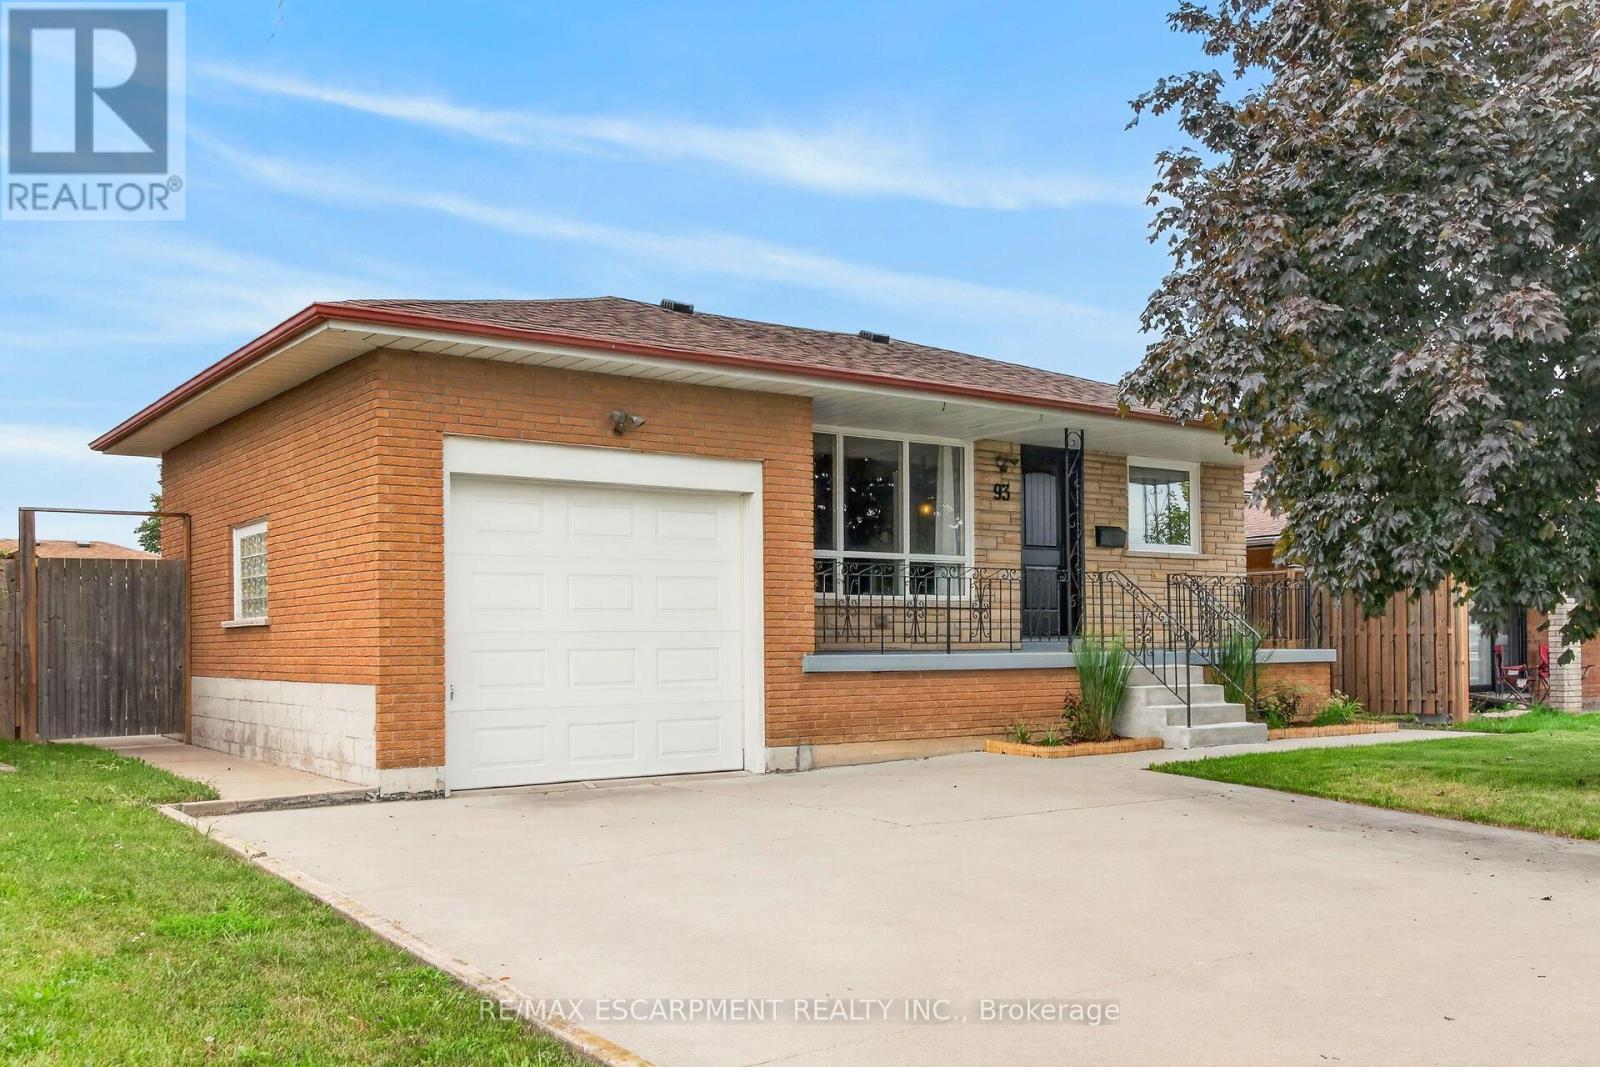
$739,900
93 Nugent Drive
Hamilton (Kentley) · MLS # X13757304
5 bed · 2 bath
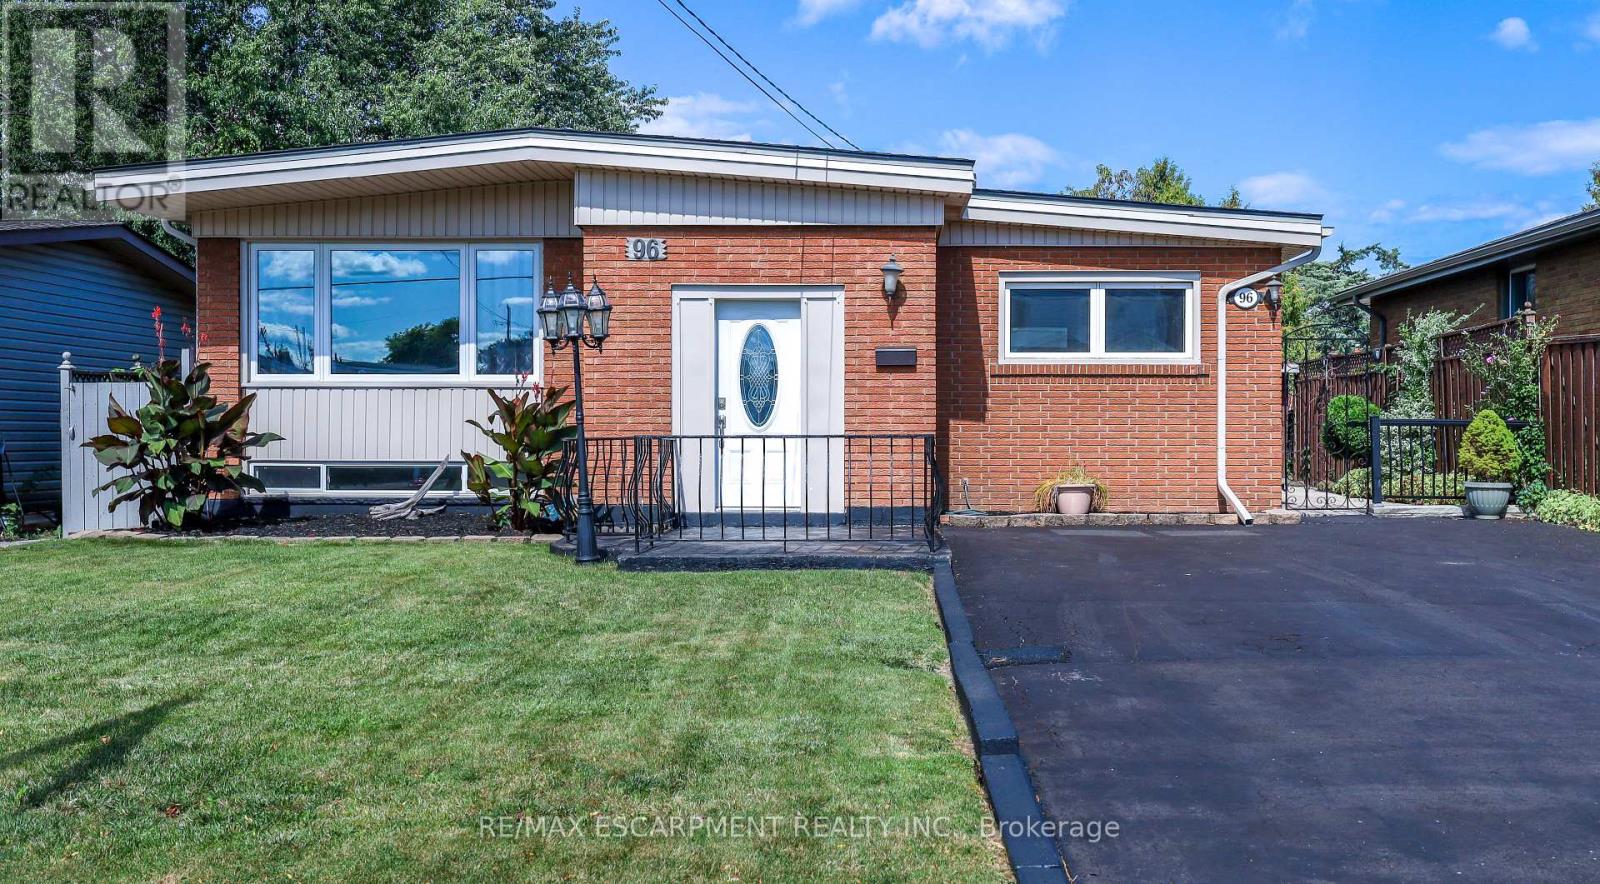
$739,900
96 Fielding Crescent
Hamilton (Lawfield) · MLS # X13786668
4 bed · 2 bath
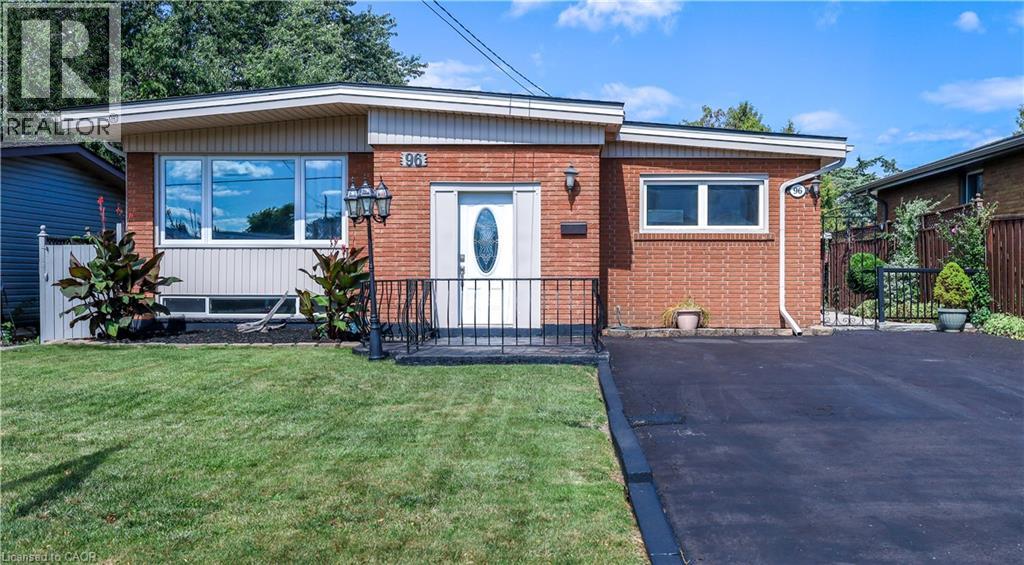
$739,900
96 FIELDING Crescent
Hamilton · MLS # 40863388
4 bed · 2 bath · 1,993 sq ft