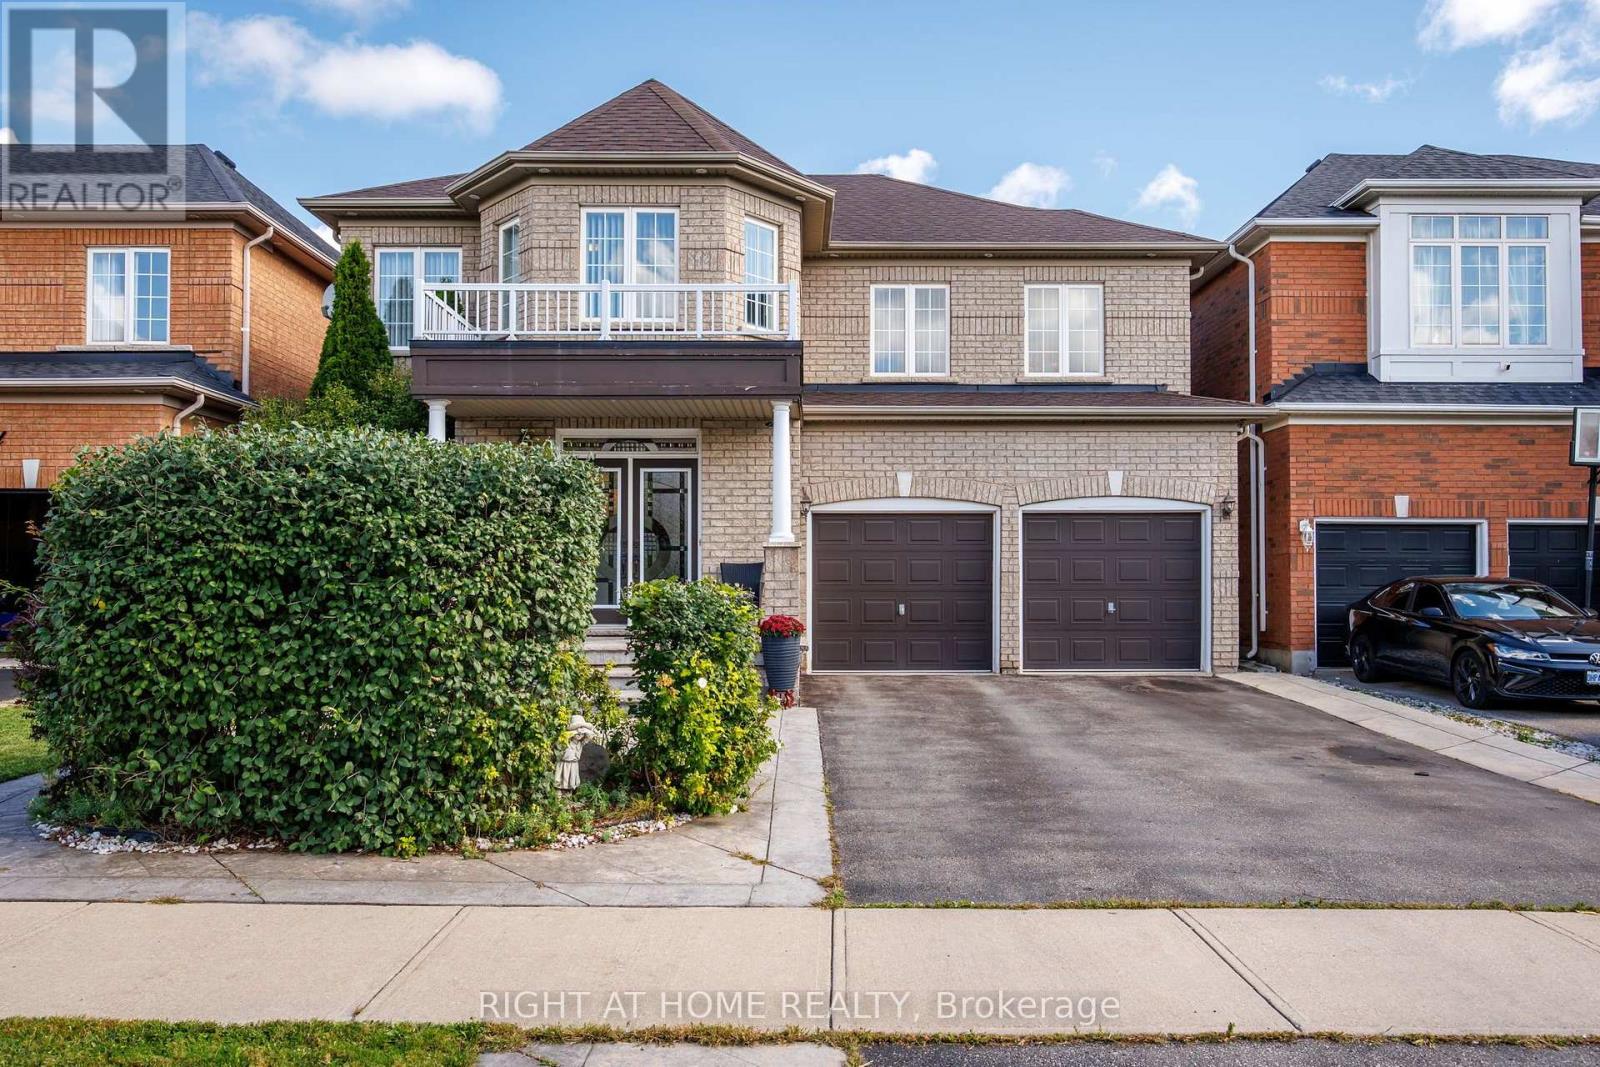
13 Cassinway Road
Brampton (Sandringham-Wellington), Ontario L6R3M4
MLS # W13794470
Property Details
Type
Detached
Beds
5
Baths
5
Status
For Sale
More homes like this
About this property
Welcome to 13 Cassinway Road, a spacious detached home situated on a generous 47-ft lot in Brampton's sought-after Sandringham-Wellington community. The double-door entrance opens to a bright and functional main floor featuring 9-ft ceilings, separate living and family rooms, and a gas fireplace. The kitchen features granite countertops and ample space for everyday family living and entertaining. Upstairs, you'll find four well-sized bedrooms, including a spacious primary retreat with a walk-in closet and private ensuite, along with a second 4-piece bathroom serving the remaining bedrooms. The finished basement offers additional living space for potential rental income and a convenient walkout to the backyard. Outside, enjoy a composite deck, stamped concrete in both the front and backyard, outdoor pot lights, and a dedicated gas line for the BBQ, eliminating the need for propane tanks. Additional features include a double-car garage and roof shingles replaced approximately five years ago. Located in an established family-friendly neighbourhood close to schools, parks, transit, shopping, and everyday amenities.
Mortgage Estimate
Estimated monthly payment
Calculating…
Estimate only. Taxes, insurance, condo fees, and lender terms are not included.
Monthly costs to verify
Property taxes: about $814/month based on listed annual taxes.
Estimate only. Confirm taxes, condo/maintenance fees, insurance, utilities, and lender terms before making decisions.
Rooms
| Room | Level | Dimensions |
|---|---|---|
| Living room | Main level | 3.99 x 3.66 |
| Dining room | Main level | 3.63 x 3.38 |
| Kitchen | Main level | 3.6 x 3.14 |
| Family room | Main level | 6.95 x 3.08 |
| Primary Bedroom | Second level | 7.65 x 3.75 |
| Bedroom 2 | Second level | 3.41 x 3.38 |
| Bedroom 3 | Second level | 5.46 x 4.51 |
| Bedroom 4 | Second level | 4.85 x 3.99 |
Facts & Location
Parking
6 spaces
Lot Size
47.4 x 121.1 FT
Annual Taxes
$9,764
Listing data
Listing information is provided for personal, non-commercial use and should be independently verified before making real estate decisions.
Last refreshed: Oct 9, 2026 3:17 AM
Explore nearby searches
SEO-friendly searches for this area, property type, and nearby neighbourhoods.
Similar Properties
More nearby listings that may fit the same search.
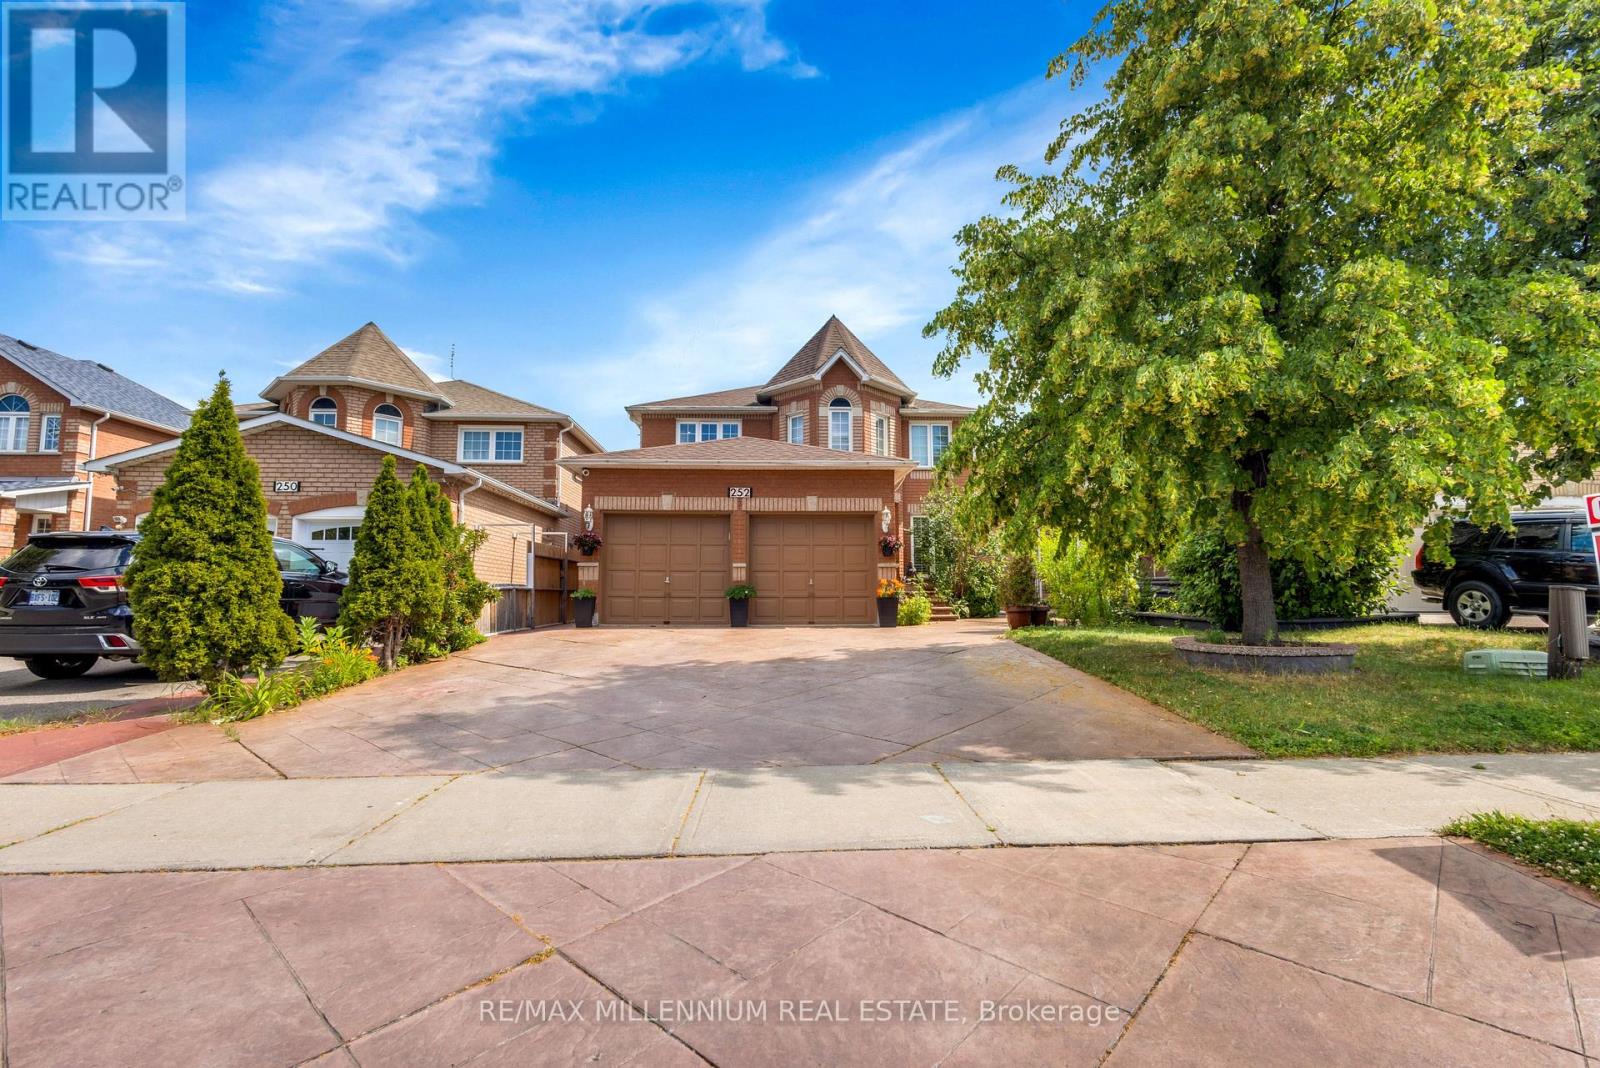
$1,195,000
252 Mountainberry Road
Brampton (Sandringham-Wellington) · MLS # W13749960
6 bed · 4 bath · 2,740 sq ft
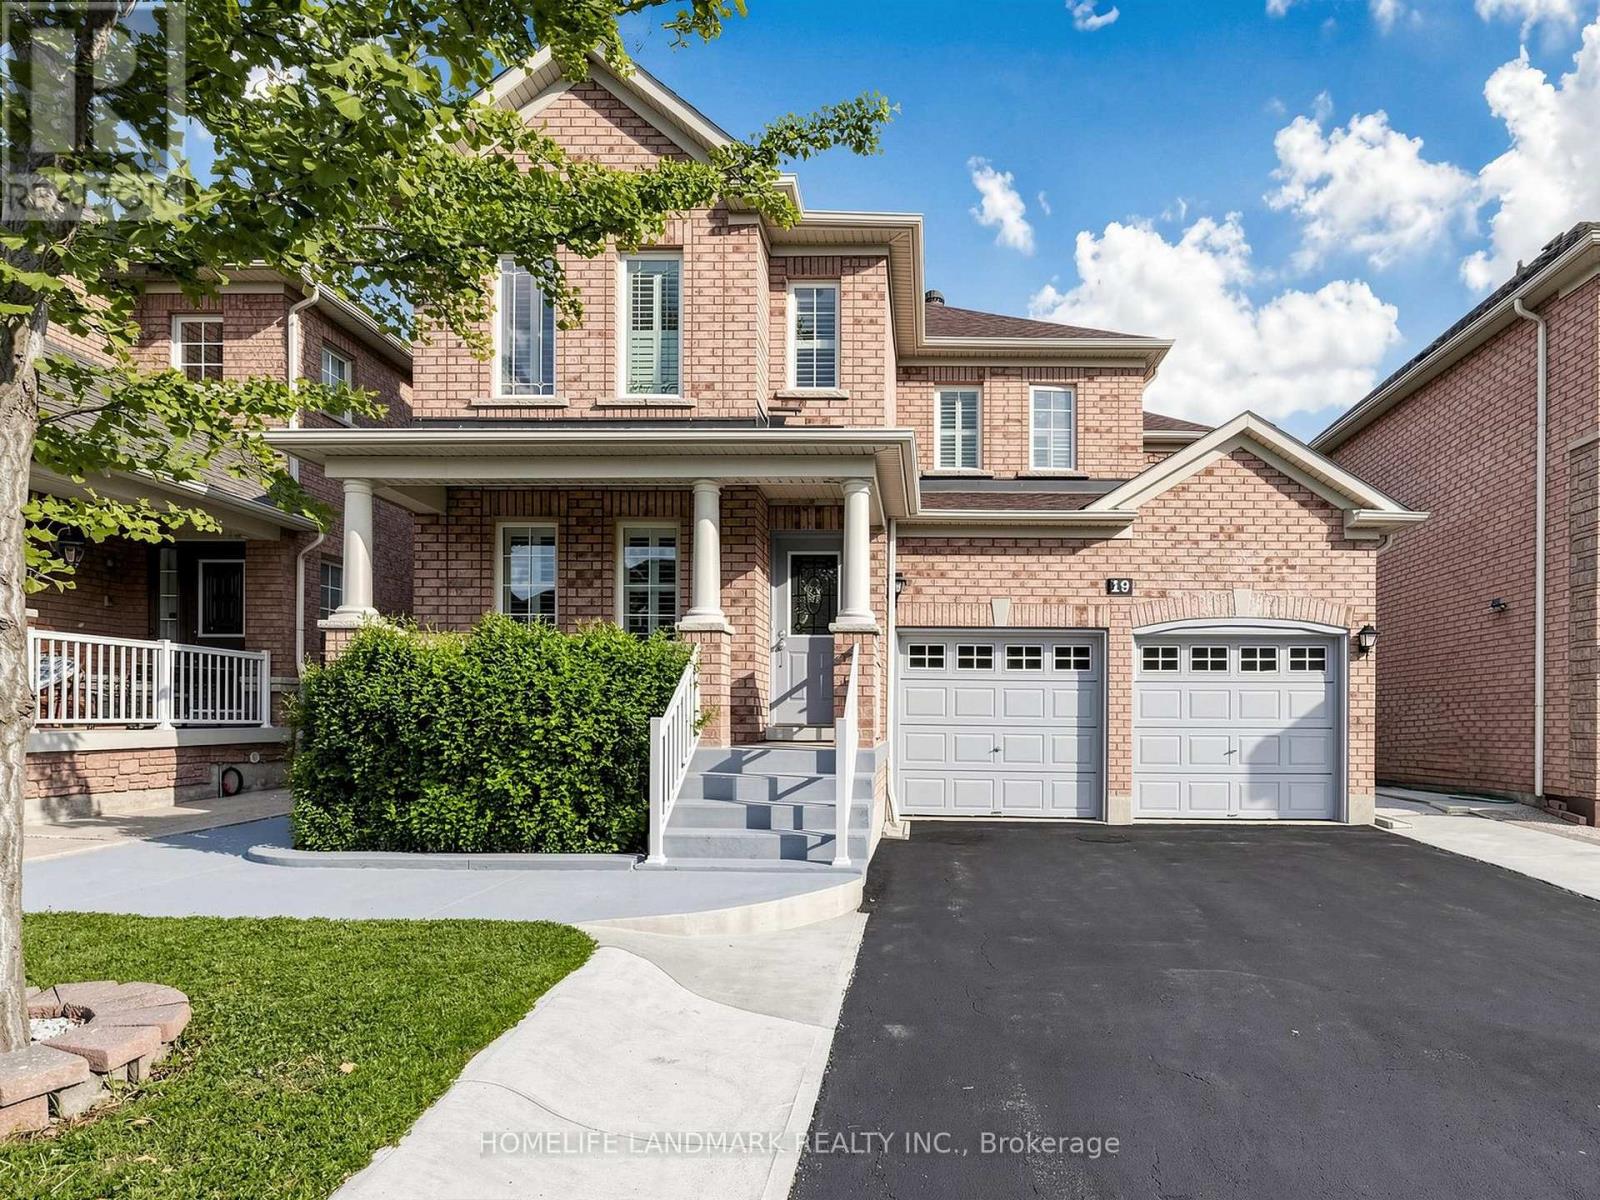
$1,195,000
19 Citronella Lane
Brampton (Sandringham-Wellington) · MLS # W13571808
6 bed · 4 bath

$1,195,900
5 Octillo Boulevard
Brampton (Sandringham-Wellington) · MLS # W13769674
5 bed · 4 bath