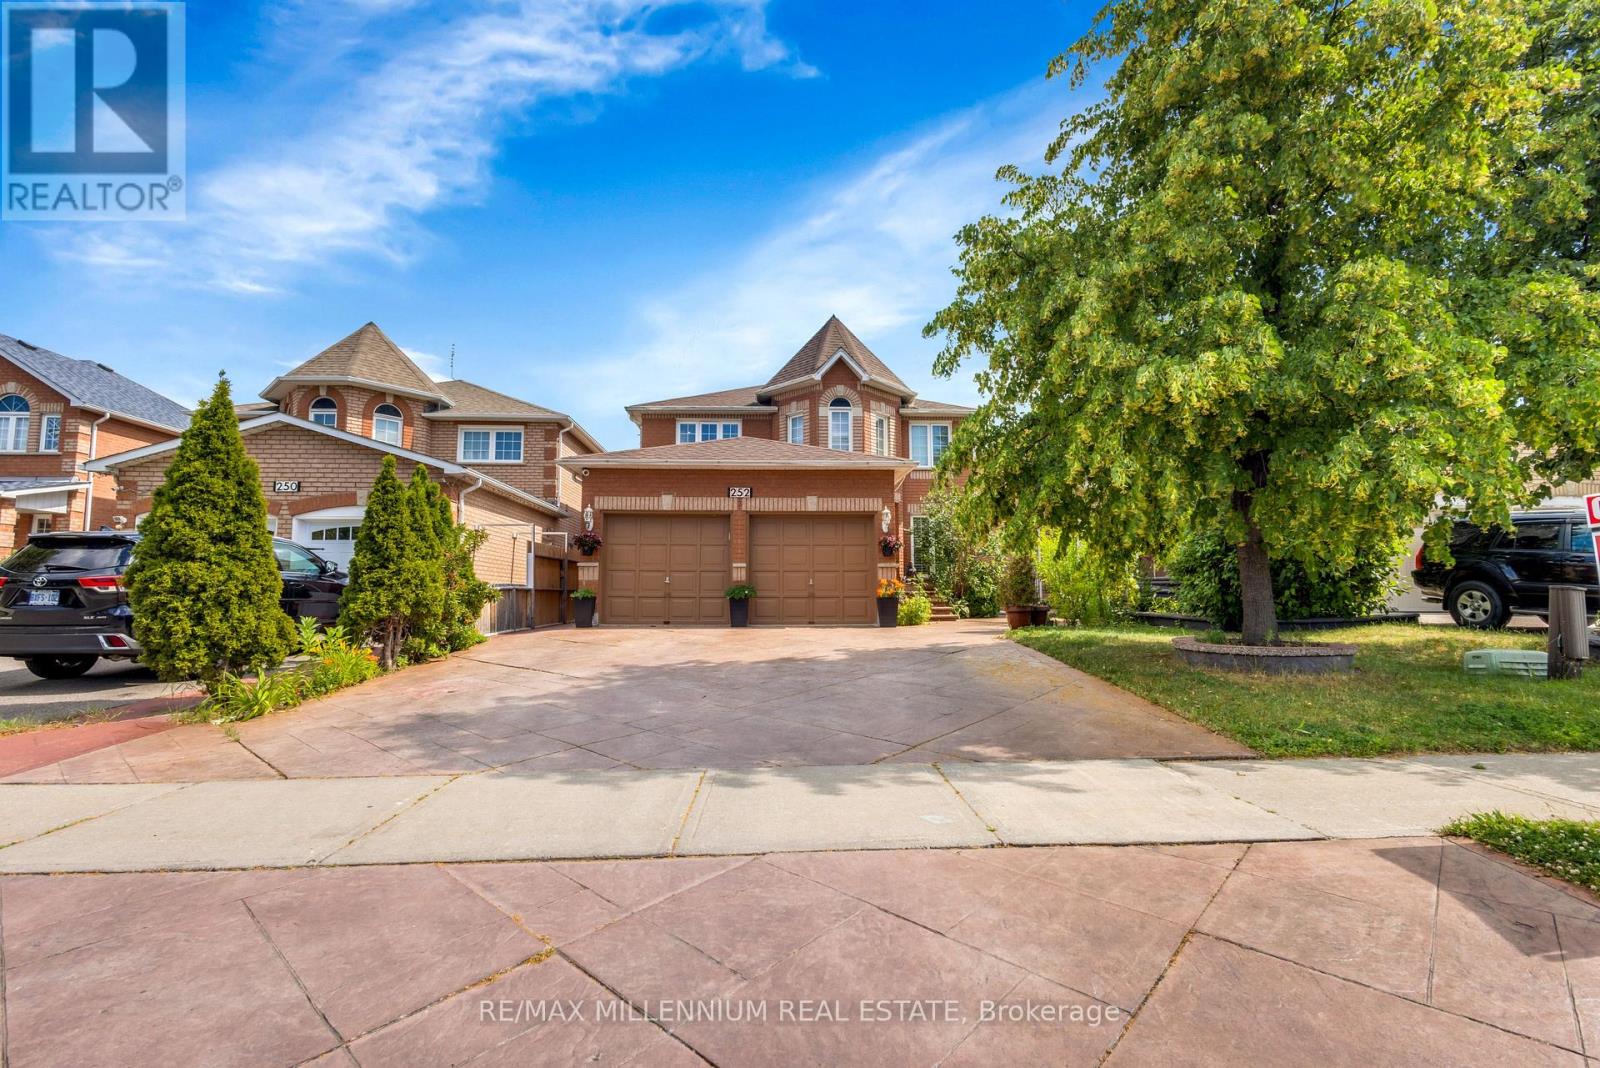
252 Mountainberry Road
Brampton (Sandringham-Wellington), Ontario L6R1H9
MLS # W13749960
Property Details
Type
Detached
Beds
6
Baths
4
Status
For Sale
More homes like this
About this property
Welcome to this prestigious detached executive home, offering over 2,740 sq. ft. of beautifully finished living space above grade, over $150,000 in premium upgrades, and a finished basement. This stunning 4-bedroom, 4-bathroom home offers the perfect blend of elegance, comfort, and functionality. A grand double-door entry welcomes you into a bright and spacious foyer. The main floor features upgraded hardwood flooring, 9-foot ceilings, modern light fixtures, a custom fireplace, and a beautiful solid oak staircase. Enjoy a seamless layout with a formal living room, separate dining room, spacious family room, and a dedicated main-floor office-perfect for today's work-from-home lifestyle. The modern chef's kitchen features high-end quartz countertops, extended cabinetry, and a generous breakfast area overlooking the backyard. Upstairs, spacious bedrooms offer comfort and privacy, including a luxurious primary suite. Step outside to a professionally landscaped backyard with a beautiful patio, perfect for entertaining and enjoying summer evenings. The finished basement includes a separate entrance, offering excellent potential for future living space, an extended family setup, or additional flexibility. Ideally located close to top-rated schools, parks, shopping, and major highways, this beautifully upgraded home offers exceptional value, comfort, and move-in-ready living in a prestigious location. A beautifully upgraded home in a prestigious location-exceptional value and truly move-in ready!
Mortgage Estimate
Estimated monthly payment
Calculating…
Estimate only. Taxes, insurance, condo fees, and lender terms are not included.
Monthly costs to verify
Property taxes: about $628/month based on listed annual taxes.
Estimate only. Confirm taxes, condo/maintenance fees, insurance, utilities, and lender terms before making decisions.
Rooms
| Room | Level | Dimensions |
|---|---|---|
| Family room | Main level | 7.39 x 5.21 |
| Kitchen | Main level | 7.19 x 5.21 |
| Dining room | Main level | 4.12 x 3.1 |
| Living room | Main level | 6.76 x 6.88 |
| Primary Bedroom | Upper Level | 5.69 x 4.78 |
| Bedroom 2 | Upper Level | 3.9 x 3.07 |
| Bedroom 3 | Upper Level | 4.29 x 2.89 |
| Bedroom 4 | Upper Level | 3.71 x 3.38 |
Facts & Location
Interior Size
2,740 sq ft
Parking
8 spaces
Lot Size
39.4 x 113.6 FT
Annual Taxes
$7,533
Listing data
Listing information is provided for personal, non-commercial use and should be independently verified before making real estate decisions.
Last refreshed: Oct 21, 2026 3:17 AM
Explore nearby searches
SEO-friendly searches for this area, property type, and nearby neighbourhoods.
Similar Properties
More nearby listings that may fit the same search.
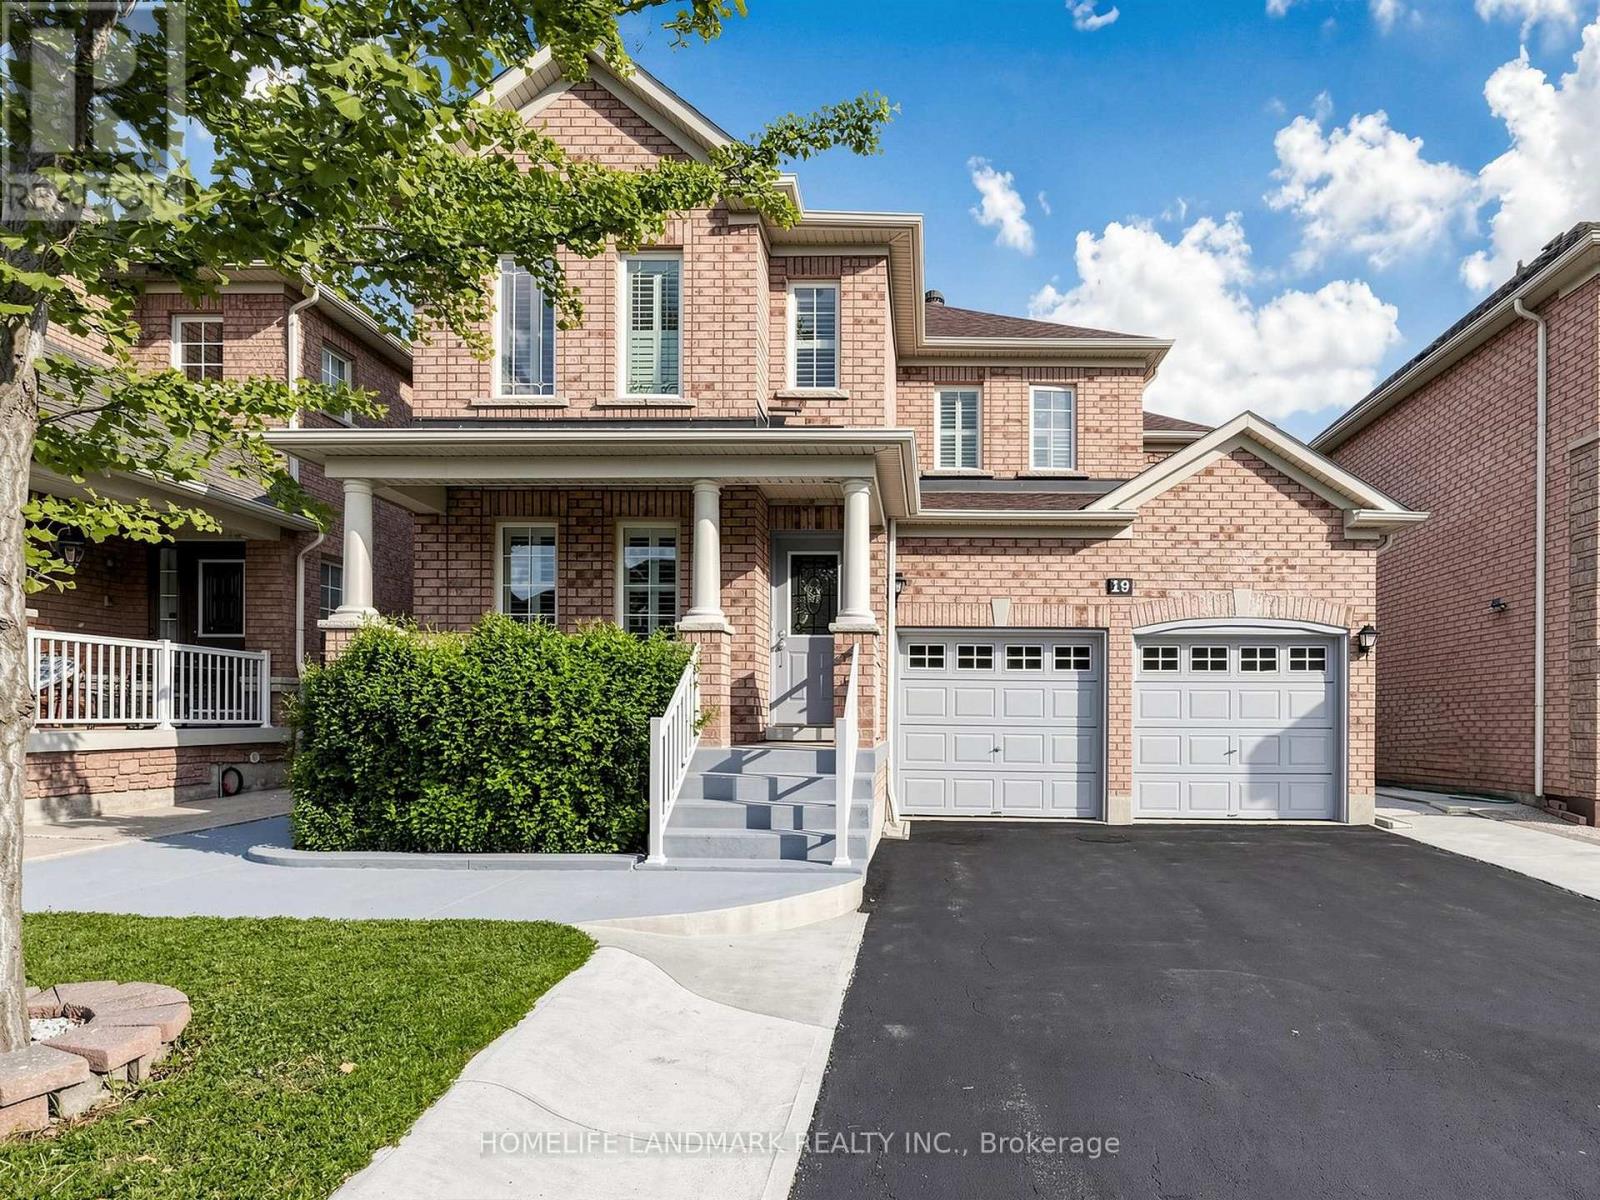
$1,195,000
19 Citronella Lane
Brampton (Sandringham-Wellington) · MLS # W13571808
6 bed · 4 bath
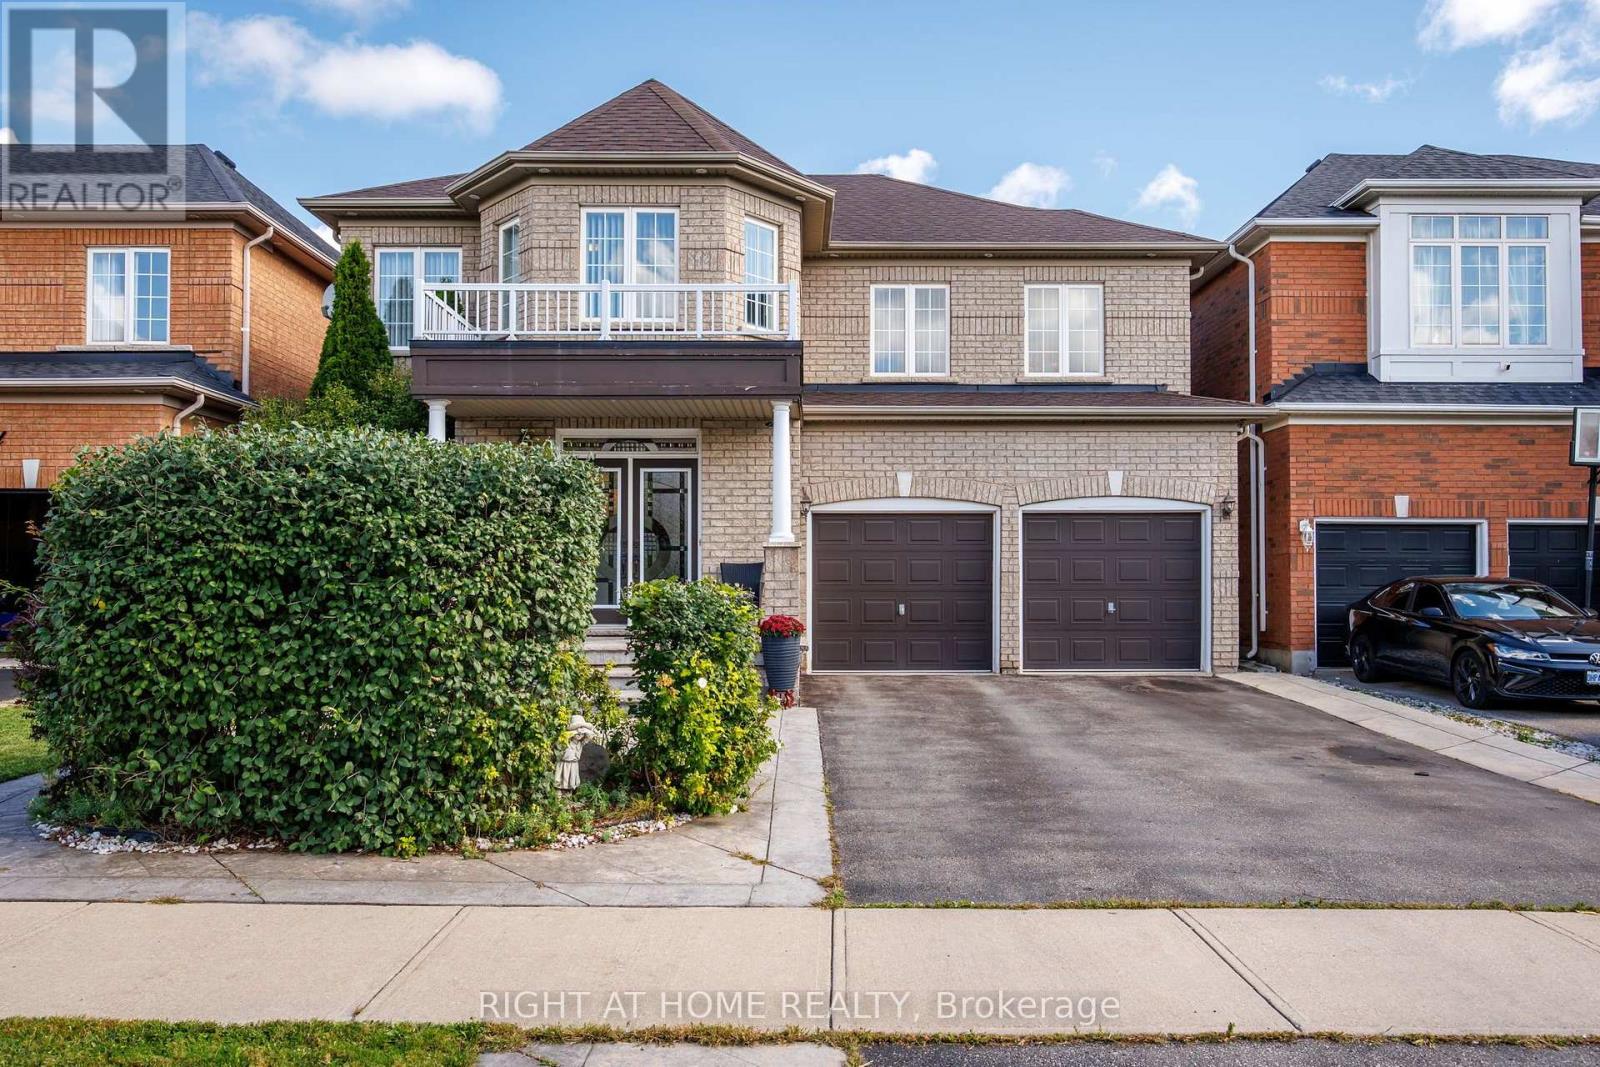
$1,195,000
13 Cassinway Road
Brampton (Sandringham-Wellington) · MLS # W13794470
5 bed · 5 bath

$1,195,900
5 Octillo Boulevard
Brampton (Sandringham-Wellington) · MLS # W13769674
5 bed · 4 bath