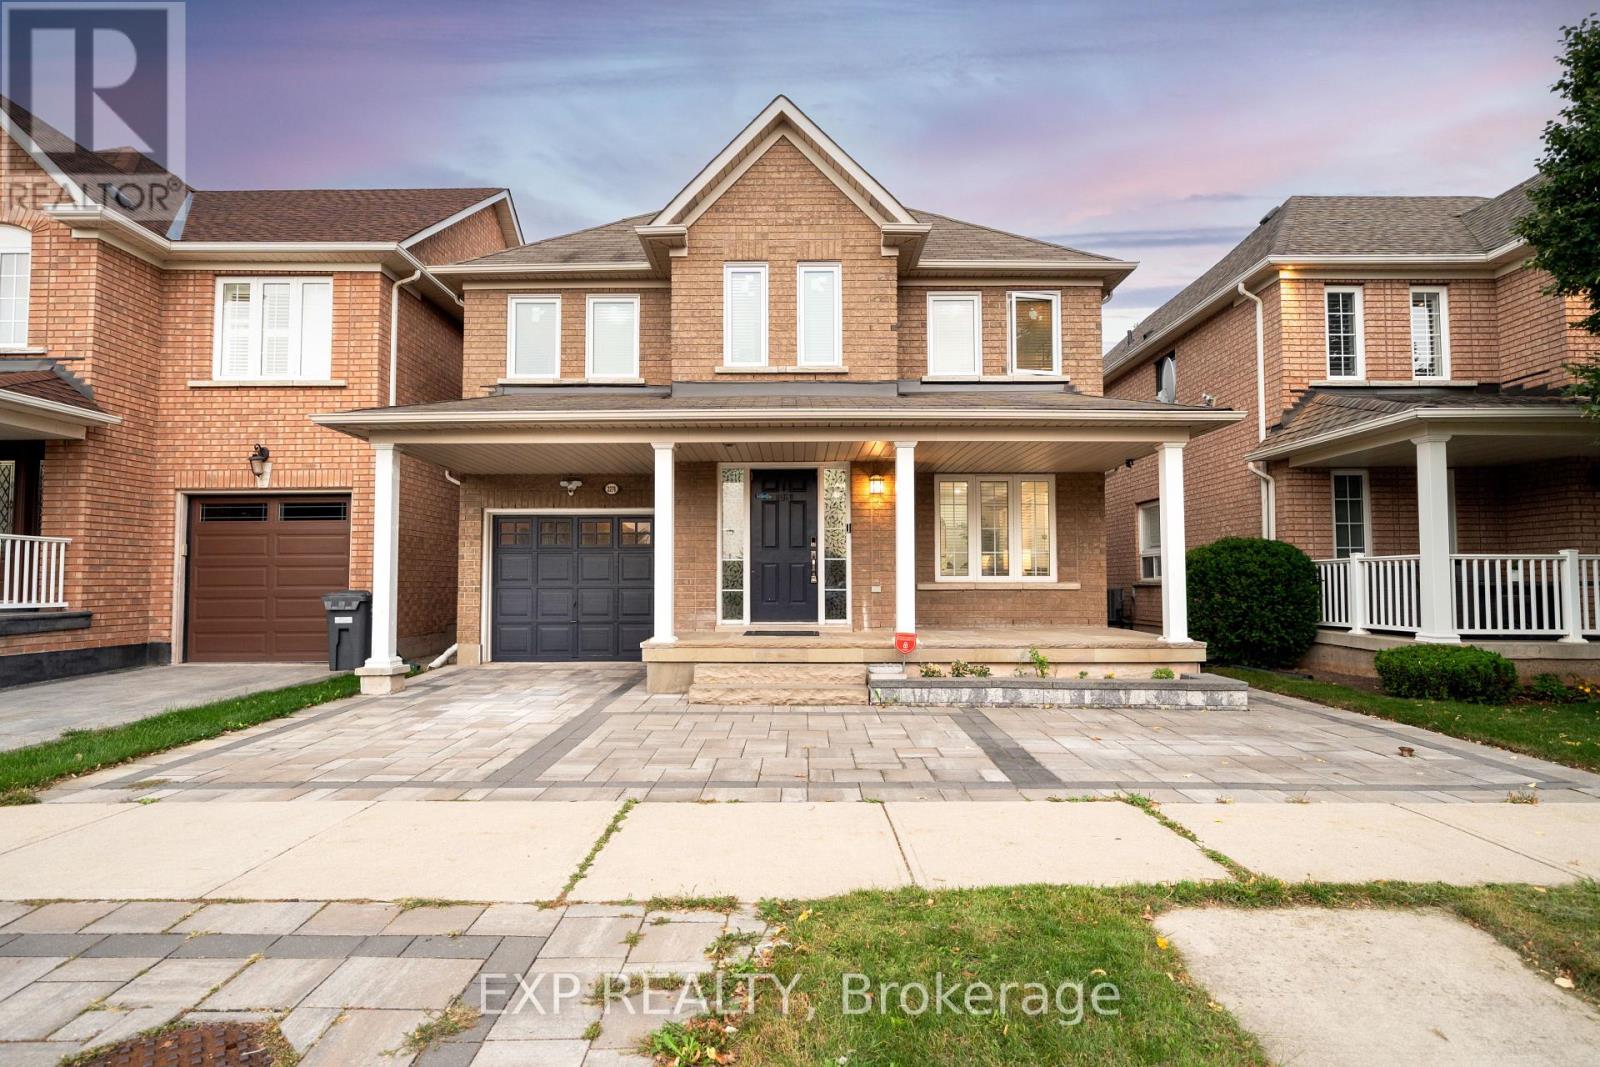
2276 Fairmount Drive
Oakville (WM Westmount), Ontario L6M5J6
MLS # W13794138
Property Details
Type
Detached
Beds
5
Baths
4
Status
For Sale
More homes like this
About this property
Live surrounded by some of Oakville's most reputed public schools, so you don't have to spend a fortune on private schools! Totally renovated 4+1 bed, 4 bath detached home with a single-car garage, sitting on a premium 36' wide lot. Boasting an all-brick exterior, 2,600 sq ft of living space and amazing curb appeal with eye-catching landscaping, a large driveway and a large front porch. The fully upgraded and extended kitchen features new cabinets, new countertops and new stainless steel appliances. The finished, renovated basement with its own gas fireplace is ready to be used as an in-law suite. No rental items in the house: the owned heat pump saves thousands in heating costs, and the owned hot water heater and humidifier save you monthly rental fees. Over $135K invested in renovations by the previous and current owners combined. Walking distance to Oakville Trafalgar Memorial Hospital, FreshCo & Shoppers Drug Mart. Family-oriented neighborhood on a quiet street with excellent schools & parks. Top-rated schools include Garth Webb SS, with one of Oakville's top robotics programs and AP preparation, and Forest Trail PS, known for its excellent French Immersion program. Close to Bronte Creek Provincial Park, the Sixteen Mile Creek trail system, Coronation Park and West Oak Trails Community Park. Quick access to Hwys 403, 407 & QEW.
Mortgage Estimate
Estimated monthly payment
Calculating…
Estimate only. Taxes, insurance, condo fees, and lender terms are not included.
Monthly costs to verify
Property taxes: about $572/month based on listed annual taxes.
Estimate only. Confirm taxes, condo/maintenance fees, insurance, utilities, and lender terms before making decisions.
Rooms
| Room | Level | Dimensions |
|---|---|---|
| Living room | Main level | 3.12 x 3.71 |
| Bedroom 3 | Second level | 3.05 x 3.56 |
| Bedroom 4 | Second level | 3.02 x 3.53 |
| Other | Second level | 3.12 x 3.61 |
| Bedroom 5 | Lower level | 3.4 x 6.05 |
| Dining room | Main level | 3.12 x 1.75 |
| Recreational, Games room | Lower level | 4.88 x 3.28 |
| Other | Basement | 3.15 x 1.63 |
| Utility room | Lower level | 3.2 x 4.22 |
| Family room | Main level | 5.08 x 3.33 |
| Kitchen | Main level | 3.28 x 3.43 |
| Foyer | Main level | 2.24 x 2.26 |
| Eating area | Main level | 3.3 x 2.39 |
| Other | Main level | 3.02 x 6.05 |
| Laundry room | Main level | 2.18 x 1.8 |
| Primary Bedroom | Second level | 3.68 x 4.88 |
| Bedroom 2 | Second level | 3.1 x 2.74 |
Facts & Location
Interior Size
2,600 sq ft
Parking
3 spaces
Lot Size
36.1 x 84.3 FT
Annual Taxes
$6,868
Listing data
Listing information is provided for personal, non-commercial use and should be independently verified before making real estate decisions.
Last refreshed: Sep 18, 2026 12:00 PM
Explore nearby searches
SEO-friendly searches for this area, property type, and nearby neighbourhoods.
Similar Properties
More nearby listings that may fit the same search.
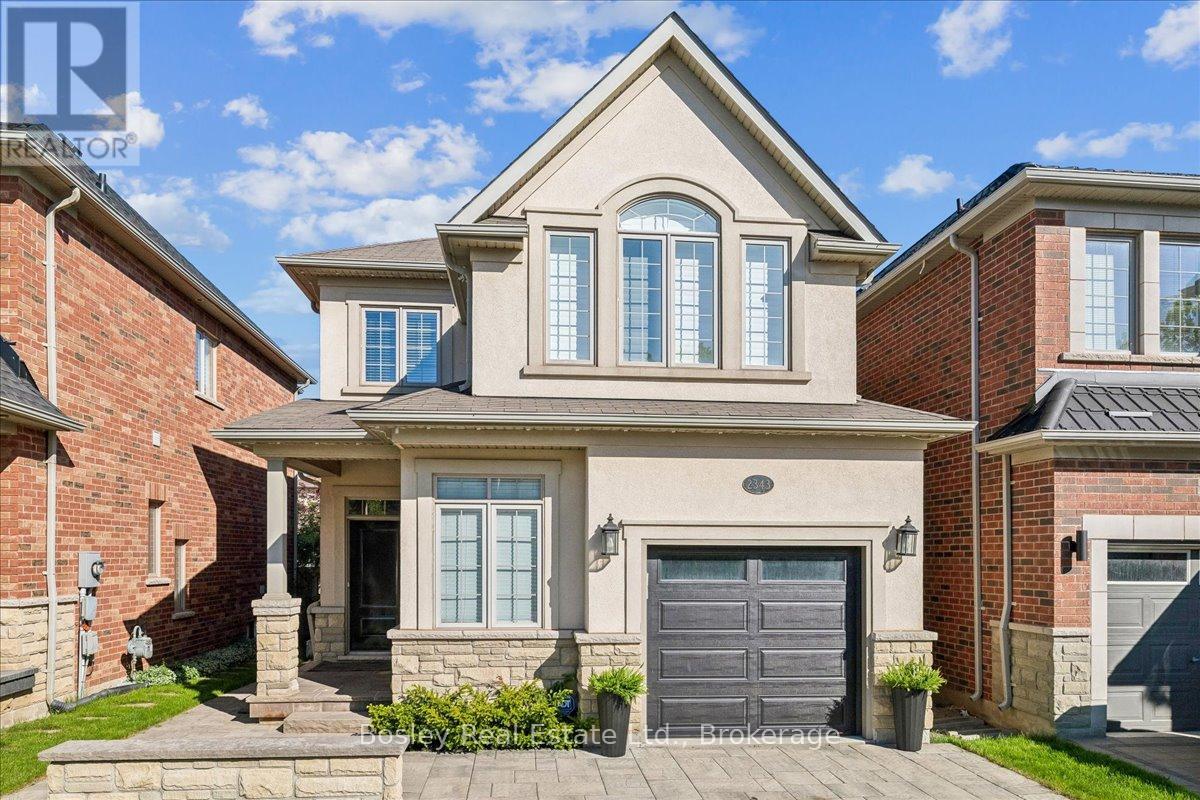
$1,299,900
2343 Quetico Crescent
Oakville (WM Westmount) · MLS # W13800206
4 bed · 4 bath · 3,000 sq ft
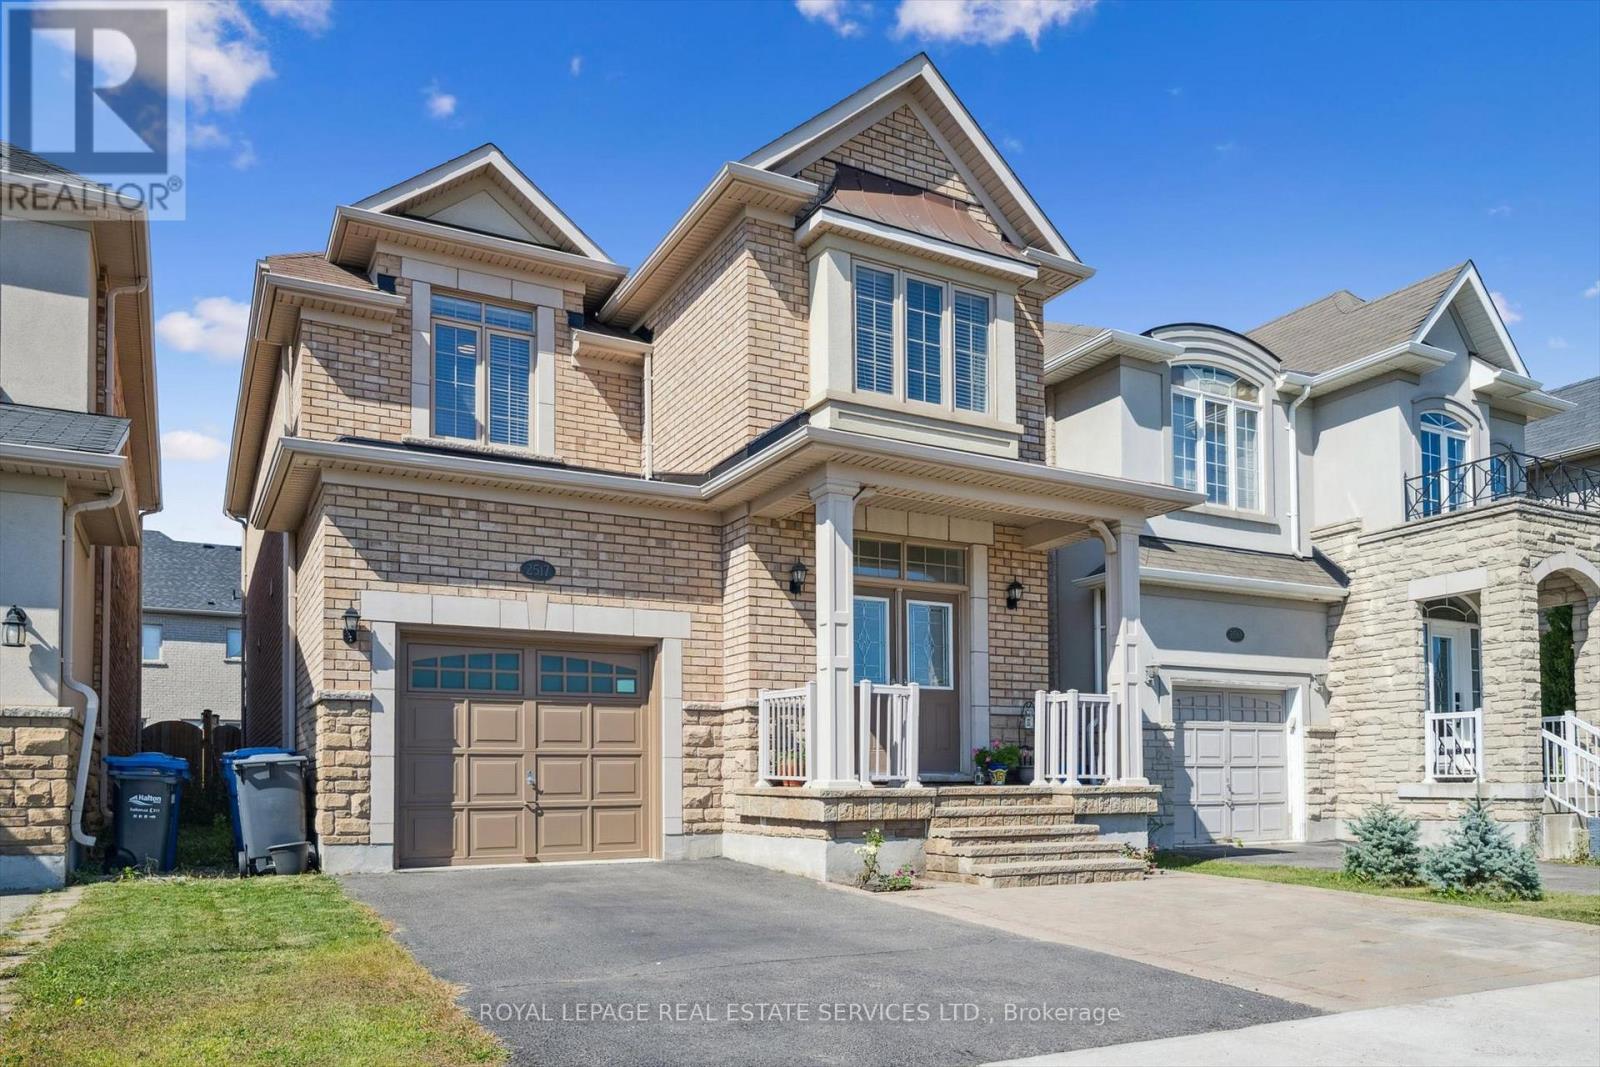
$1,358,000
2517 Pine Glen Road
Oakville (WM Westmount) · MLS # W13789300
4 bed · 4 bath
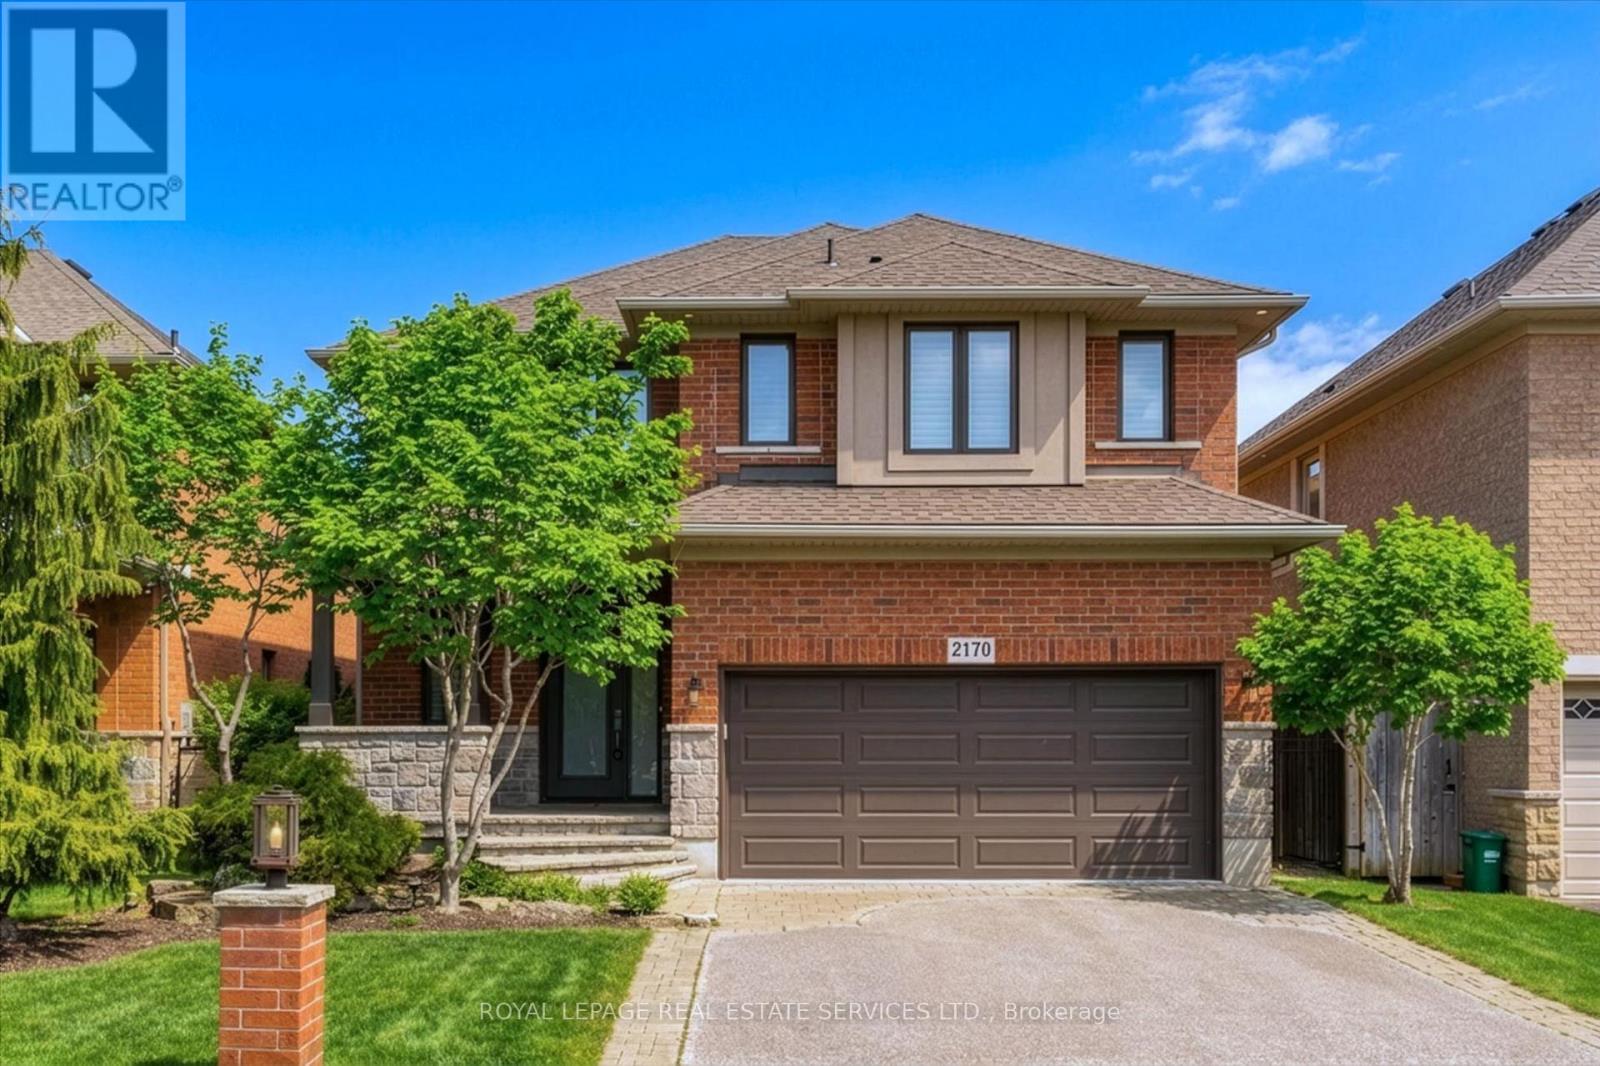
$1,399,000
2170 Brookhaven Crescent
Oakville (WM Westmount) · MLS # W13504914
4 bed · 4 bath