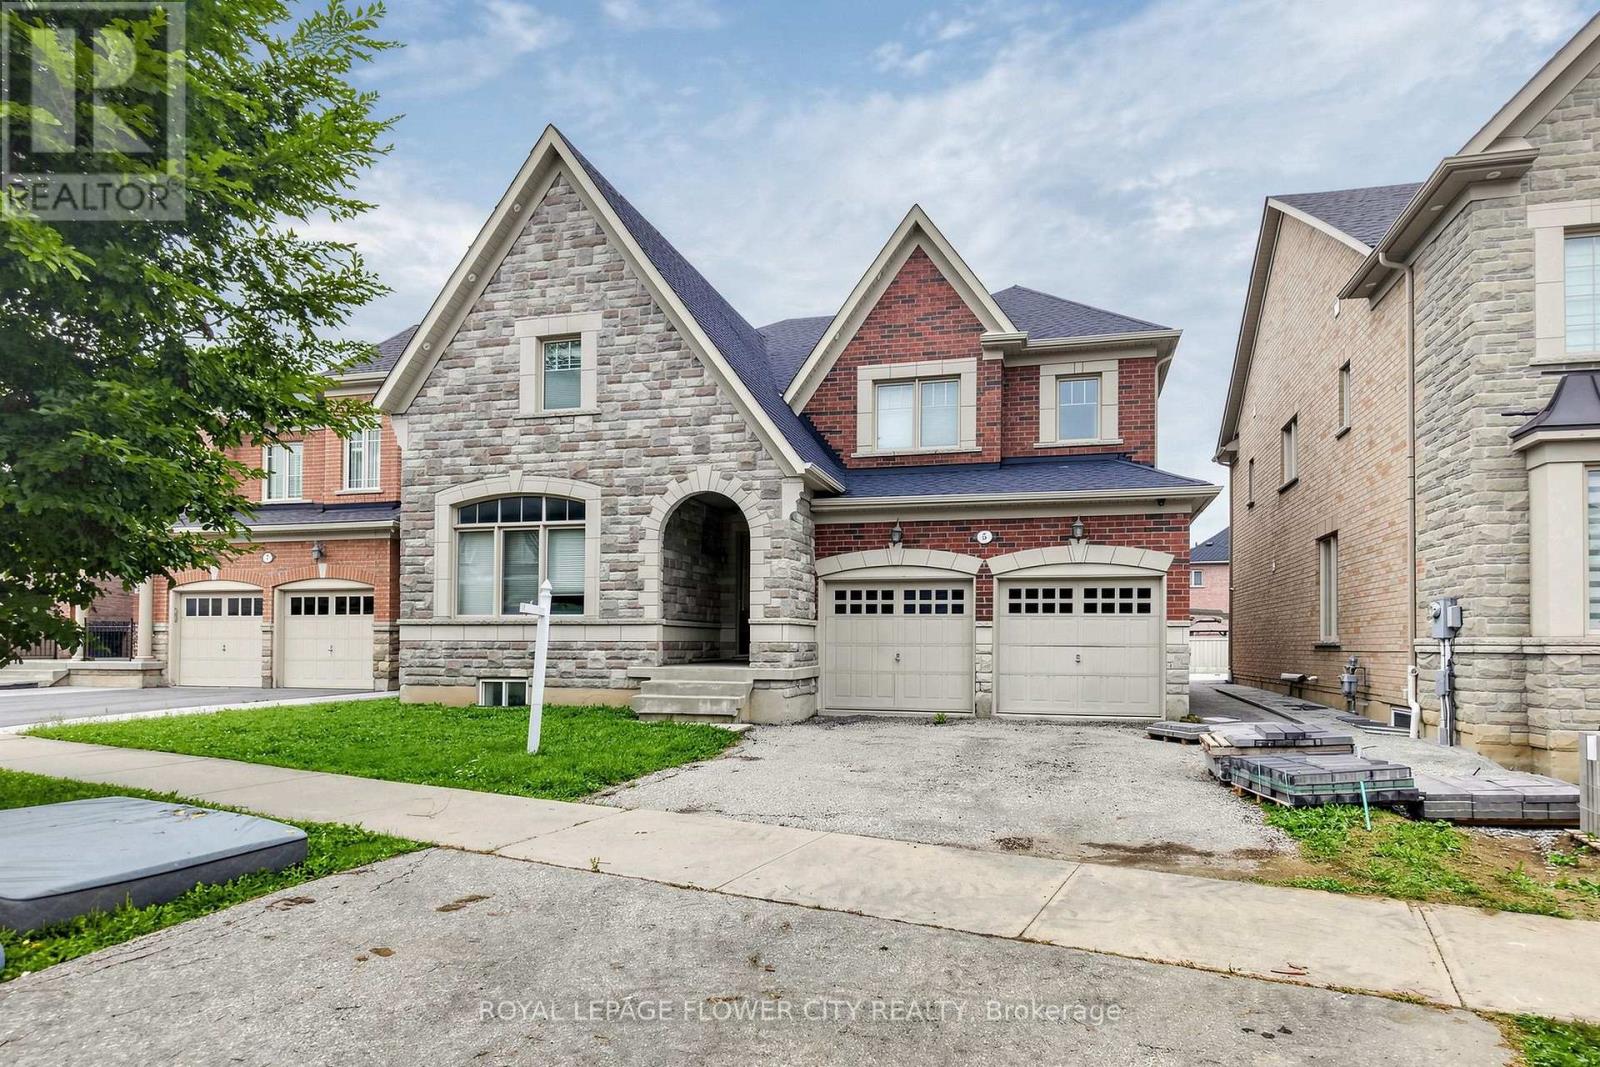
5 Decorso Drive
Brampton (Bram East), Ontario L6P3T7
MLS # W13794034
Property Details
Type
Detached
Beds
8
Baths
6
Status
For Sale
More homes like this
About this property
Welcome to this exceptional detached home offering over 3,900 5g. ft. of luurious living spacein one of Bast Brampton's most desirable neighborhoods. Designed for comfort amd functionality,this stunning residence features spacious principal zooms, a large family room, a private[main-floor office, and five generously sized bedrooms on the upper laval, including a lavish[primary suite with a spa-like 5-plece ensuite. The remaining badrooma are complemented by twoconvenient Jack-and-Jill bathrooms. Perfect for large or multi-generational families, the homeboasts two full kitchens and a finished basement with a separate entrance, threeadditional bedrooms, and two full bathrooms, offering excellent in-law or income potential.Ideally located just minutes from major highways, schools, parks, shopping, grocery stores, andall eocential amenities, this remarkable property combines space, versatility, and conveniencein a highly sought-after Erampton East community.
Mortgage Estimate
Estimated monthly payment
Calculating…
Estimate only. Taxes, insurance, condo fees, and lender terms are not included.
Monthly costs to verify
Property taxes: about $1,087/month based on listed annual taxes.
Estimate only. Confirm taxes, condo/maintenance fees, insurance, utilities, and lender terms before making decisions.
Rooms
| Room | Level | Dimensions |
|---|---|---|
| Living room | Main level | 5.5 x 3.71 |
| Bedroom 3 | Second level | 5.18 x 3.36 |
| Bedroom 4 | Second level | 7.15 x 4.7 |
| Dining room | Main level | 5.15 x 3.63 |
| Bedroom 5 | Second level | 4.93 x 3.96 |
| Office | Main level | 3.83 x 3.47 |
| Family room | Main level | 7.89 x 4.52 |
| Kitchen | Main level | 4.32 x 3.45 |
| Eating area | Main level | 5.16 x 3.38 |
| Foyer | Main level | 2.16 x 2.11 |
| Laundry room | Main level | 4.5 x 2.78 |
| Primary Bedroom | Second level | 5.44 x 5.18 |
| Bedroom 2 | Second level | 5.18 x 4.34 |
Facts & Location
Parking
4 spaces
Lot Size
51.2 x 131.8 FT
Annual Taxes
$13,039
Listing data
Listing information is provided for personal, non-commercial use and should be independently verified before making real estate decisions.
Last refreshed: Sep 18, 2026 3:18 AM
Explore nearby searches
SEO-friendly searches for this area, property type, and nearby neighbourhoods.
Similar Properties
More nearby listings that may fit the same search.
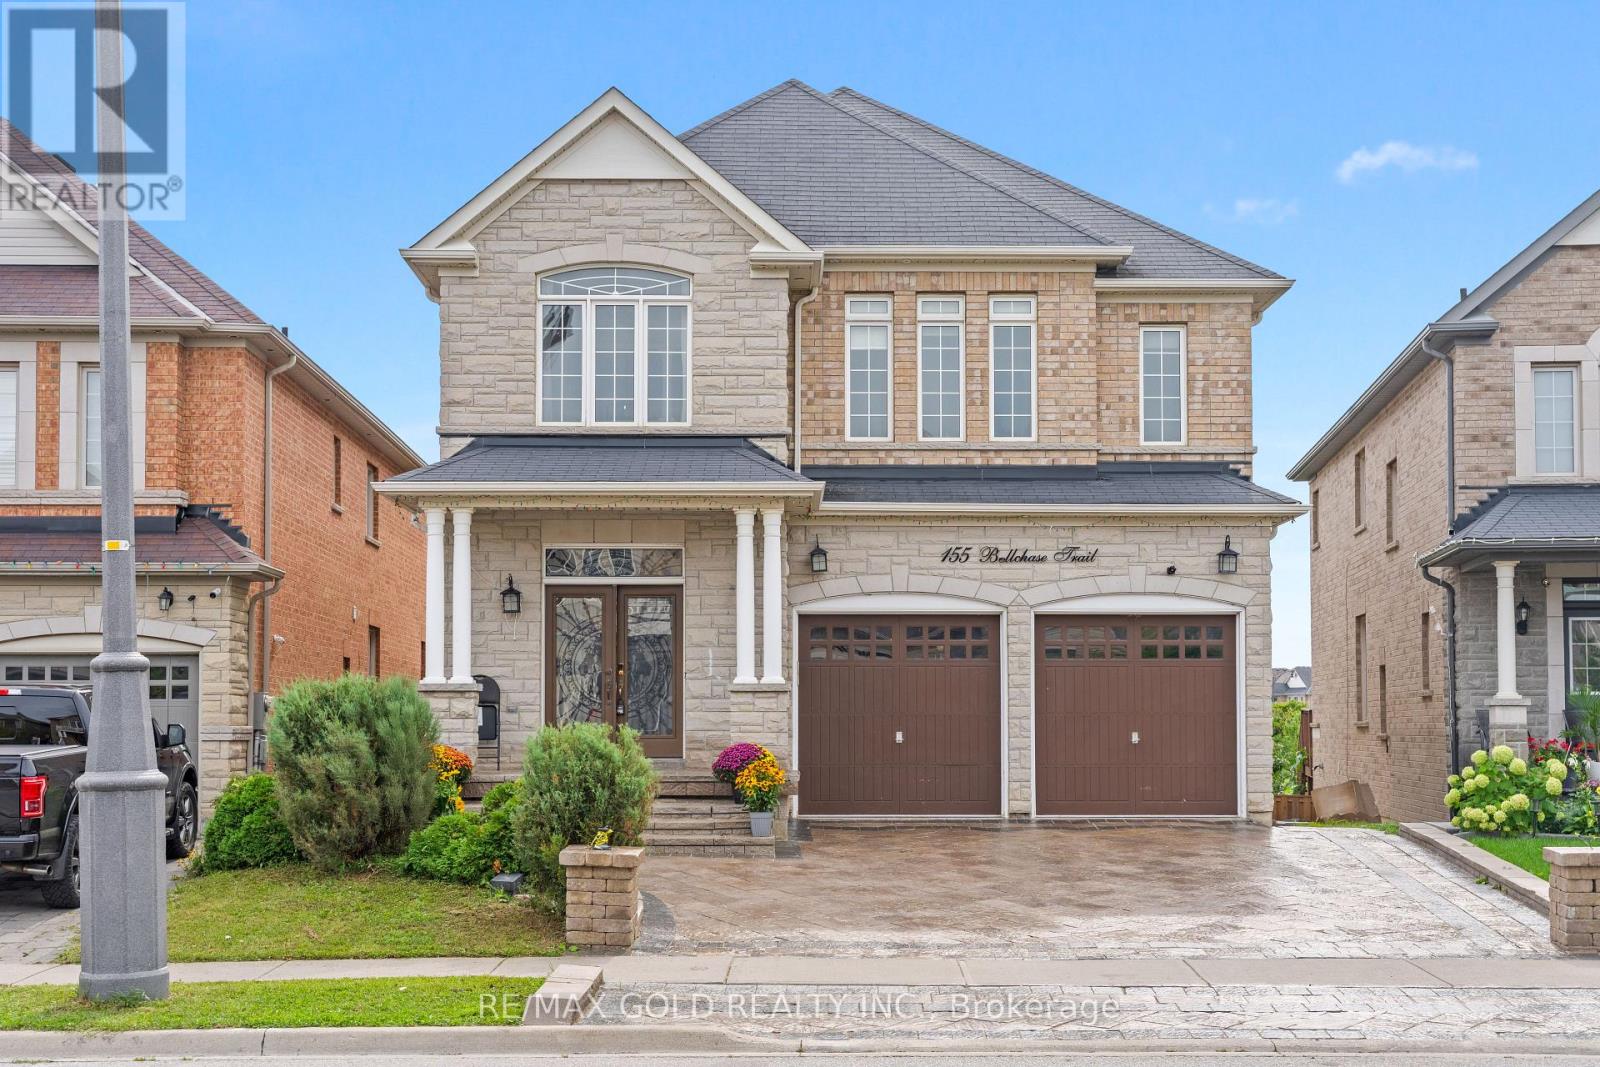
$1,449,900
155 Bellchase Trail
Brampton (Bram East) · MLS # W13755532
7 bed · 5 bath · 3,249 sq ft
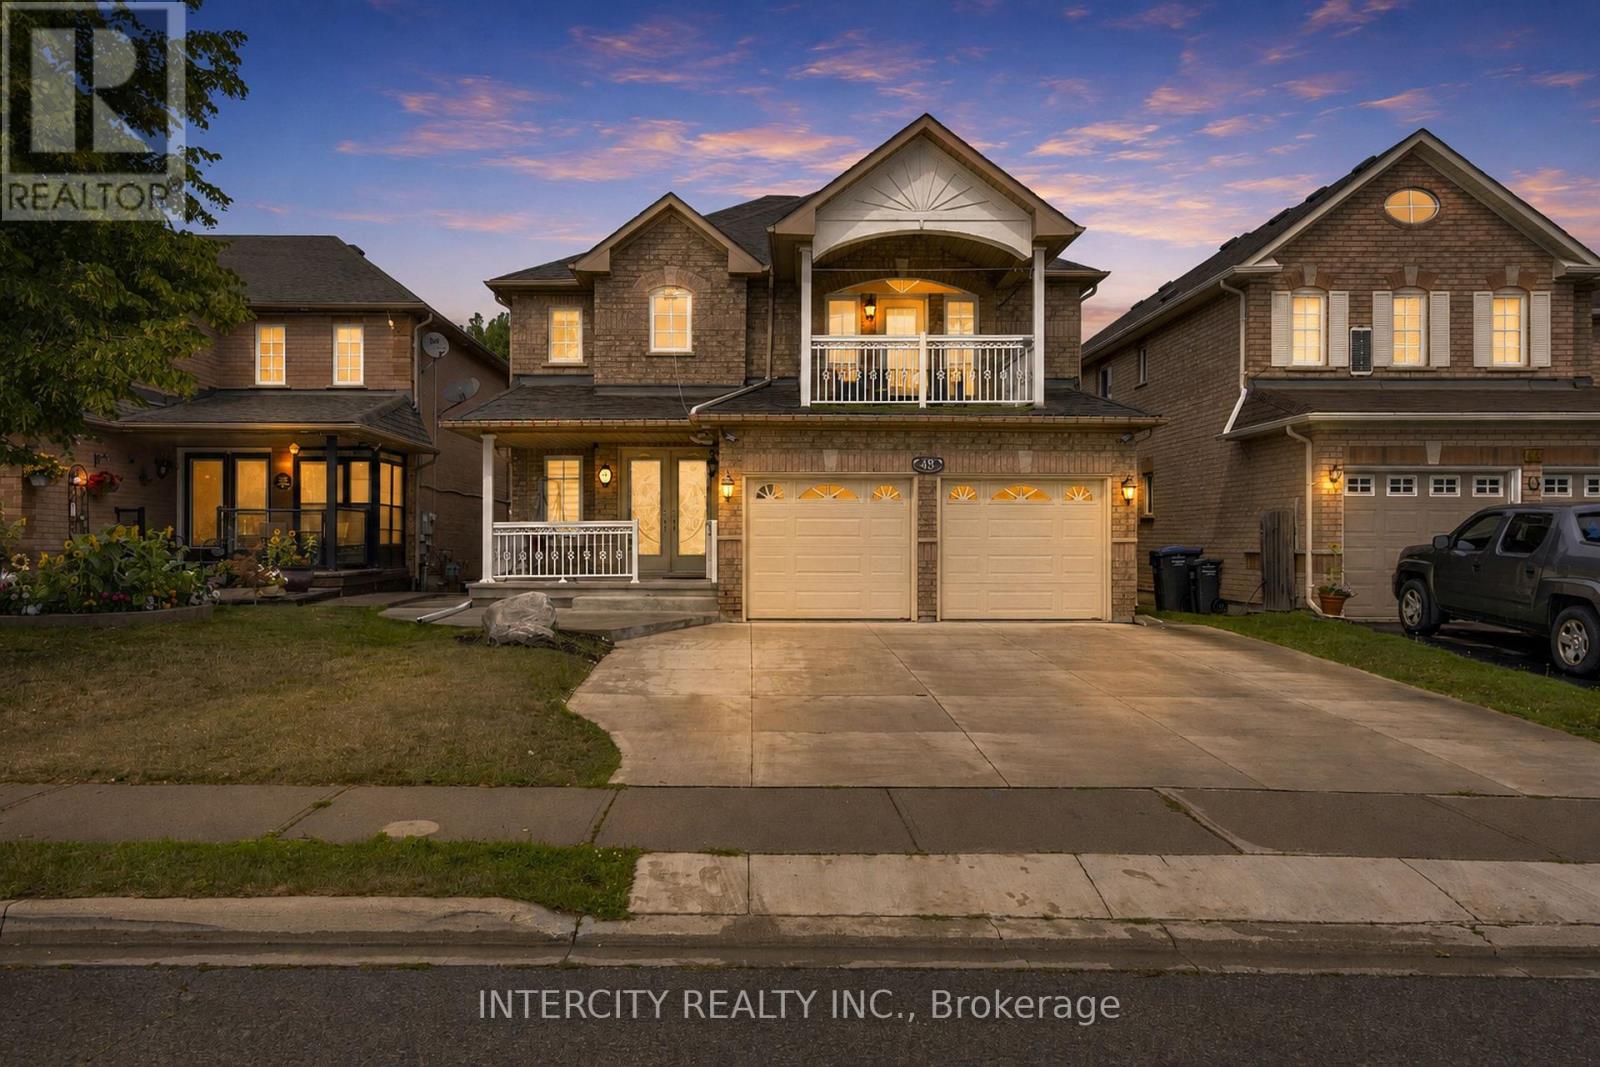
$1,449,000
48 Avalanche Crescent
Brampton (Bram East) · MLS # W13674964
7 bed · 6 bath
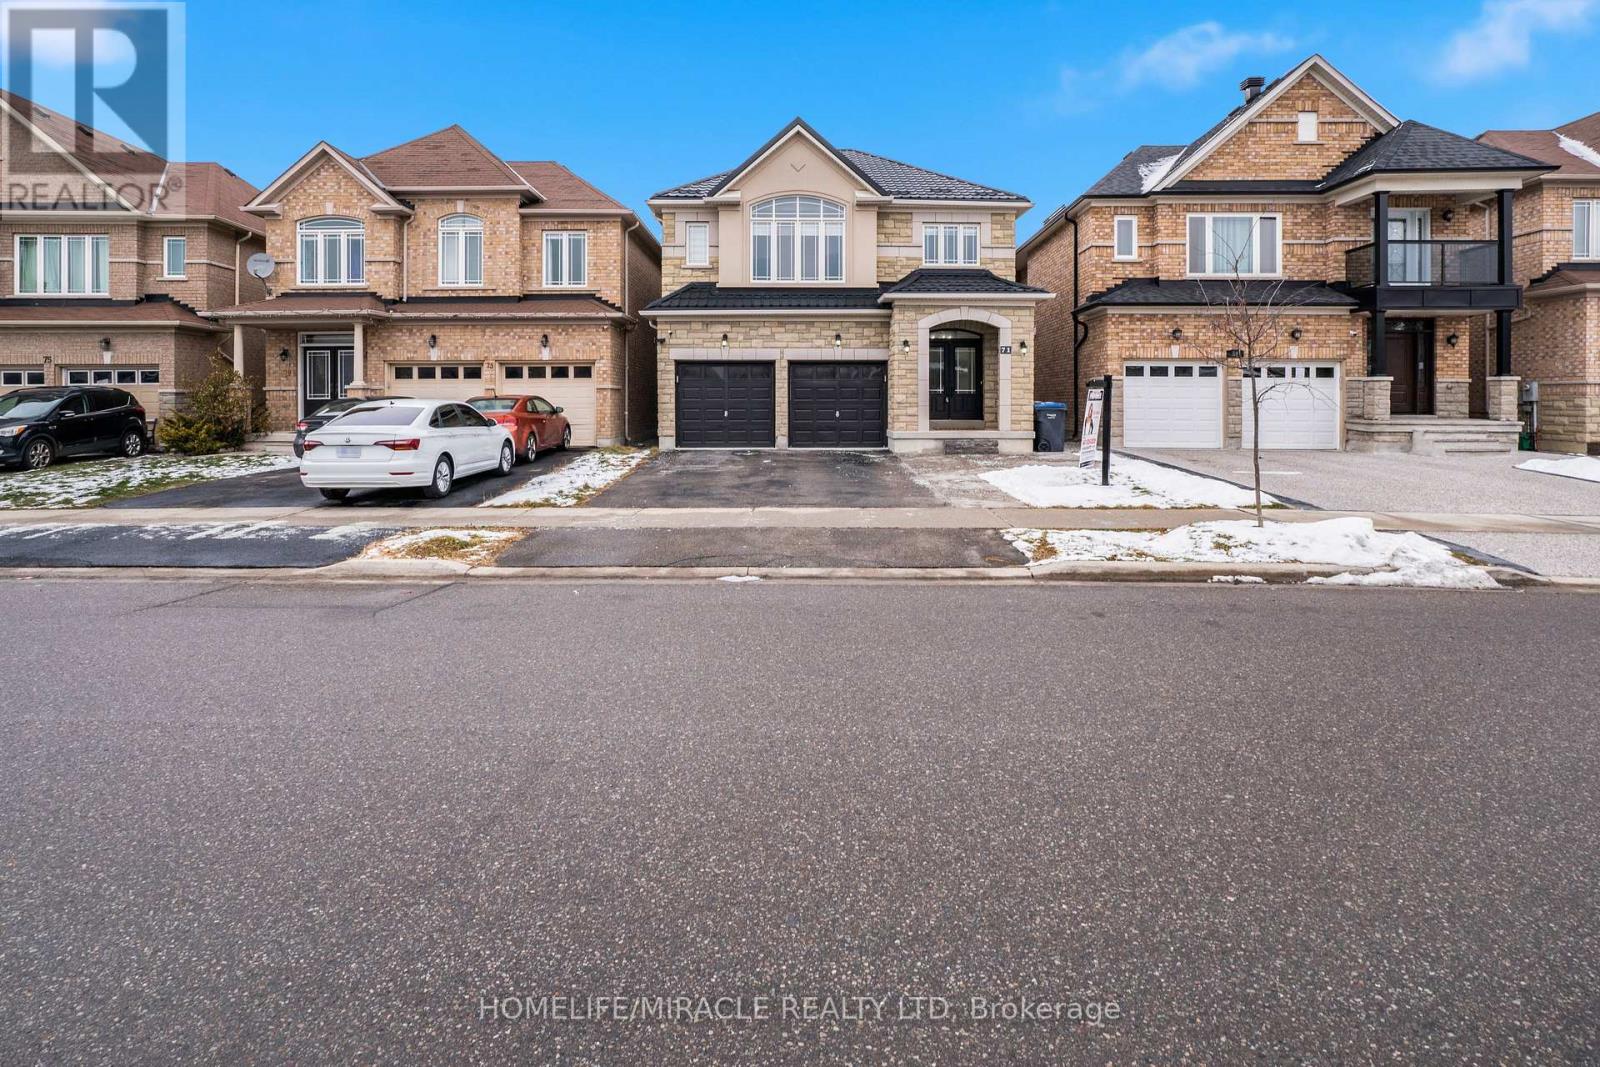
$1,399,900
71 Skyvalley Drive
Brampton (Bram East) · MLS # W13629038
7 bed · 5 bath