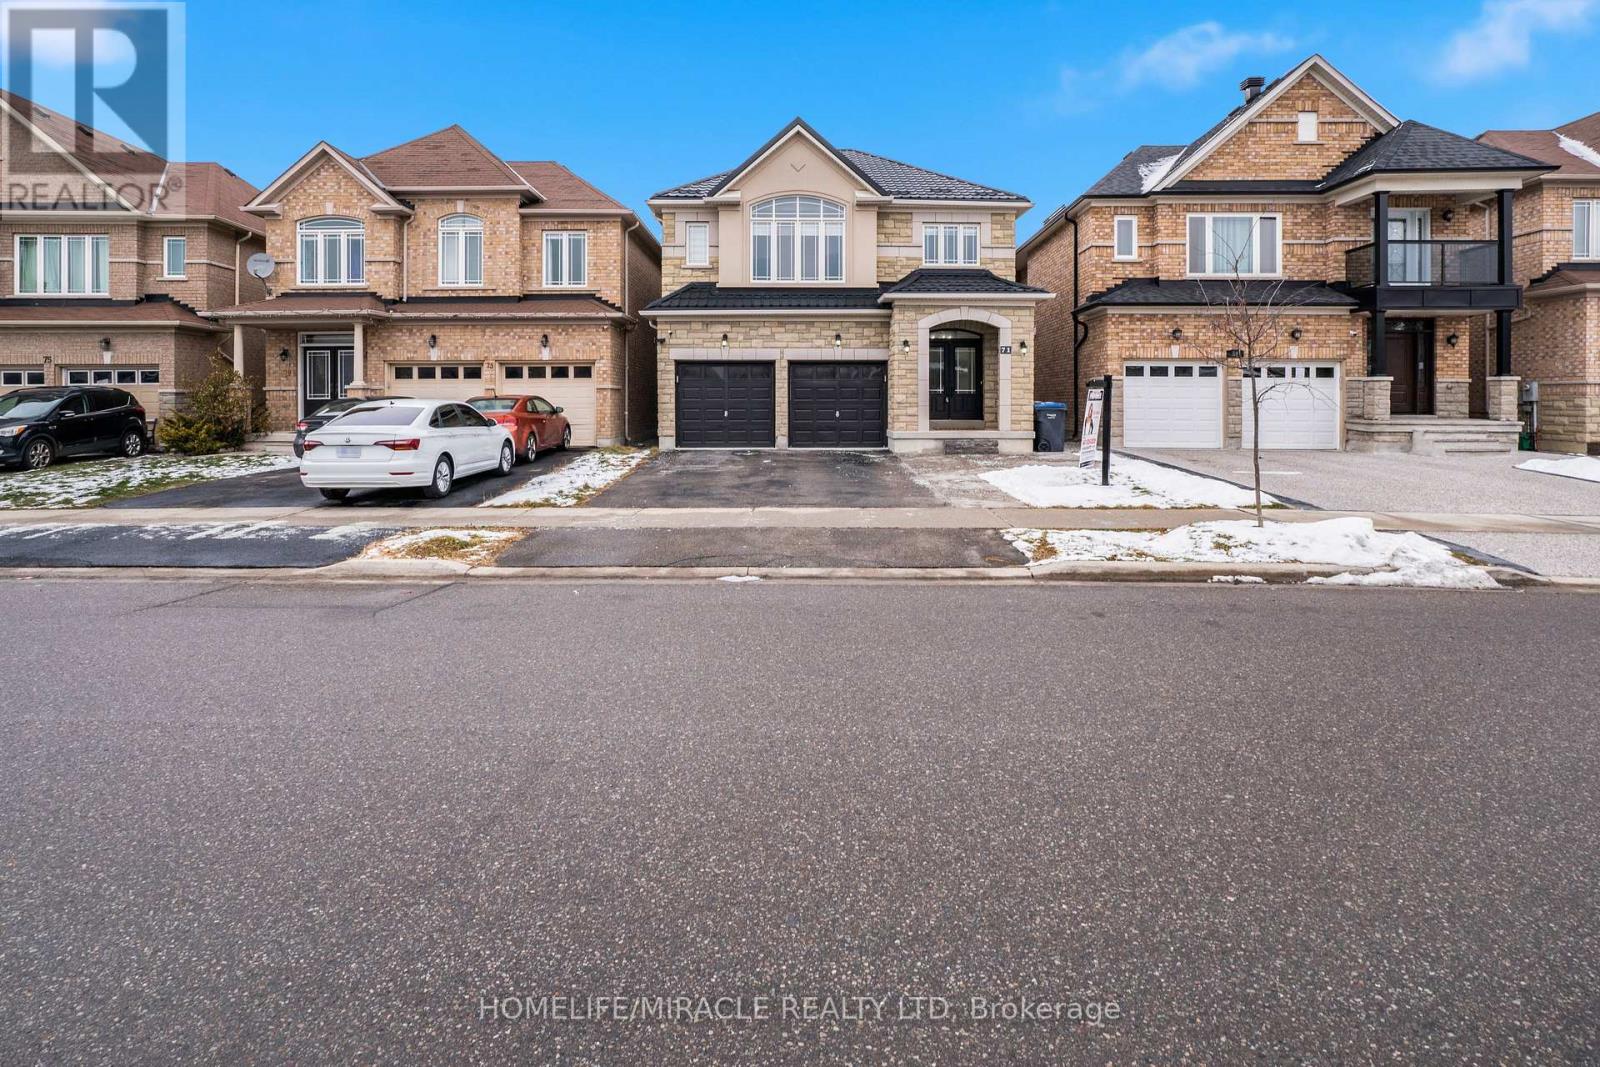
71 Skyvalley Drive
Brampton (Bram East), Ontario L6P3B7
MLS # W13629038
Property Details
Type
Detached
Beds
7
Baths
5
Status
For Sale
More homes like this
About this property
Welcome to this spectacular, newly renovated detached home in the highly sought-after Castlemore East community of Brampton. Situated on a premium ravine lot, this exceptional property offers serene views, outstanding privacy & a peaceful backyard oasis, together with an impressive blend of modern style, comfort & functionality. At the heart of the main floor is a stunning brand-new modern kitchen featuring ceiling-height cabinetry, elegant quartz countertops, a full-height quartz backsplash, waterfall quartz island, brand-new gas stove, stainless steel appliances & stylish contemporary finishes. A walkout from the kitchen leads to a large deck overlooking the expansive ravine backyard, creating the perfect setting for outdoor dining, entertaining or simply relaxing & enjoying the natural surroundings.The spacious & versatile layout offers five generously sized bedrooms, along with a fully finished walkout lower level featuring two additional bedrooms, a separate kitchen, private laundry & its own separate entrance. This flexible space is well suited for extended family or multi-generational living. Modern upgrades include newly installed pot lights across the main floor, elegant zebra blinds on every window, fresh paint & beautiful contemporary flooring throughout. Additional peace of mind is provided by the durable metal roof, installed in 2025. The property also offers ample parking for family & guests.Ideally located with public transit just steps away, the home is close to elementary & secondary schools, places of worship, parks, major shopping centres & everyday amenities. Commuters will appreciate quick access to Highways 427 & 407, as well as the approximately 15-20-minute drive to Toronto Pearson International Airport. Move-in ready & thoughtfully renovated, this exceptional ravine & walkout property combines a premium lot, privacy, functionality, modern finishes & ample parking in one of Brampton's most desirable neighbourhoods.
Mortgage Estimate
Estimated monthly payment
Calculating…
Estimate only. Taxes, insurance, condo fees, and lender terms are not included.
Monthly costs to verify
Property taxes: about $820/month based on listed annual taxes.
Estimate only. Confirm taxes, condo/maintenance fees, insurance, utilities, and lender terms before making decisions.
Rooms
| Room | Level | Dimensions |
|---|---|---|
| Family room | Main level | 5.39 x 2.44 |
| Bedroom 5 | Upper Level | 3.66 x 1.83 |
| Living room | Main level | 3.96 x 3.23 |
| Dining room | Main level | 3.84 x 3.66 |
| Kitchen | Main level | 5.39 x 2.44 |
| Eating area | Main level | 5.39 x 2.44 |
| Primary Bedroom | Upper Level | 4.88 x 4.21 |
| Bedroom 2 | Upper Level | 3.66 x 3.05 |
| Bedroom 3 | Upper Level | 4.57 x 3.66 |
| Bedroom 4 | Upper Level | 3.41 x 4.81 |
Facts & Location
Parking
7 spaces
Lot Size
39.4 x 133.6 FT ; 39.37 x 133.65 x 45.93
Annual Taxes
$9,845
Listing data
Listing information is provided for personal, non-commercial use and should be independently verified before making real estate decisions.
Last refreshed: Sep 14, 2026 3:17 AM
Explore nearby searches
SEO-friendly searches for this area, property type, and nearby neighbourhoods.
Similar Properties
More nearby listings that may fit the same search.
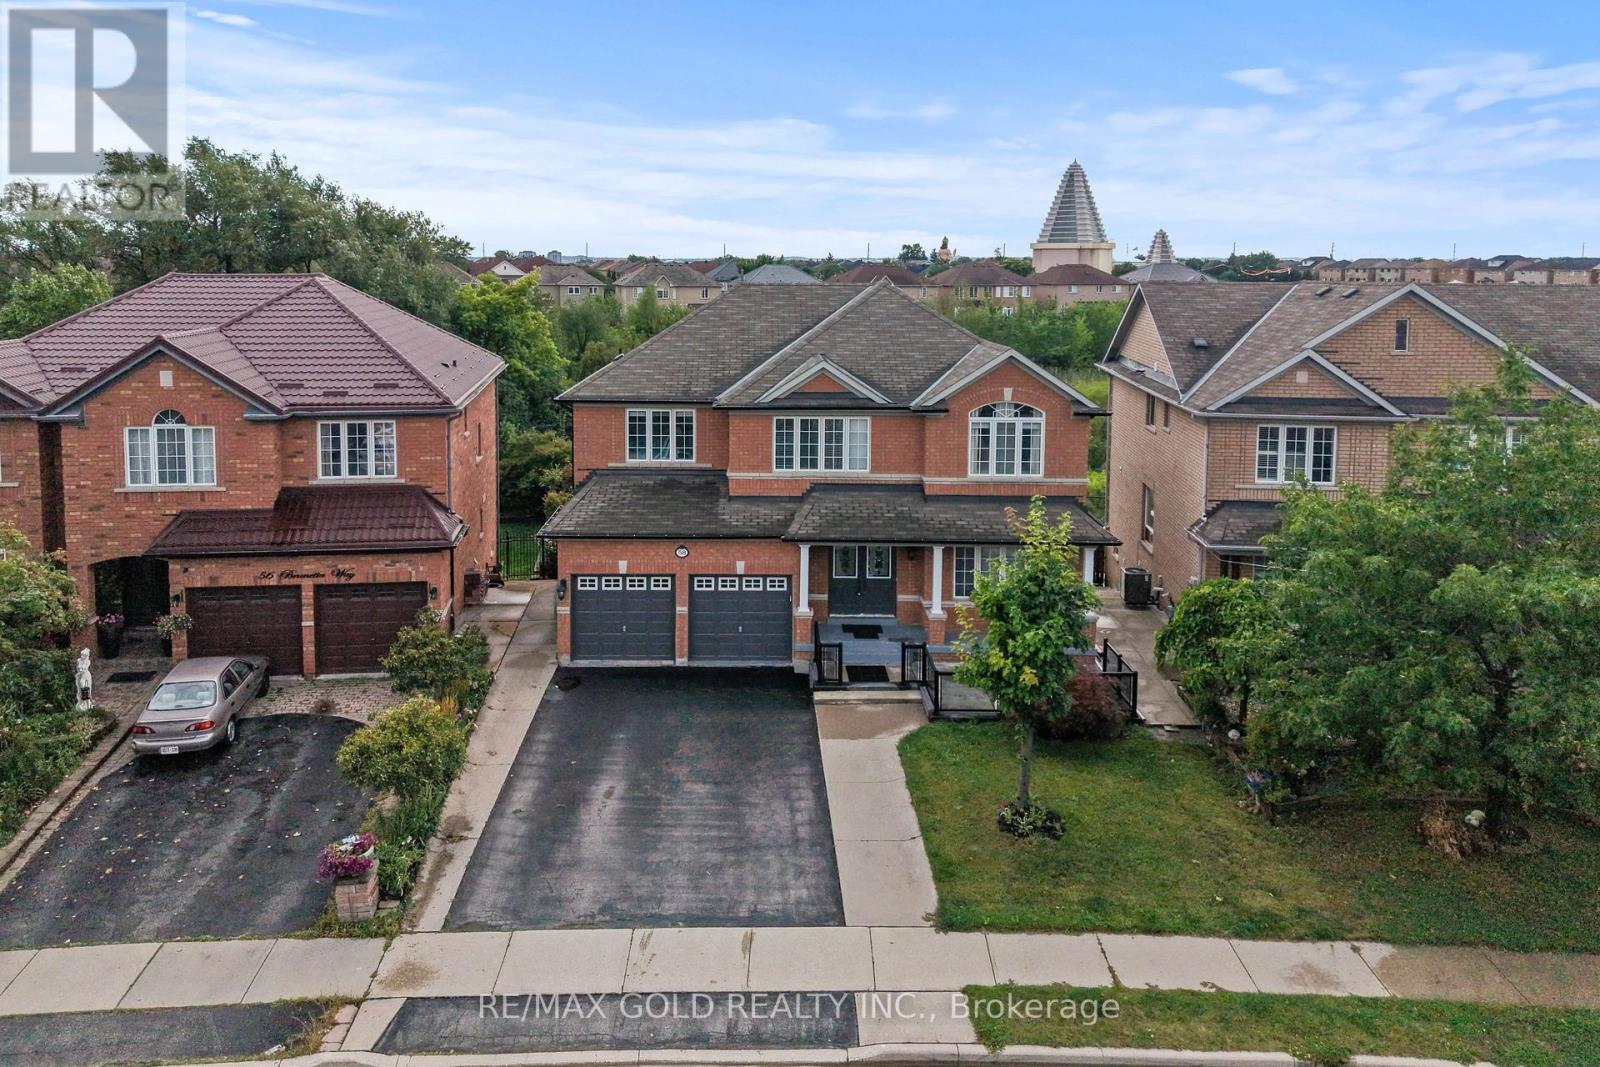
$1,399,900
58 Brunetta Way
Brampton (Bram East) · MLS # W13706938
6 bed · 5 bath · 3,071 sq ft
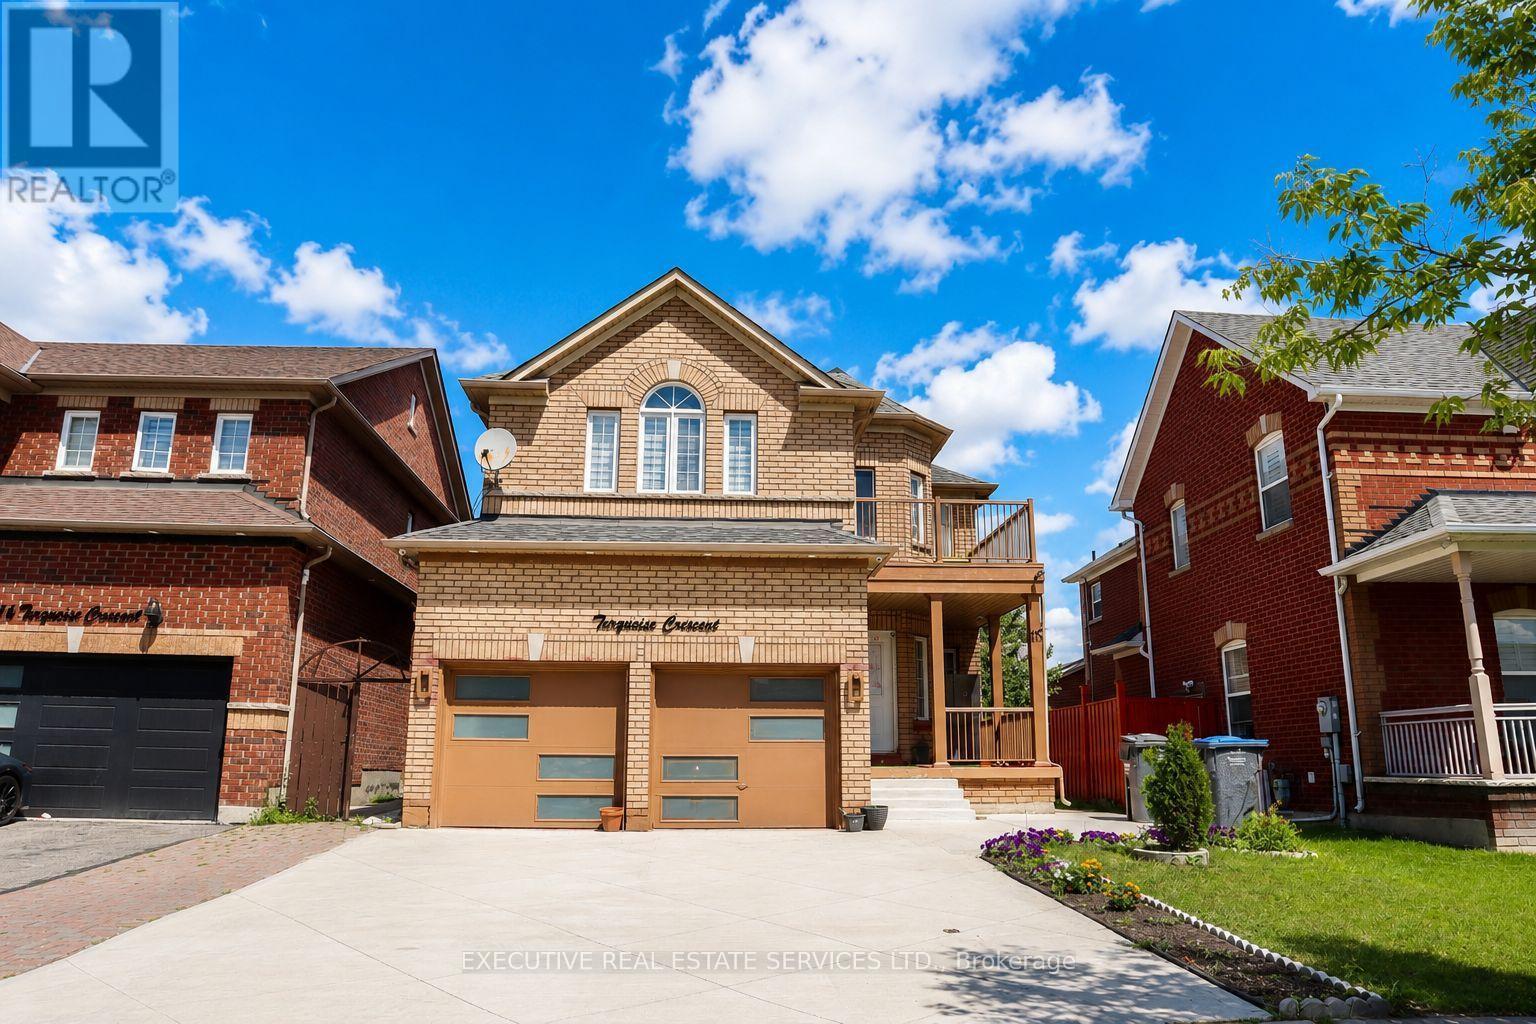
$1,399,996
118 Turquoise Crescent
Brampton (Bram East) · MLS # W13735776
7 bed · 5 bath
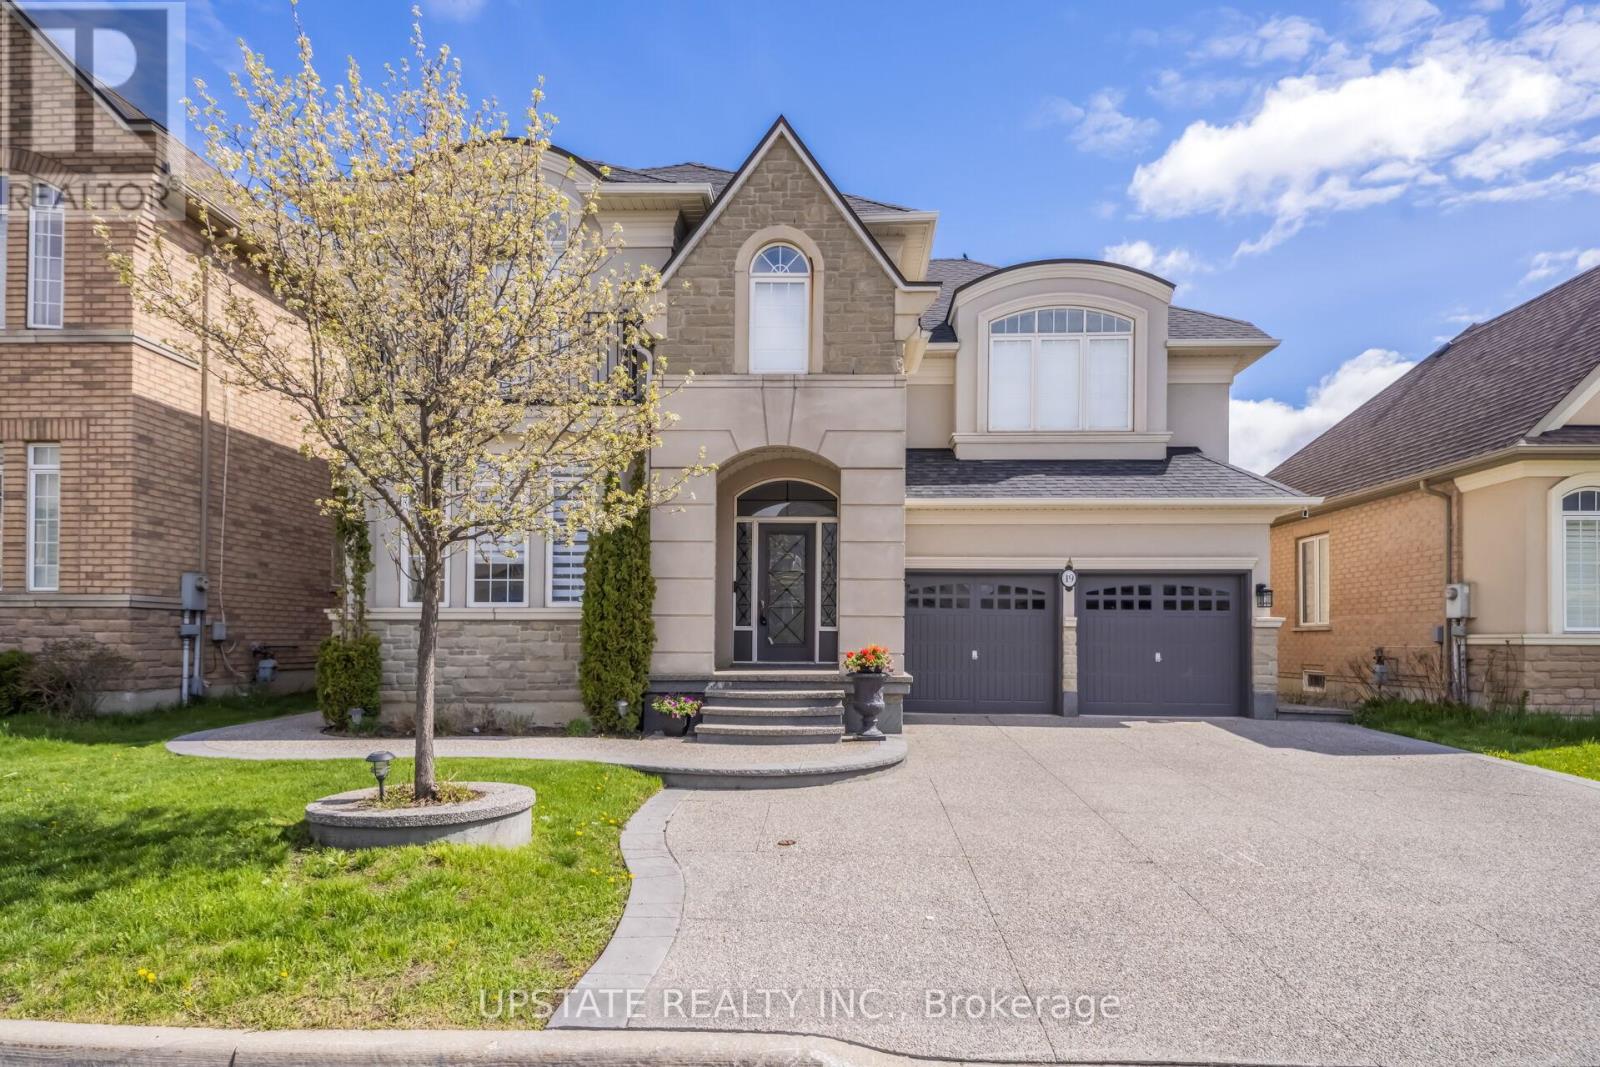
$1,399,999
19 Eaglesprings Crescent
Brampton (Bram East) · MLS # W13696480
6 bed · 5 bath