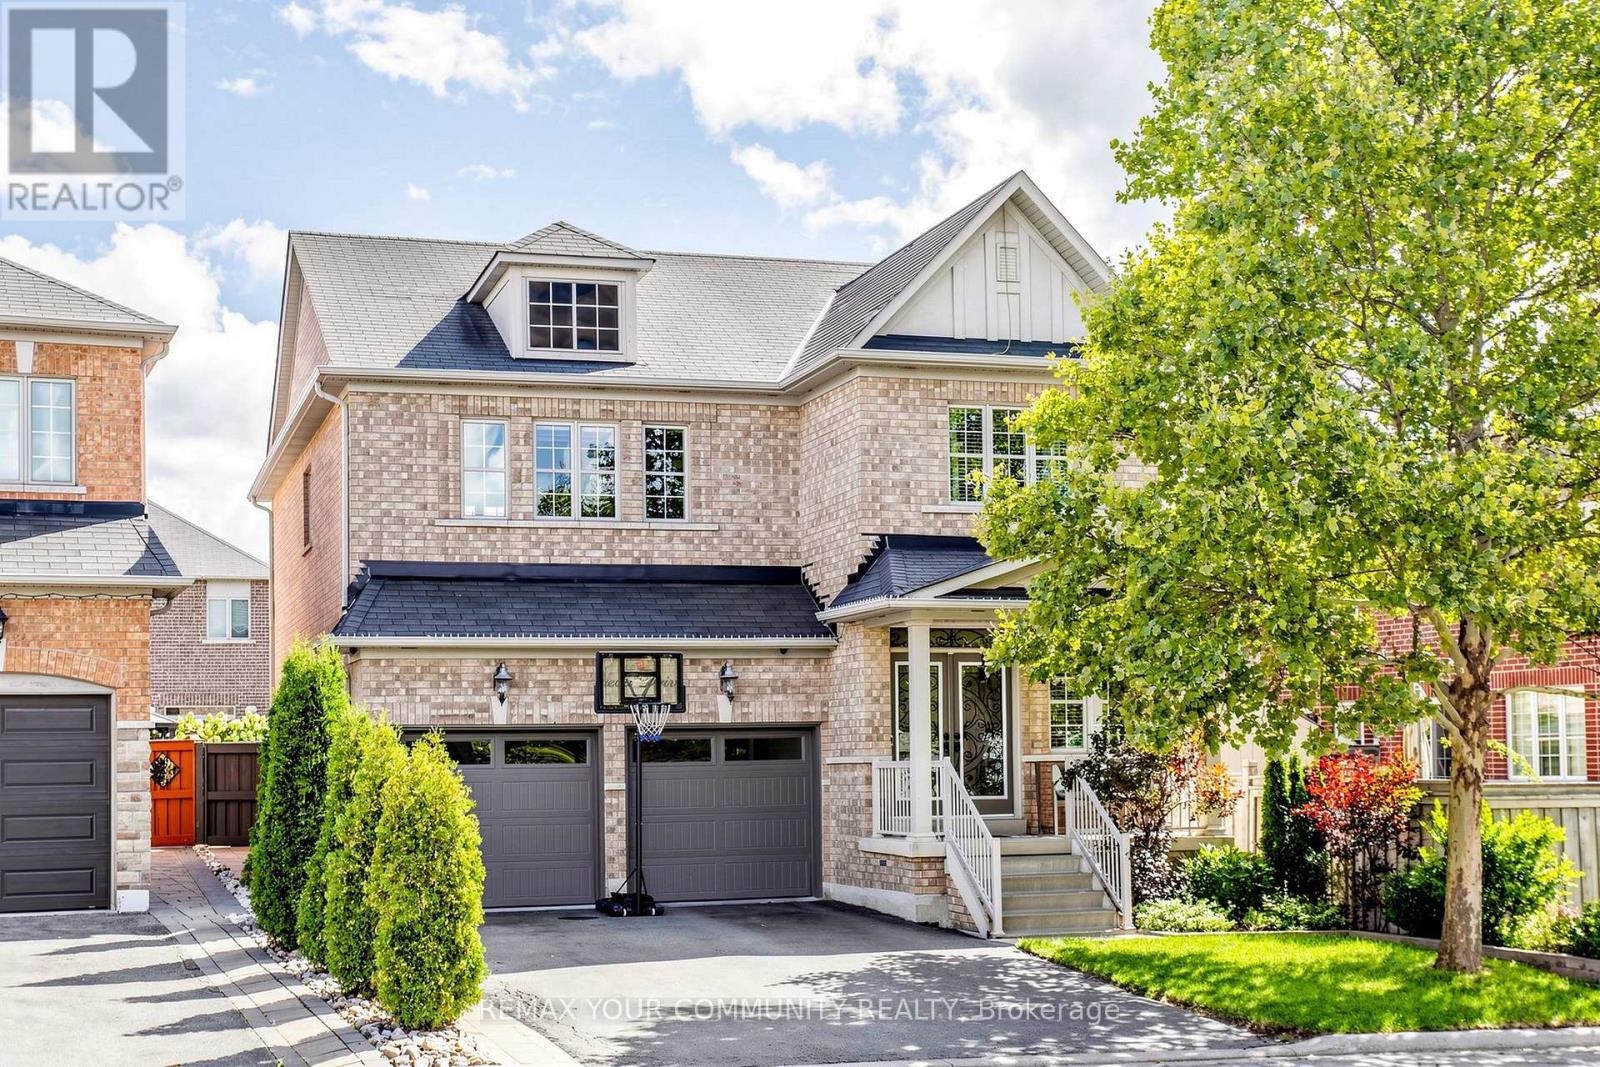
11 Trudeau Drive
Vaughan (Vellore Village), Ontario L4H0T9
MLS # N13793718
Property Details
Type
Detached
Beds
4
Baths
4
Status
For Sale
More homes like this
About this property
Welcome to your dream home in the heart of highly sought-after Vellore Village! This stunning detached 2-storey residence exudes pride of ownership and is truly in move-in condition.Meticulously well-kept from top to bottom, this property offers the perfect blend of style,comfort, and convenience for the modern family.Step inside to discover a bright and spacious layout featuring beautiful hardwood and ceramic flooring throughout the main levels. The home boasts two custom feature walls that add a touch of modern elegance and character to the living spaces. The flow of the home is perfect for both entertaining guests and cozy family nights in.The fully fenced backyard is a private oasis, highlighted by a sparkling above-ground pool - perfect for cooling off during hot summer days. Car enthusiasts and hobbyists will fall in love with the rare bonus of a heated garage, providing a comfortable workspace year-round.Situated in a family-friendly neighborhood, you are just minutes away from all amenities including top-rated schools, parks, shopping centers, restaurants, and easy highway access for commuters.Key Features:Detached 2-Storey in Prime Vellore Village, Move-In Ready / Immaculate Condition, Laminate & Ceramic Flooring Throughout, 2 Stylish Feature Walls, Heated Garage (Rare Find!), Above-Ground Pool, Close to Schools, Transit, Shopping & Hwy Access! Don't miss the opportunity to own this incredible home in one of the city's most desirable communities. It won't last long!
Mortgage Estimate
Estimated monthly payment
Calculating…
Estimate only. Taxes, insurance, condo fees, and lender terms are not included.
Monthly costs to verify
Property taxes: about $555/month based on listed annual taxes.
Estimate only. Confirm taxes, condo/maintenance fees, insurance, utilities, and lender terms before making decisions.
Rooms
| Room | Level | Dimensions |
|---|---|---|
| Living room | Main level | 5.65 x 3.48 |
| Recreational, Games room | Basement | 9.01 x 4.32 |
| Furnace | Basement | 4.5 x 1.86 |
| Other | Basement | 3 x 1.86 |
| Other | Basement | 3.37 x 1.65 |
| Dining room | Main level | 5.65 x 3.48 |
| Kitchen | Main level | 5.55 x 4.3 |
| Family room | Main level | 4.56 x 4.12 |
| Laundry room | Main level | 3.53 x 1.92 |
| Primary Bedroom | Second level | 5.46 x 4.26 |
| Bedroom 2 | Second level | 4.24 x 3.28 |
| Bedroom 3 | Second level | 4.24 x 3.22 |
| Bedroom 4 | Second level | 3.62 x 3.44 |
| Office | Basement | 4.43 x 3.73 |
Facts & Location
Parking
4 spaces
Lot Size
40.1 x 95.2 FT
Annual Taxes
$6,660
Listing data
Listing information is provided for personal, non-commercial use and should be independently verified before making real estate decisions.
Last refreshed: Sep 17, 2026 2:15 AM
Explore nearby searches
SEO-friendly searches for this area, property type, and nearby neighbourhoods.
Similar Properties
More nearby listings that may fit the same search.
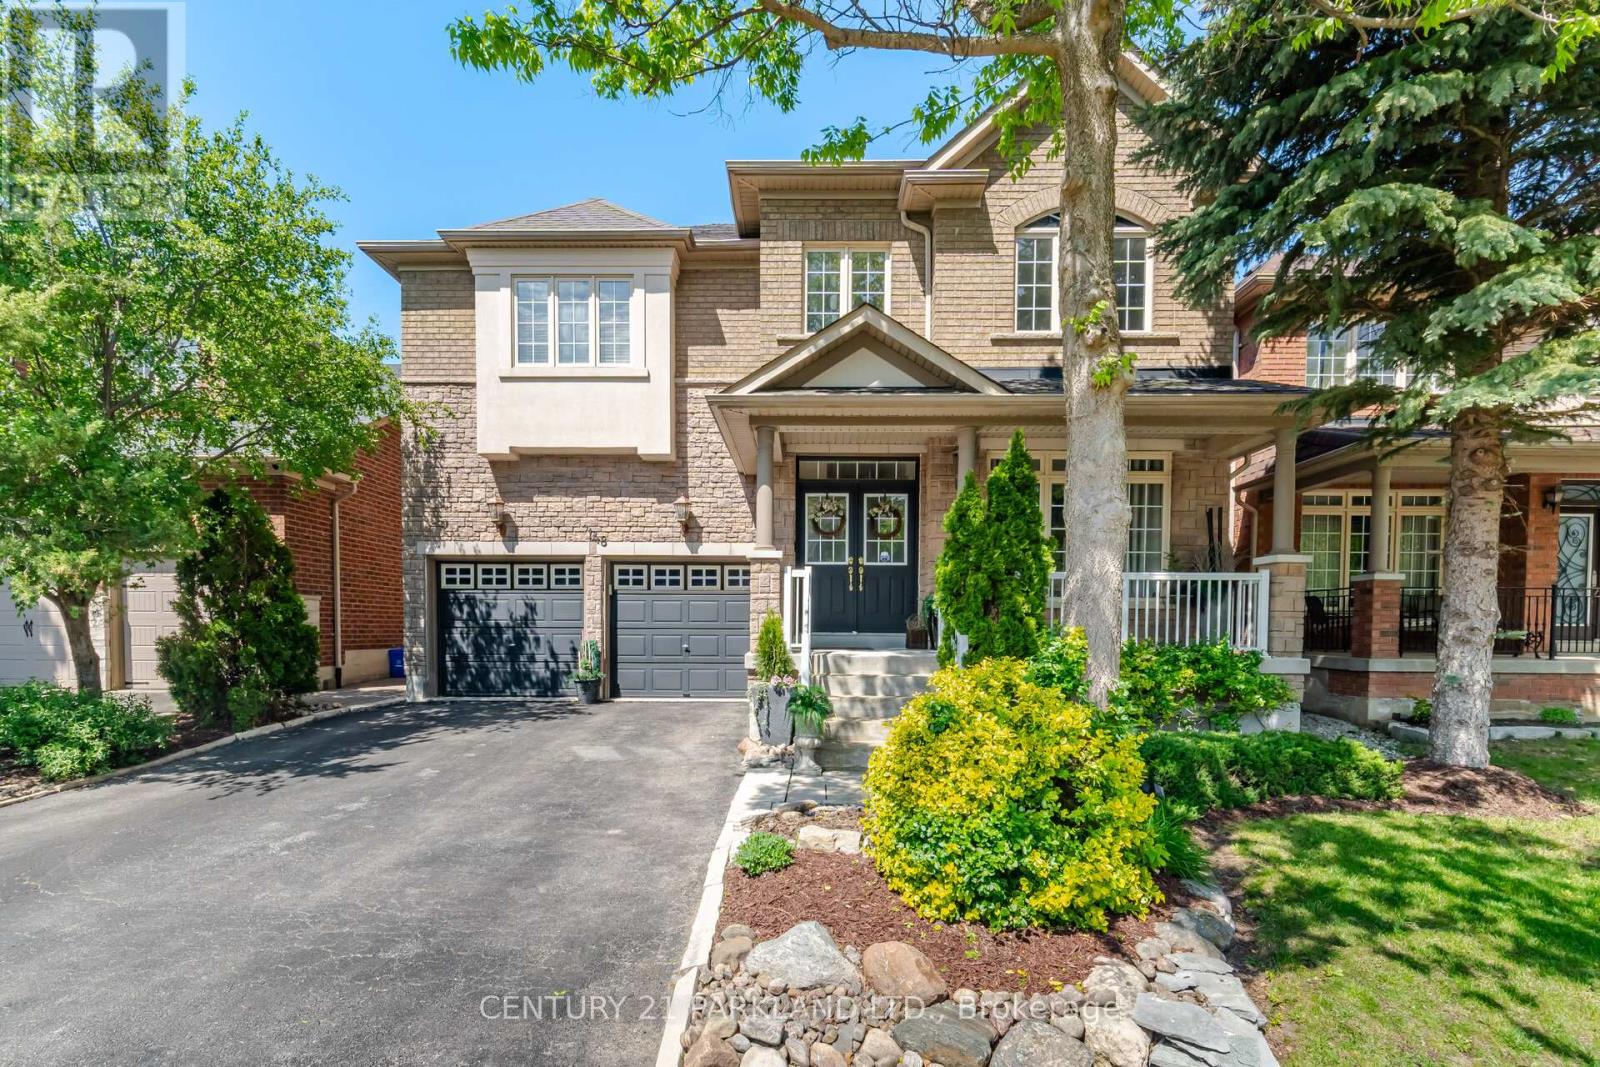
$1,450,000
148 Vellore Avenue
Vaughan (Vellore Village) · MLS # N13771322
5 bed · 4 bath · 2,700 sq ft
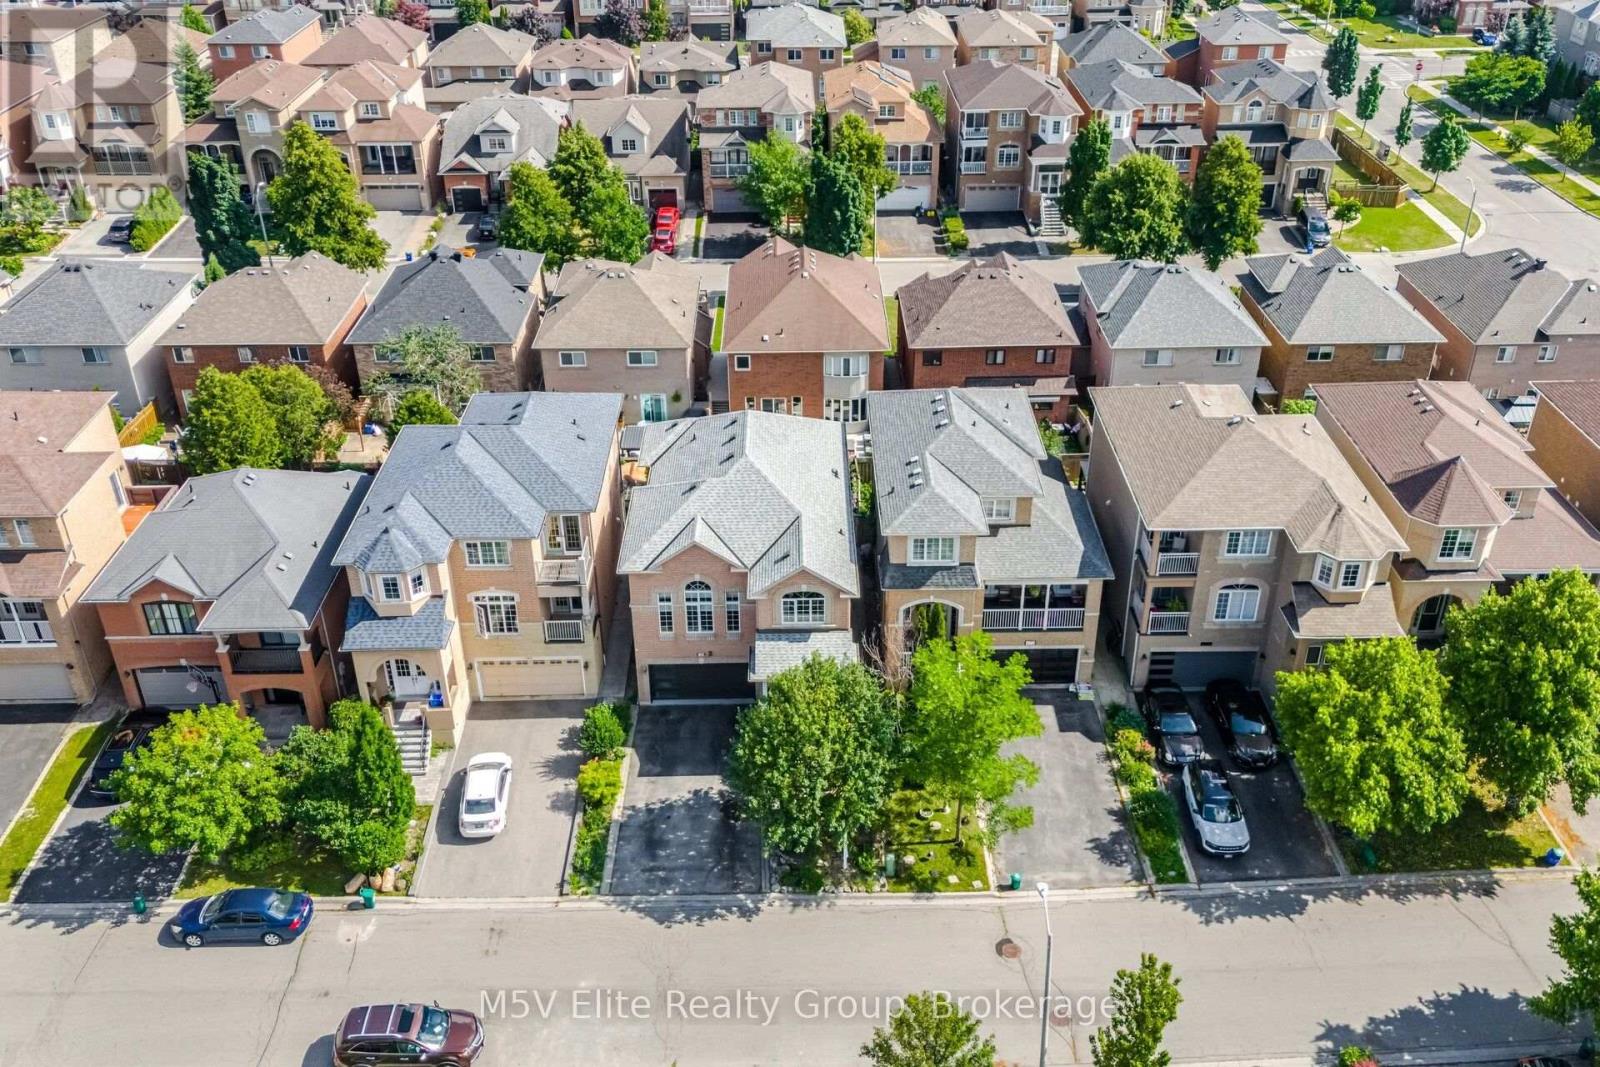
$1,449,900
168 Sail Crescent
Vaughan (Vellore Village) · MLS # N13569348
5 bed · 4 bath
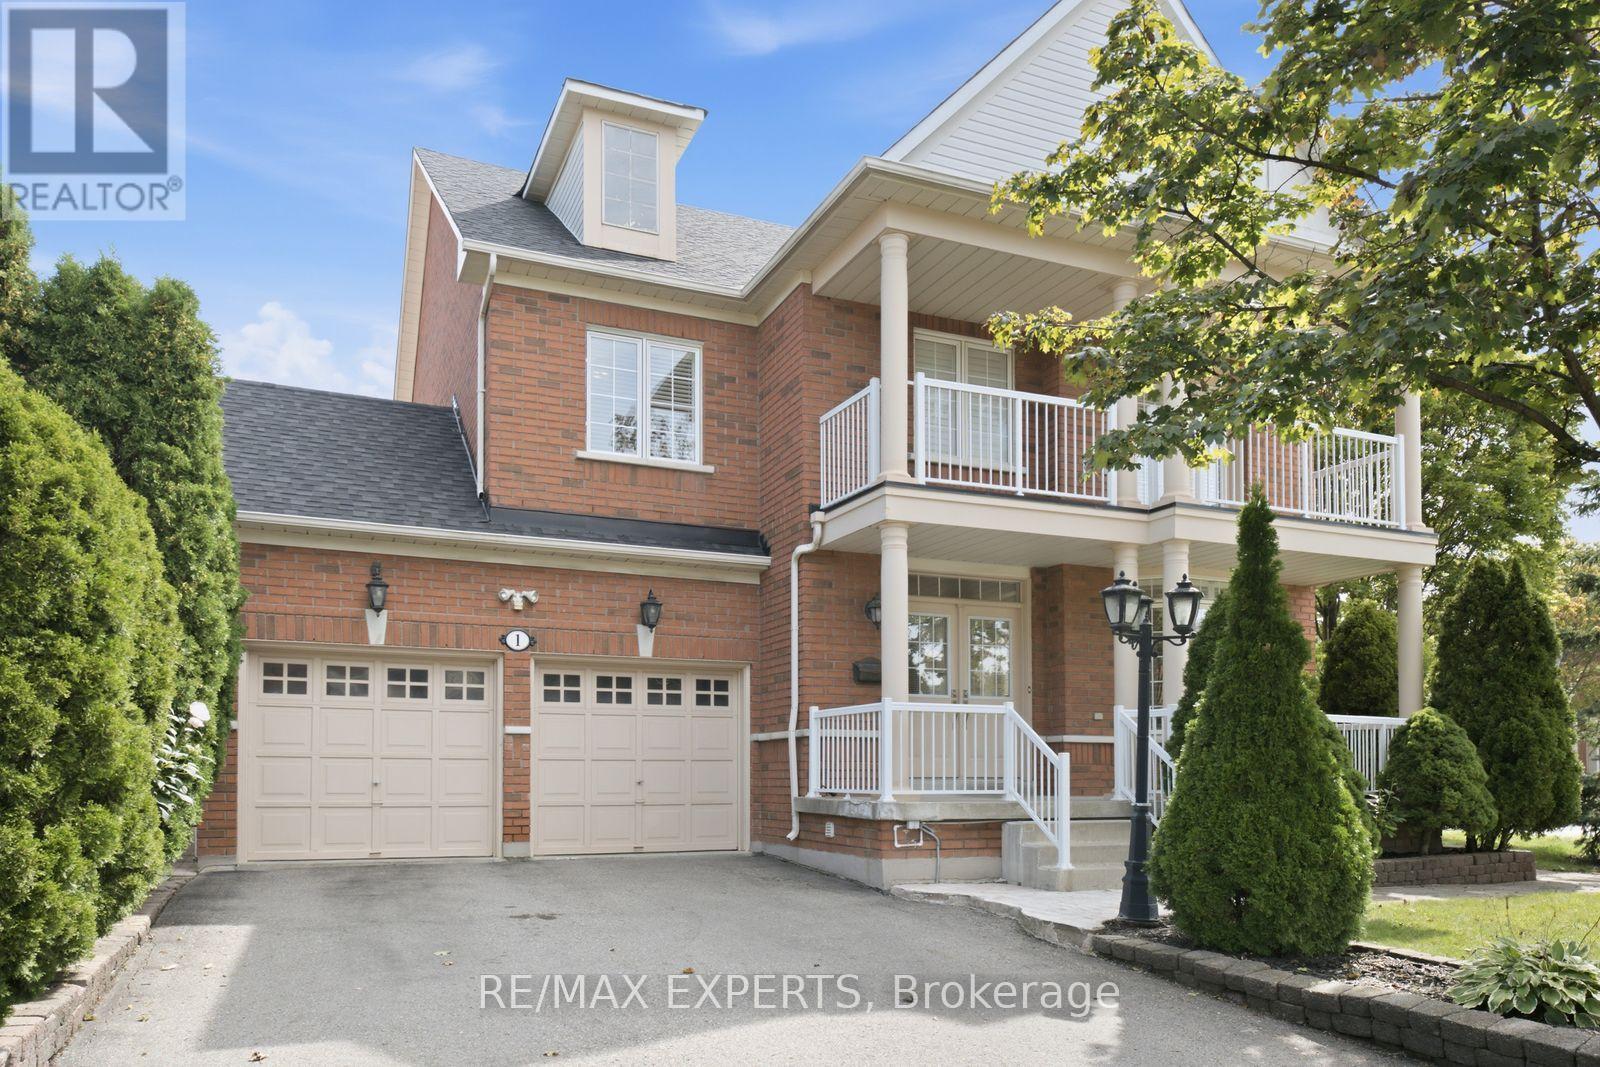
$1,449,000
1 Cetona Avenue
Vaughan (Vellore Village) · MLS # N13759852
4 bed · 5 bath · 4,000 sq ft